

Overview
- 4
- 3
- 3.0
- 2430 Sqft
- 2006
- SingleFamilyResidence, Residential
- 732587478
- 0.21 Acres
- The Agency Lake Oswego
- Travis Carver
Description
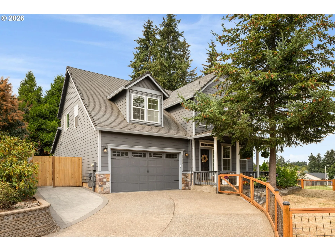
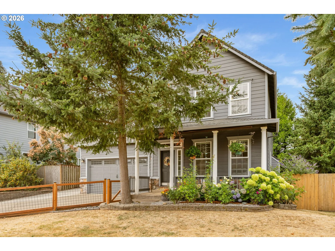
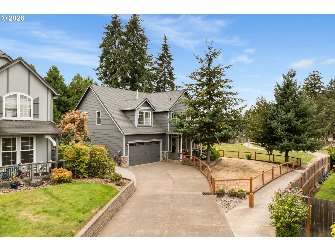
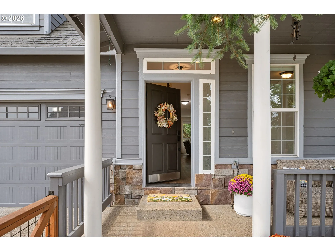
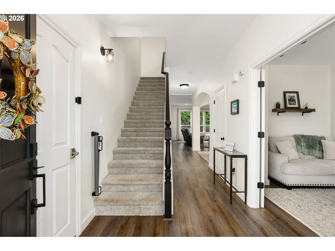
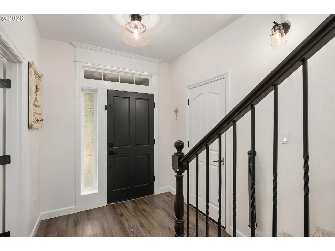
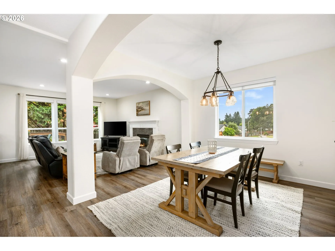
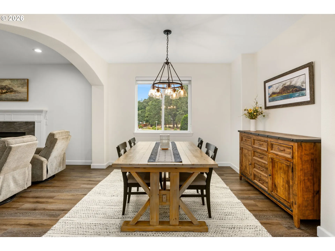
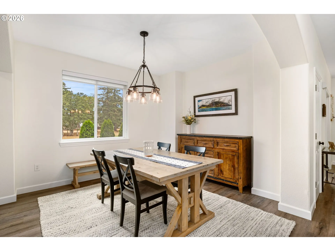
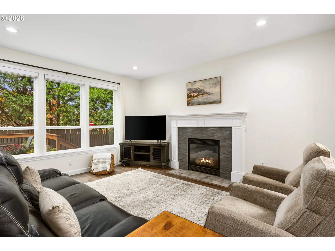
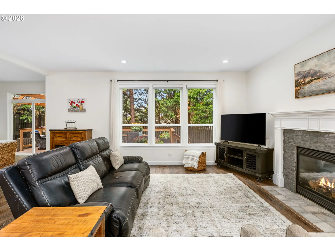
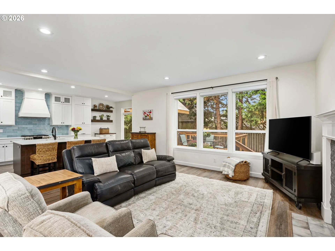
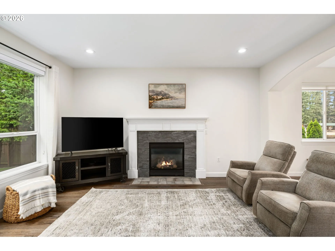
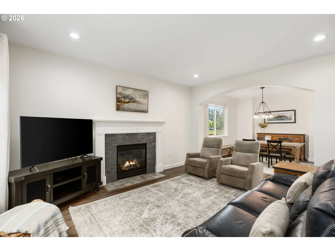
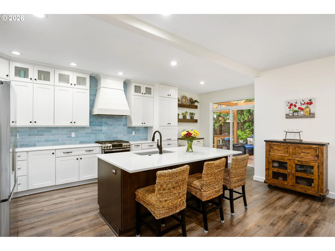
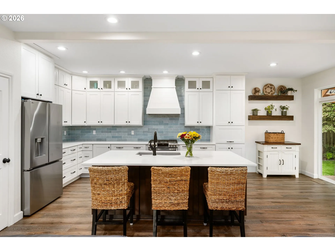
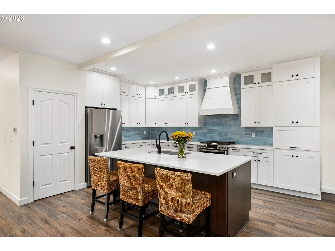
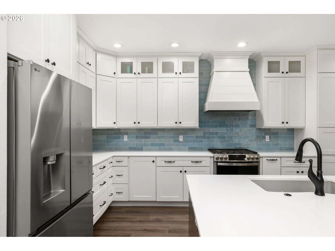
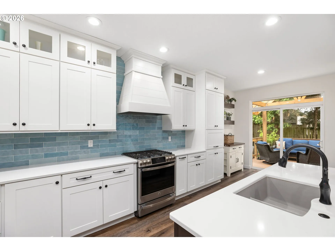
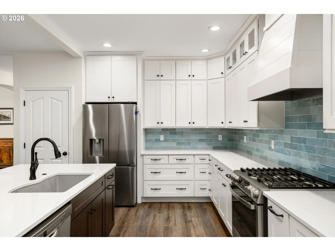
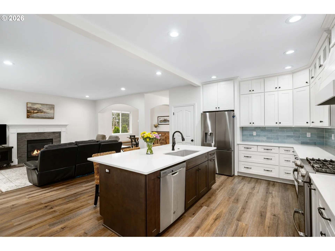
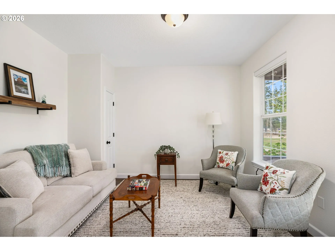
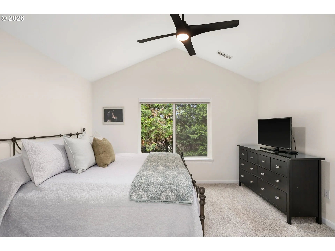
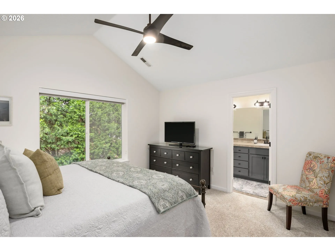
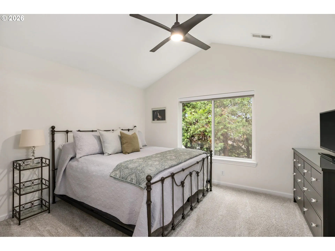
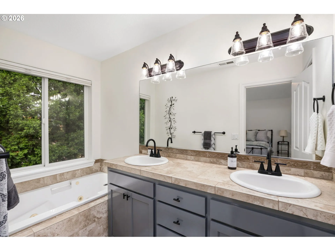
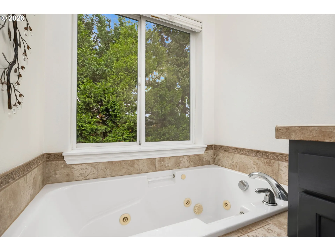
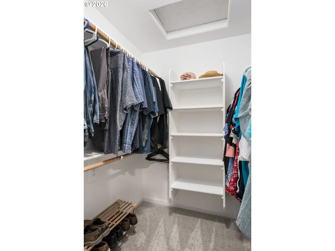
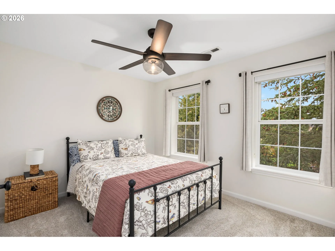
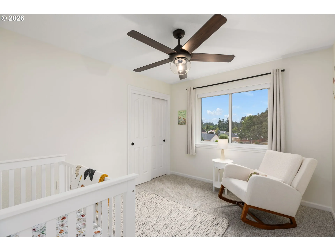
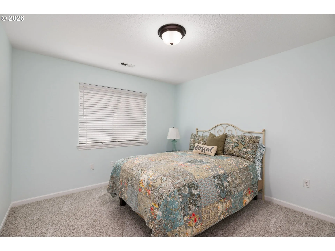
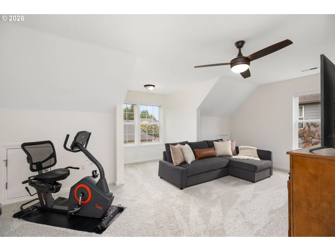
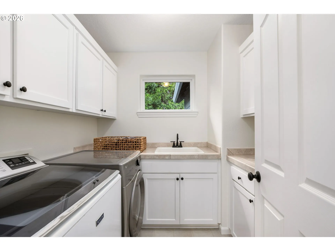
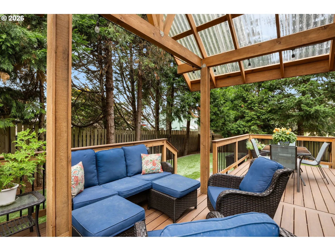
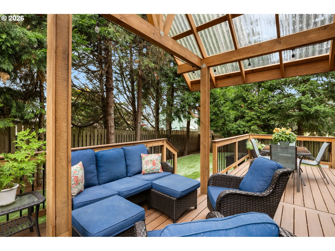
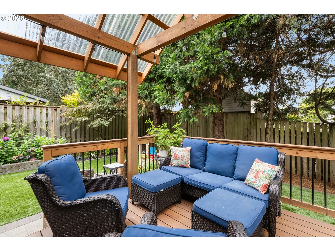
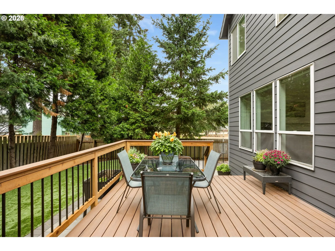
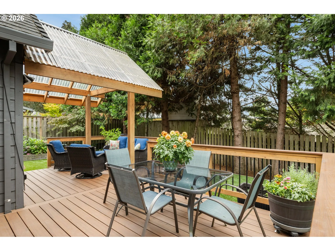
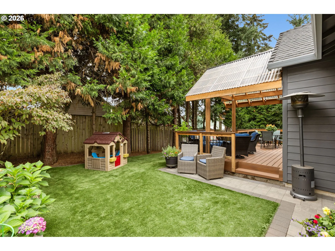
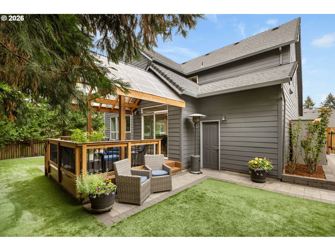
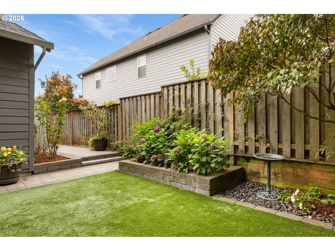
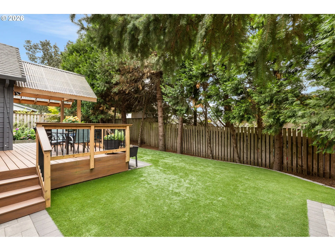
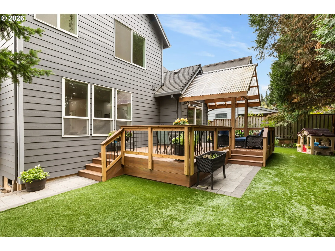
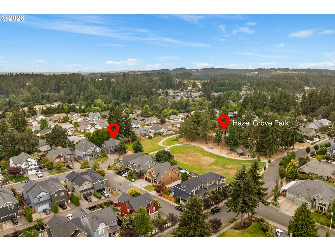
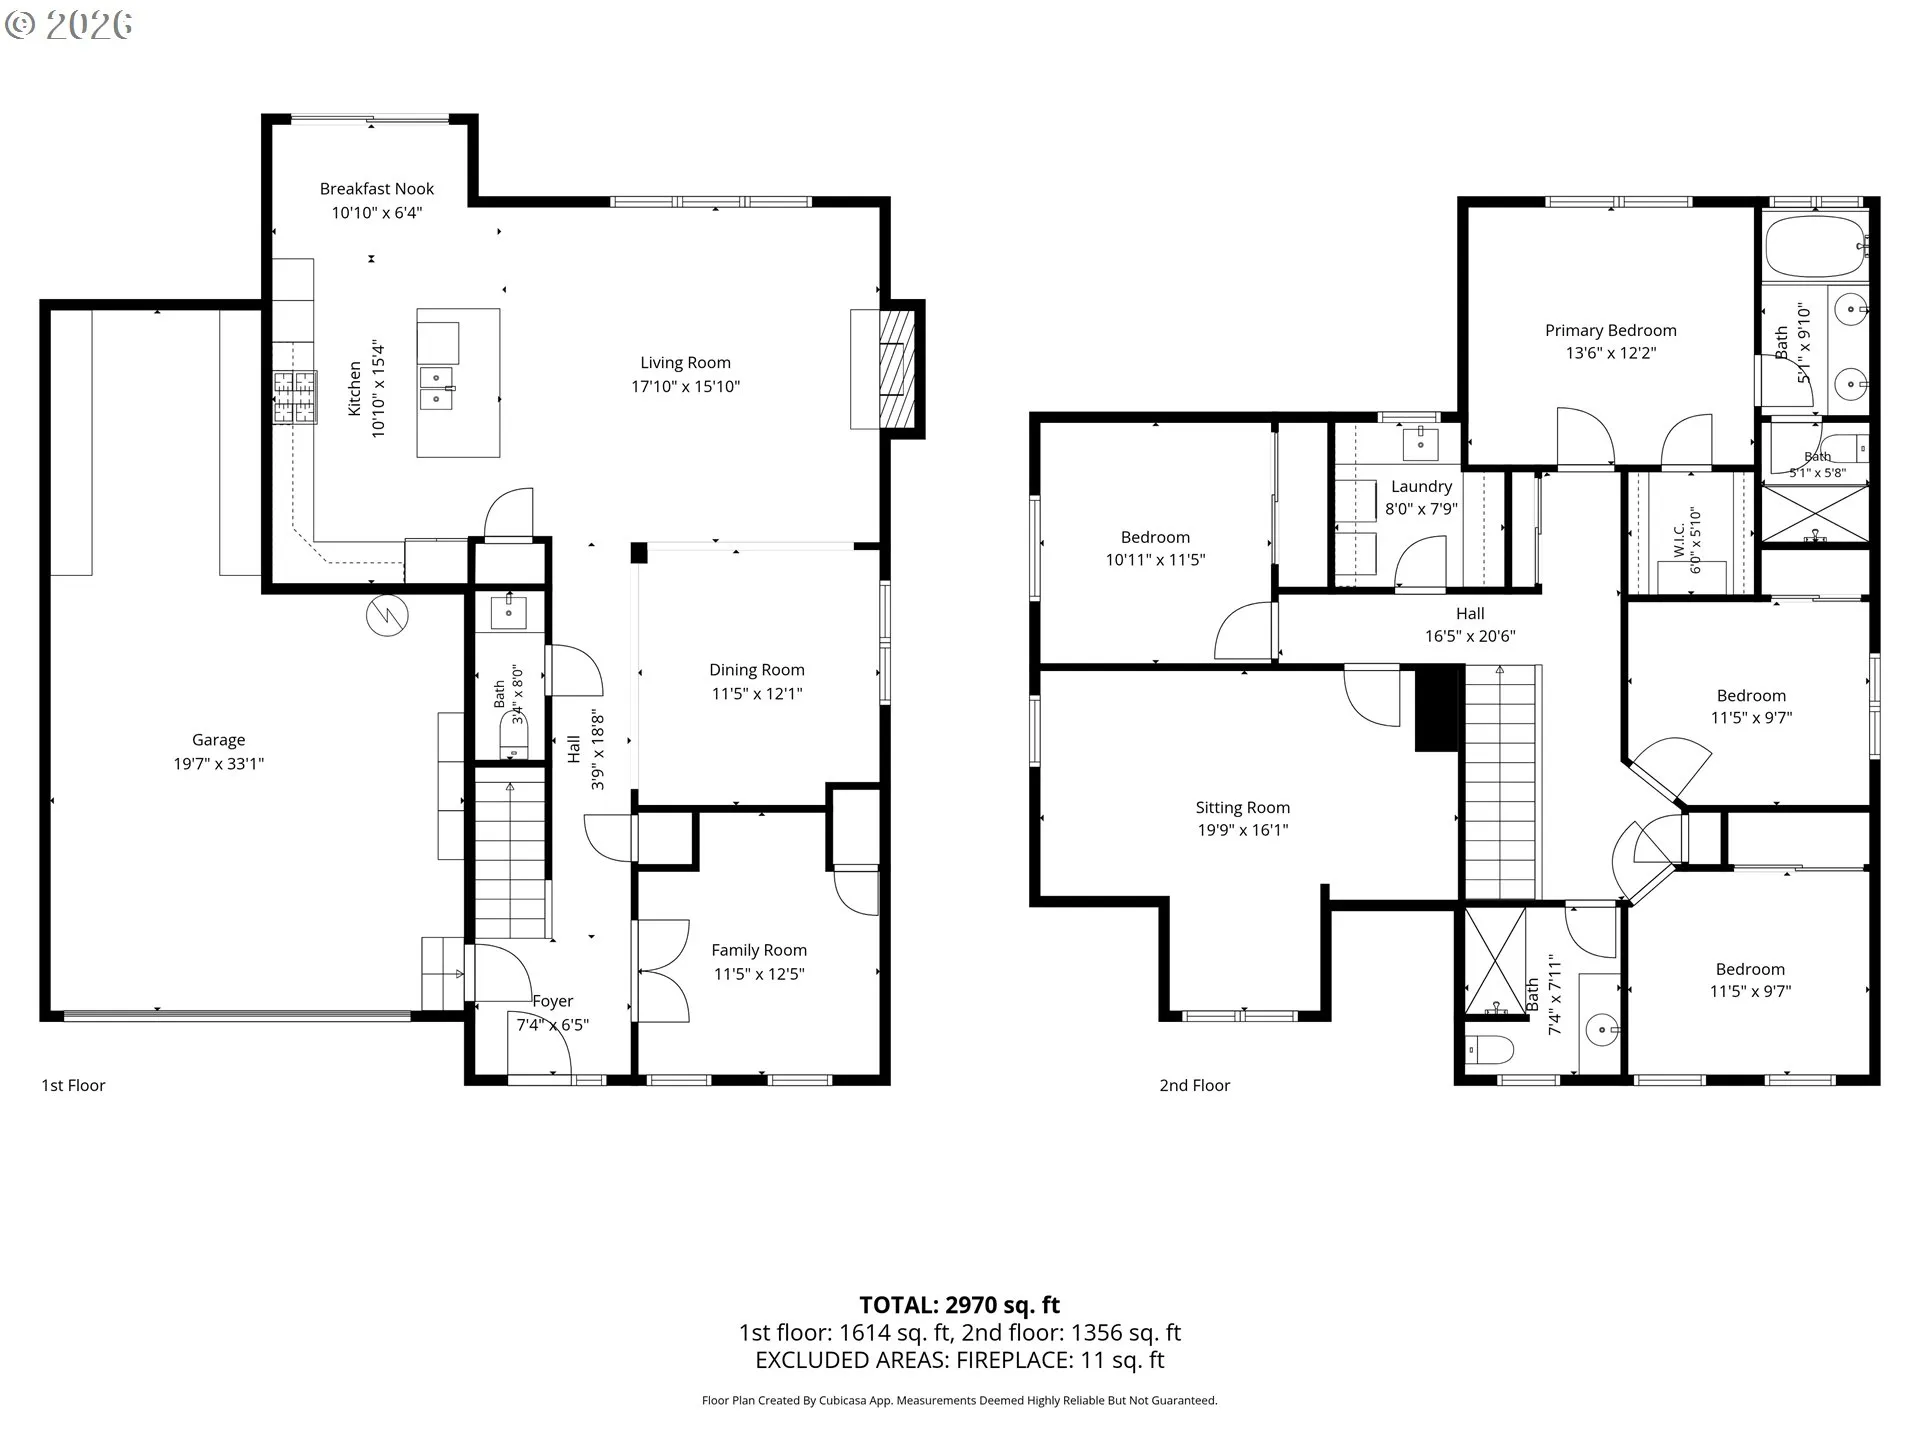
Beautifully maintained and thoughtfully updated, this 2006 Oregon City home offers a wonderful blend of craftsmanship, functionality and flexible living space. The centerpiece is the extensively remodeled kitchen, completed in 2022, with custom cabinetry designed around everyday living. Features include a built-in spice drawer, roll-out cabinets, dedicated small-appliance storage, roll-out trash, deep corner drawers and a custom microwave cabinet with lift-up door. Quartz counters, stainless steel appliances, a large island with seating, deep sink and island dishwasher complete this exceptional kitchen.Inside, you’ll find craftsman details, wide-plank flooring, generous living spaces and a gas fireplace. The spacious primary suite features a walk-in closet and ensuite bath with soaking tub. Upstairs, the large bonus room offers endless possibilities as an entertainment room, home gym, office or additional living space. Downstairs “den” can be used as an office, family or even a bedroom adding flexibility to the floor plan. The oversized laundry room includes a sink, folding station and built-in cabinetry.The outdoor spaces have been equally well cared for. Enjoy the new partially covered Trex deck, artificial turf, raised garden beds, paver pathways and a fully fenced backyard with plenty of room to entertain. Deep garage includes an extended tandem area that provides excellent storage and convenient access toward the rear of the home.Adding even more flexibility, the property adjoins a newer city park, offering additional space for recreation and larger gatherings. Neighborhood pathways, thoughtful landscaping and numerous updates throughout complete a home where so much has been done, and done with purpose. This is one you’ll appreciate more with every room you see.
Details
Updated on September 9, 2026 at 8:50 pm-
MLS# 732587478
-
Price $699,000
-
Property Size 2430 Sqft
-
Land Area 0.21 Acres
-
Bedrooms 4
-
Bathrooms 3
-
Car Garage 3.0
-
Garage Size x x
-
Year Built 2006
-
Property Type SingleFamilyResidence, Residential
-
Property Status Active
-
Office Name The Agency Lake Oswego
-
Agent Name Travis Carver
-
Office Phone 503-297-2000
Additional details
-
Listing Terms Cash, Conventional, FHA, VALoan
-
Association Fee 79.0
-
Roof Composition
-
Sewer Public Sewer
-
Cooling Central Air
-
Heating Forced Air
-
County Clackamas
-
Property Type Residential
-
Parking Driveway, Off Street
-
Elementary School John McLoughlin
-
Middle School Gardiner
-
High School Oregon City
-
Architectural Style Stories2
Walkscore
Mortgage Calculator
-
Down Payment
-
Loan Amount
-
Monthly Mortgage Payment
-
PMI
-
Monthly HOA Fees
Contact Information
Similar Listings
- SingleFamilyResidence, Residential
- $475,000
- $499,000

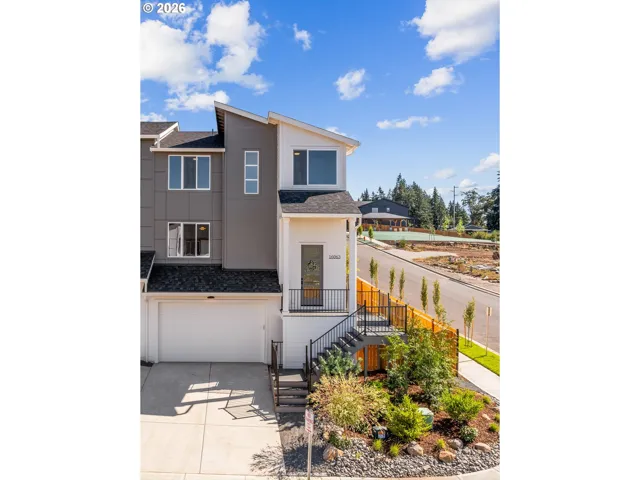
- Attached, Residential
- $649,900
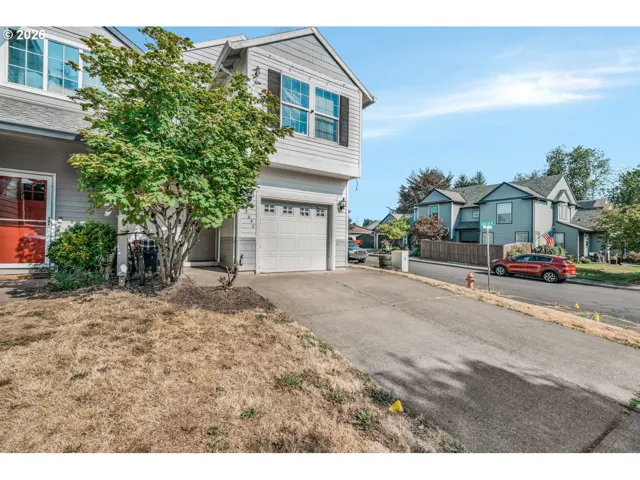
- Attached, Residential
- $470,000
 The listings you see here are pulled from the RMLS IDX feed and are meant exclusively for your personal, non-commercial snooping pleasure. You can’t use this info to build a Zillow clone, stalk your ex’s new house, or anything shady. It’s just here to help you find your next place to live. The data is considered reliable, but let’s be real—mistakes happen, and RMLS doesn’t guarantee it's 100% accurate. Double-check the details before you fall in love with that “3-bedroom charmer” that turns out to be a 1-bedroom with a sketchy garage conversion.
IDX information is provided exclusively for consumers’ personal, non-commercial use, it may not be used for any purpose other than to identify prospective properties consumers may be interested in purchasing, data is deemed reliable but is not guaranteed accurate by RMLS. All information provided is deemed reliable, but is not guaranteed and should be independently verified.
The listings you see here are pulled from the RMLS IDX feed and are meant exclusively for your personal, non-commercial snooping pleasure. You can’t use this info to build a Zillow clone, stalk your ex’s new house, or anything shady. It’s just here to help you find your next place to live. The data is considered reliable, but let’s be real—mistakes happen, and RMLS doesn’t guarantee it's 100% accurate. Double-check the details before you fall in love with that “3-bedroom charmer” that turns out to be a 1-bedroom with a sketchy garage conversion.
IDX information is provided exclusively for consumers’ personal, non-commercial use, it may not be used for any purpose other than to identify prospective properties consumers may be interested in purchasing, data is deemed reliable but is not guaranteed accurate by RMLS. All information provided is deemed reliable, but is not guaranteed and should be independently verified. 
