

15435 SW MALLARD DR, Beaverton, OR 97007
- $354,900
15435 SW MALLARD DR, Beaverton, OR 97007
- $354,900
Overview
- 2
- 3
- 2.0
- 1116 Sqft
- 2009
- Condominium, Residential
- 732667026
- MORE Realty
- Suzanne Dickson
Description
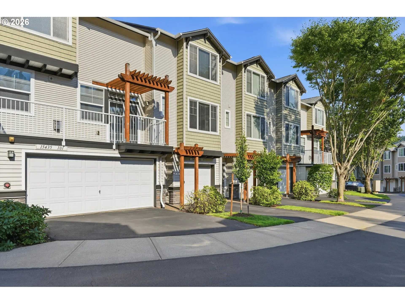
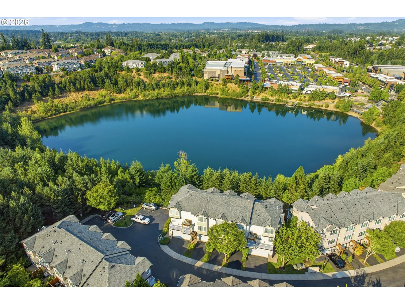
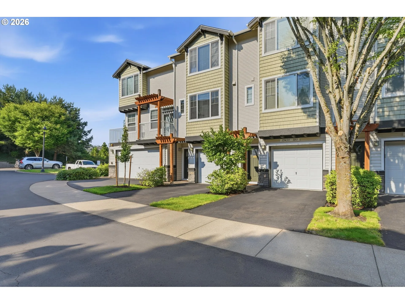
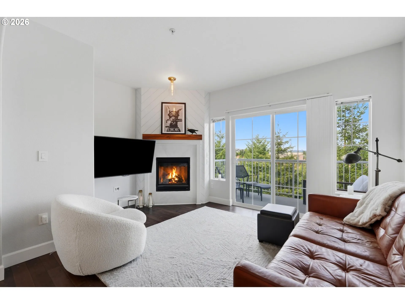
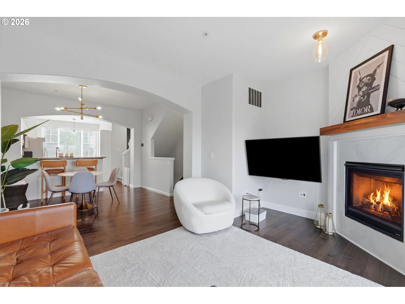
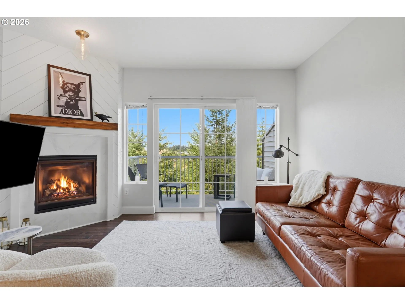
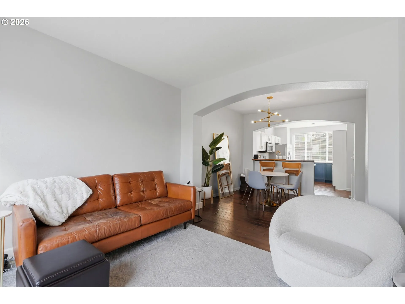
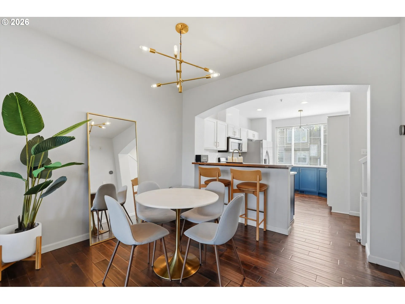
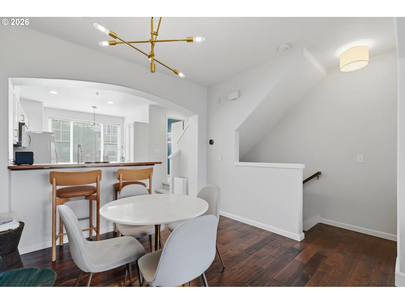
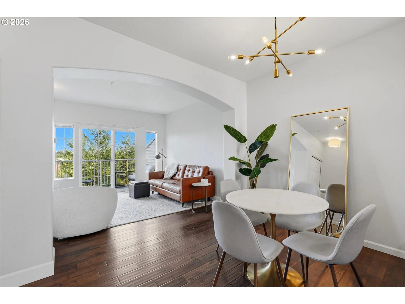
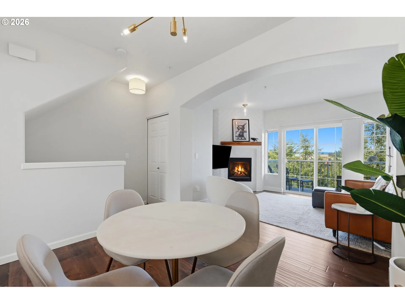
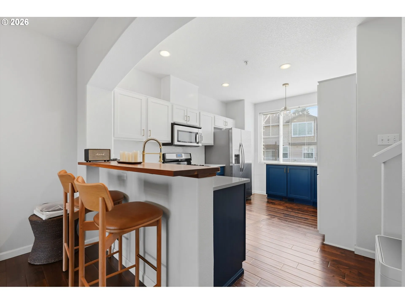
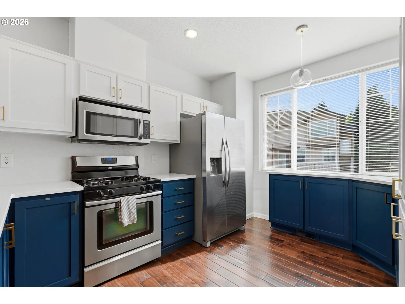
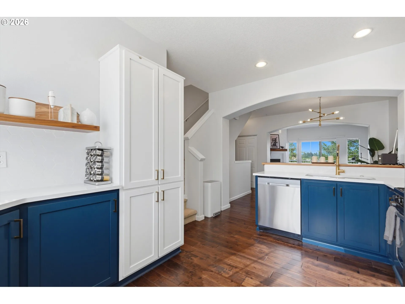
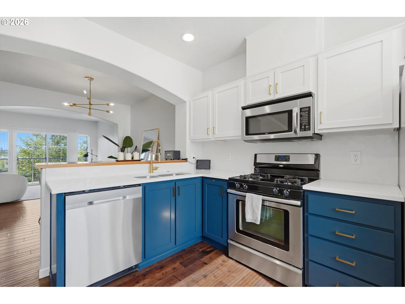
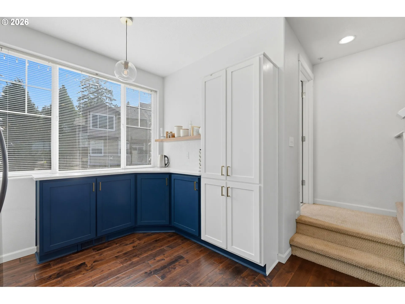
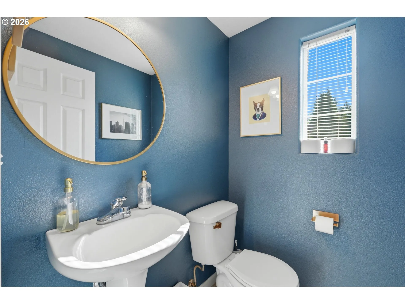
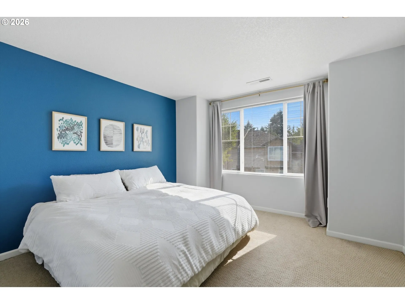
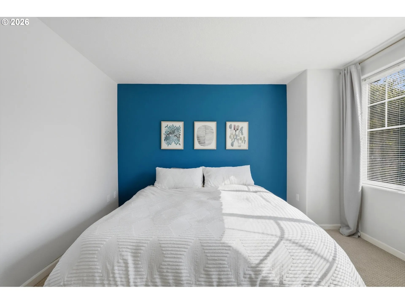
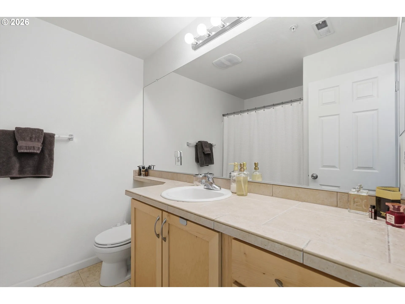
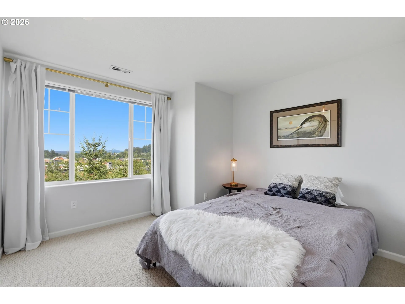
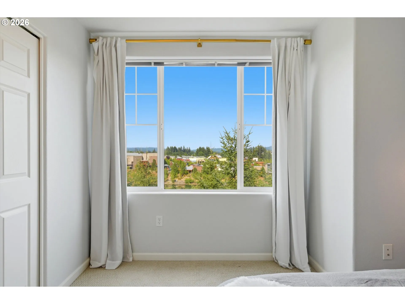
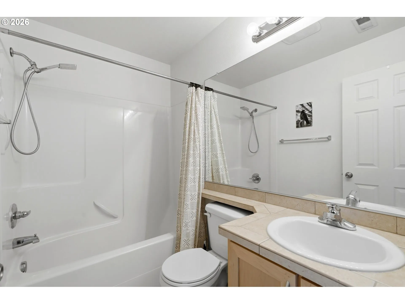
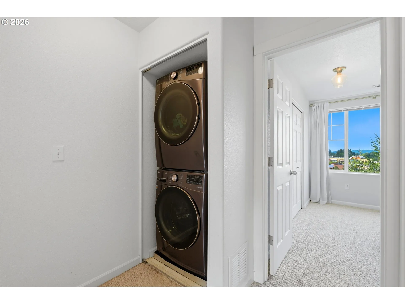
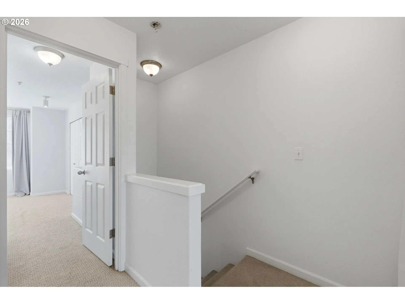
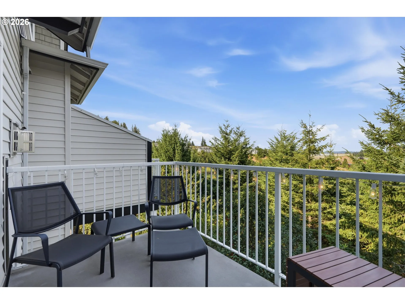
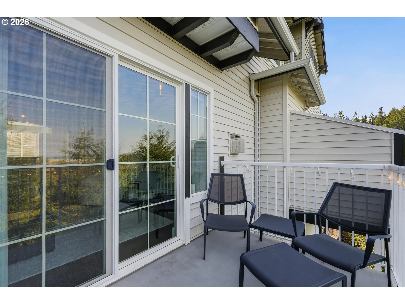
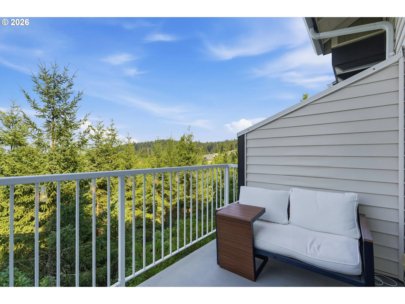
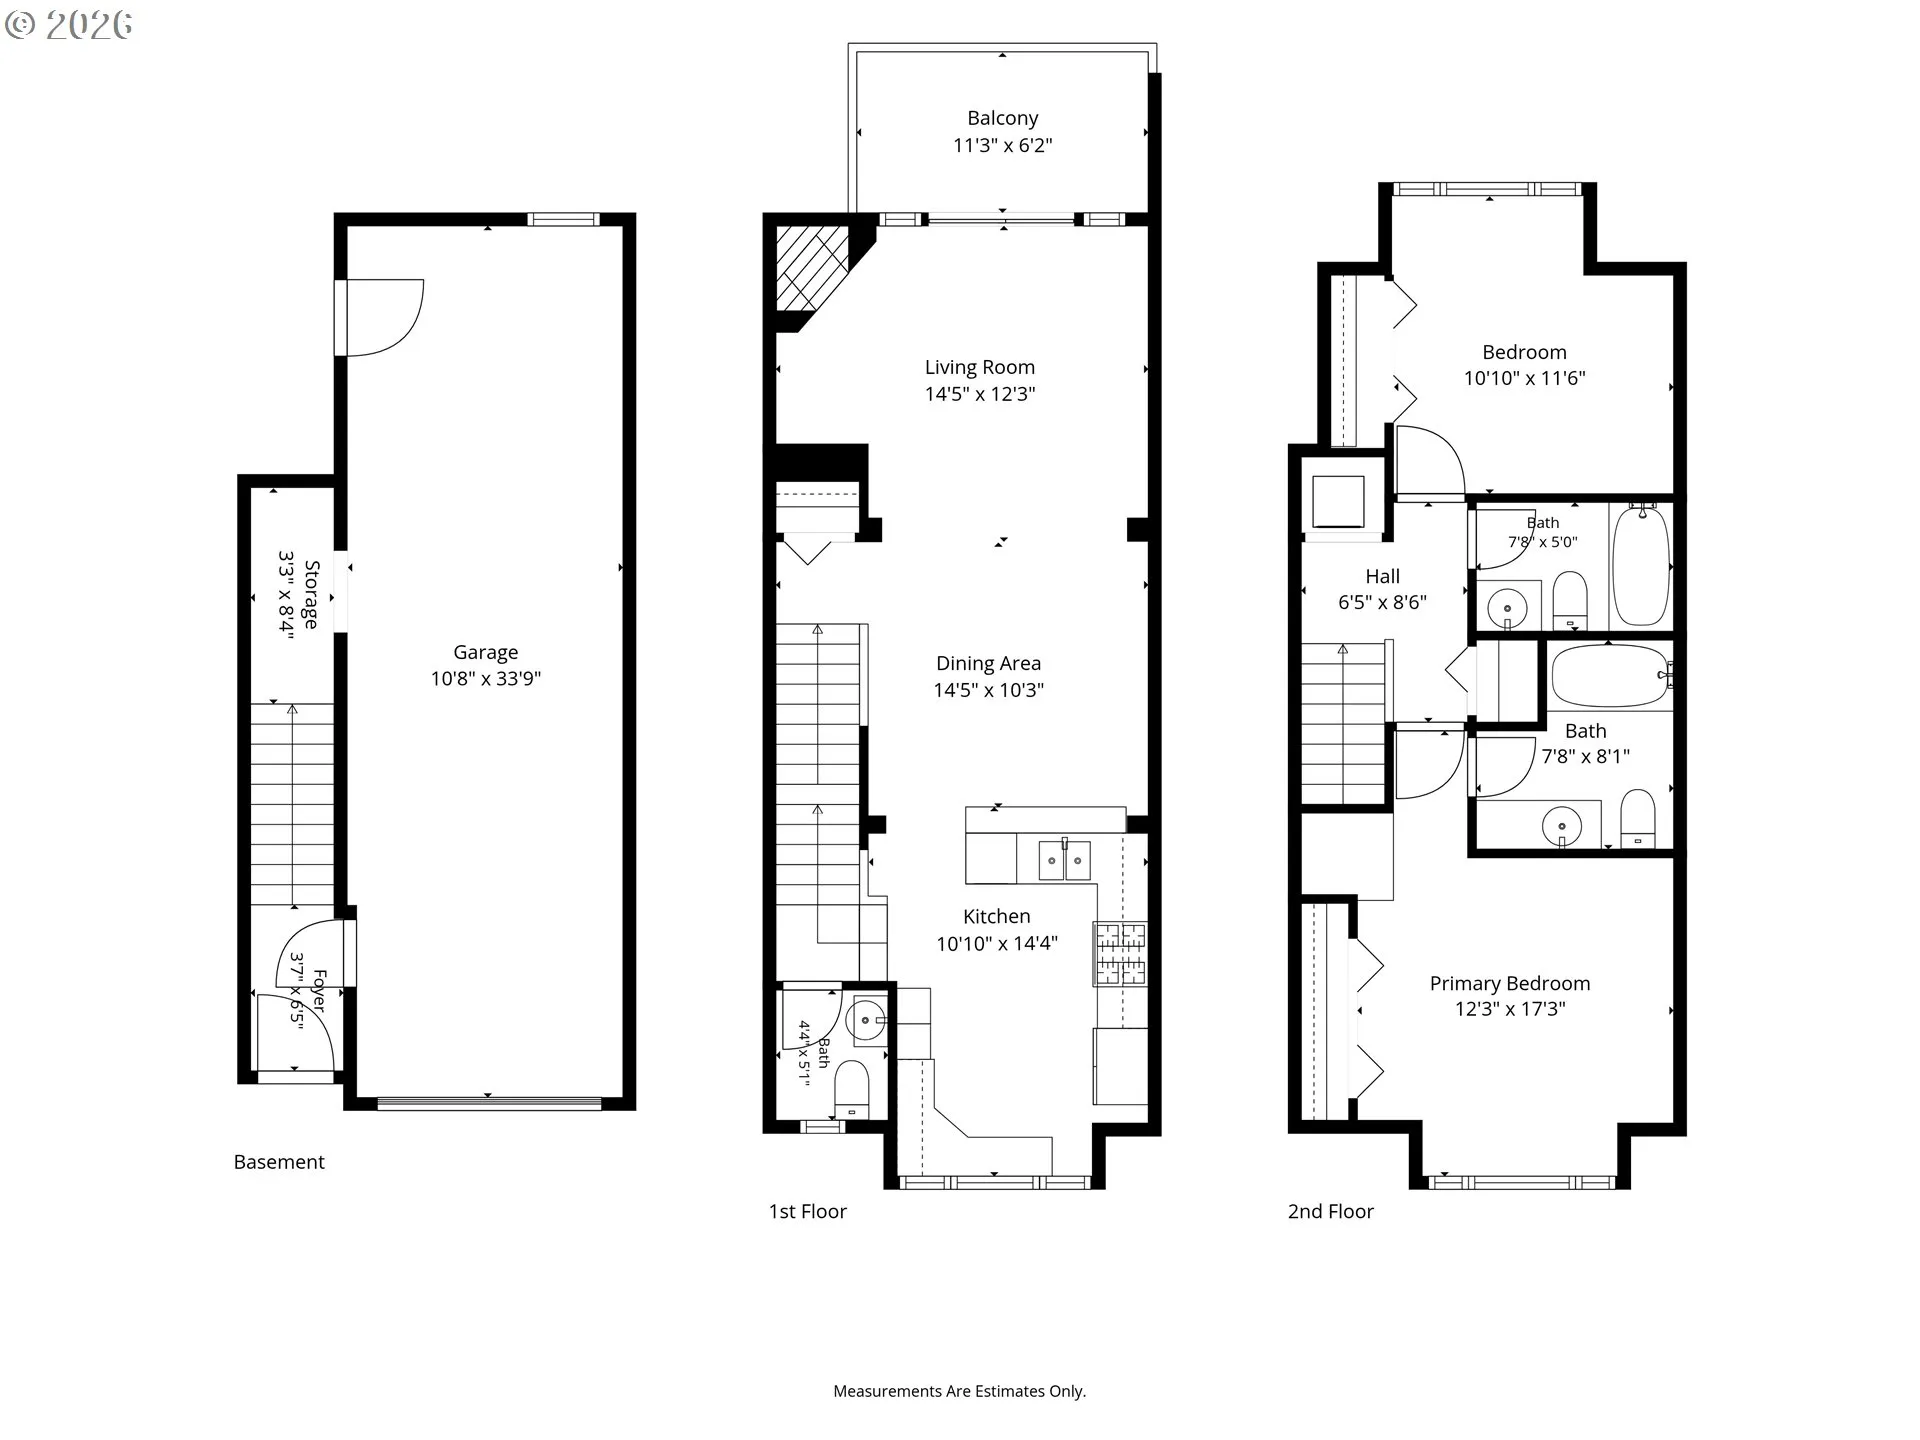
BACK ON MARKET at no fault of the property or seller! Here’s another opportunity to make this beautiful home yours! The lake view townhome/condo you’ve been waiting for in the heart of Progress Ridge! Rarely does a home with these views and this level of designer updates become available. Overlooking the lake, this beautifully upgraded 2-bedroom, 2.5-bath condo offers the perfect blend of style, comfort, and convenience. The light-filled main level features gorgeous wood flooring and a stunning, custom herringbone shiplap fireplace with a rich walnut mantel as its focal point. The remodeled kitchen is equally impressive with quartz countertops, a walnut breakfast bar, matching walnut floating shelf, and updated West Elm lighting throughout the main level, creating a warm, modern aesthetic. Additional recent improvements include a new central air conditioning in 2025, and refrigerator and hot water heater in 2026, providing peace of mind for years to come. The refrigerator, washer and dryer are also included, making this home truly move-in ready. The spacious tandem two-car garage offers plenty of room for parking and storage, with additional driveway parking and nearby guest parking for visitors. Located just steps from everything Progress Ridge has to offer, you’ll love being able to walk to New Seasons Market, Big Al’s, coffee shops, restaurants, fitness studios, and the scenic walking trails surrounding the lake. Situated within the highly regarded Nancy Ryles Elementary, Conestoga Middle, and Mountainside High School boundaries. Stylish updates, a lake view, and one of the most desirable locations in the Progress Ridge/Murrayhill area—this exceptional home is one you won’t want to miss. Previous transaction terminated just days before closing due to circumstances unrelated to the property.
Details
Updated on September 4, 2026 at 7:13 am-
MLS# 732667026
-
Price $354,900
-
Property Size 1116 Sqft
-
Bedrooms 2
-
Bathrooms 3
-
Car Garage 2.0
-
Garage Size x x
-
Year Built 2009
-
Property Type Condominium, Residential
-
Property Status Active
-
Office Name MORE Realty
-
Agent Name Suzanne Dickson
-
Office Phone 503-353-6673
Additional details
-
Listing Terms Cash, Conventional, FHA, VALoan
-
Association Fee 370.0
-
Roof Composition
-
Sewer Public Sewer
-
Cooling Central Air
-
Heating Forced Air
-
County Washington
-
Property Type Residential
-
Parking Driveway, On Street
-
Elementary School Nancy Ryles
-
Middle School Conestoga
-
High School Mountainside
-
Architectural Style Townhouse
Walkscore
Mortgage Calculator
-
Down Payment
-
Loan Amount
-
Monthly Mortgage Payment
-
PMI
-
Monthly HOA Fees
Contact Information
Similar Listings

- SingleFamilyResidence, Residential
- $530,000
- $540,000


- SingleFamilyResidence, Residential
- $749,000

- Attached, Residential
- $360,000
 The listings you see here are pulled from the RMLS IDX feed and are meant exclusively for your personal, non-commercial snooping pleasure. You can’t use this info to build a Zillow clone, stalk your ex’s new house, or anything shady. It’s just here to help you find your next place to live. The data is considered reliable, but let’s be real—mistakes happen, and RMLS doesn’t guarantee it's 100% accurate. Double-check the details before you fall in love with that “3-bedroom charmer” that turns out to be a 1-bedroom with a sketchy garage conversion.
IDX information is provided exclusively for consumers’ personal, non-commercial use, it may not be used for any purpose other than to identify prospective properties consumers may be interested in purchasing, data is deemed reliable but is not guaranteed accurate by RMLS. All information provided is deemed reliable, but is not guaranteed and should be independently verified.
The listings you see here are pulled from the RMLS IDX feed and are meant exclusively for your personal, non-commercial snooping pleasure. You can’t use this info to build a Zillow clone, stalk your ex’s new house, or anything shady. It’s just here to help you find your next place to live. The data is considered reliable, but let’s be real—mistakes happen, and RMLS doesn’t guarantee it's 100% accurate. Double-check the details before you fall in love with that “3-bedroom charmer” that turns out to be a 1-bedroom with a sketchy garage conversion.
IDX information is provided exclusively for consumers’ personal, non-commercial use, it may not be used for any purpose other than to identify prospective properties consumers may be interested in purchasing, data is deemed reliable but is not guaranteed accurate by RMLS. All information provided is deemed reliable, but is not guaranteed and should be independently verified. 
