


Overview
- 3
- 2
- 1404 Sqft
- 1999
- ManufacturedHomeinPark, Residential
- 734435267
- eXp Realty, LLC
- Debbie Gaudry
Description
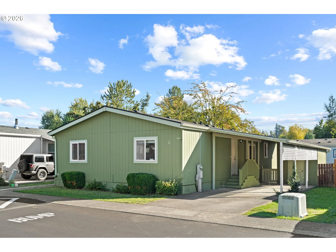
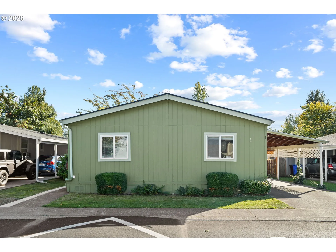
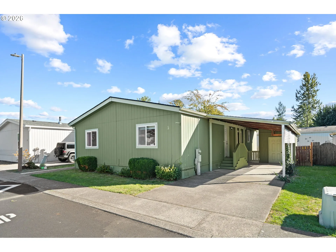
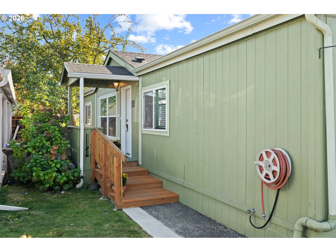
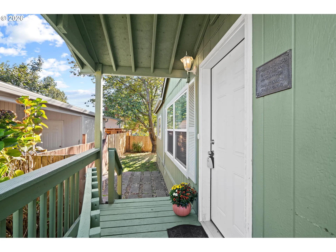
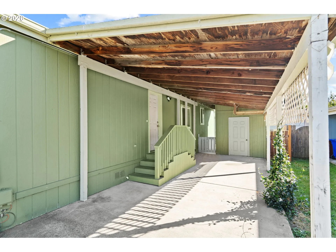
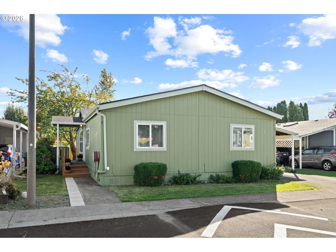
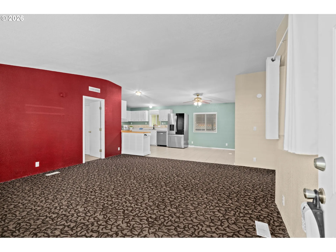
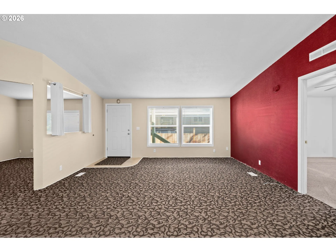
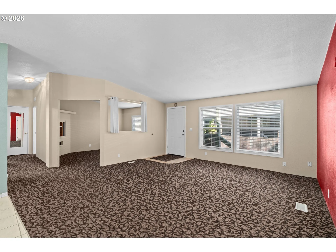
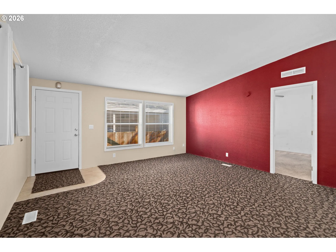
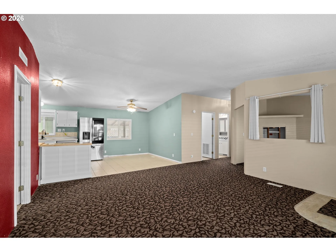
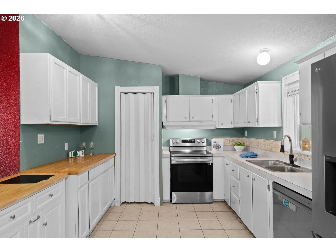
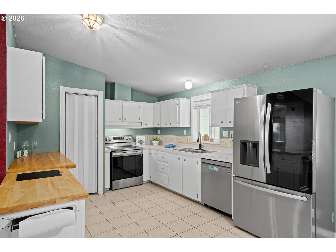
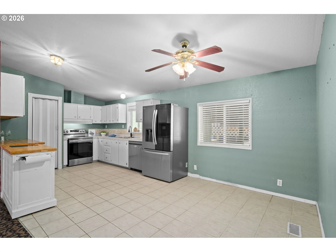
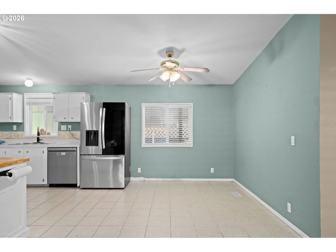
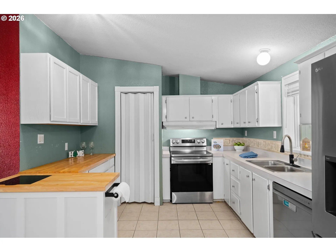
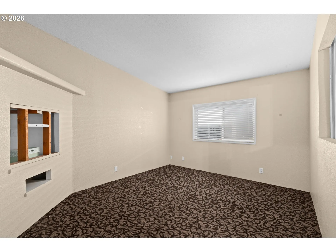
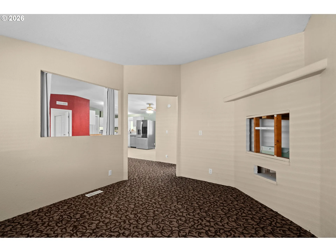
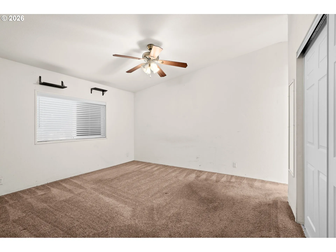
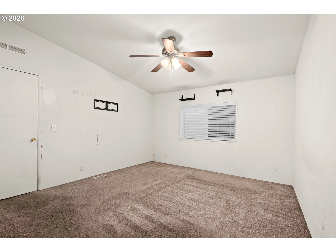
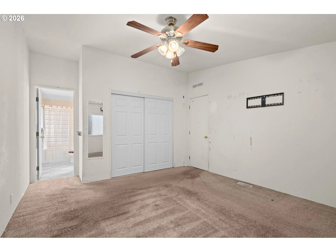
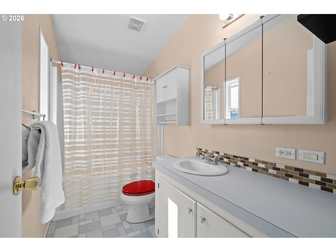
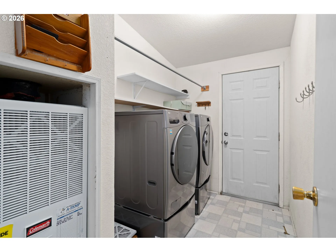
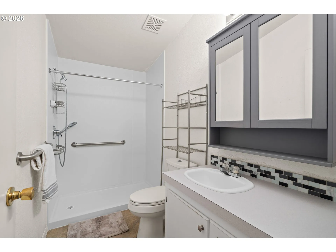
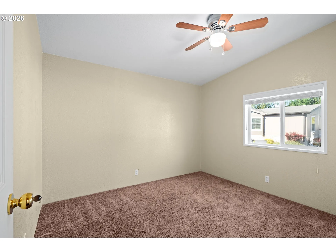
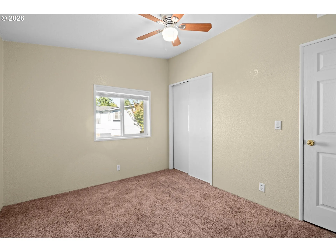
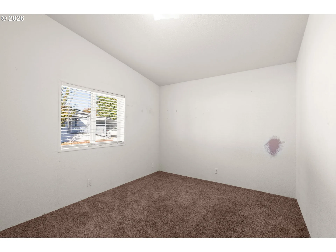
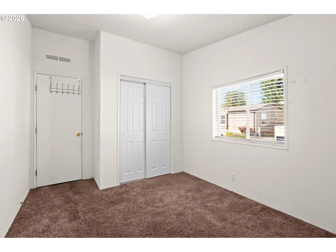
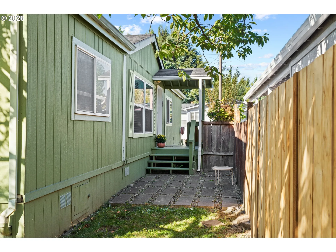
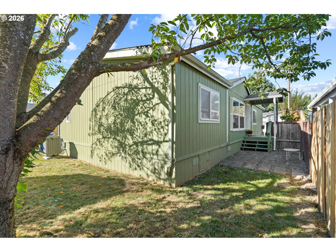
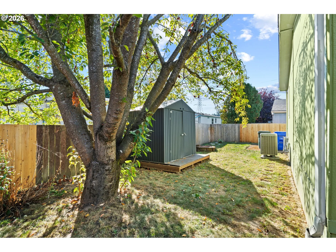
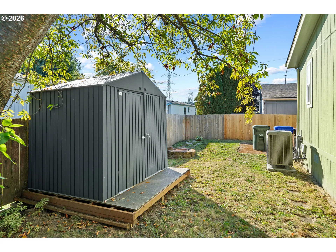
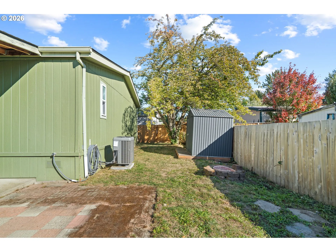
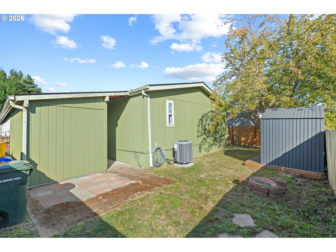
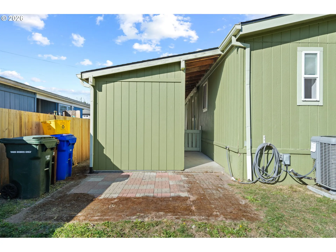
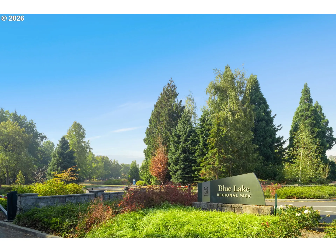
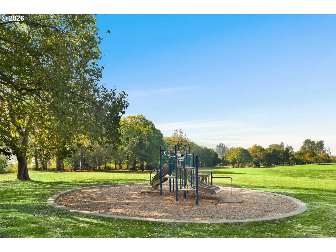
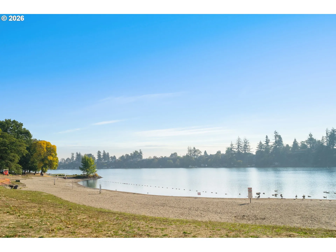
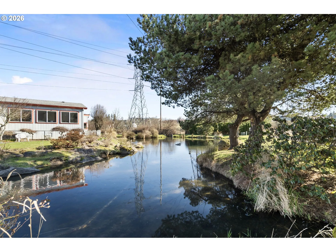
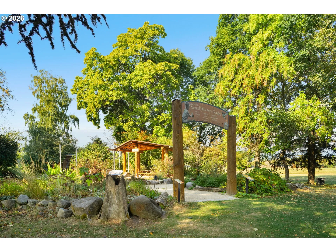
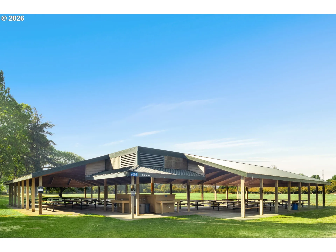
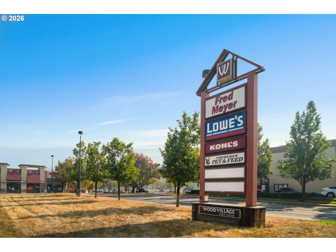
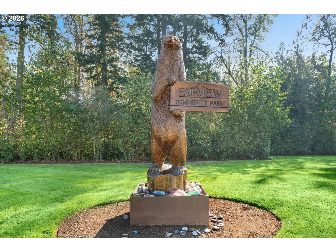
Whether you’re looking to step into homeownership or downsize to a simpler, low-maintenance lifestyle, this home offers an affordable opportunity to make your next move. Priced to sell, this 3-bedroom, 2-bath double-wide home with versatile flex space is located in Blue Lake Village, a privately owned and operated, all-ages community. The bonus flex space offers plenty of possibilities for a home office, hobby room, or guest space. A private split-bedroom floor plan places the primary bedroom with ensuite bath on one side of the home, with two additional bedrooms on the opposite side. Enjoy the fenced yard, perfect for relaxing outdoors, and bring along your small furry family members—up to two pets, with a maximum weight of 20 lbs. per pet. Newer carpet adds a fresh touch, and the kitchen features stainless steel appliances. All appliances are included, along with a front-loading washer and dryer featuring handy pedestal drawers. Storage is plentiful, with additional space off the carport and a newer storage shed. The home has good bones and offers an opportunity to add your own cosmetic updates and personal touches over time. Blue Lake Village features large lots, landscaped common areas, two ponds, secure mailboxes, and an on-site manager. Nearby Fairview Creek and surrounding natural wetlands provide a scenic setting with opportunities to enjoy the area’s wildlife. Conveniently located near I-84, Blue Lake Park, Chinook Landing, and major shopping, this home combines everyday convenience with access to outdoor recreation. Considering financing? We have a lender partner who can help you explore your options. Ask me or your real estate agent for more information!
Details
Updated on October 24, 2026 at 7:12 am-
MLS# 734435267
-
Price $119,000
-
Property Size 1404 Sqft
-
Bedrooms 3
-
Bathrooms 2
-
Garage Size x x
-
Year Built 1999
-
Property Type ManufacturedHomeinPark, Residential
-
Property Status Active
-
Office Name eXp Realty, LLC
-
Agent Name Debbie Gaudry
-
Office Phone 888-814-9613
Additional details
-
Listing Terms Cash, Conventional
-
Roof Composition
-
Sewer Public Sewer
-
Cooling Heat Pump
-
Heating ENERGYSTARQualified Equipment, Heat Pump
-
County Multnomah
-
Property Type Residential
-
Parking Carport, Covered
-
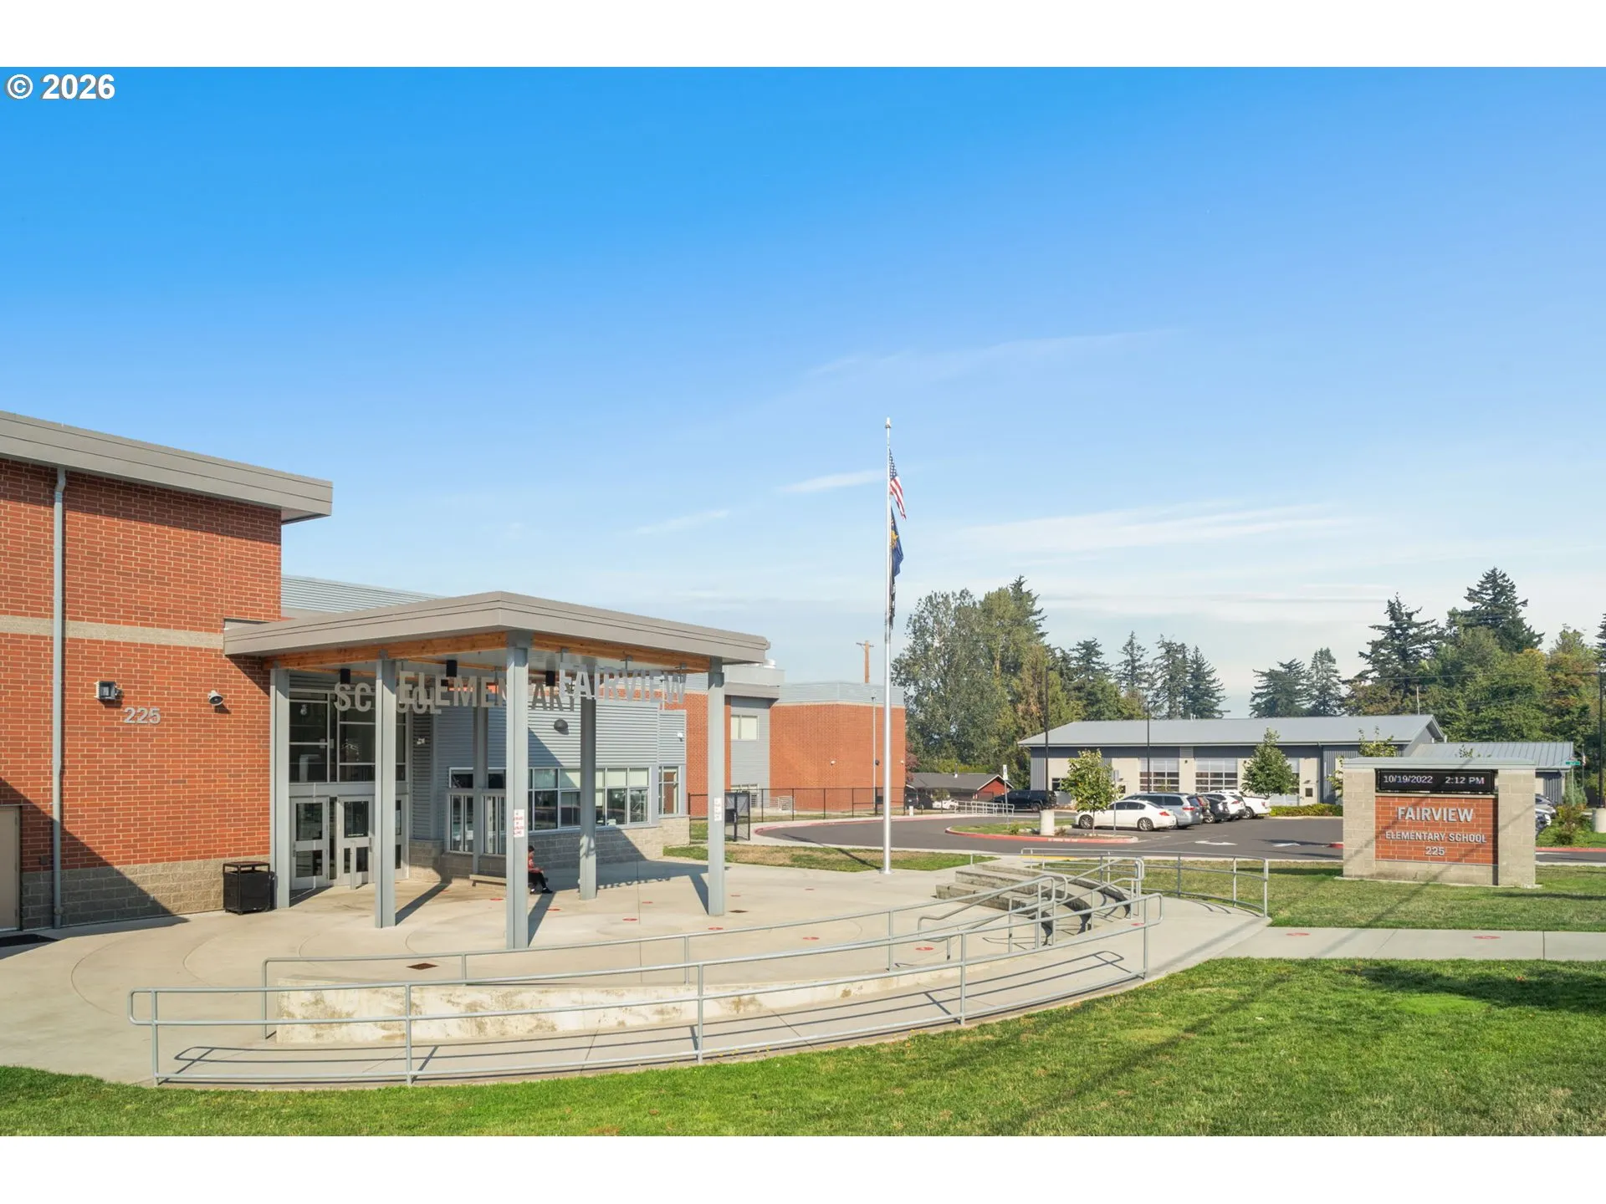
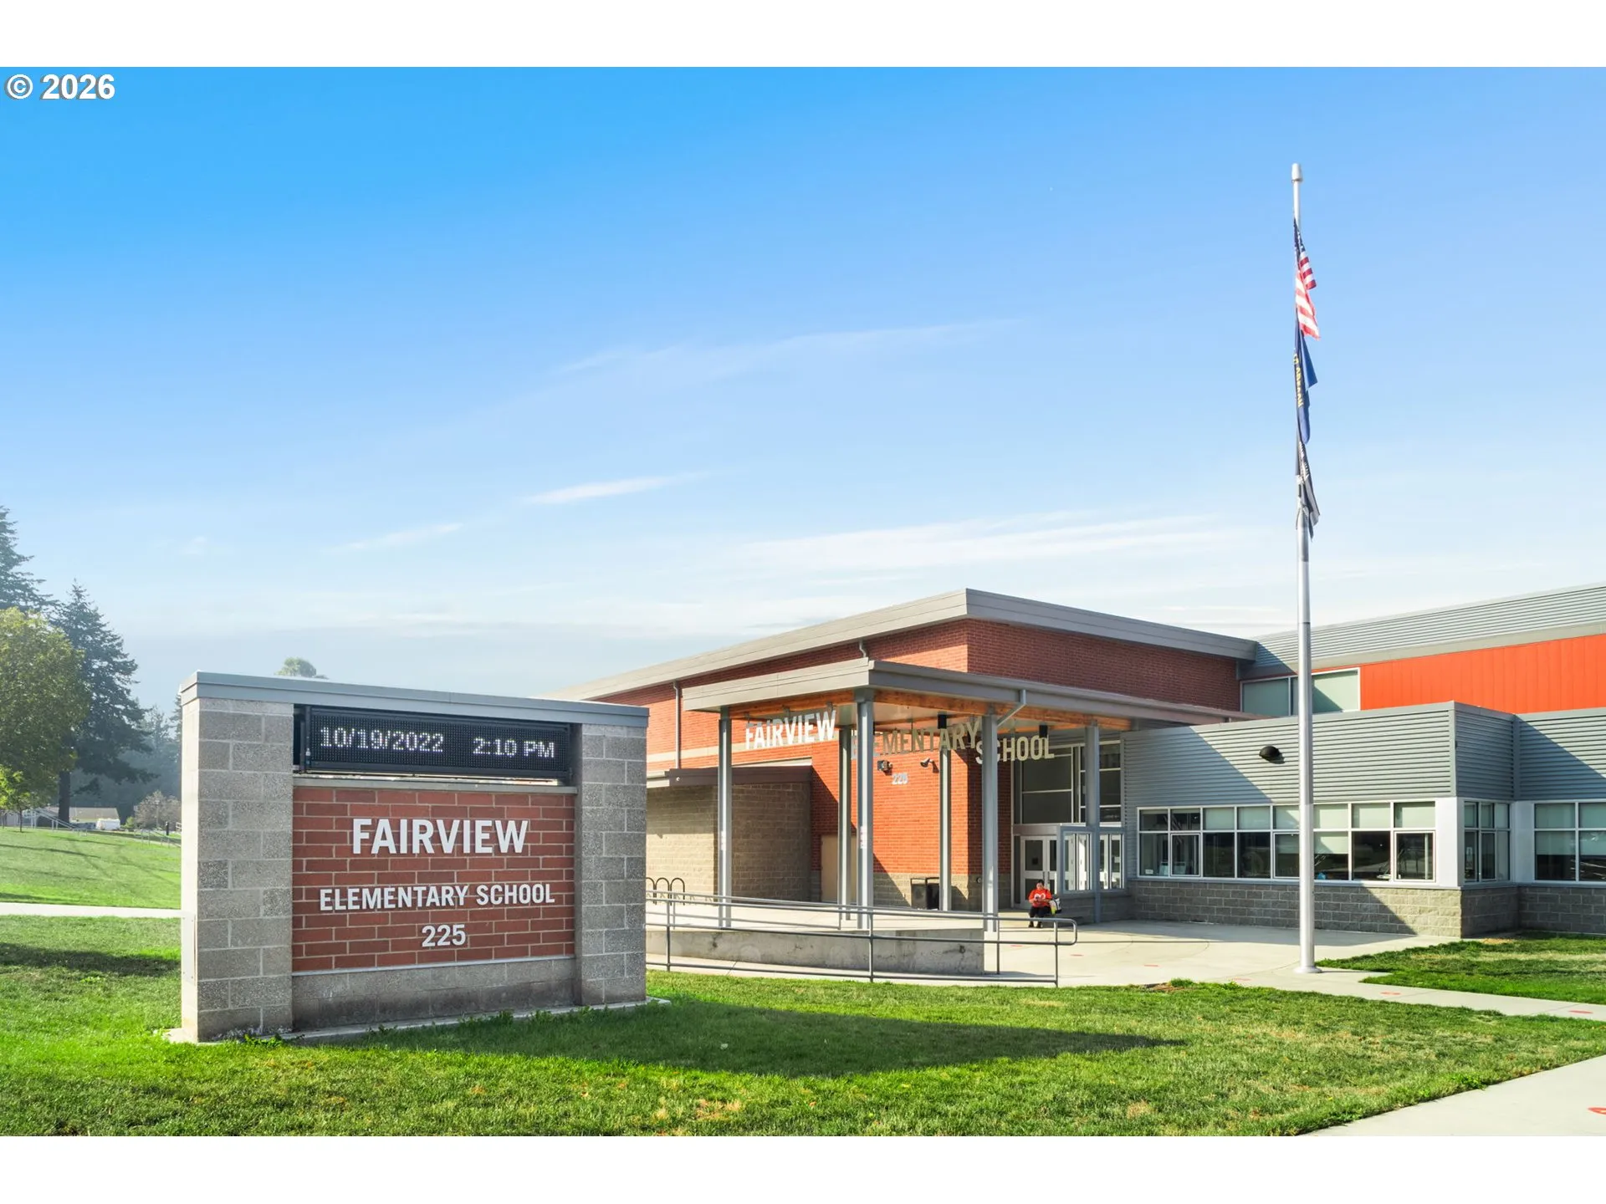
Elementary School Fairview
-
Middle School Reynolds
-
High School Reynolds
-
Architectural Style Double Wide Manufactured
Walkscore
Mortgage Calculator
-
Down Payment
-
Loan Amount
-
Monthly Mortgage Payment
-
PMI
-
Monthly HOA Fees
Contact Information
Similar Listings

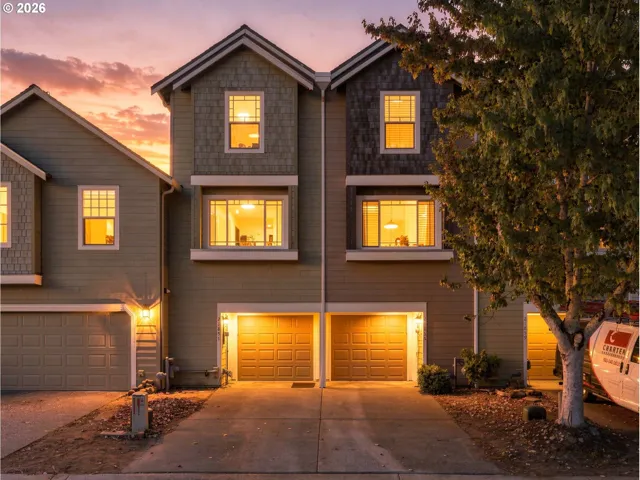
- SingleFamilyResidence, Residential
- $619,000

- Attached, Residential
- $369,900
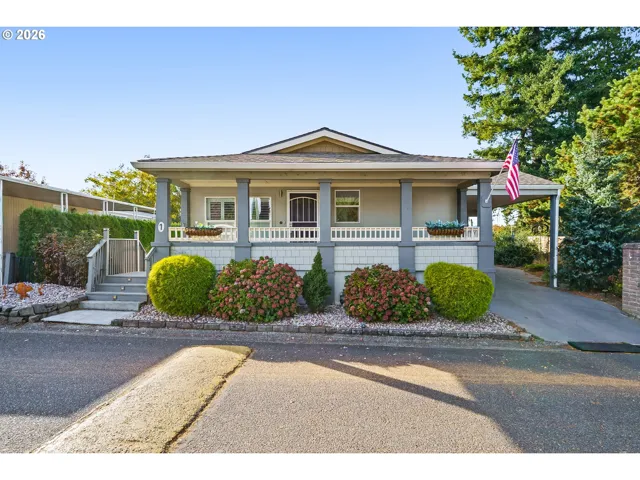
- ManufacturedHomeinPark, Residential
- $119,999
 The listings you see here are pulled from the RMLS IDX feed and are meant exclusively for your personal, non-commercial snooping pleasure. You can’t use this info to build a Zillow clone, stalk your ex’s new house, or anything shady. It’s just here to help you find your next place to live. The data is considered reliable, but let’s be real—mistakes happen, and RMLS doesn’t guarantee it's 100% accurate. Double-check the details before you fall in love with that “3-bedroom charmer” that turns out to be a 1-bedroom with a sketchy garage conversion.
IDX information is provided exclusively for consumers’ personal, non-commercial use, it may not be used for any purpose other than to identify prospective properties consumers may be interested in purchasing, data is deemed reliable but is not guaranteed accurate by RMLS. All information provided is deemed reliable, but is not guaranteed and should be independently verified.

