

Overview
- 5
- 4
- 3.0
- 3530 Sqft
- 2007
- SingleFamilyResidence, Residential
- 734576499
- 0.34 Acres
- Elite Realty Professionals
- Jamie Paddock
Description
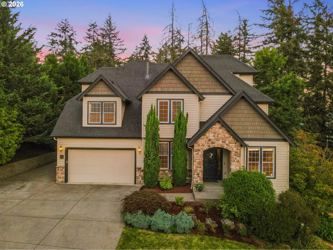
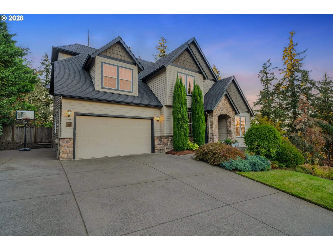
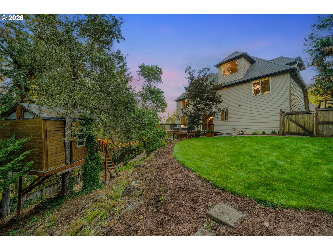
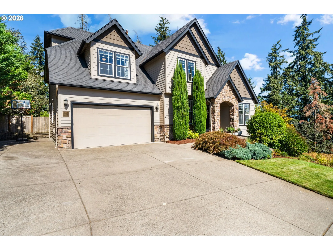
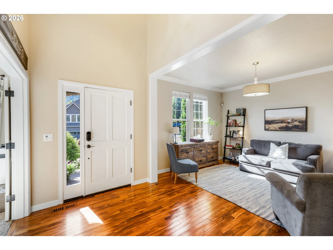
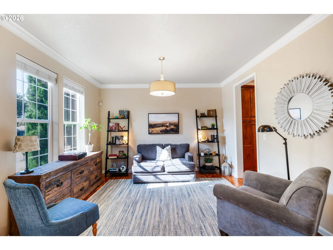
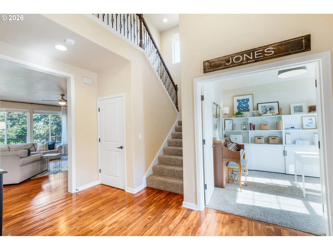
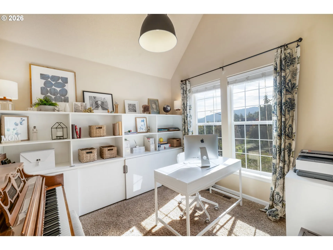
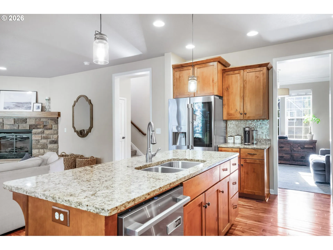
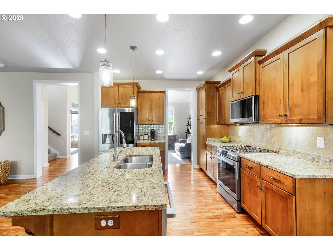
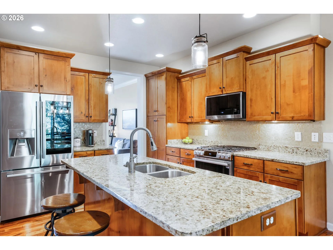
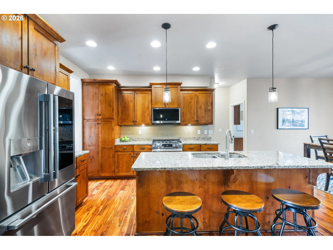
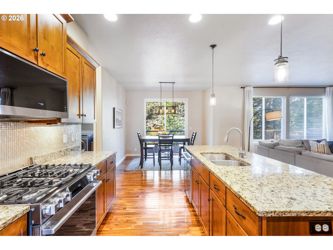
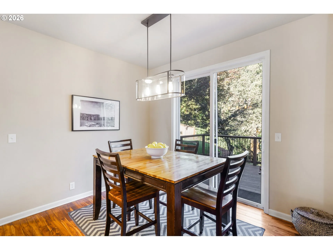
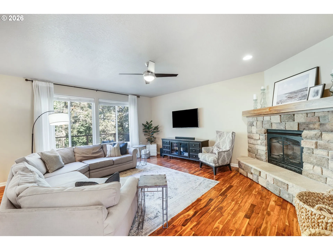
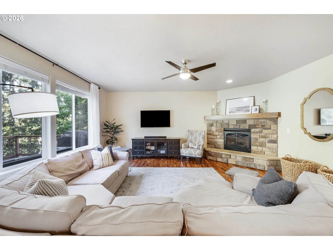
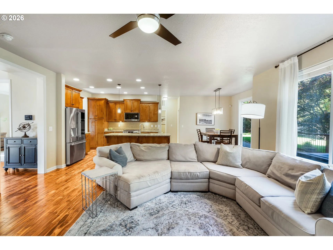
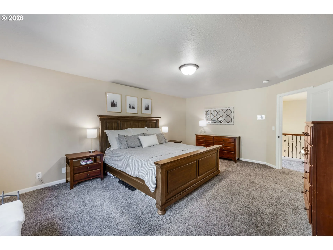
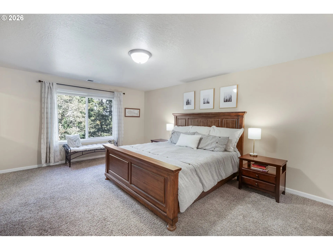
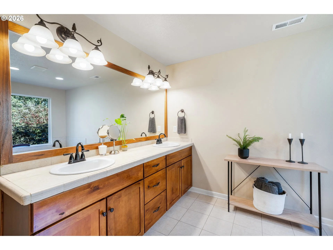
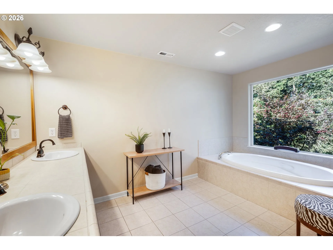
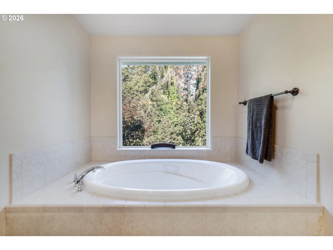
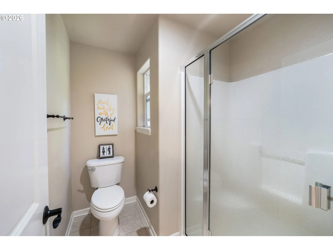
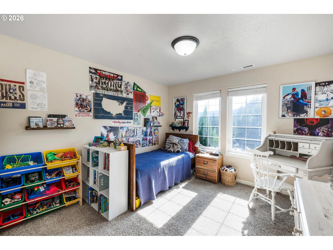
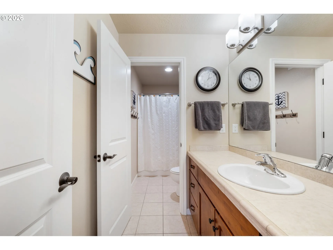
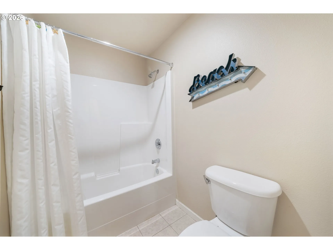
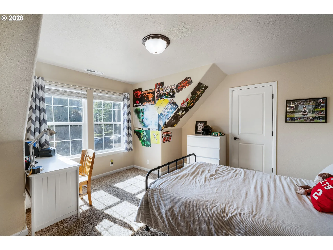
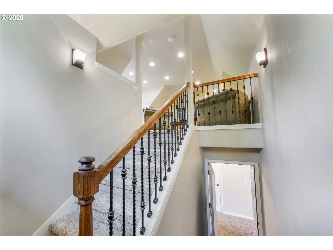
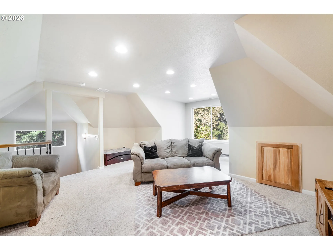
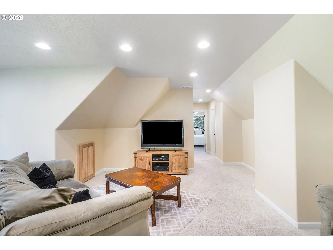
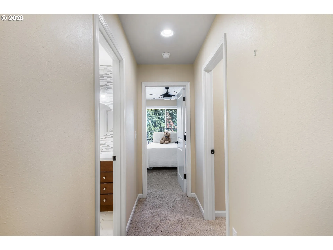
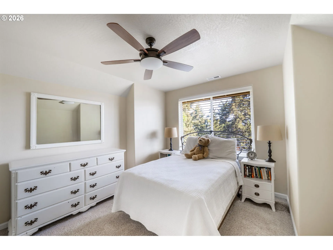
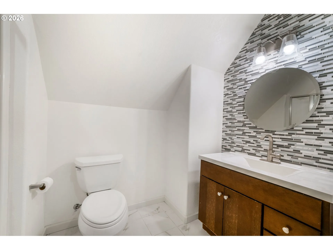
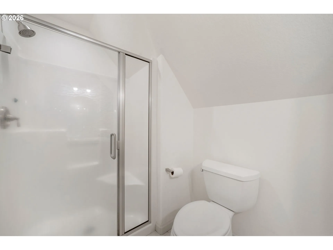
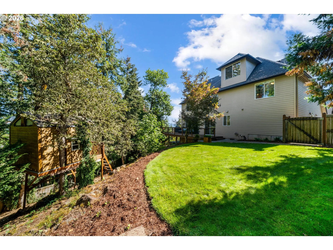
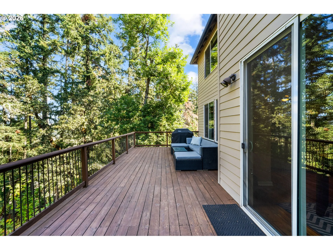
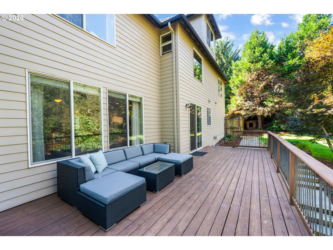
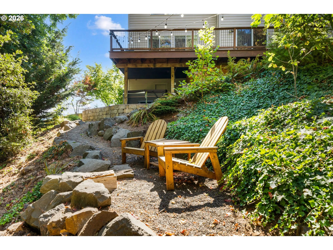
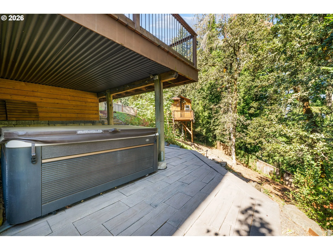
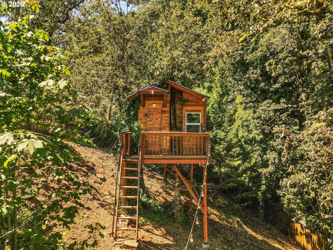
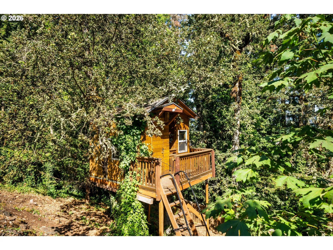
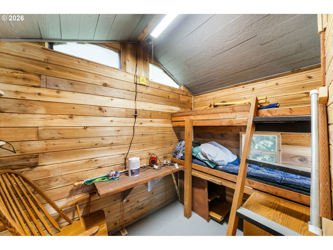
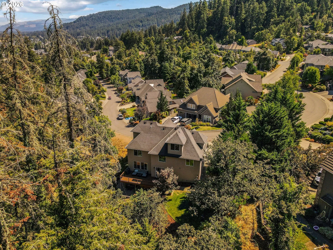
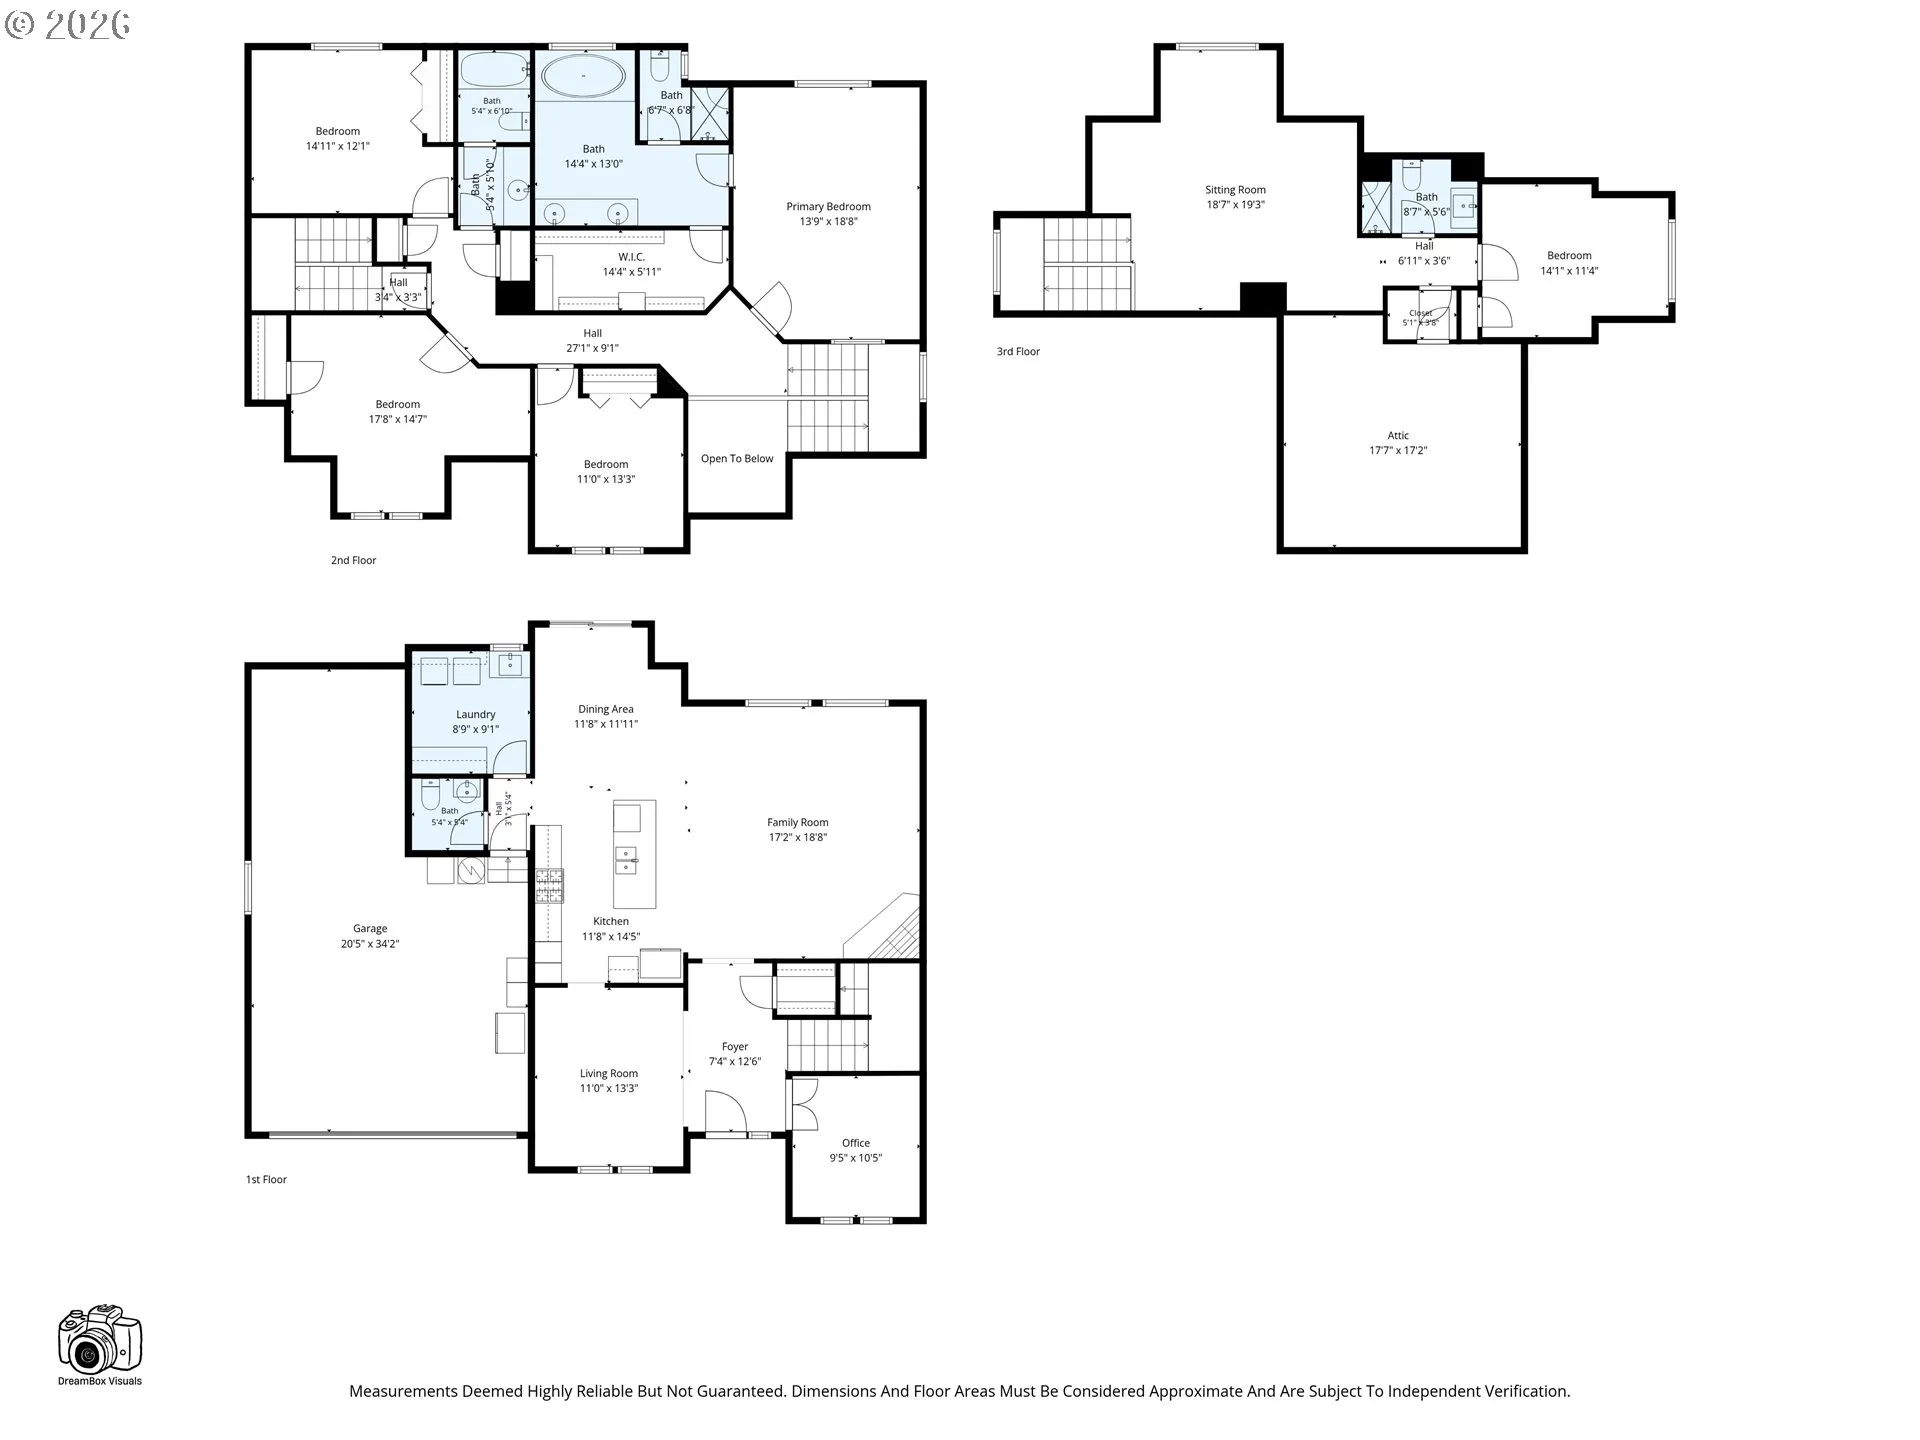
Space, privacy, and flexibility blend together in a beautiful natural setting within the desirable Mountaingate subdivision. With 5 bedrooms, 3.5 bathrooms, and multiple places to gather and unwind, this home has an incredible amount of space to make your own. Warm wood floors flow through the main level, where a cozy family room with a gas fireplace and a separate living room create plenty of space to entertain or relax. The kitchen features granite countertops and stainless steel gas appliances, while a main-level den offers flexibility as an office or additional bedroom. Upstairs, the spacious primary suite feels like a retreat, complete with a large walk-in closet and an expansive ensuite bathroom featuring a walk-in shower and soaking tub beneath a large window with peaceful views of the surrounding greenery. The third level offers over 600 sqft of living space, including a large sitting area, bedroom, and full bathroom, creating the perfect opportunity for a second primary suite, guest room, or flexible bonus area. A generously sized attic provides exceptional storage without sacrificing valuable living space.Outside, mature trees surround the expansive backyard, creating a private setting with room to entertain, garden, play, or simply relax. Spend evenings on the back deck overlooking the landscape, while a charming treehouse adds a little extra magic to the backyard. RV parking and an extra-deep 3-car garage provide plenty of room for vehicles, outdoor gear, and hobbies. With neighborhood trails and parks nearby, plus convenient access to Eugene and McKenzie River recreation, this home brings together generous living space, a beautiful setting, and incredible flexibility. A great opportunity!
Details
Updated on August 28, 2026 at 2:19 am-
MLS# 734576499
-
Price $775,000
-
Property Size 3530 Sqft
-
Land Area 0.34 Acres
-
Bedrooms 5
-
Bathrooms 4
-
Car Garage 3.0
-
Garage Size x x
-
Year Built 2007
-
Property Type SingleFamilyResidence, Residential
-
Property Status Active
-
Office Name Elite Realty Professionals
-
Agent Name Jamie Paddock
-
Office Phone 541-484-6000
Additional details
-
Listing Terms Cash, Conventional, FHA, VALoan
-
Association Fee 180.0
-
Roof Composition
-
Sewer Public Sewer
-
Cooling Central Air
-
Heating Forced Air
-
County Lane
-
Property Type Residential
-
Parking Off Street, RVAccess Parking
-
Elementary School Ridgeview
-
Middle School Agnes Stewart
-
High School Thurston
-
Architectural Style Contemporary, Craftsman
Walkscore
Mortgage Calculator
-
Down Payment
-
Loan Amount
-
Monthly Mortgage Payment
-
PMI
-
Monthly HOA Fees
Contact Information
Similar Listings
- ResidentialRecreational, Land
- $275,000

- BusinessOpportunity, Commercial Sale
- $899,999
- SingleFamilyResidence, Residential
- $439,000
- $449,000
 The listings you see here are pulled from the RMLS IDX feed and are meant exclusively for your personal, non-commercial snooping pleasure. You can’t use this info to build a Zillow clone, stalk your ex’s new house, or anything shady. It’s just here to help you find your next place to live. The data is considered reliable, but let’s be real—mistakes happen, and RMLS doesn’t guarantee it's 100% accurate. Double-check the details before you fall in love with that “3-bedroom charmer” that turns out to be a 1-bedroom with a sketchy garage conversion.
IDX information is provided exclusively for consumers’ personal, non-commercial use, it may not be used for any purpose other than to identify prospective properties consumers may be interested in purchasing, data is deemed reliable but is not guaranteed accurate by RMLS. All information provided is deemed reliable, but is not guaranteed and should be independently verified.
The listings you see here are pulled from the RMLS IDX feed and are meant exclusively for your personal, non-commercial snooping pleasure. You can’t use this info to build a Zillow clone, stalk your ex’s new house, or anything shady. It’s just here to help you find your next place to live. The data is considered reliable, but let’s be real—mistakes happen, and RMLS doesn’t guarantee it's 100% accurate. Double-check the details before you fall in love with that “3-bedroom charmer” that turns out to be a 1-bedroom with a sketchy garage conversion.
IDX information is provided exclusively for consumers’ personal, non-commercial use, it may not be used for any purpose other than to identify prospective properties consumers may be interested in purchasing, data is deemed reliable but is not guaranteed accurate by RMLS. All information provided is deemed reliable, but is not guaranteed and should be independently verified. 
