

Overview
- 4
- 2
- 2.0
- 3017 Sqft
- 1941
- SingleFamilyResidence, Residential
- 735968850
- 0.12 Acres
- Dream Dwelling
- Rachel Smith
Description
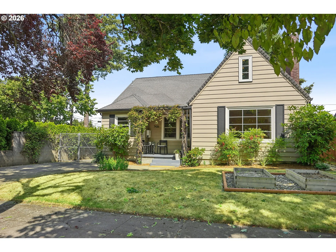
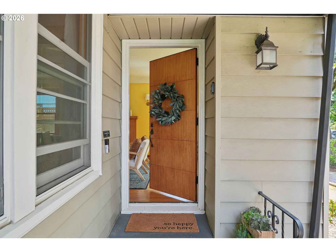
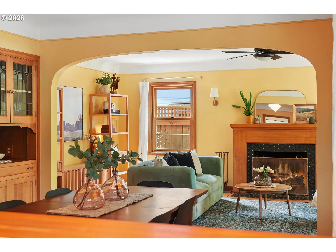
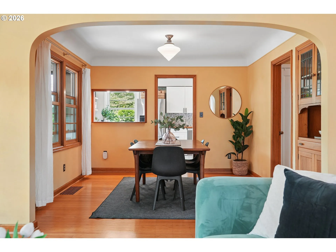
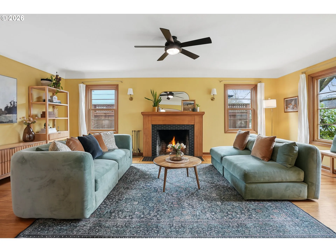
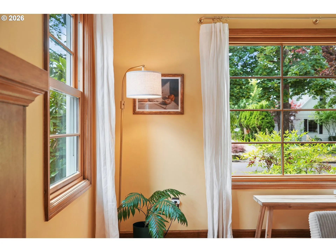
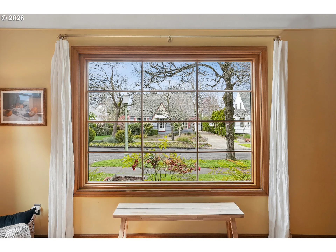
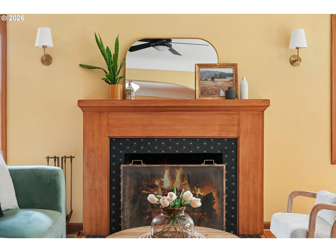
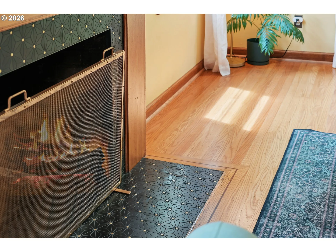
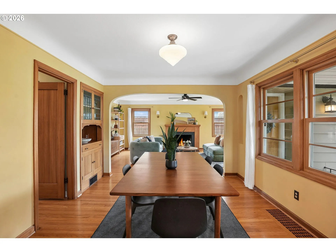
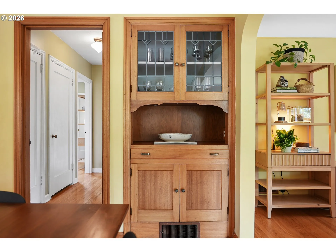
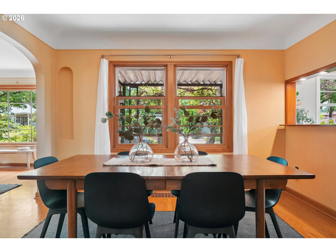
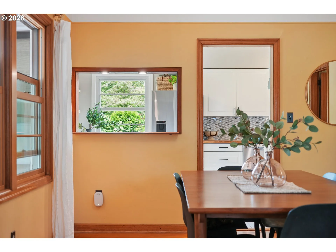
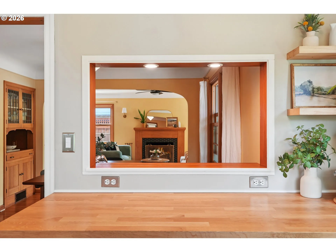
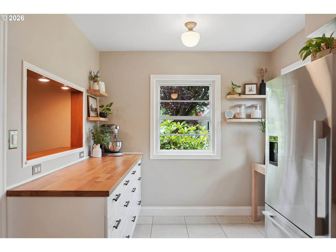
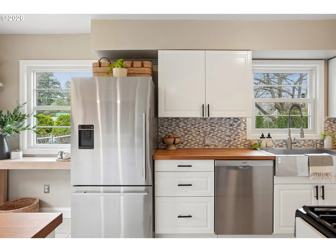
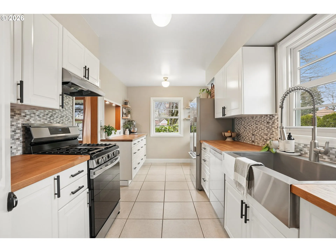
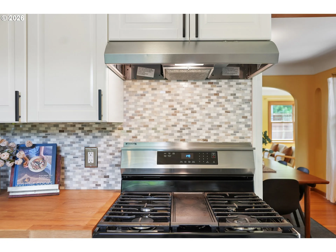
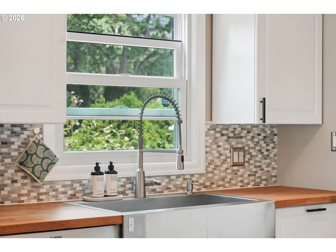
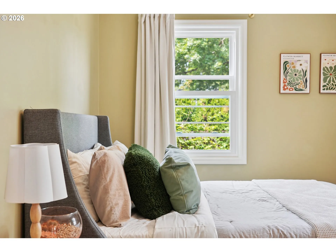
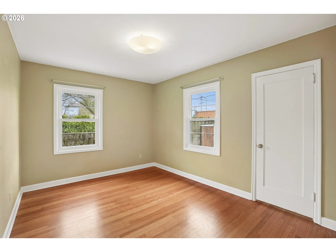
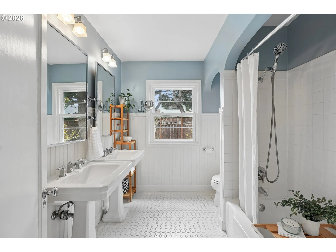
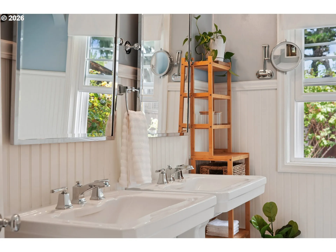
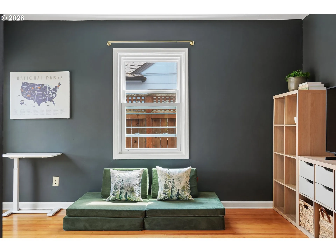
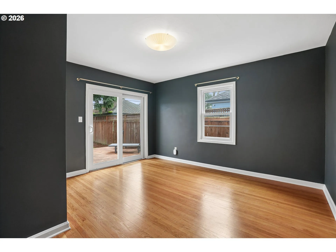
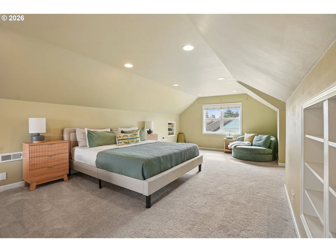
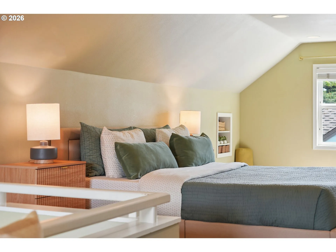
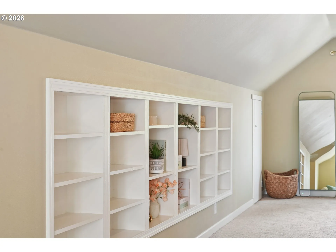
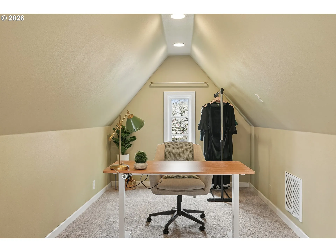
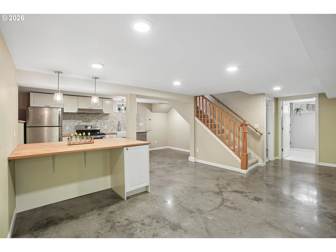
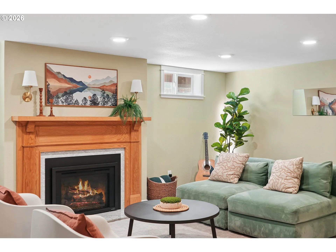
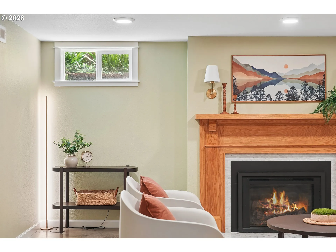
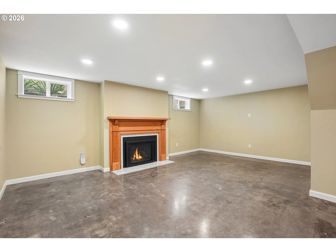
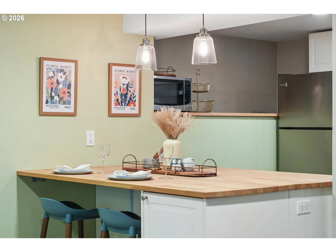
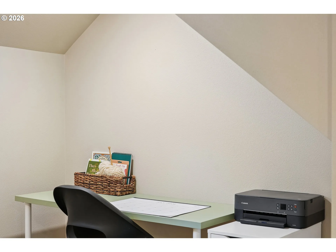
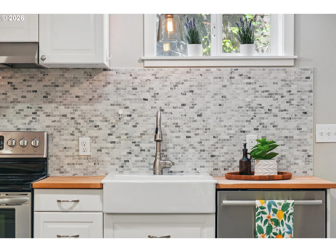
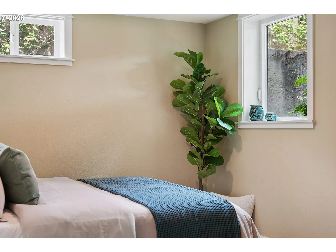
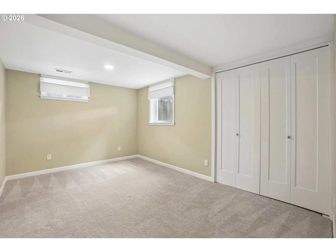
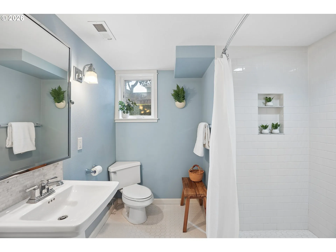
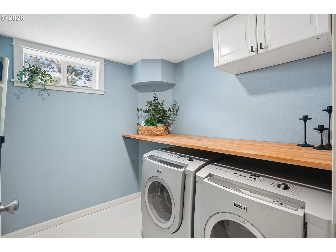
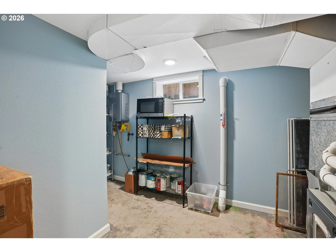
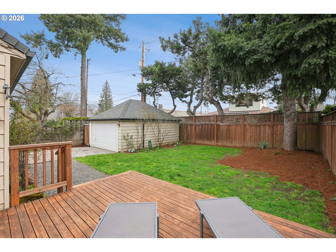
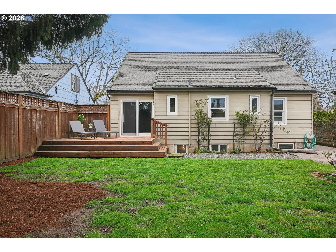
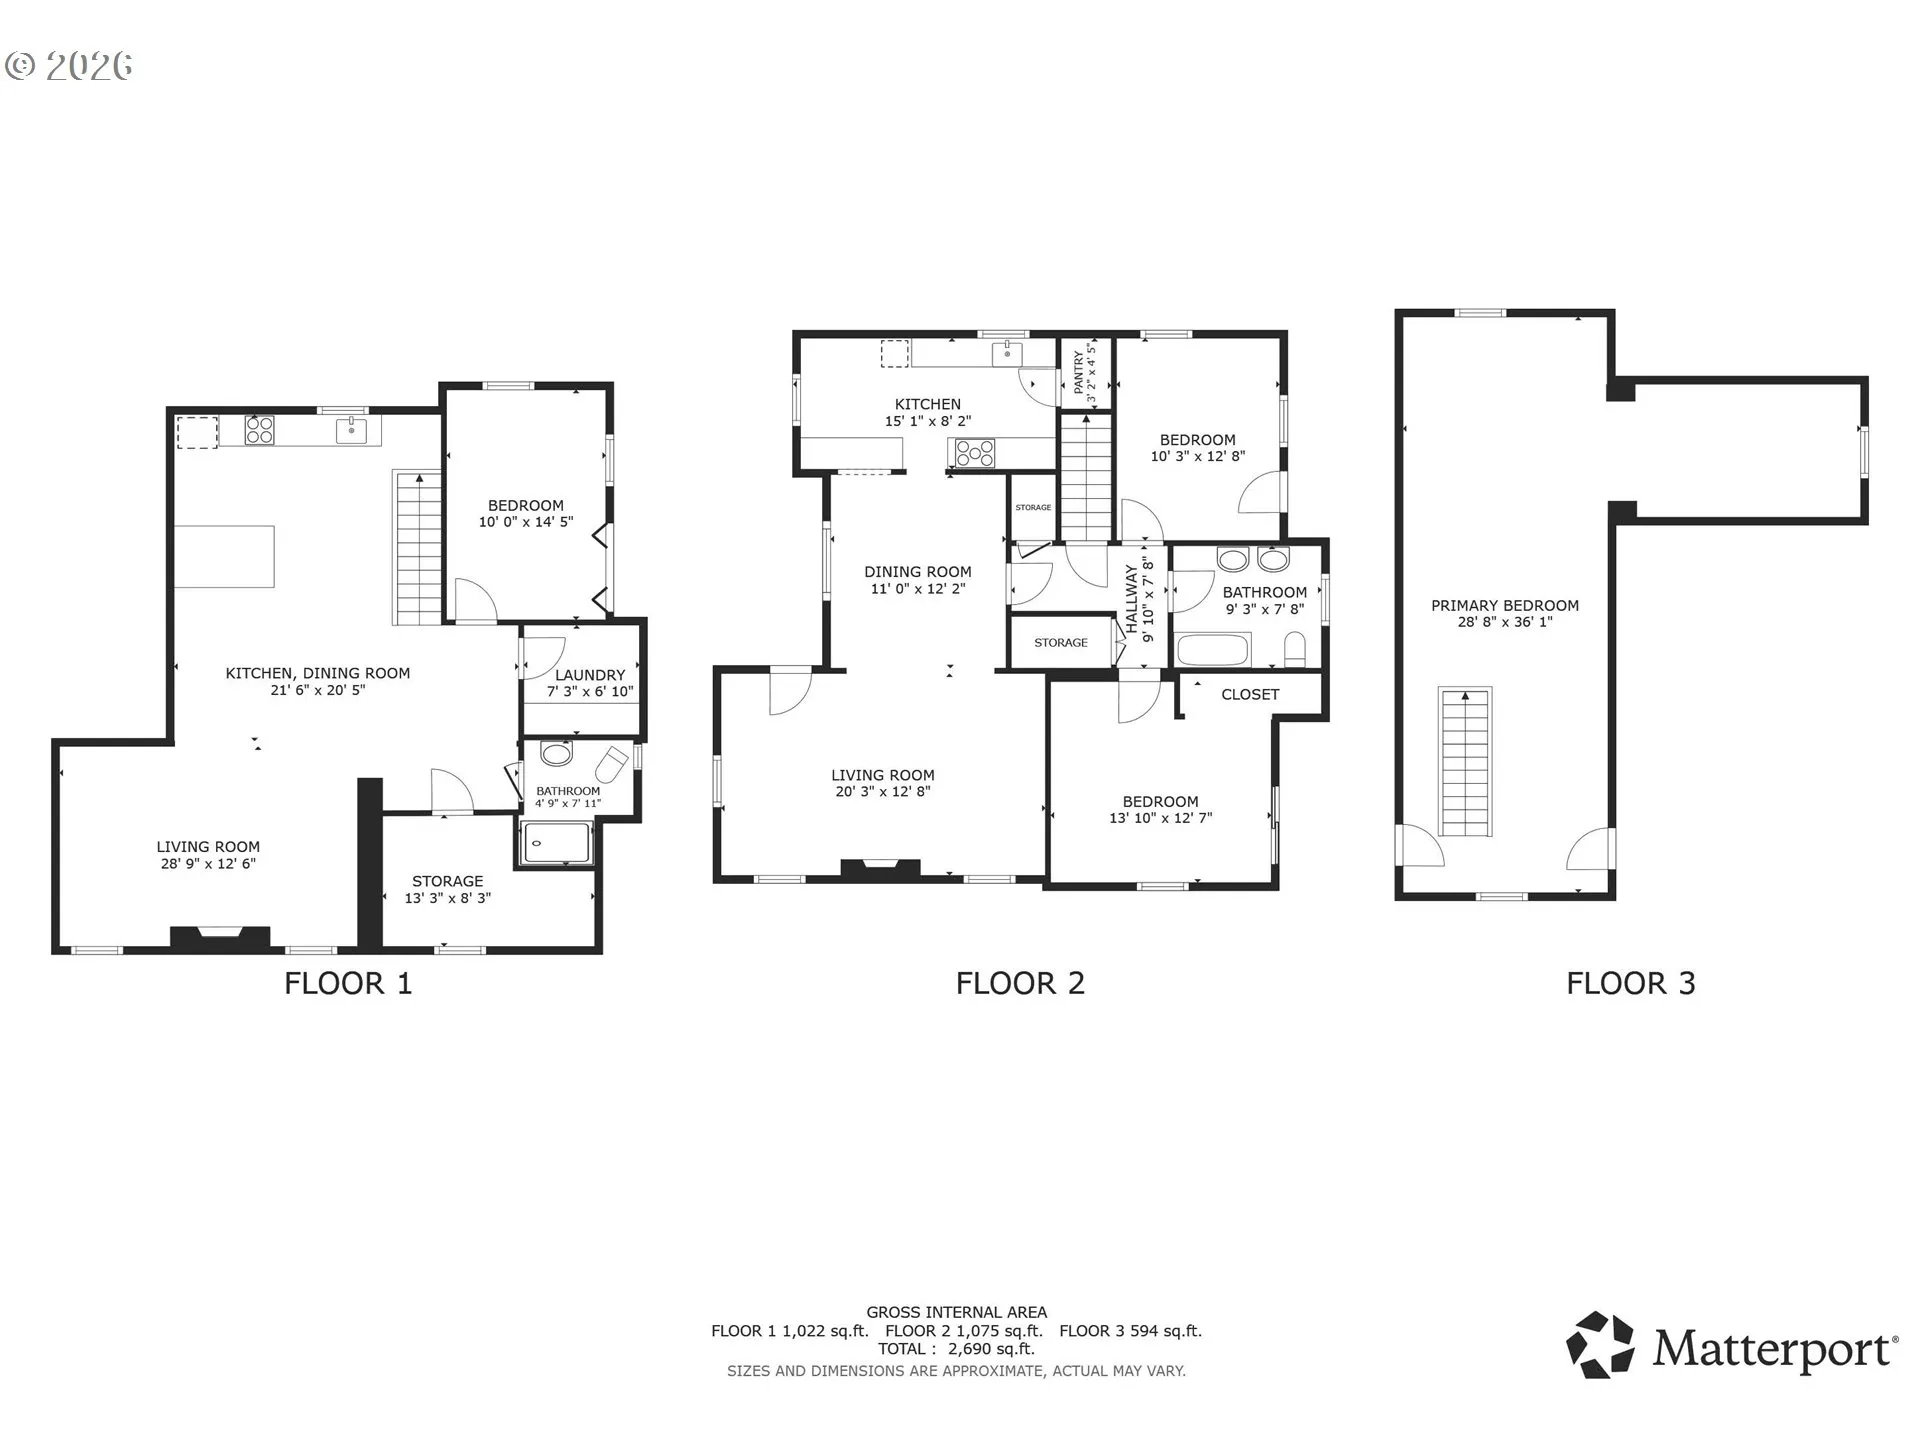
Set back, private, and very quiet, this 1941 Arbor Lodge home pairs timeless character with years of thoughtful updates. Recent work includes Renewal by Andersen double-hung windows, a new main-level kitchen, refinished original hardwoods and trim, a Trane furnace, and a Rinnai water heater. Earlier updates brought all-new water plumbing, an updated electrical system, earthquake retrofits, a rebuilt chimney, added insulation for warmth and quiet, an EV charger, a new cedar fence, and a complete lower-level remodel. Inside, archways and cove ceilings set the tone, and polished original hardwoods run through the main living spaces. The living room centers on a wood-burning fireplace with a striking new tile surround, framed by original picture rails and brass hardware. The formal dining room features original built-ins with leaded glass doors. The kitchen is built for real cooking: Fisher & Paykel appliances, a chef’s gas range, deep butcher block counters, mosaic tile backsplash, a farmhouse sink, and a picture window over the garden, plus a prep area with extra storage. The main-level bath keeps its period spirit with a double pedestal sink, built-ins, tub/shower, and wainscoting. Two sunlit bedrooms complete the level. Upstairs, a private primary sits behind its own stairway with tall built-in shelving and an alcove for an office or reading nook. The lower level offers real flexibility with a separate entrance, full kitchen, bedroom, bath with walk-in tiled shower, its own laundry, tankless water heater, polished concrete floors, a gas fireplace, and a family room. Outside, landscaping and climbing roses wrap the property in privacy, and a detached garage adds convenience. Over 3, 000 sq ft the Bluffs, shops, and walkable tree-lined streets.
Details
Updated on October 17, 2026 at 6:21 pm-
MLS# 735968850
-
Price $699,000
-
Property Size 3017 Sqft
-
Land Area 0.12 Acres
-
Bedrooms 4
-
Bathrooms 2
-
Car Garage 2.0
-
Garage Size x x
-
Year Built 1941
-
Property Type SingleFamilyResidence, Residential
-
Property Status Active
-
Office Name Dream Dwelling
-
Agent Name Rachel Smith
-
Office Phone 971-313-4194
Additional details
-
Listing Terms Cash, Conventional, FHA, VALoan
-
Roof Composition
-
Sewer Public Sewer
-
Cooling Air Conditioning Ready
-
Heating Forced Air
-
County Multnomah
-
Property Type Residential
-
Parking Driveway, Off Street
-
Elementary School Peninsula
-
Middle School Ockley Green
-
High School Jefferson
-
Architectural Style Traditional
Walkscore
Mortgage Calculator
-
Down Payment
-
Loan Amount
-
Monthly Mortgage Payment
-
PMI
-
Monthly HOA Fees
Contact Information
Similar Listings

- SingleFamilyResidence, Residential
- $574,999
- $599,999


- SingleFamilyResidence, Residential
- $445,000
- $455,000

- SingleFamilyResidence, Residential
- $419,000
- $429,000
 The listings you see here are pulled from the RMLS IDX feed and are meant exclusively for your personal, non-commercial snooping pleasure. You can’t use this info to build a Zillow clone, stalk your ex’s new house, or anything shady. It’s just here to help you find your next place to live. The data is considered reliable, but let’s be real—mistakes happen, and RMLS doesn’t guarantee it's 100% accurate. Double-check the details before you fall in love with that “3-bedroom charmer” that turns out to be a 1-bedroom with a sketchy garage conversion.
IDX information is provided exclusively for consumers’ personal, non-commercial use, it may not be used for any purpose other than to identify prospective properties consumers may be interested in purchasing, data is deemed reliable but is not guaranteed accurate by RMLS. All information provided is deemed reliable, but is not guaranteed and should be independently verified.

