

Overview
- 4
- 3
- 3.0
- 3412 Sqft
- 1995
- SingleFamilyResidence, Residential
- 736015796
- 0.24 Acres
- Harcourts Real Estate Network Group
- Jennifer Maben
Description
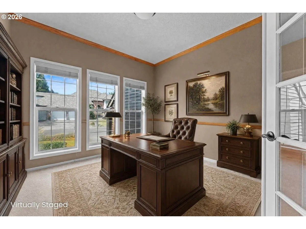
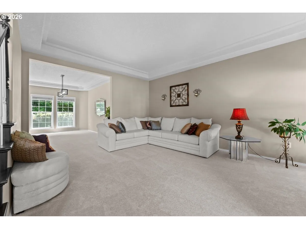
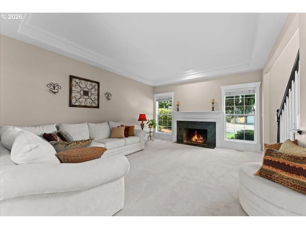
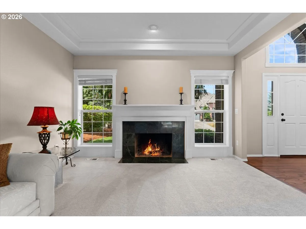
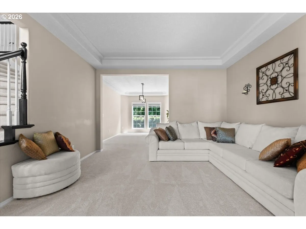
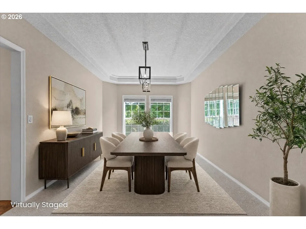
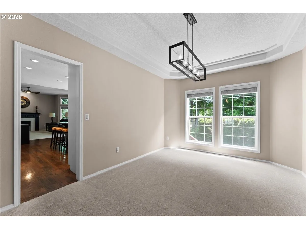
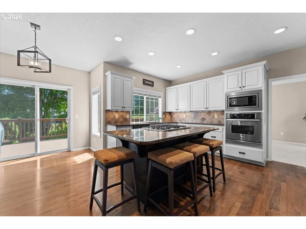
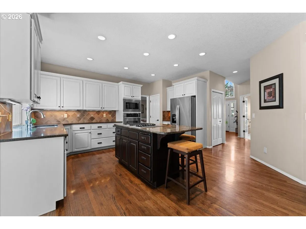
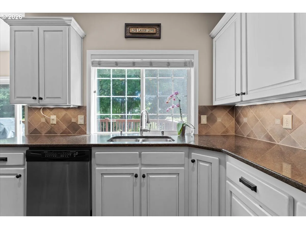
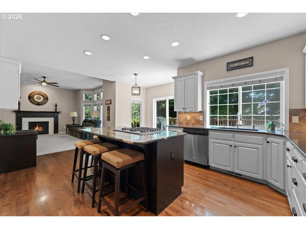
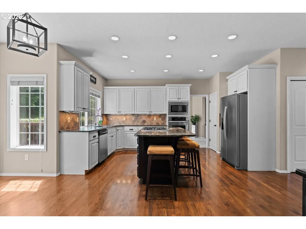
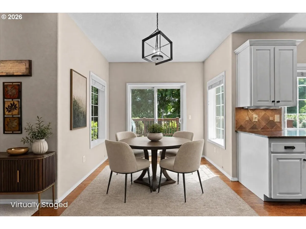
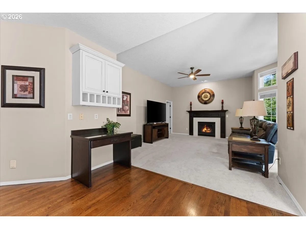
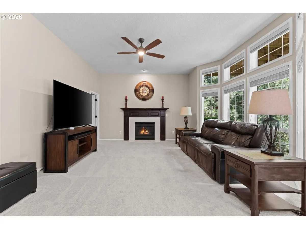
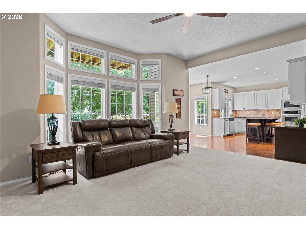
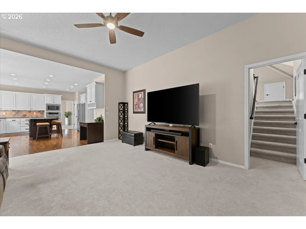
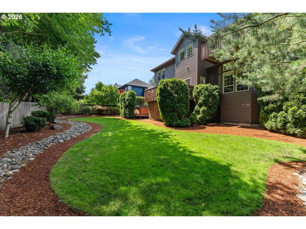
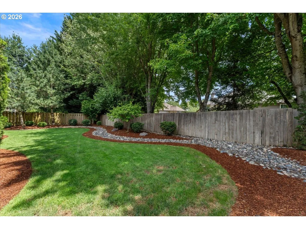
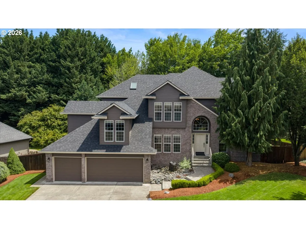
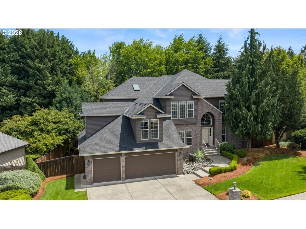
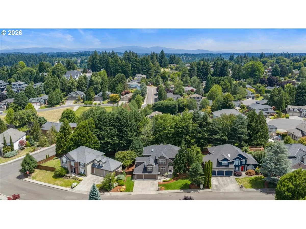
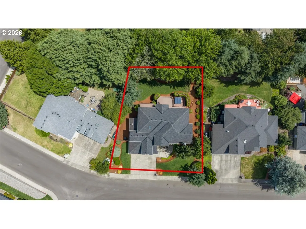
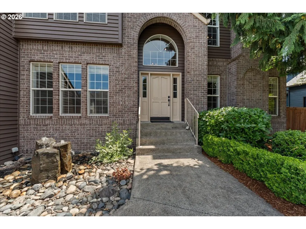
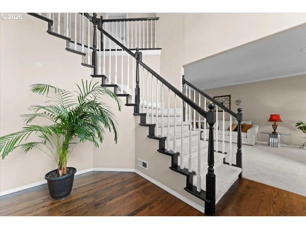
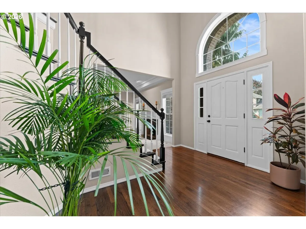
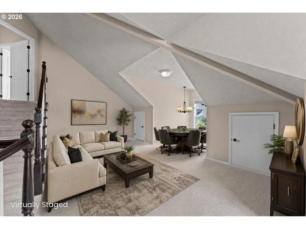
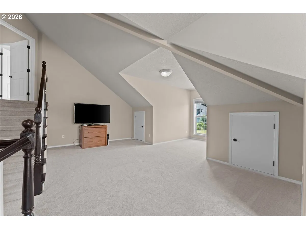
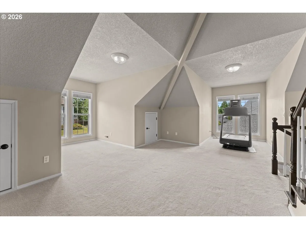
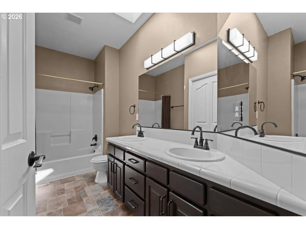
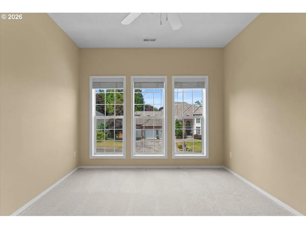
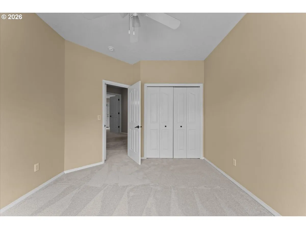
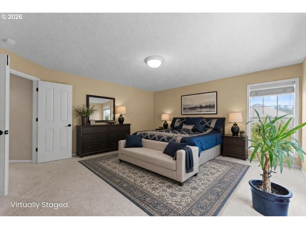
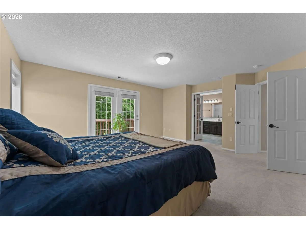
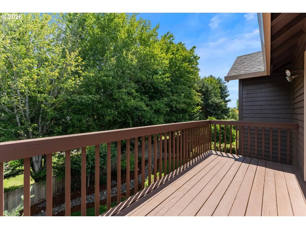
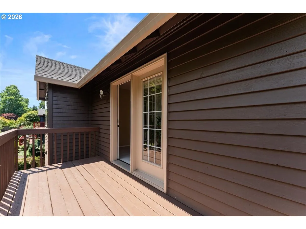
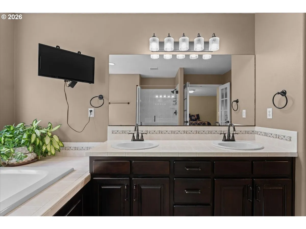
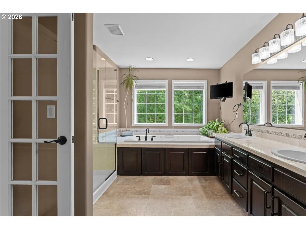
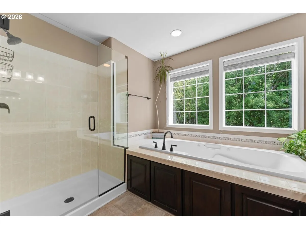
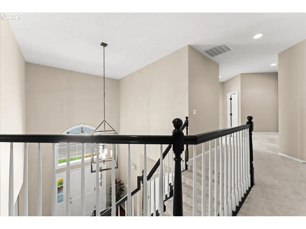
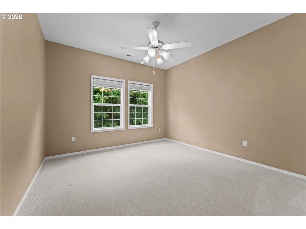
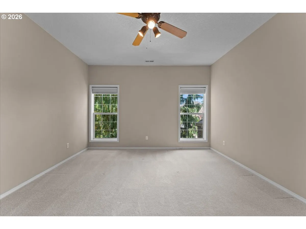
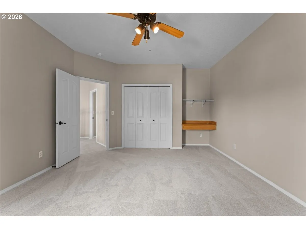
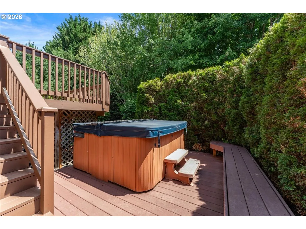
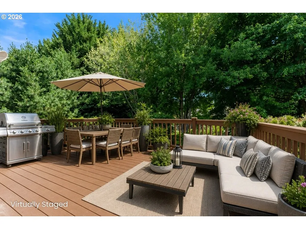
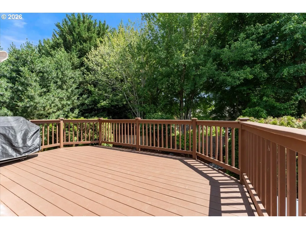
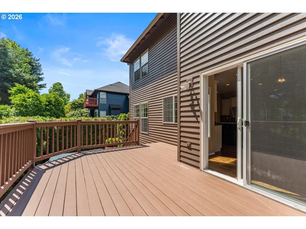
Beautifully maintained home in the coveted neighborhood in Vancouver Ashley Heights with thoughtful updates throughout and exceptional amenities both inside and out. Recent improvements provide peace of mind and modern comfort, including a new roof (2023), exterior paint (2024), furnace and air conditioning unit (2026), carpeting throughout (2024), upgraded attic ventilation (2025), and updated Smoke/CO2 alarms (2026). The kitchen and living spaces shine with updated lighting (2020), refinished bathroom cabinetry (2022), a new garbage disposal, and updated refrigerator water lines and ice maker (2026). The primary suite offers a relaxing retreat with a jetted tub and beautifully updated shower. Outdoor features are equally impressive with reinforced deck boarding, an inviting hot tub, front fountain, and updated refrigerator water lines and ice maker. The primary suite offers a relaxing retreat with a jetted tub and beautifully updated shower (2021). Outdoor features are equally impressive with reinforced deck boarding, an inviting hot tub, front fountain, and extra exterior outlets for seasonal lighting or entertaining. Car enthusiasts and hobbyists will appreciate the oversized 3-car garage with an extended third bay, EV charger (2020), updated garage door system, and massive storage space below the garage. Additional highlights include central vacuum and new window screens throughout (2024). This home has been meticulously cared for with extensive upgrades already completed, making it truly move-in ready.
Details
Updated on August 3, 2026 at 7:10 pm-
MLS# 736015796
-
Price $889,900
-
Property Size 3412 Sqft
-
Land Area 0.24 Acres
-
Bedrooms 4
-
Bathrooms 3
-
Car Garage 3.0
-
Garage Size x x
-
Year Built 1995
-
Property Type SingleFamilyResidence, Residential
-
Property Status Active
-
Office Name Harcourts Real Estate Network Group
-
Agent Name Jennifer Maben
-
Office Phone 503-344-4554
Additional details
-
Listing Terms Call Listing Agent, Cash, Conventional, FHA, VALoan
-
Association Fee 400.0
-
Roof Composition
-
Sewer Public Sewer
-
Cooling Central Air
-
Heating Forced Air
-
County Clark
-
Property Type Residential
-
Parking Driveway
-
Elementary School Felida
-
Middle School Jefferson
-
High School Skyview
-
Architectural Style Stories2, Traditional
Walkscore
Mortgage Calculator
-
Down Payment
-
Loan Amount
-
Monthly Mortgage Payment
-
PMI
-
Monthly HOA Fees
Contact Information
Similar Listings
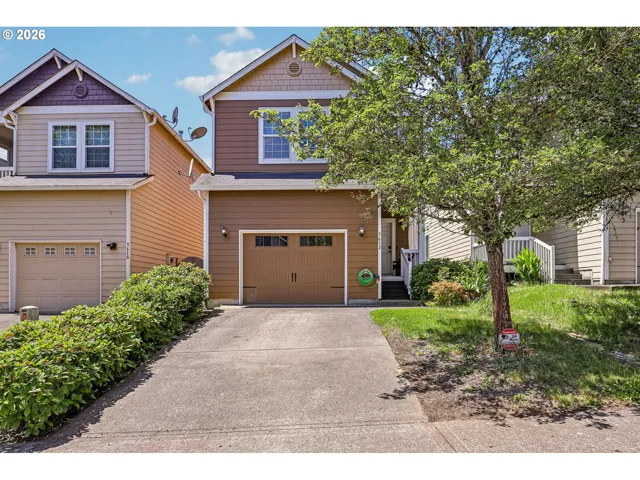
- SingleFamilyResidence, Residential
- $405,000
- $410,000

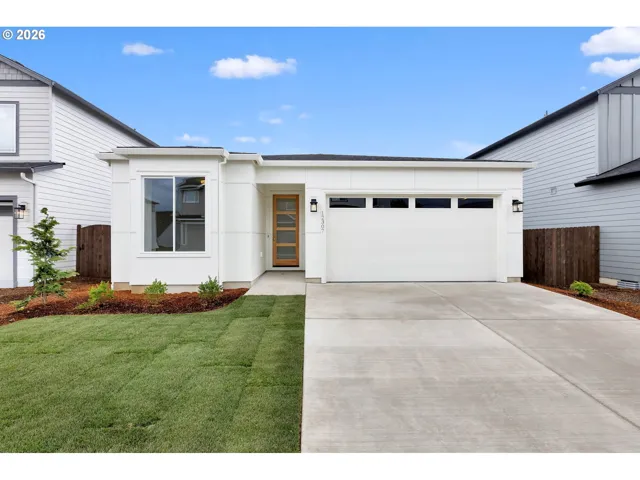
- SingleFamilyResidence, Residential
- $529,000
- $540,000
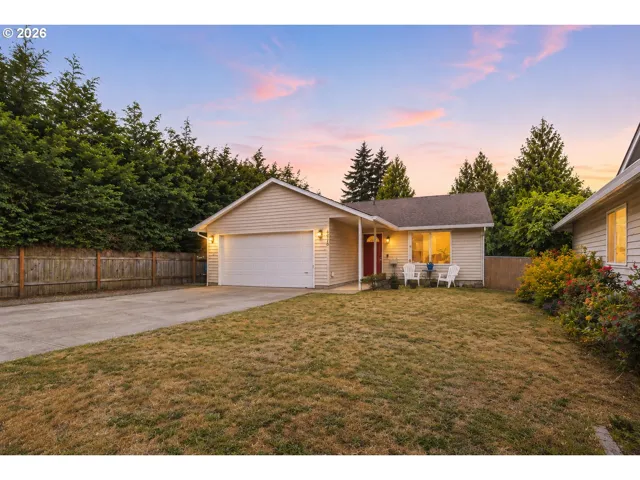
- SingleFamilyResidence, Residential
- $419,000
- $430,000
 The listings you see here are pulled from the RMLS IDX feed and are meant exclusively for your personal, non-commercial snooping pleasure. You can’t use this info to build a Zillow clone, stalk your ex’s new house, or anything shady. It’s just here to help you find your next place to live. The data is considered reliable, but let’s be real—mistakes happen, and RMLS doesn’t guarantee it's 100% accurate. Double-check the details before you fall in love with that “3-bedroom charmer” that turns out to be a 1-bedroom with a sketchy garage conversion.
IDX information is provided exclusively for consumers’ personal, non-commercial use, it may not be used for any purpose other than to identify prospective properties consumers may be interested in purchasing, data is deemed reliable but is not guaranteed accurate by RMLS. All information provided is deemed reliable, but is not guaranteed and should be independently verified.
The listings you see here are pulled from the RMLS IDX feed and are meant exclusively for your personal, non-commercial snooping pleasure. You can’t use this info to build a Zillow clone, stalk your ex’s new house, or anything shady. It’s just here to help you find your next place to live. The data is considered reliable, but let’s be real—mistakes happen, and RMLS doesn’t guarantee it's 100% accurate. Double-check the details before you fall in love with that “3-bedroom charmer” that turns out to be a 1-bedroom with a sketchy garage conversion.
IDX information is provided exclusively for consumers’ personal, non-commercial use, it may not be used for any purpose other than to identify prospective properties consumers may be interested in purchasing, data is deemed reliable but is not guaranteed accurate by RMLS. All information provided is deemed reliable, but is not guaranteed and should be independently verified. 
