Overview
- 3
- 3
- 3.0
- 2375 Sqft
- 1994
- SingleFamilyResidence, Residential
- 737698056
- 0.19 Acres
- eXp Realty LLC
- Nancy O'Hara
Description
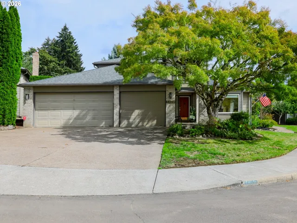
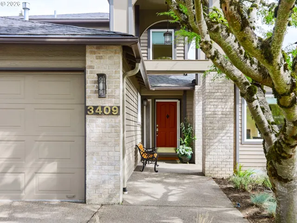
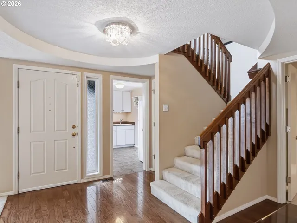
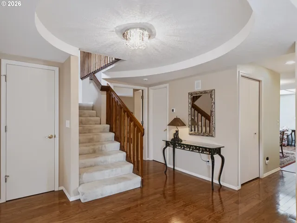
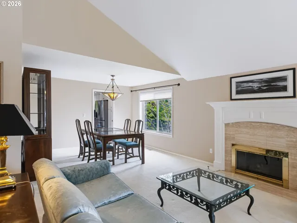
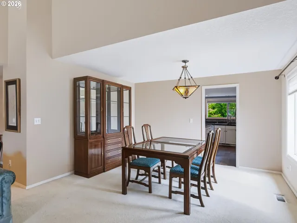
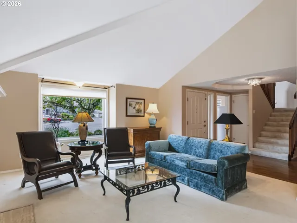
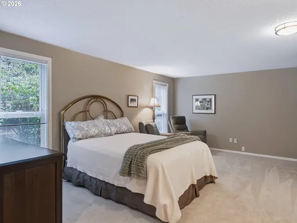
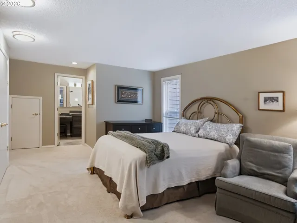
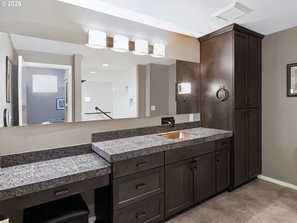
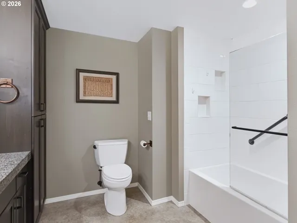
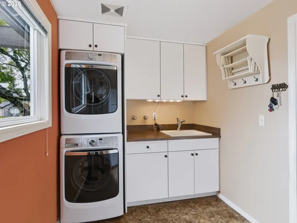
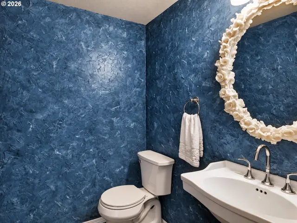
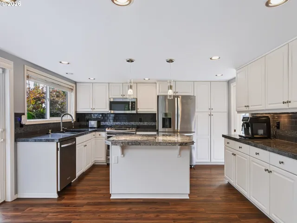
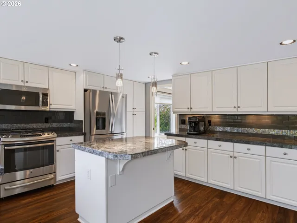
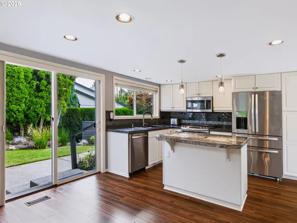
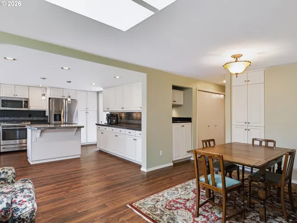
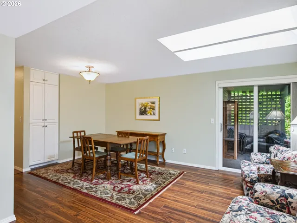
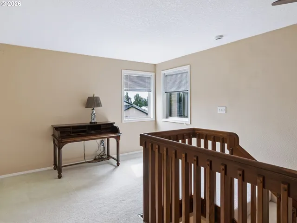
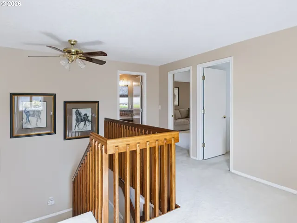
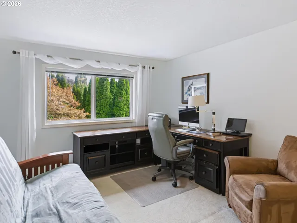
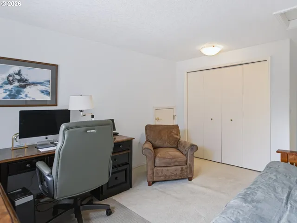
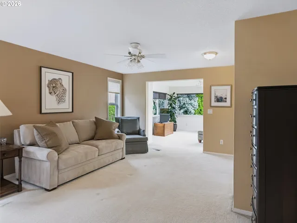
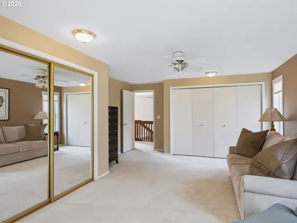
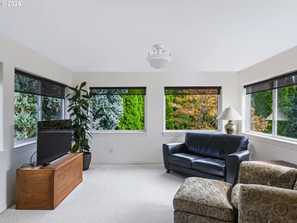
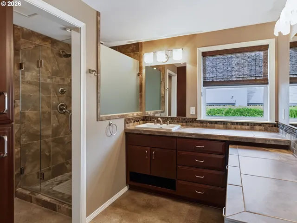
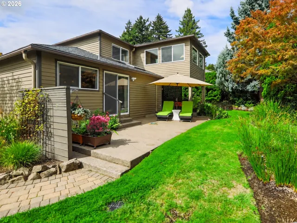
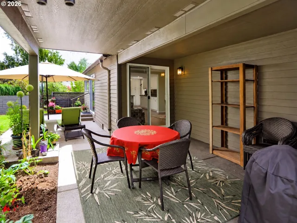
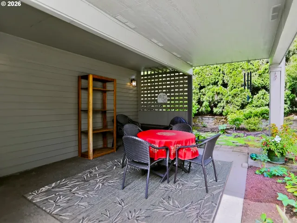
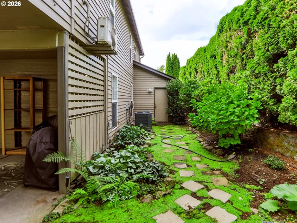
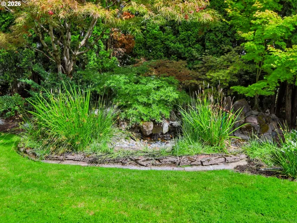
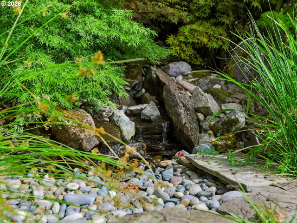
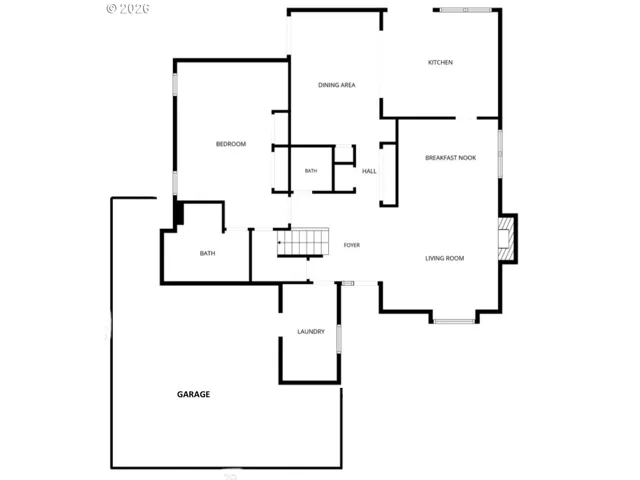
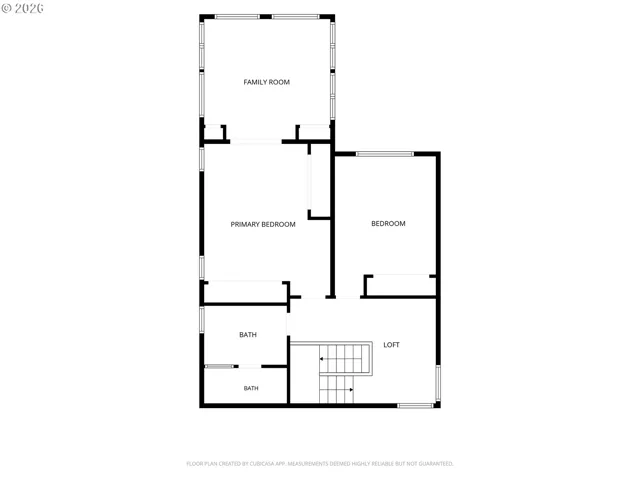
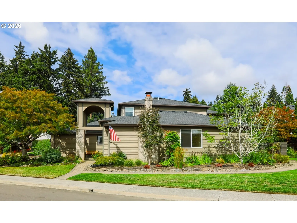
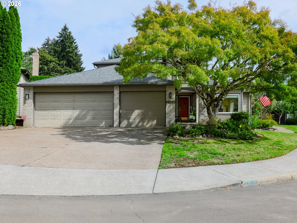
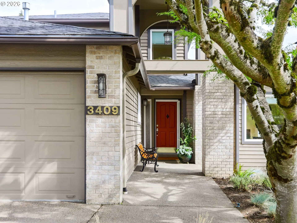
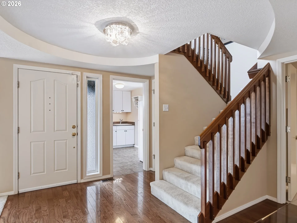
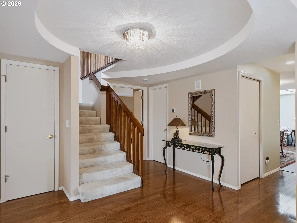
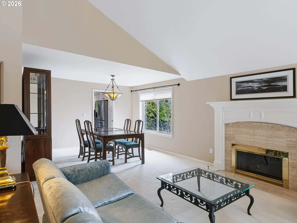
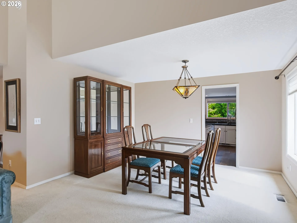
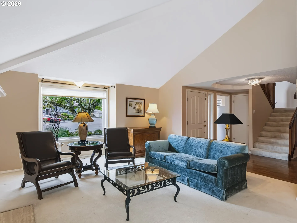
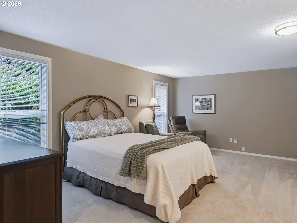
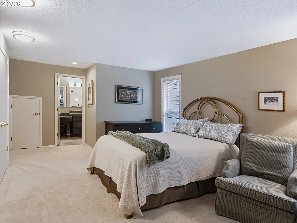
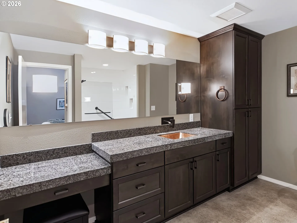
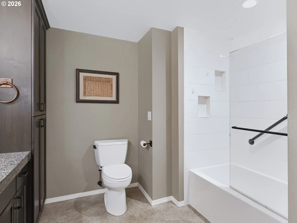
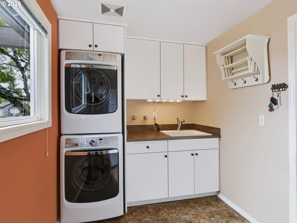
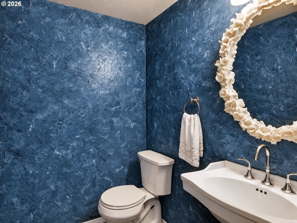
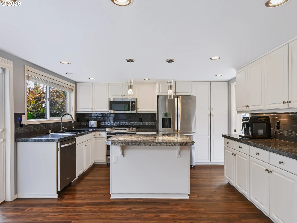
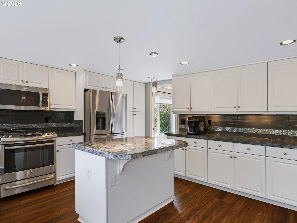
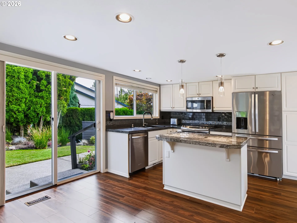
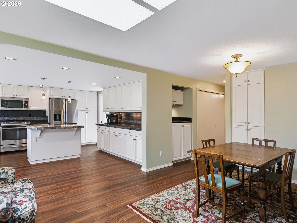
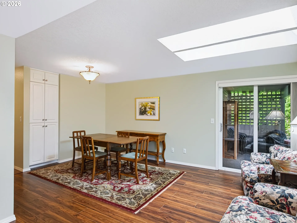
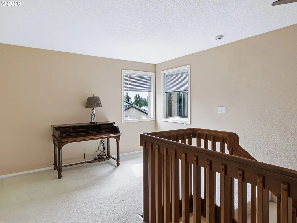
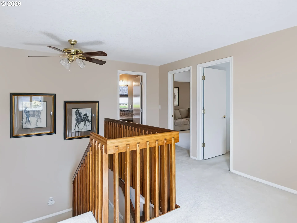
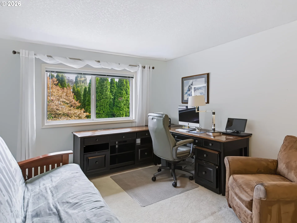
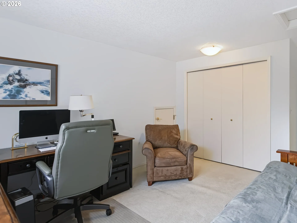
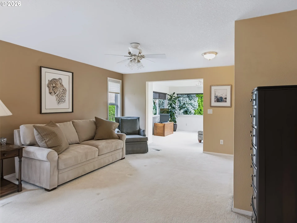
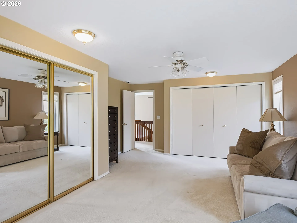
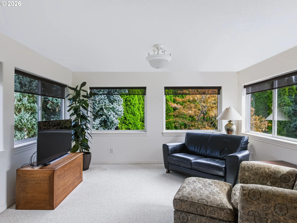
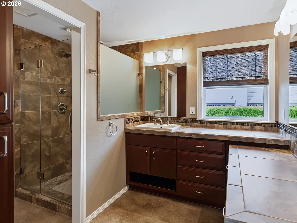
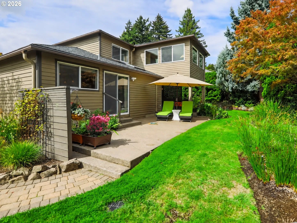
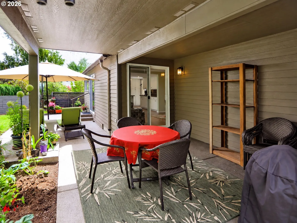
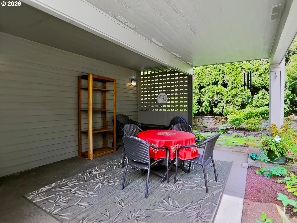
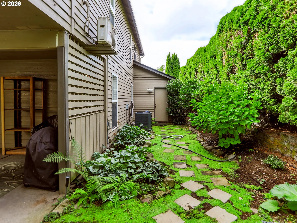
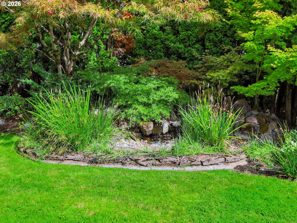
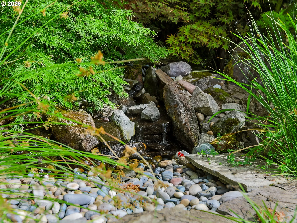
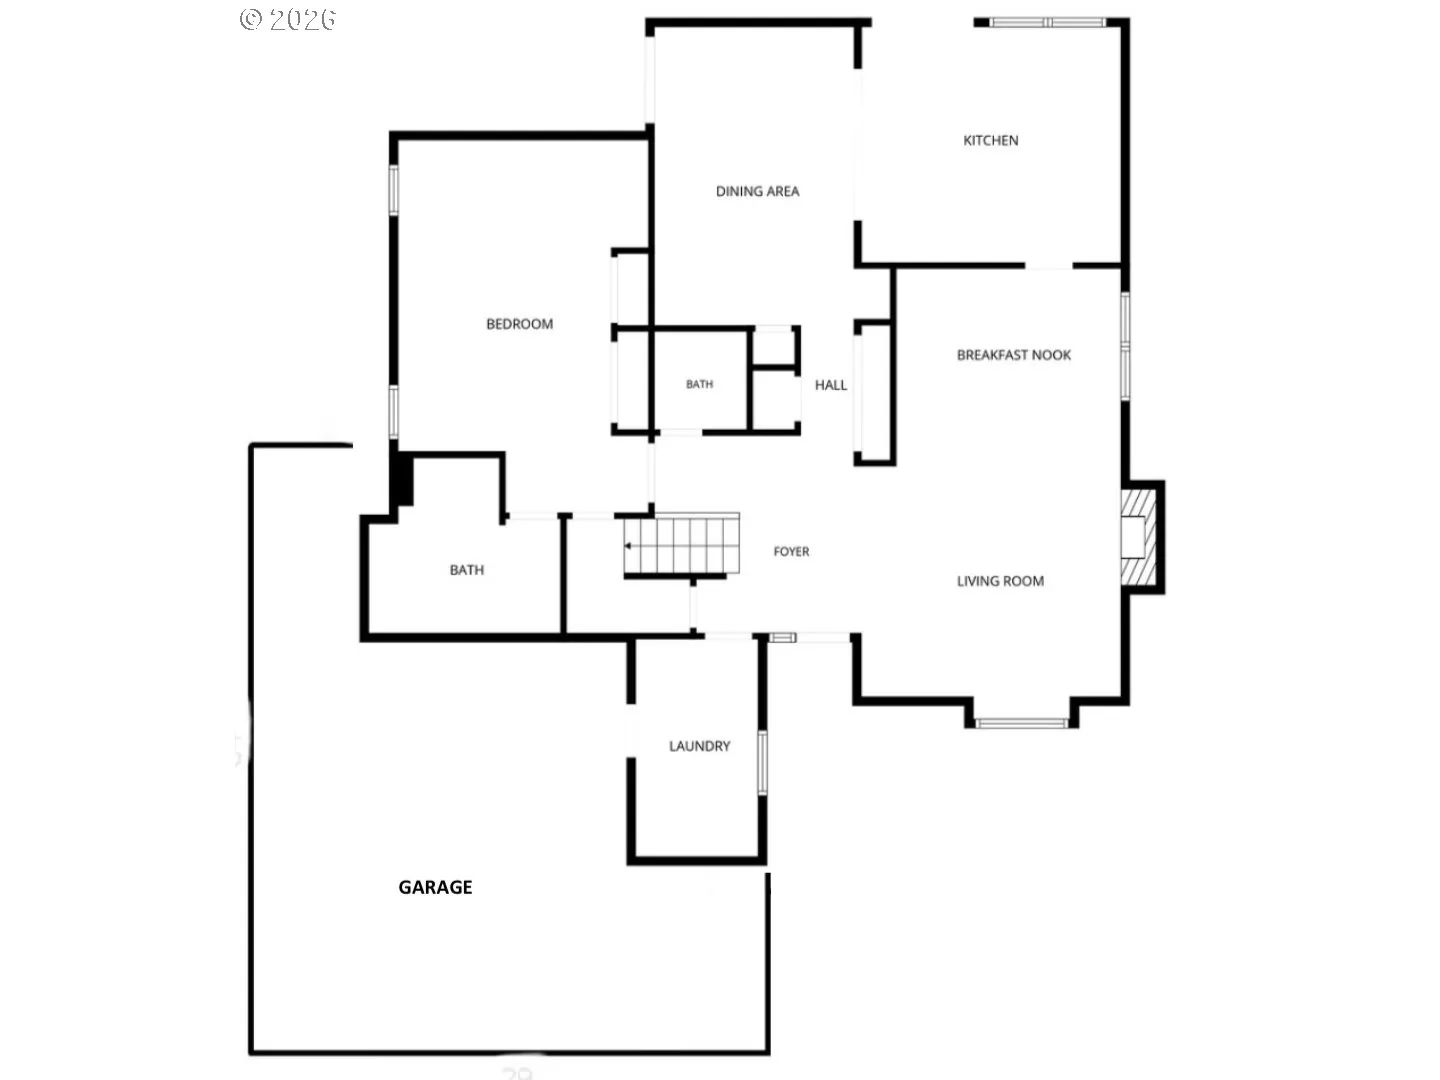
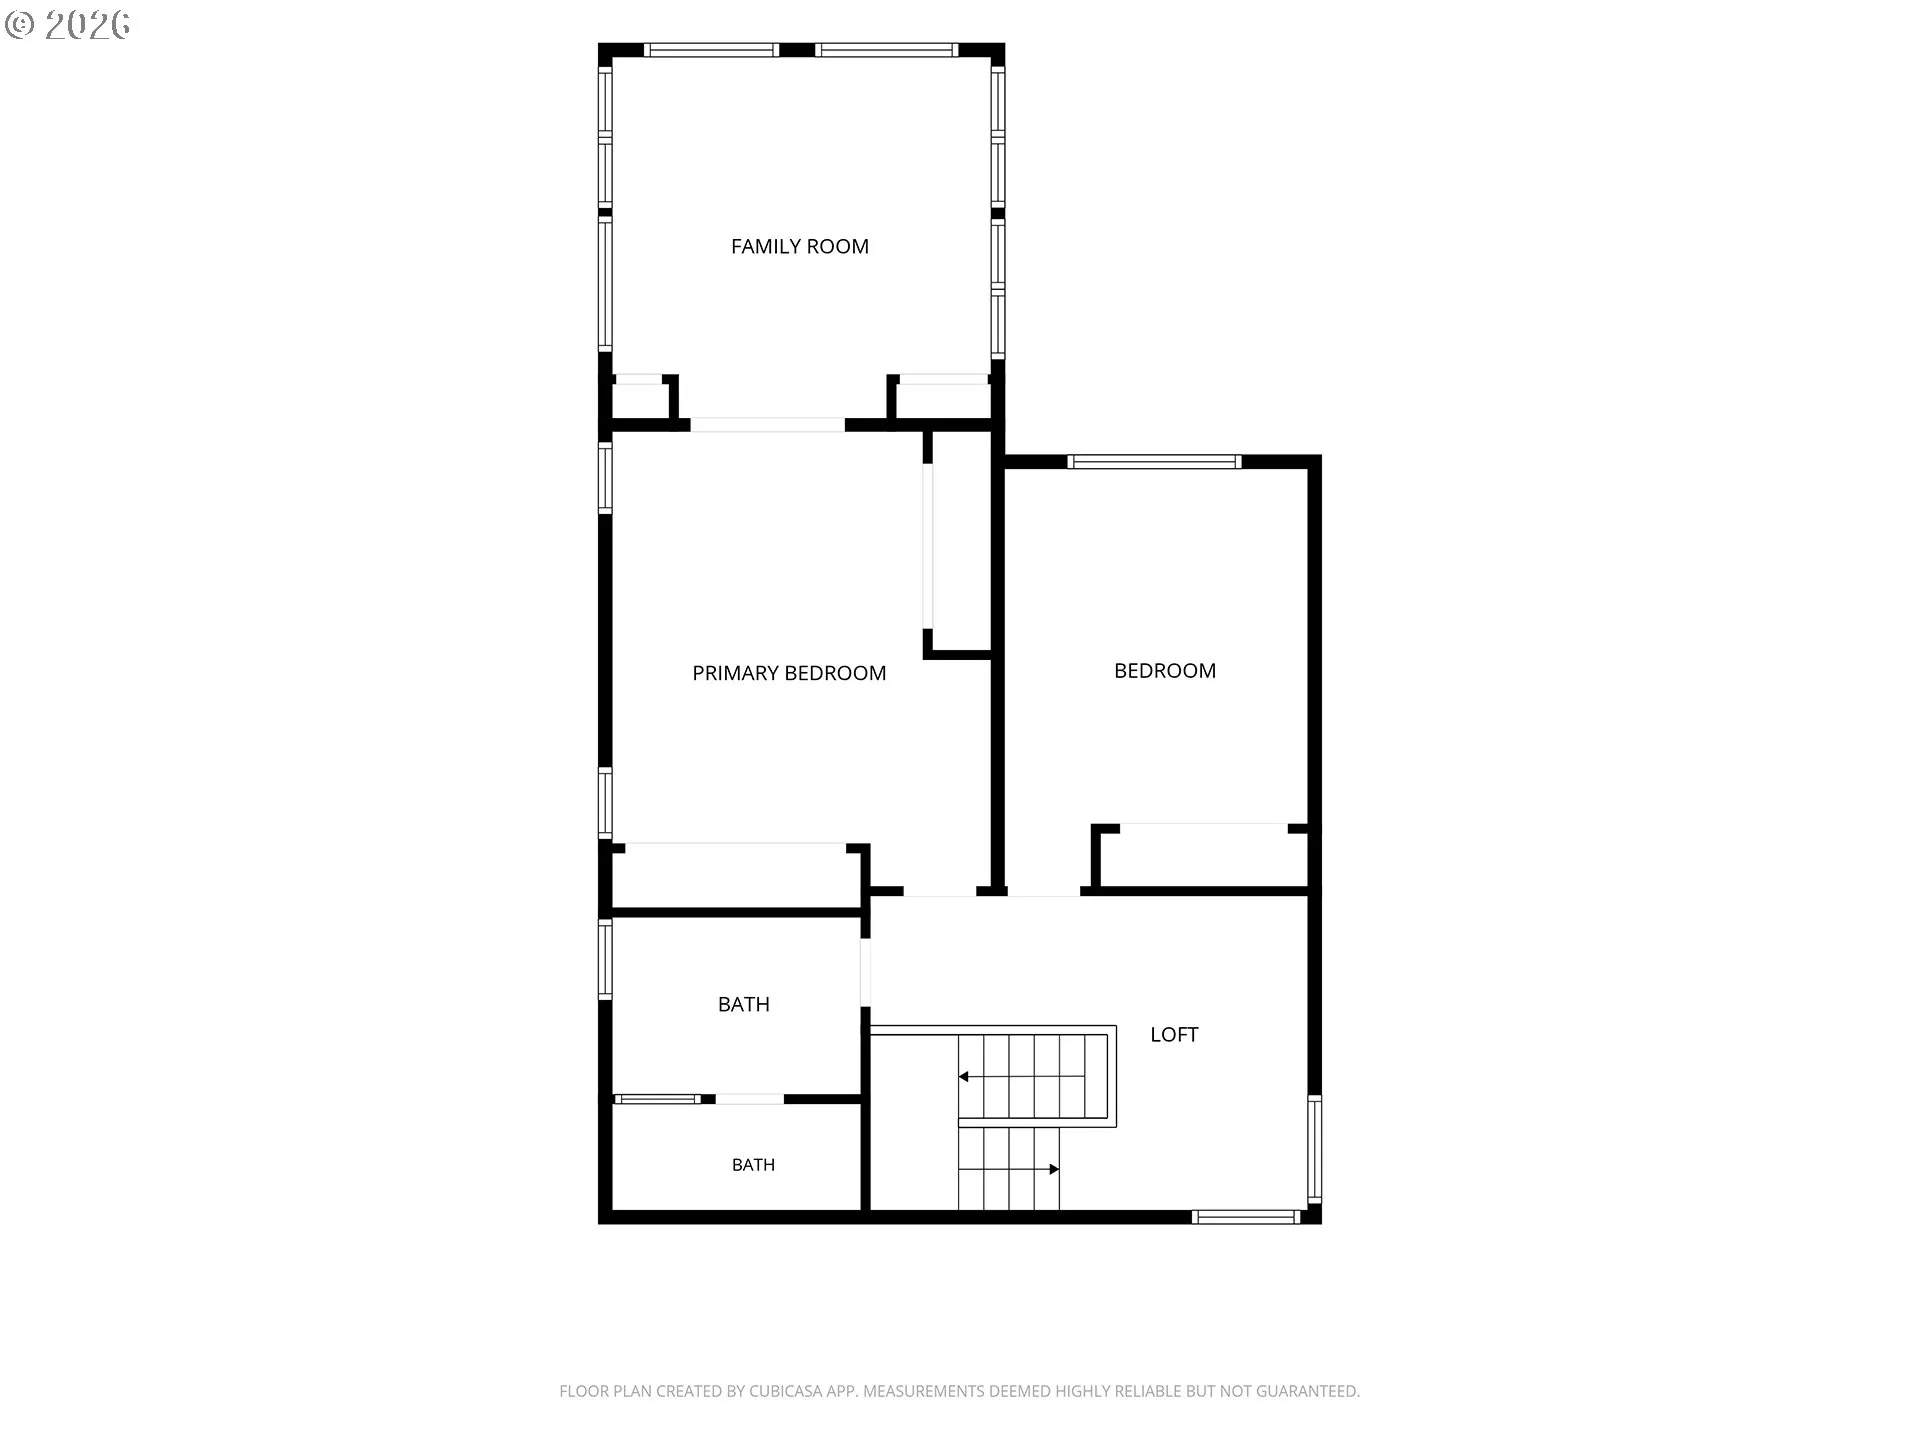
Welcome to Fairway Village a 55+ Community! This well-maintained 3-bedroom, 2.5-bath home offers a floor plan that works well for everyday living, entertaining, and having guests. The main level has a comfortable flow from the formal living room, with its vaulted ceiling and gas fireplace, into the updated kitchen and family room. The kitchen has granite counters, a center island, and a built-in hutch, with plenty of space to gather while still feeling connected to the rest of the home. The backyard is a favorite part of this home. Double sliding doors open to a covered patio and a private, beautifully landscaped yard. A winding walkway takes you through the mature plantings to a custom water feature. It’s the kind of space where you can sit outside with your coffee, enjoy a quiet evening, or have friends over without feeling like you’re on top of the neighbors. The primary suite is conveniently located on the main level, along with the laundry room and guest bath. Upstairs, the loft creates a nice separation from the main living areas and leads to two additional bedrooms and an updated bath. One bedroom has an extended den/studio space with tons of natural light from windows on all sides. It also has 2 large closets for plenty of storage, making it a great guest room or flexible space. And then there’s the garage. With two full-size bays, room for a workbench, and a third golf-cart-sized bay, there’s plenty of room for more than just the cars.Add in the LeafGuard gutters and newer furnace and central A/C, installed about three years ago, and you have a home that has been well cared for. It’s a comfortable home with a great layout, a backyard you’ll enjoy spending time in, and the added convenience of the Fairway Village community.
Details
Updated on September 18, 2026 at 12:32 pm-
MLS# 737698056
-
Price $835,000
-
Property Size 2375 Sqft
-
Land Area 0.19 Acres
-
Bedrooms 3
-
Bathrooms 3
-
Car Garage 3.0
-
Garage Size x x
-
Year Built 1994
-
Property Type SingleFamilyResidence, Residential
-
Property Status Active
-
Office Name eXp Realty LLC
-
Agent Name Nancy O'Hara
-
Office Phone 888-317-5197
Additional details
-
Listing Terms Cash, Conventional, FHA, VALoan
-
Roof Composition
-
Sewer Public Sewer
-
Cooling Central Air
-
Heating Forced Air
-
County Clark
-
Property Type Residential
-
Parking Driveway
-
Elementary School Riverview
-
Middle School Shahala
-
High School Mountain View
-
Architectural Style Stories2, Custom Style
Walkscore
Mortgage Calculator
-
Down Payment
-
Loan Amount
-
Monthly Mortgage Payment
-
PMI
-
Monthly HOA Fees
Contact Information
Similar Listings
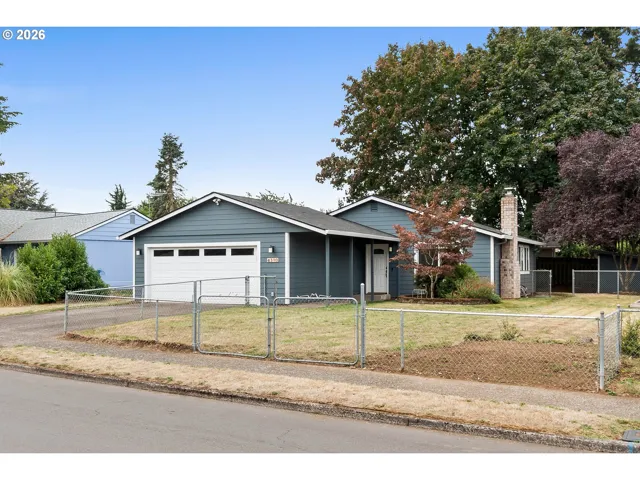
- SingleFamilyResidence, Residential
- $400,000

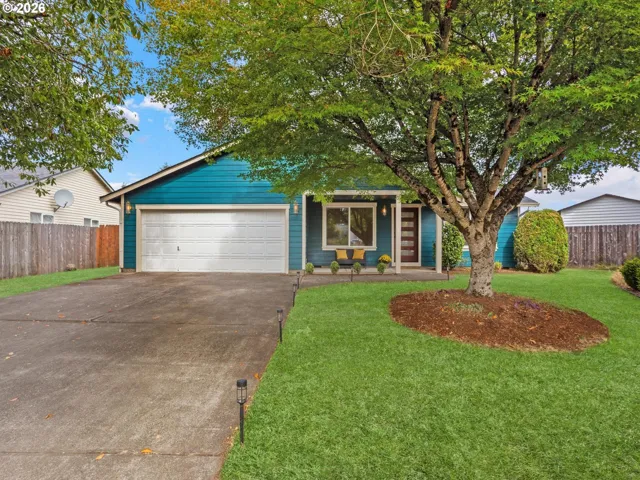
- SingleFamilyResidence, Residential
- $499,000
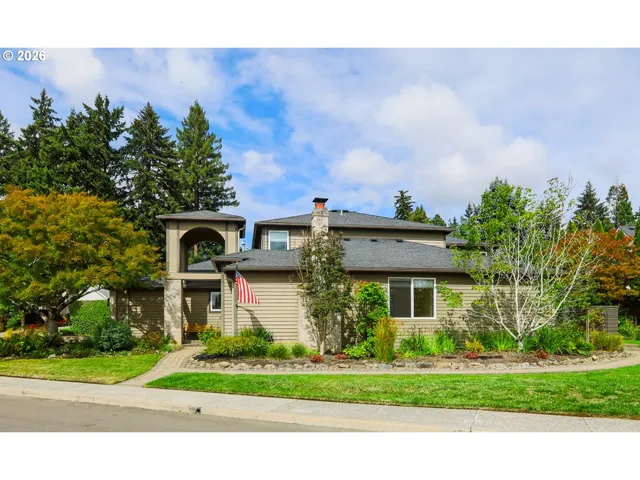
- SingleFamilyResidence, Residential
- $835,000
 The listings you see here are pulled from the RMLS IDX feed and are meant exclusively for your personal, non-commercial snooping pleasure. You can’t use this info to build a Zillow clone, stalk your ex’s new house, or anything shady. It’s just here to help you find your next place to live. The data is considered reliable, but let’s be real—mistakes happen, and RMLS doesn’t guarantee it's 100% accurate. Double-check the details before you fall in love with that “3-bedroom charmer” that turns out to be a 1-bedroom with a sketchy garage conversion.
IDX information is provided exclusively for consumers’ personal, non-commercial use, it may not be used for any purpose other than to identify prospective properties consumers may be interested in purchasing, data is deemed reliable but is not guaranteed accurate by RMLS. All information provided is deemed reliable, but is not guaranteed and should be independently verified.
The listings you see here are pulled from the RMLS IDX feed and are meant exclusively for your personal, non-commercial snooping pleasure. You can’t use this info to build a Zillow clone, stalk your ex’s new house, or anything shady. It’s just here to help you find your next place to live. The data is considered reliable, but let’s be real—mistakes happen, and RMLS doesn’t guarantee it's 100% accurate. Double-check the details before you fall in love with that “3-bedroom charmer” that turns out to be a 1-bedroom with a sketchy garage conversion.
IDX information is provided exclusively for consumers’ personal, non-commercial use, it may not be used for any purpose other than to identify prospective properties consumers may be interested in purchasing, data is deemed reliable but is not guaranteed accurate by RMLS. All information provided is deemed reliable, but is not guaranteed and should be independently verified.