

Overview
- 2
- 1
- 2.0
- 1002 Sqft
- 2015
- SingleFamilyResidence, Residential
- 737704002
- 0.98 Acres
- Crescent Lake Realty, Inc
- Donna Werner
Description
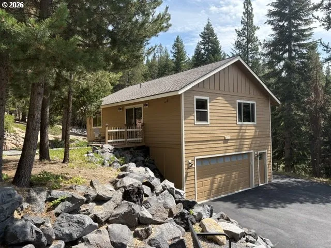
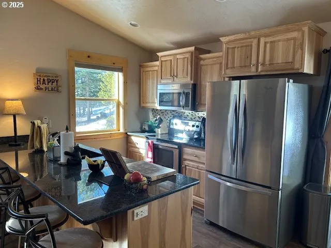
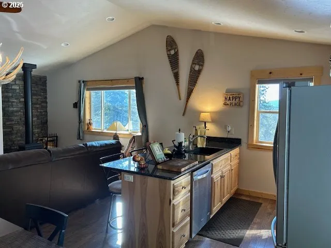
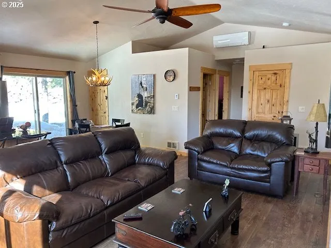
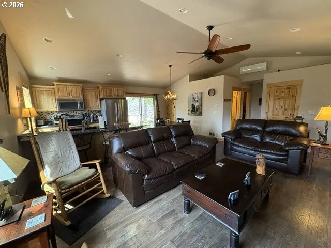
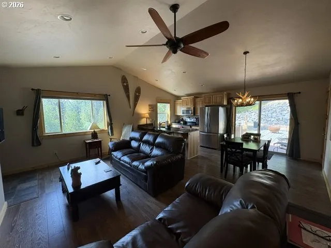
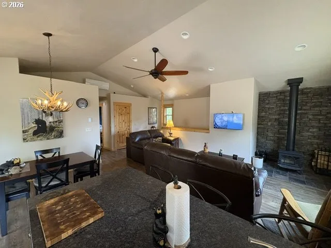
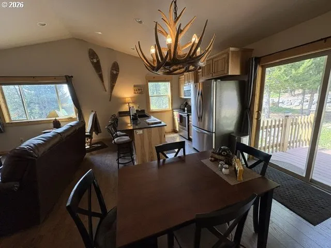
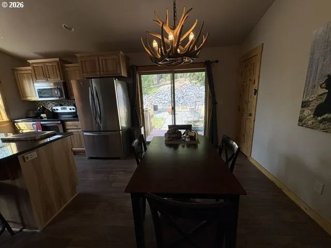
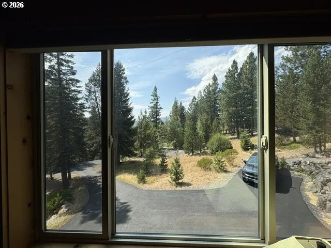
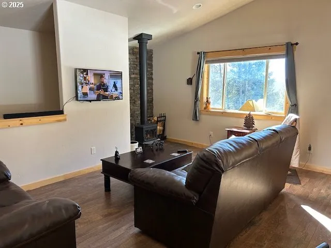
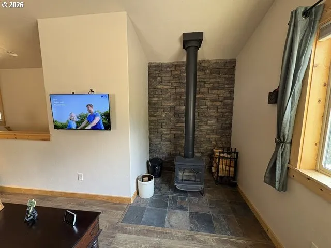
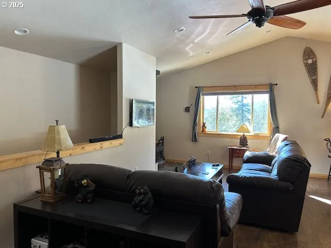
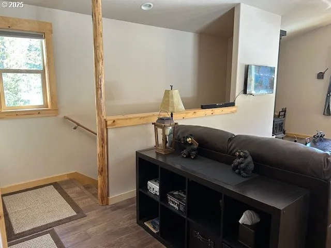
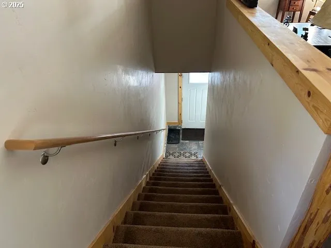
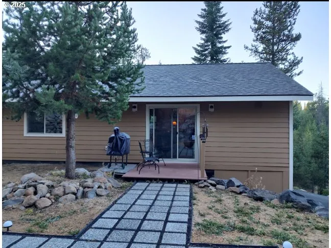
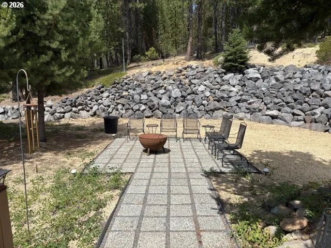
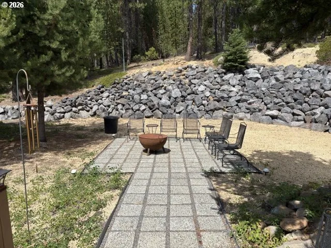
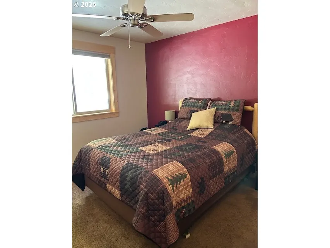
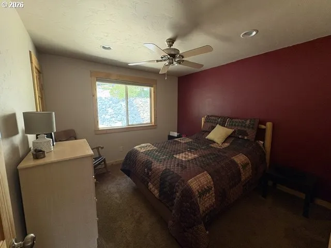
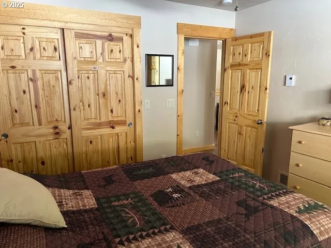
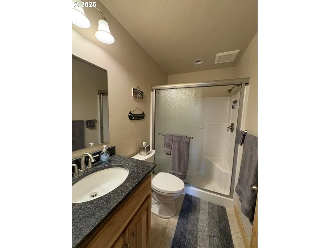
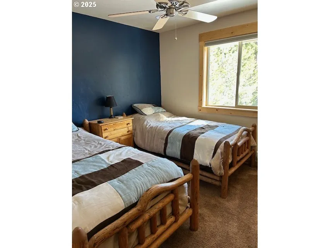

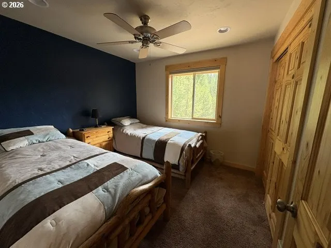
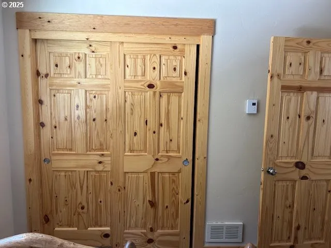
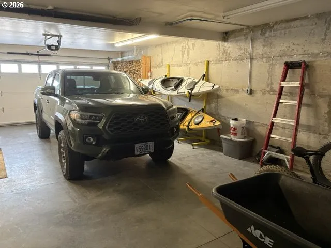
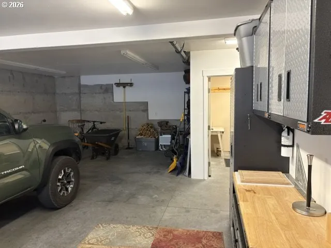
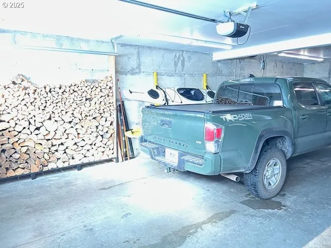
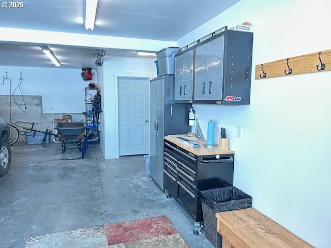
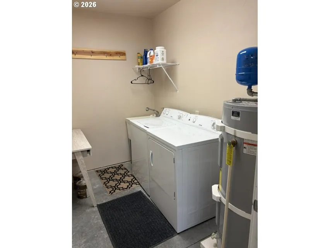
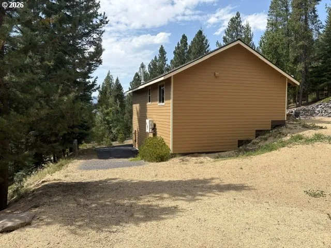
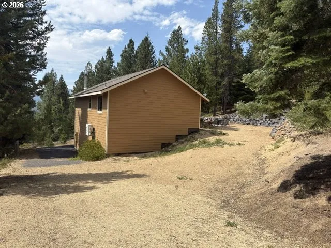
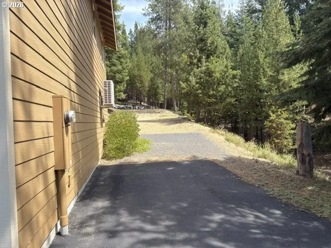
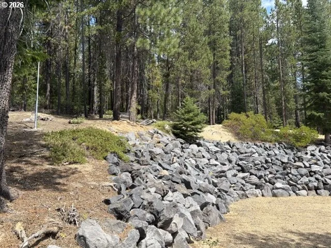
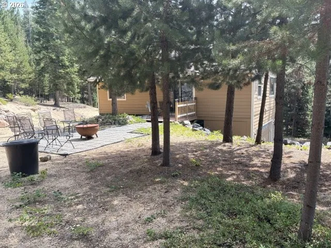
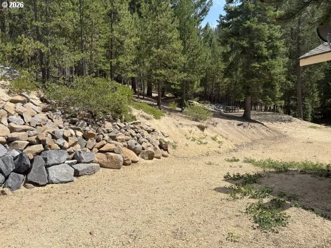
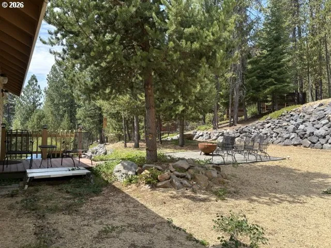
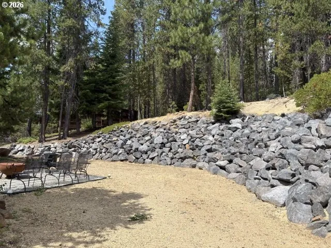
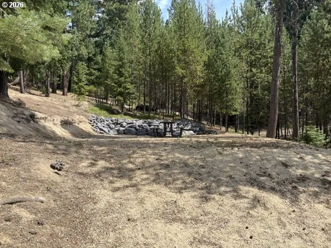
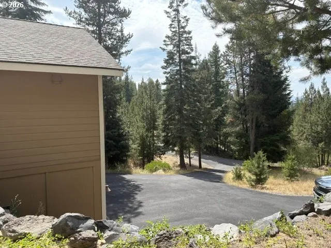
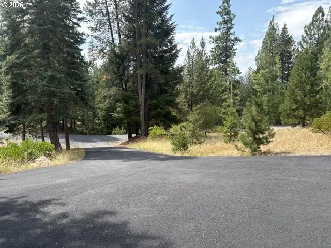
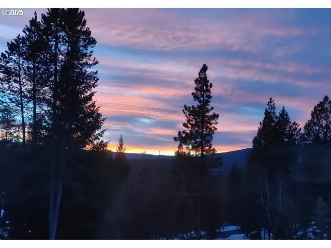
Custom-Built Mountain Retreat with Cascade Views! This beautifully constructed 2-bedroom home offers attention to detail and quality upgrades throughout. Features include an oversized heated double-car garage, paved driveway, RV parking, cleared and paved year-round roads, wood stove, and outdoor firepit. Enjoy stunning Cascade Mountain views from the desirable Diamond Peaks area with easy access to surrounding forestland.Quality construction includes hybrid spray foam insulation in walls and floors, R-50 attic insulation, Panasonic ERV fresh-air system, Mitsubishi Hyper Heat ductless heat pump, waterproofed foundation with perimeter drains, and more. The kitchen features hickory cabinets, granite countertops, stainless steel appliances, high-efficiency LED lighting, and under- and over-cabinet lighting.Located approximately 3 miles from both Odell Lake and Crescent Lake, with numerous mountain lakes nearby. The Pacific Crest Trail and Willamette Pass Ski Resort are approximately 9 miles away. Perfect as a full-time residence, mountain getaway, or investment property—and an excellent Airbnb or VRBO opportunity. A wonderful mountain retreat with year-round access and exceptional outdoor recreation at your doorstep! Turn Key, just bring your clothes and enjoy! Room for a shop!
Details
Updated on August 27, 2026 at 1:34 am-
MLS# 737704002
-
Price $479,000
-
Property Size 1002 Sqft
-
Land Area 0.98 Acres
-
Bedrooms 2
-
Bathroom 1
-
Car Garage 2.0
-
Garage Size x x
-
Year Built 2015
-
Property Type SingleFamilyResidence, Residential
-
Property Status Active
-
Office Name Crescent Lake Realty, Inc
-
Agent Name Donna Werner
-
Office Phone 541-433-5368
Additional details
-
Listing Terms Cash, Conventional, FHA, VALoan
-
Association Fee 1435.0
-
Roof Composition
-
Sewer Standard Septic
-
Cooling Heat Pump
-
Heating Heat Pump, Wood Stove
-
County Klamath
-
Property Type Residential
-
Parking Driveway, Secured
-
Elementary School Gilchrist
-
Middle School Gilchrist
-
High School Gilchrist
-
Architectural Style Stories2, Traditional
Walkscore
Mortgage Calculator
-
Down Payment
-
Loan Amount
-
Monthly Mortgage Payment
-
PMI
-
Monthly HOA Fees
Contact Information
Similar Listings
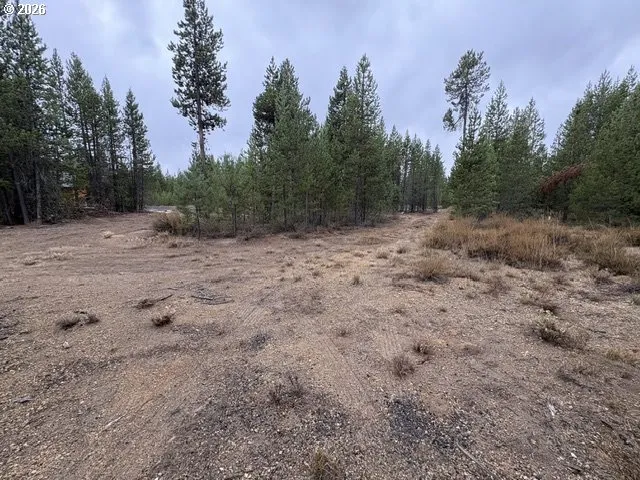
- ResidentialRecreational, Land
- $229,000

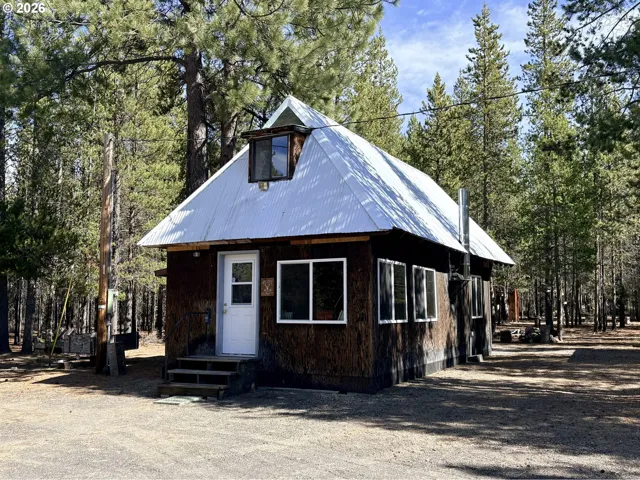
- SingleFamilyResidence, Residential
- $295,000
- $319,000
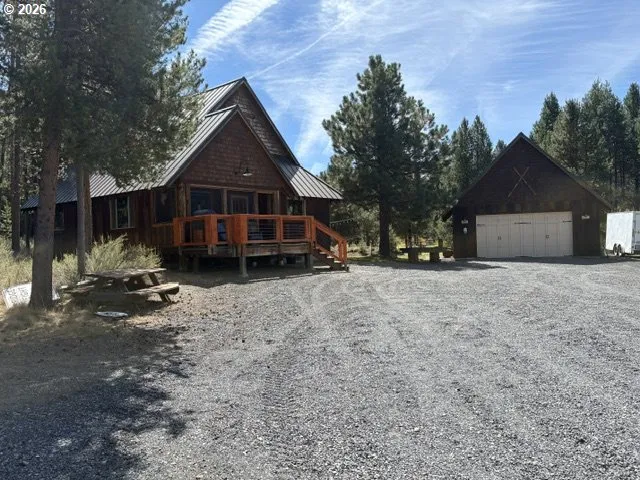
- SingleFamilyResidence, Residential
- $795,000
 The listings you see here are pulled from the RMLS IDX feed and are meant exclusively for your personal, non-commercial snooping pleasure. You can’t use this info to build a Zillow clone, stalk your ex’s new house, or anything shady. It’s just here to help you find your next place to live. The data is considered reliable, but let’s be real—mistakes happen, and RMLS doesn’t guarantee it's 100% accurate. Double-check the details before you fall in love with that “3-bedroom charmer” that turns out to be a 1-bedroom with a sketchy garage conversion.
IDX information is provided exclusively for consumers’ personal, non-commercial use, it may not be used for any purpose other than to identify prospective properties consumers may be interested in purchasing, data is deemed reliable but is not guaranteed accurate by RMLS. All information provided is deemed reliable, but is not guaranteed and should be independently verified.
The listings you see here are pulled from the RMLS IDX feed and are meant exclusively for your personal, non-commercial snooping pleasure. You can’t use this info to build a Zillow clone, stalk your ex’s new house, or anything shady. It’s just here to help you find your next place to live. The data is considered reliable, but let’s be real—mistakes happen, and RMLS doesn’t guarantee it's 100% accurate. Double-check the details before you fall in love with that “3-bedroom charmer” that turns out to be a 1-bedroom with a sketchy garage conversion.
IDX information is provided exclusively for consumers’ personal, non-commercial use, it may not be used for any purpose other than to identify prospective properties consumers may be interested in purchasing, data is deemed reliable but is not guaranteed accurate by RMLS. All information provided is deemed reliable, but is not guaranteed and should be independently verified. 
