15860 SW KIMBALL ST, Lake Oswego, OR 97035
- $2,500,000
15860 SW KIMBALL ST, Lake Oswego, OR 97035
- $2,500,000
Overview
- 4
- 4
- 3.0
- 4129 Sqft
- 2026
- SingleFamilyResidence, Residential
- 739185003
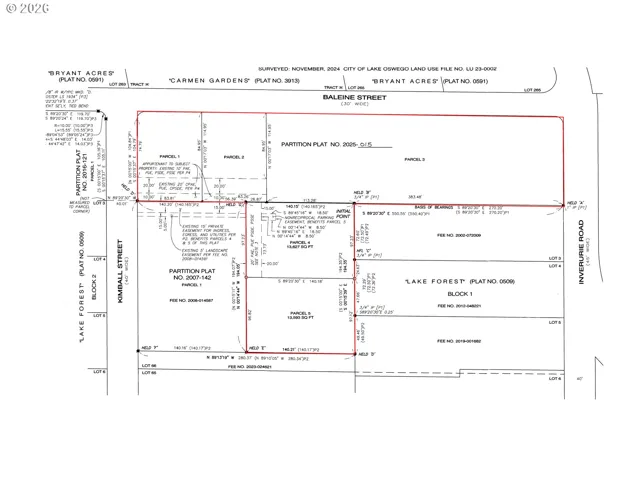
- 0.31 Acres
- eXp Realty, LLC
- Kenneth Avery
Description
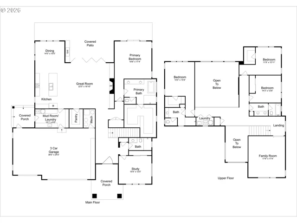
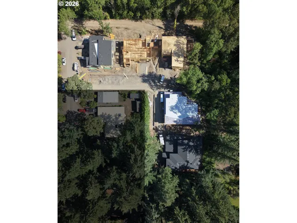
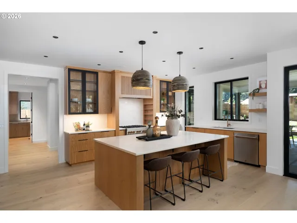
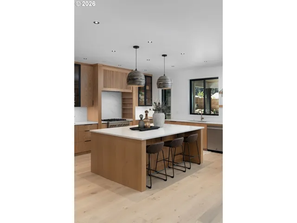
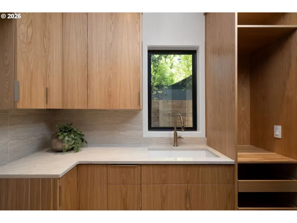
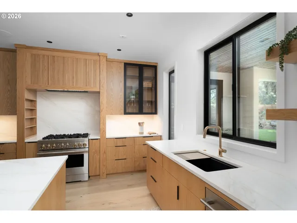
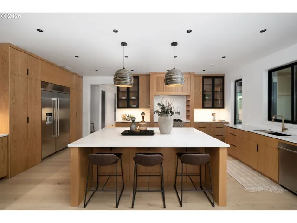
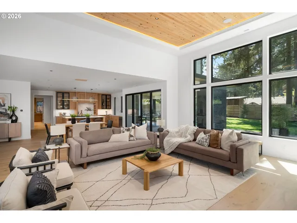
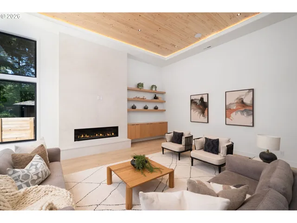
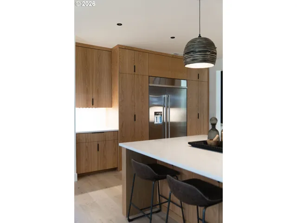
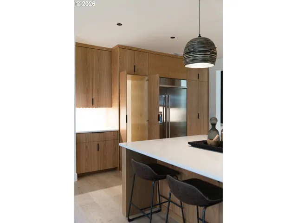
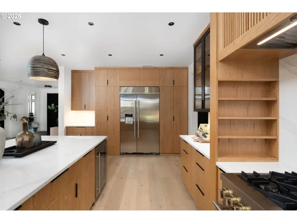
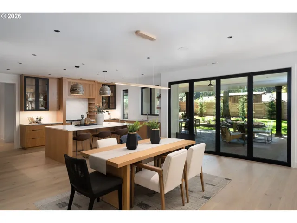
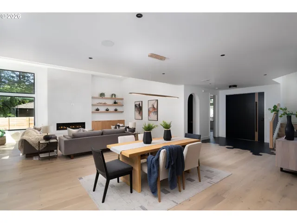
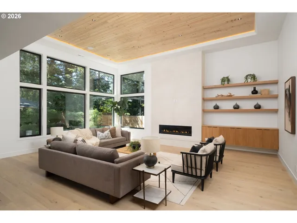
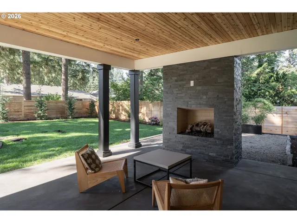
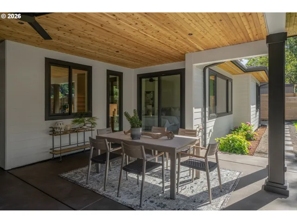
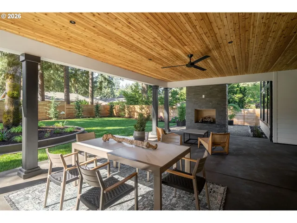
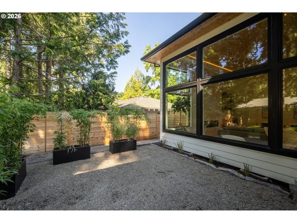
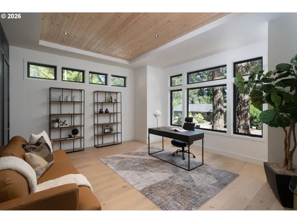
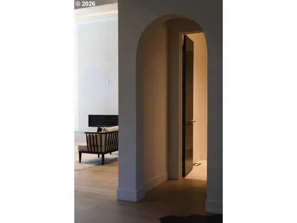
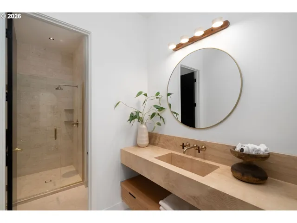
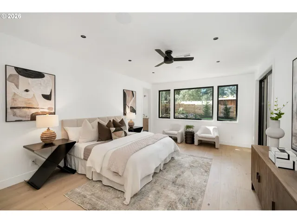
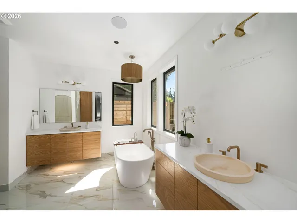
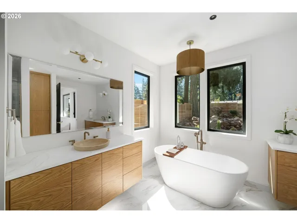
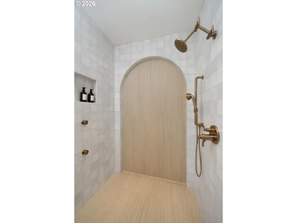
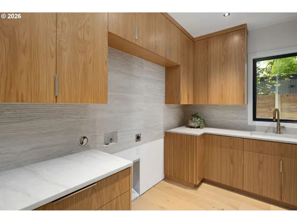
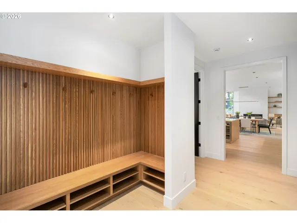
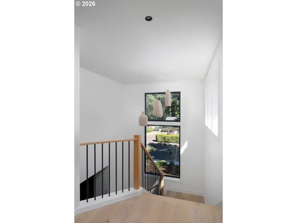
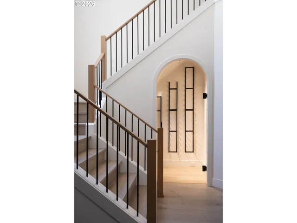
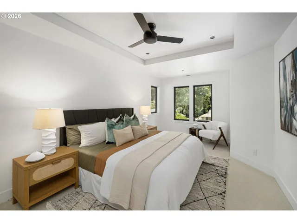
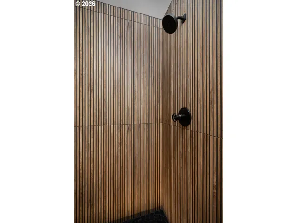
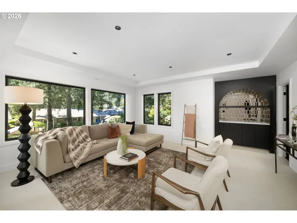
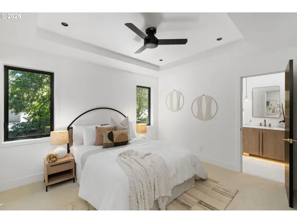
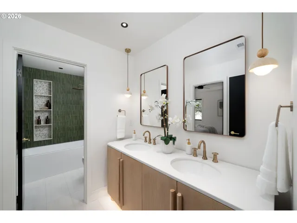
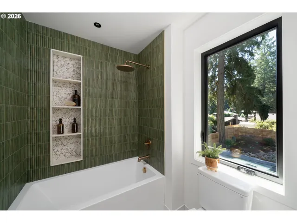
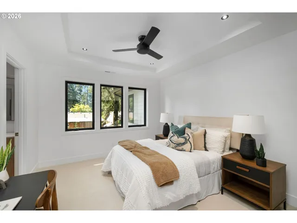
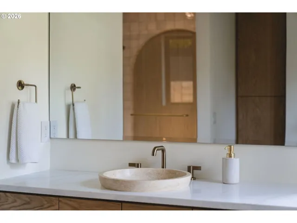
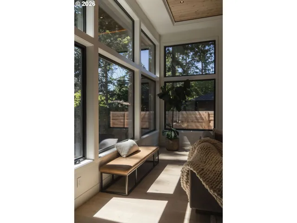
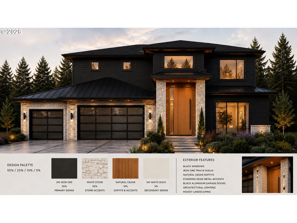
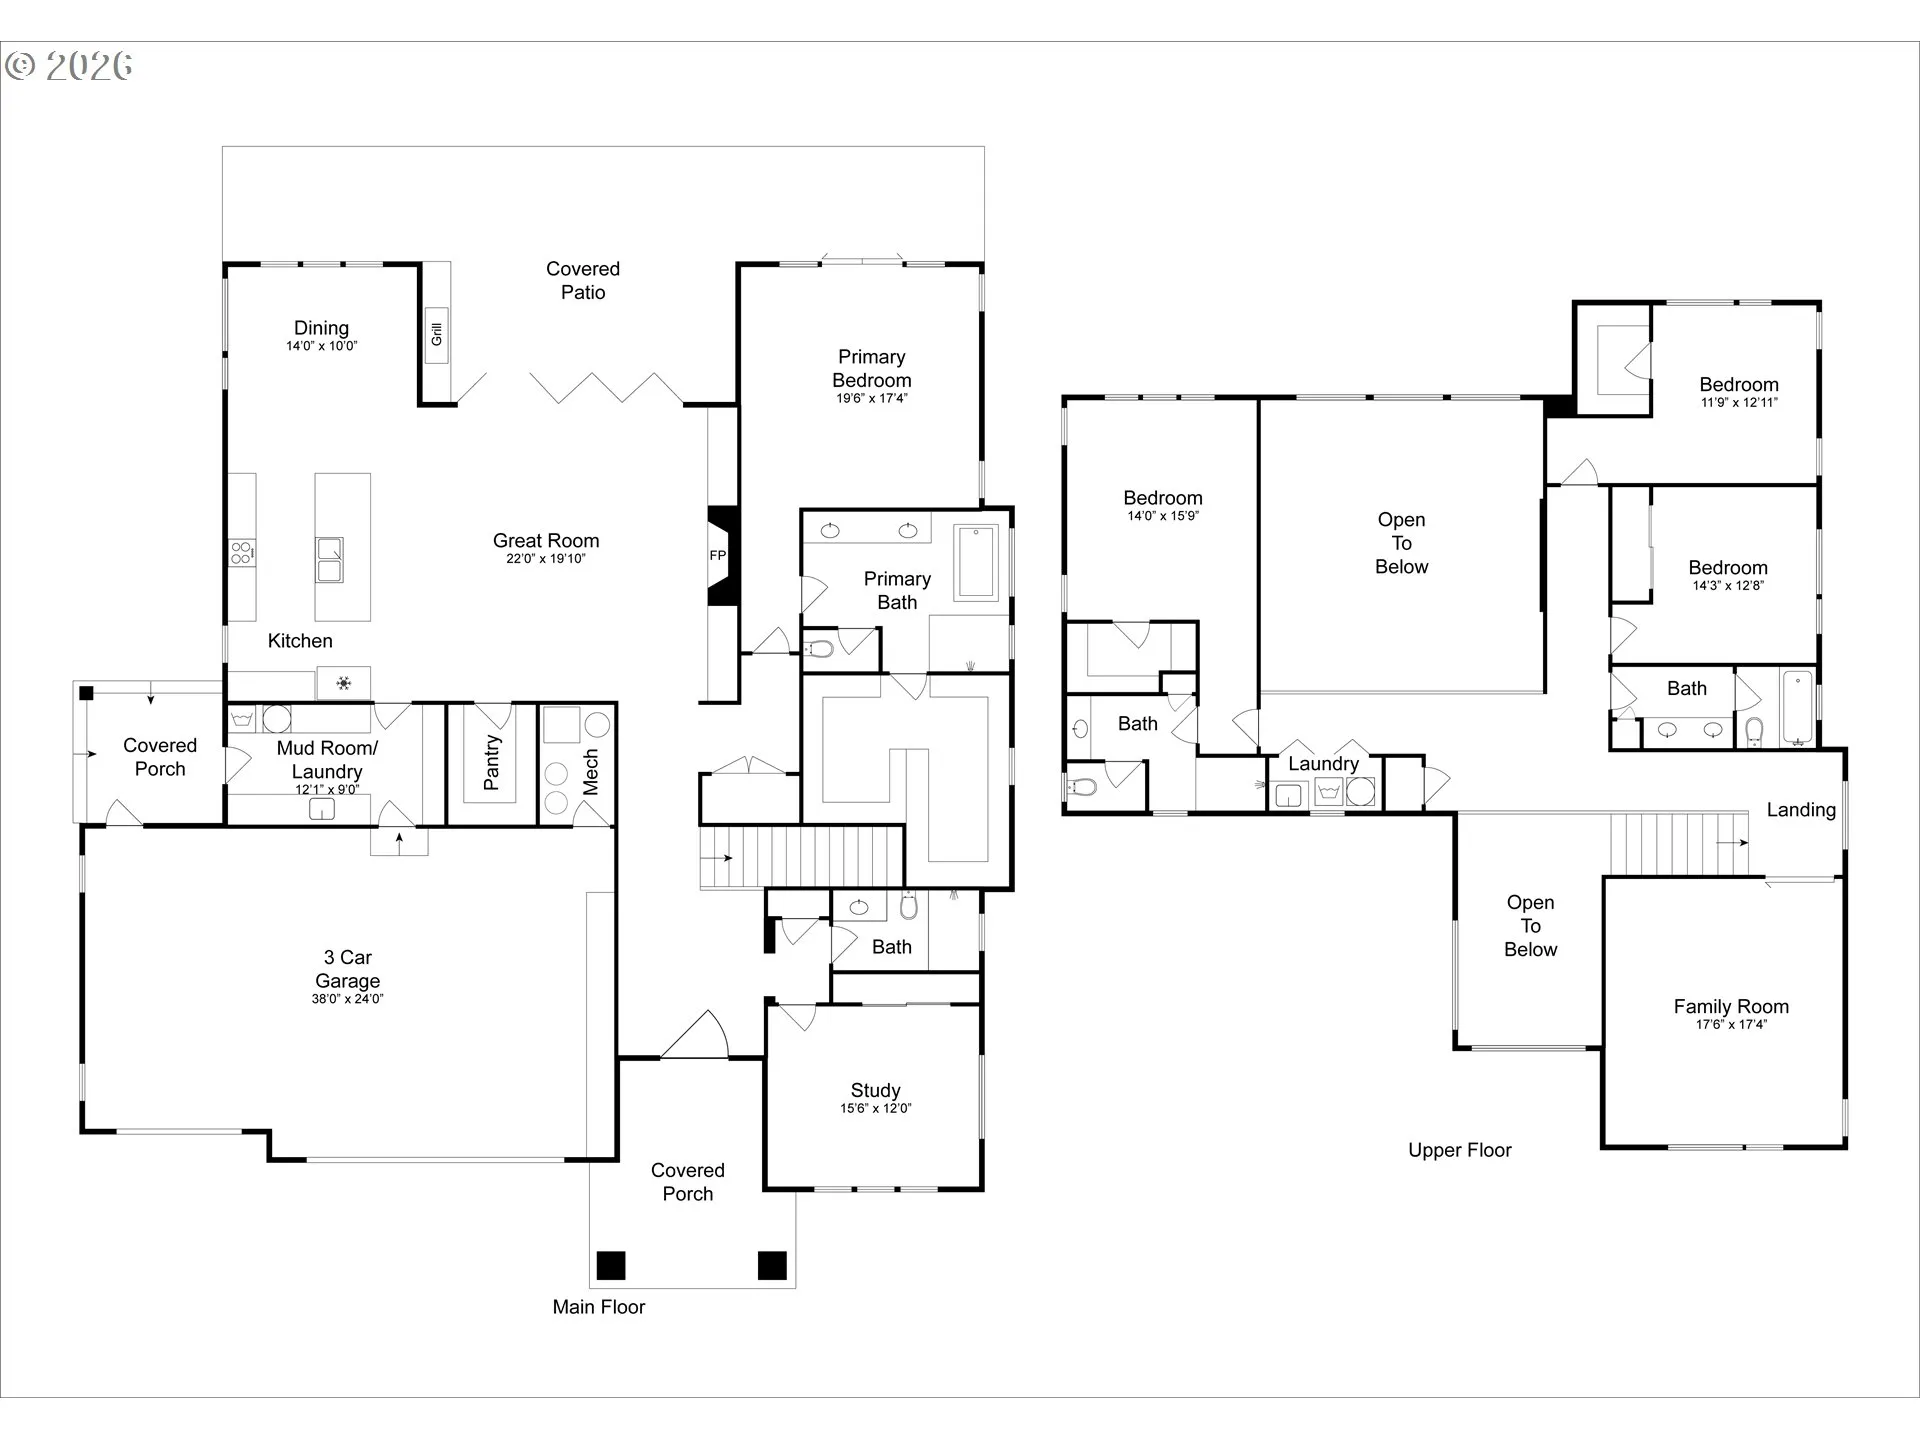
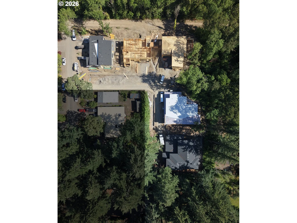
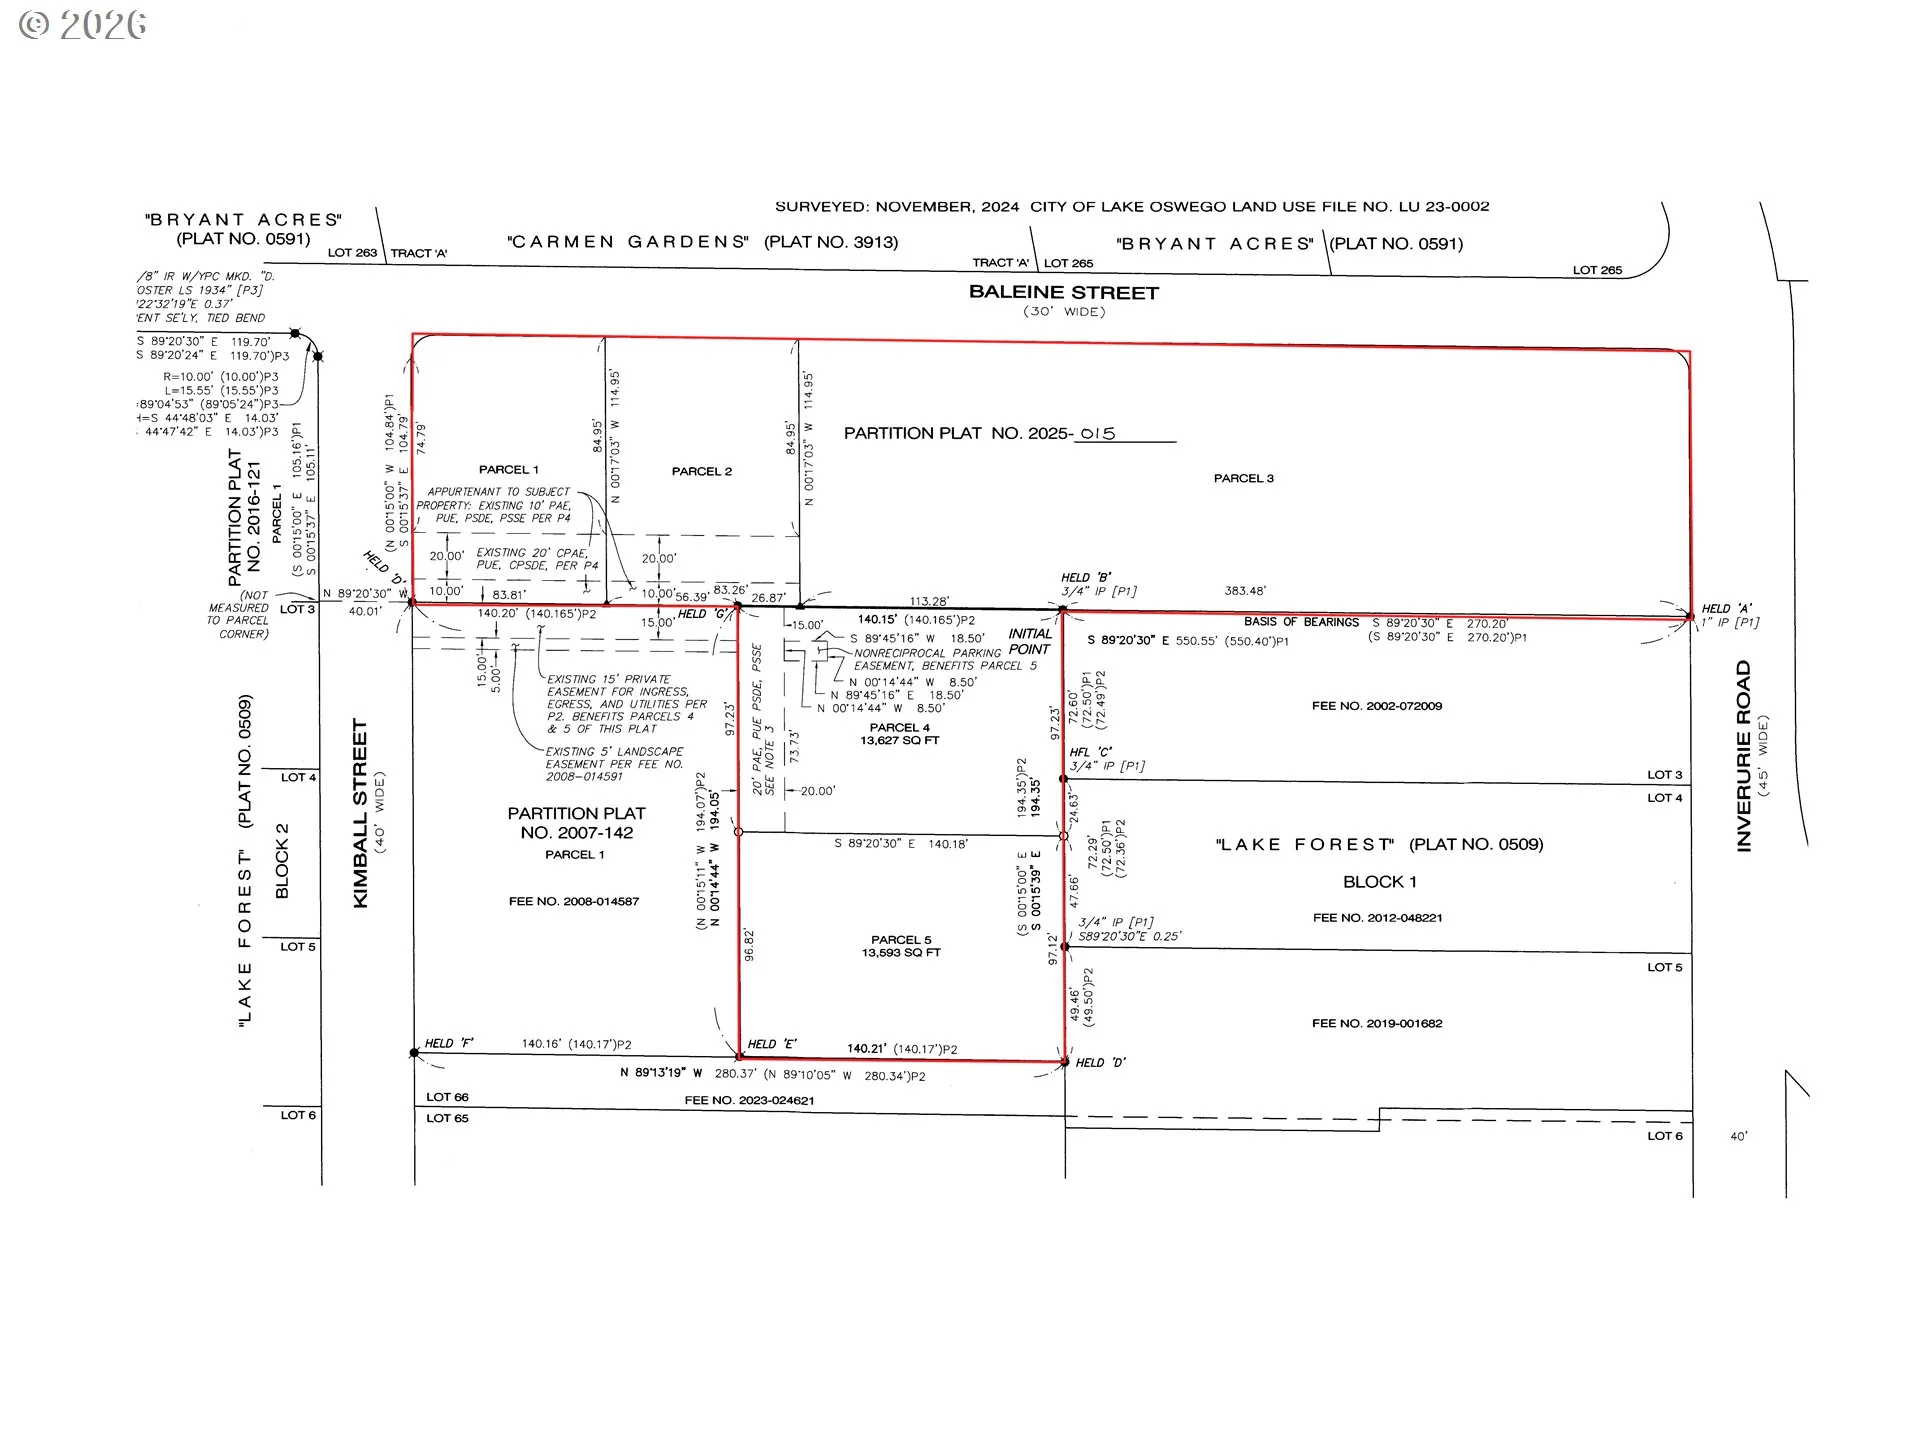
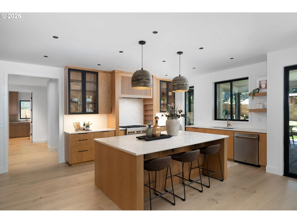
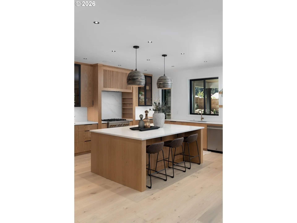
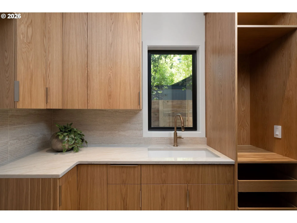
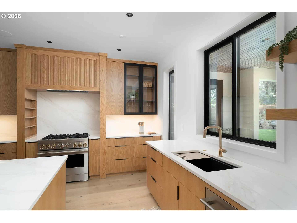
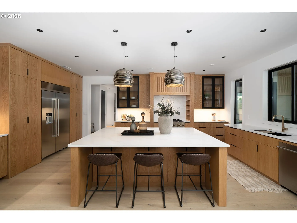
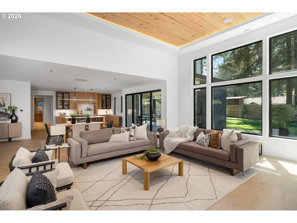
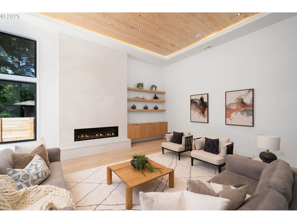
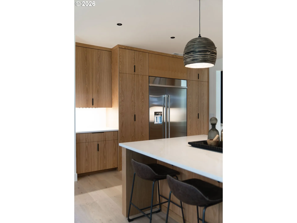
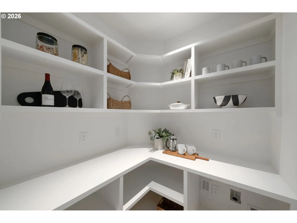
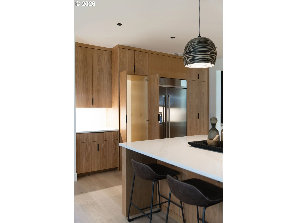
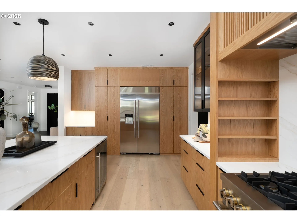
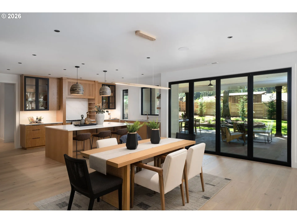
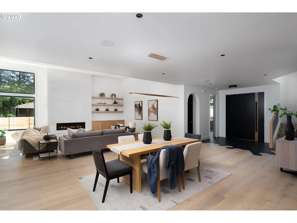
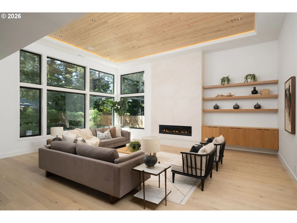
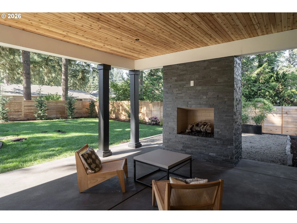
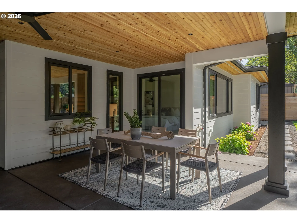
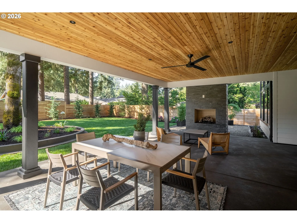
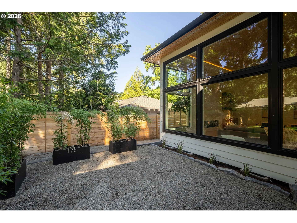
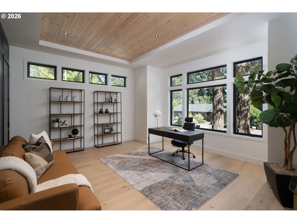
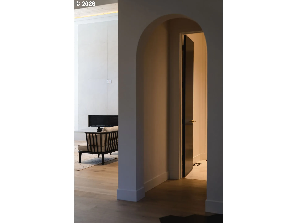
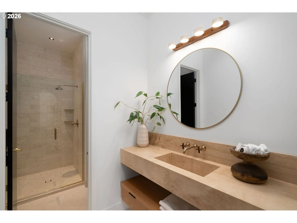
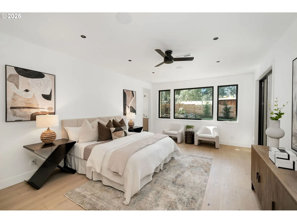
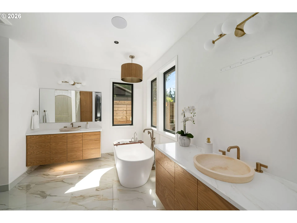
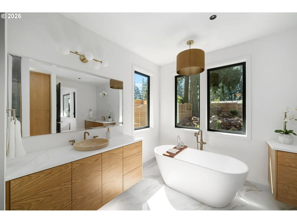
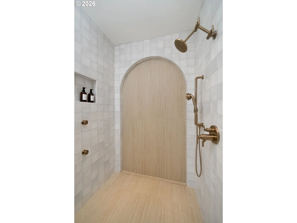
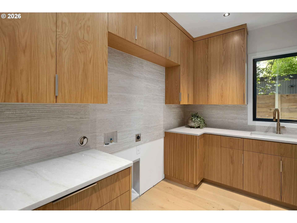
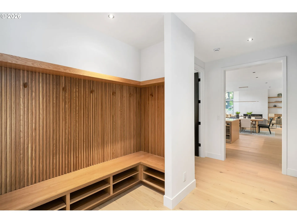
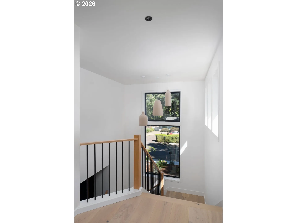
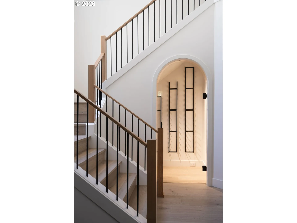
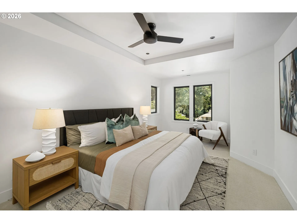
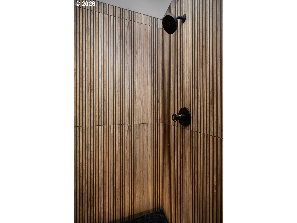
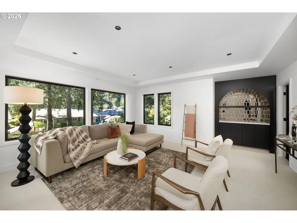
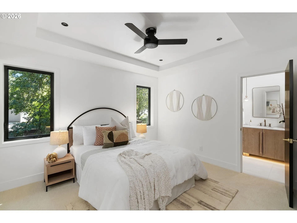
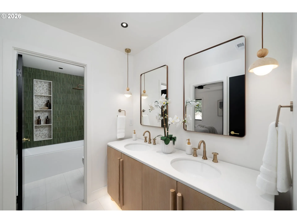
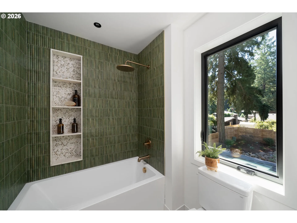
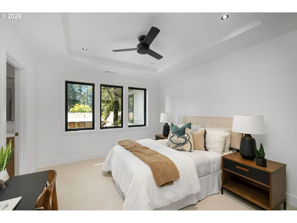
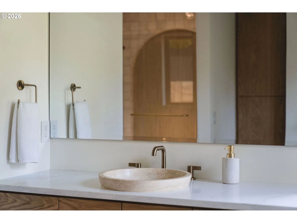
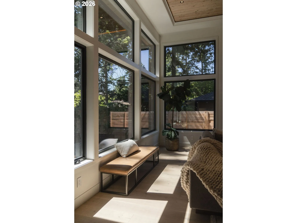
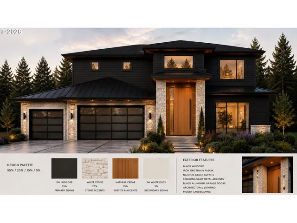
15860 SW Kimball Ave is one of five custom homes under construction on Kimball by Look Construction, winner of the 2018 Structure + Style Remodel Award, with work featured by Dwell and GRAY magazine. The home offers 4,201 square feet of living space, a 1,000-square-foot three-car garage with ceiling height for vehicle lifts, and a private backyard with generous green space.Designed with a main-level primary suite, the home centers around a 20-foot great room that opens through NanaWall doors to covered outdoor living, creating a seamless connection between indoors and out. The kitchen pairs solid oak cabinetry with quartz countertops and a JennAir appliance package featuring a 36-inch dual-fuel range. Engineered hardwood floors, custom tile baths, an oversized pivot entry door, and a linear gas fireplace complete the interior.Dual American Standard furnaces and air conditioning systems, a Navien 200,000 BTU tankless water heater, conditioned crawl space, blown-in wall insulation, and closed-cell foam roof insulation were selected with long-term comfort in mind. Cat6 wiring at every TV location, ceiling speaker prewiring, a custom Wi-Fi system, metal and TPO roofing, and engineered on-site stormwater management reflect the same level of planning found throughout the home.Just minutes from Bridgeport Village, downtown Lake Oswego, West Waluga Park, and some of the area’s best shopping and dining, the home is served by River Grove Elementary, Lakeridge Middle School, and Lakeridge High School within the Lake Oswego School District. *Finished interior photos shown are from a previous project and are provided for illustrative purposes only.*
Details
Updated on September 20, 2026 at 7:29 pm-
MLS# 739185003
-
Price $2,500,000
-
Property Size 4129 Sqft
-
Land Area 0.31 Acres
-
Bedrooms 4
-
Bathrooms 4
-
Car Garage 3.0
-
Garage Size x x
-
Year Built 2026
-
Property Type SingleFamilyResidence, Residential
-
Property Status Active
-
Office Name eXp Realty, LLC
-
Agent Name Kenneth Avery
-
Office Phone 888-814-9613
Additional details
-
Listing Terms Cash, Conventional, Other
-
Sewer Public Sewer
-
Cooling Central Air
-
Heating Forced Air
-
County Clackamas
-
Property Type Residential
-
Parking Driveway
-
Elementary School River Grove
-
Middle School Lakeridge
-
High School Lakeridge
-
Architectural Style Contemporary, Modern
Walkscore
Mortgage Calculator
-
Down Payment
-
Loan Amount
-
Monthly Mortgage Payment
-
PMI
-
Monthly HOA Fees
Contact Information
Similar Listings
- SingleFamilyResidence, Residential
- $1,400,000

- SingleFamilyResidence, Residential
- $2,500,000
- Attached, Residential
- $669,000
 The listings you see here are pulled from the RMLS IDX feed and are meant exclusively for your personal, non-commercial snooping pleasure. You can’t use this info to build a Zillow clone, stalk your ex’s new house, or anything shady. It’s just here to help you find your next place to live. The data is considered reliable, but let’s be real—mistakes happen, and RMLS doesn’t guarantee it's 100% accurate. Double-check the details before you fall in love with that “3-bedroom charmer” that turns out to be a 1-bedroom with a sketchy garage conversion.
IDX information is provided exclusively for consumers’ personal, non-commercial use, it may not be used for any purpose other than to identify prospective properties consumers may be interested in purchasing, data is deemed reliable but is not guaranteed accurate by RMLS. All information provided is deemed reliable, but is not guaranteed and should be independently verified.
The listings you see here are pulled from the RMLS IDX feed and are meant exclusively for your personal, non-commercial snooping pleasure. You can’t use this info to build a Zillow clone, stalk your ex’s new house, or anything shady. It’s just here to help you find your next place to live. The data is considered reliable, but let’s be real—mistakes happen, and RMLS doesn’t guarantee it's 100% accurate. Double-check the details before you fall in love with that “3-bedroom charmer” that turns out to be a 1-bedroom with a sketchy garage conversion.
IDX information is provided exclusively for consumers’ personal, non-commercial use, it may not be used for any purpose other than to identify prospective properties consumers may be interested in purchasing, data is deemed reliable but is not guaranteed accurate by RMLS. All information provided is deemed reliable, but is not guaranteed and should be independently verified.