

Overview
- 3
- 3
- 2.0
- 1786 Sqft
- 1987
- SingleFamilyResidence, Residential
- 739753507
- 0.19 Acres
- Wise Move Real Estate LLC
- Kendra Shirley
Description
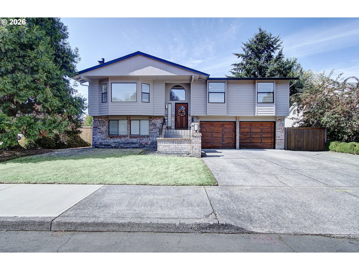
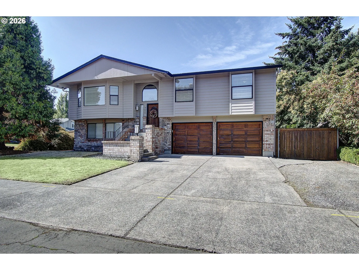
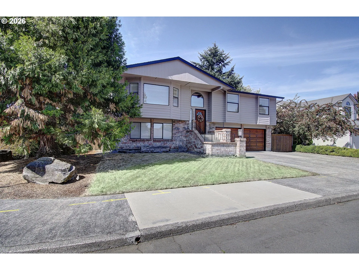
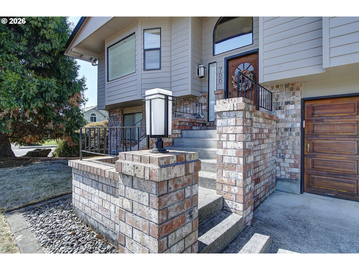
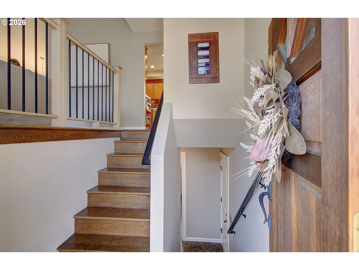
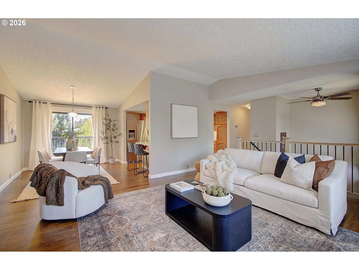
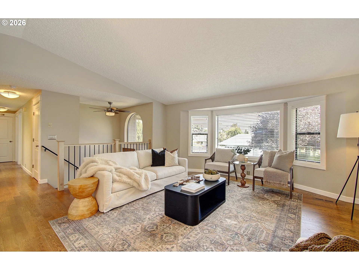
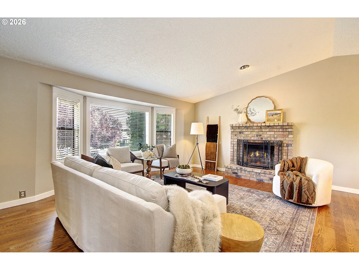
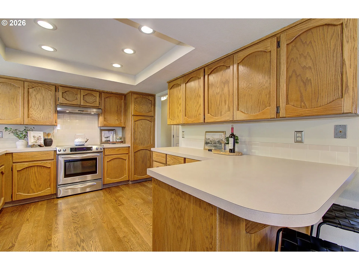
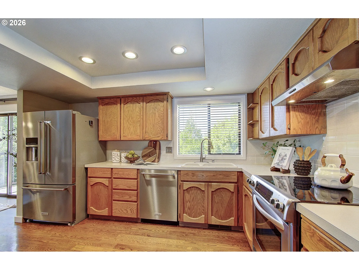
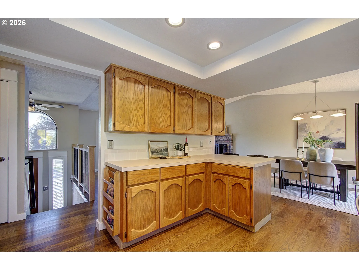
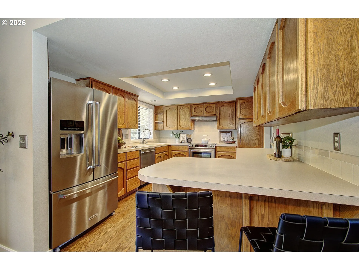
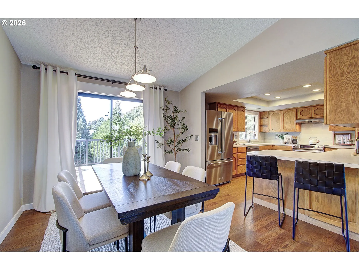
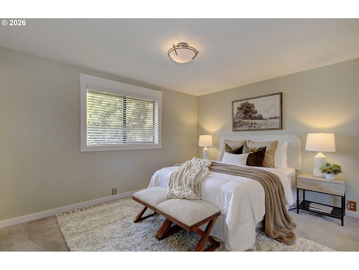
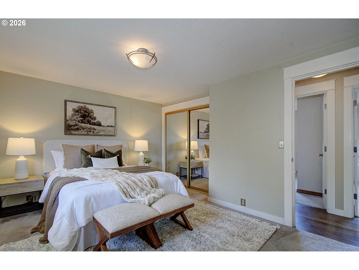
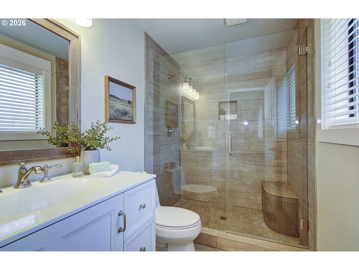
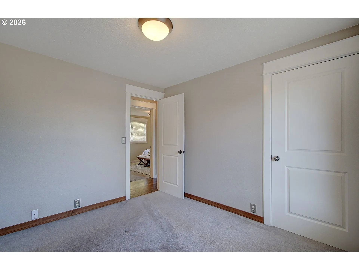
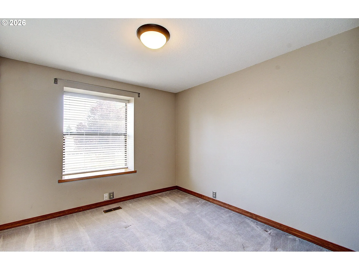
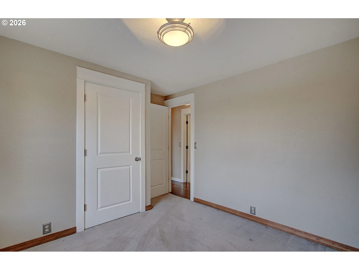
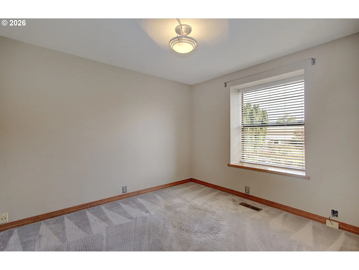
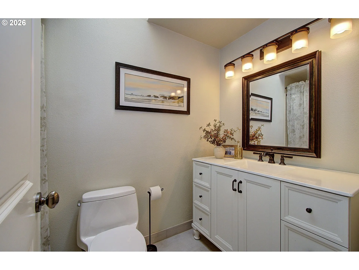
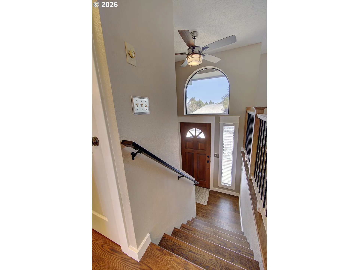
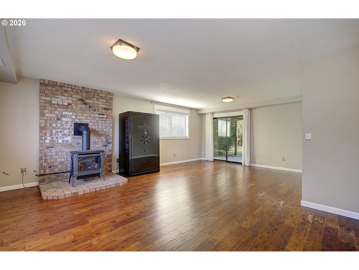
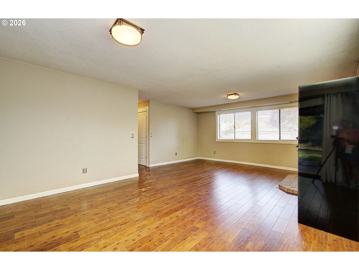
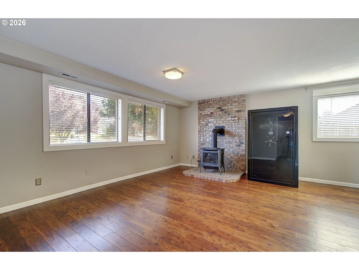
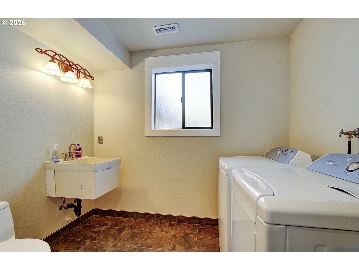
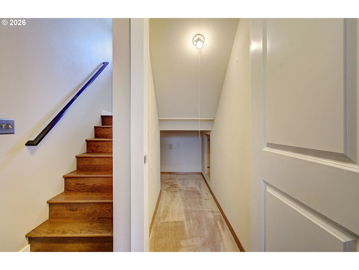
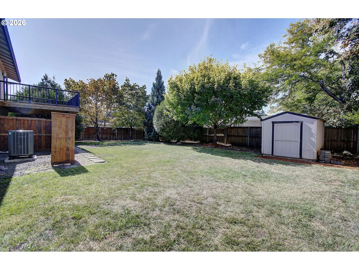
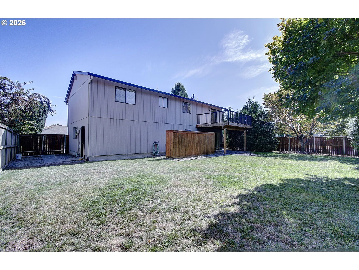
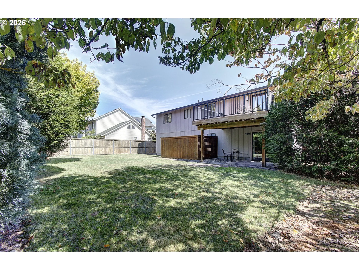
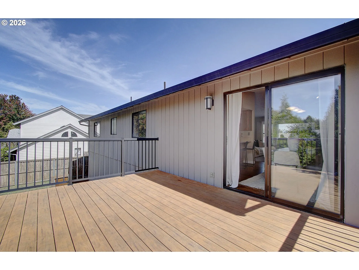
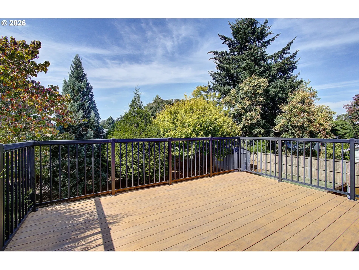
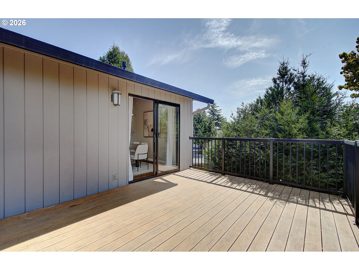
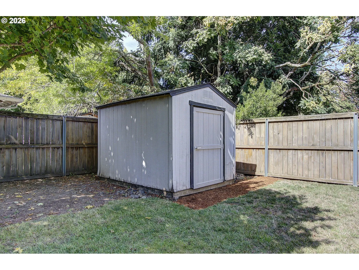
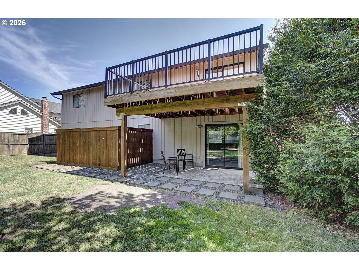
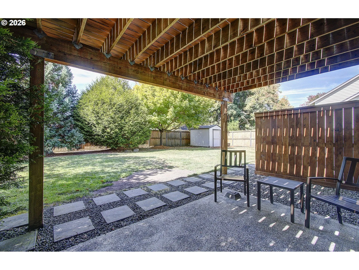
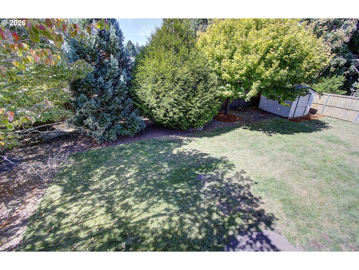
Tucked into a corner lot on peaceful cul-de-sac in East Vancouver, this warm and welcoming home has been meticulously cared for over the years and is full of thoughtful details you’ll appreciate from the moment you arrive. The main level offers three comfortable bedrooms and an updated two full bathrooms. The heart of the home is the kitchen—offering Kitchenaid stainless steel appliances, great counter space, ample cabinet storage, a pantry, and an eating bar—perfect for both everyday living and entertaining. It flows right into the dining room and a cozy family room with genuine white oak hardwood floors, a wood-burning fireplace and sliding door that opens to the Timbertech deck. Downstairs you’ll find a finished daylight basement that includes a family room with gas heating stove, laundry room and half-bathroom. Outside, the fully fenced backyard includes a tool shed, and a patio—designed for relaxation, entertaining, or enjoying a little weekend gardening. And the location? Fantastic. You’re minutes from freeway access and close to a wide variety of amenities, shopping, and dining—making everyday errands and nights out incredibly convenient. Nearby park and family friendly walkable neighborhood. A true gem that blends timeless charm, smart layout, and a location that can’t be beat. The home includes Hubbardton Forge lighting throughout and new water heater and banister. The high efficiency heat pump, exterior paint, refinished hardwood floors, updated bathrooms and garage door opener, all two-years old.
Details
Updated on September 10, 2026 at 7:07 pm-
MLS# 739753507
-
Price $539,900
-
Property Size 1786 Sqft
-
Land Area 0.19 Acres
-
Bedrooms 3
-
Bathrooms 3
-
Car Garage 2.0
-
Garage Size x x
-
Year Built 1987
-
Property Type SingleFamilyResidence, Residential
-
Property Status Active
-
Office Name Wise Move Real Estate LLC
-
Agent Name Kendra Shirley
-
Office Phone 360-771-1517
Additional details
-
Listing Terms Cash, Conventional, FHA
-
Roof Composition
-
Sewer Public Sewer
-
Cooling Heat Pump
-
Heating Heat Pump
-
County Clark
-
Property Type Residential
-
Parking Driveway, On Street
-
Elementary School Mill Plain
-
Middle School Pacific
-
High School Evergreen
-
Architectural Style Stories2, Split
Walkscore
Mortgage Calculator
-
Down Payment
-
Loan Amount
-
Monthly Mortgage Payment
-
PMI
-
Monthly HOA Fees
Contact Information
Similar Listings
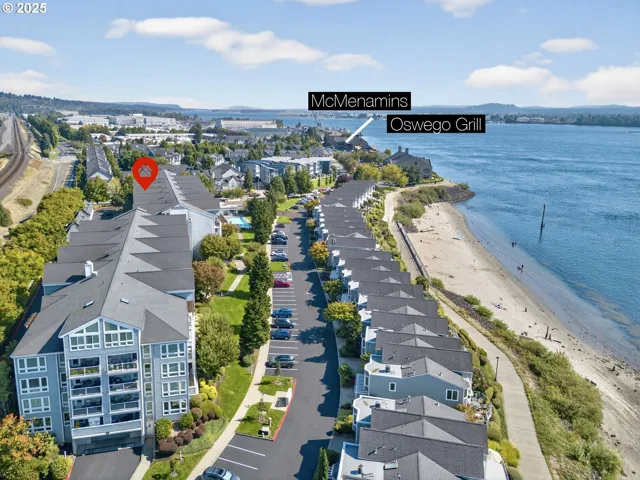
- Condominium, Residential
- $279,900
- $289,900

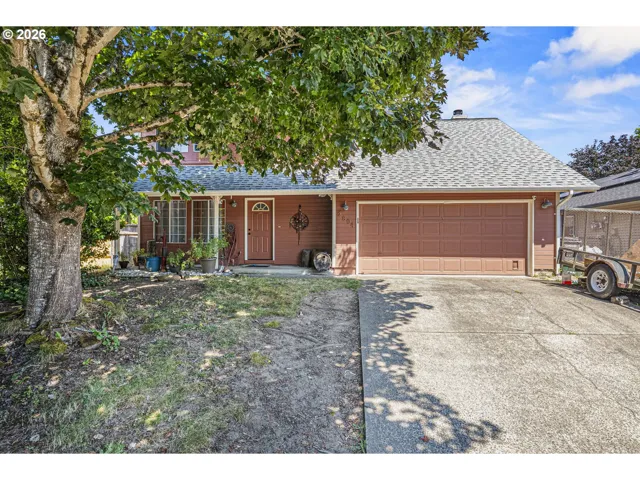
- SingleFamilyResidence, Residential
- $535,000
- $475,000
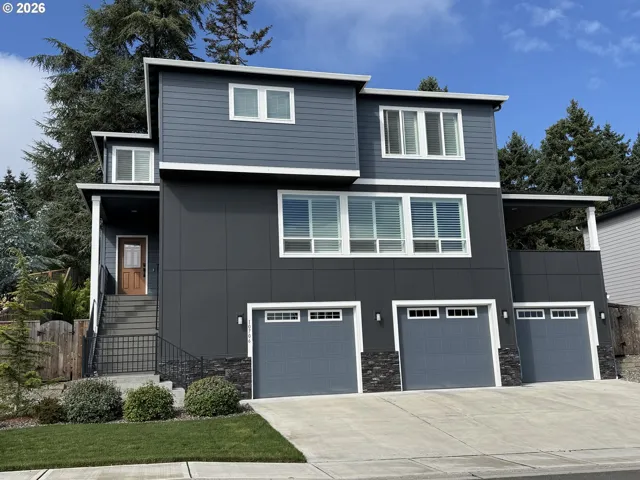
- SingleFamilyResidence, Residential
- $779,000
 The listings you see here are pulled from the RMLS IDX feed and are meant exclusively for your personal, non-commercial snooping pleasure. You can’t use this info to build a Zillow clone, stalk your ex’s new house, or anything shady. It’s just here to help you find your next place to live. The data is considered reliable, but let’s be real—mistakes happen, and RMLS doesn’t guarantee it's 100% accurate. Double-check the details before you fall in love with that “3-bedroom charmer” that turns out to be a 1-bedroom with a sketchy garage conversion.
IDX information is provided exclusively for consumers’ personal, non-commercial use, it may not be used for any purpose other than to identify prospective properties consumers may be interested in purchasing, data is deemed reliable but is not guaranteed accurate by RMLS. All information provided is deemed reliable, but is not guaranteed and should be independently verified.
The listings you see here are pulled from the RMLS IDX feed and are meant exclusively for your personal, non-commercial snooping pleasure. You can’t use this info to build a Zillow clone, stalk your ex’s new house, or anything shady. It’s just here to help you find your next place to live. The data is considered reliable, but let’s be real—mistakes happen, and RMLS doesn’t guarantee it's 100% accurate. Double-check the details before you fall in love with that “3-bedroom charmer” that turns out to be a 1-bedroom with a sketchy garage conversion.
IDX information is provided exclusively for consumers’ personal, non-commercial use, it may not be used for any purpose other than to identify prospective properties consumers may be interested in purchasing, data is deemed reliable but is not guaranteed accurate by RMLS. All information provided is deemed reliable, but is not guaranteed and should be independently verified. 
