

Overview
- 4
- 3
- 2.0
- 2110 Sqft
- 2021
- SingleFamilyResidence, Residential
- 739854785
- 0.1 Acres
- Realty One Group Prestige
- Chaney Compher
Description
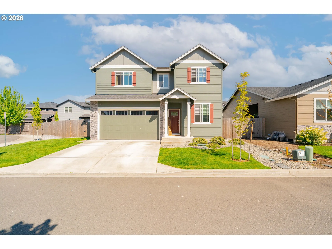
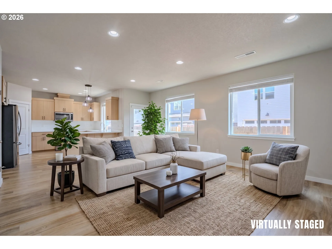
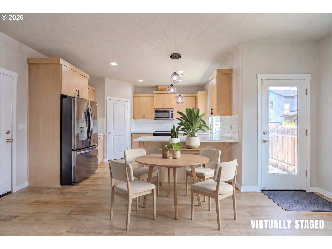
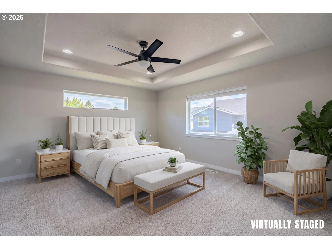
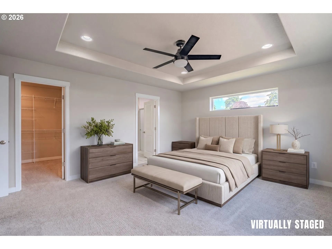
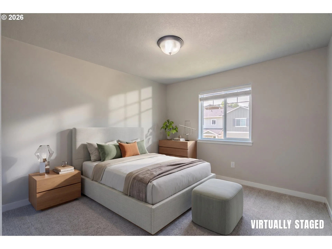
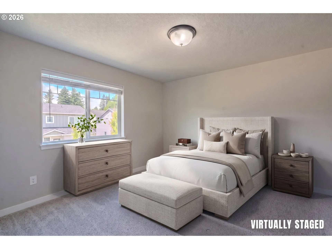
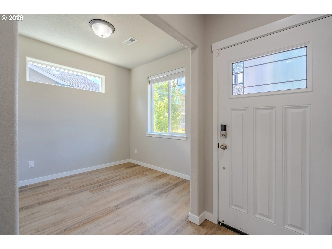
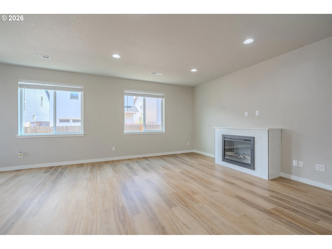
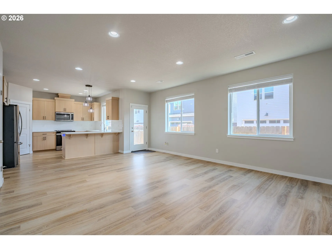
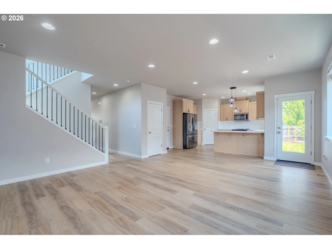
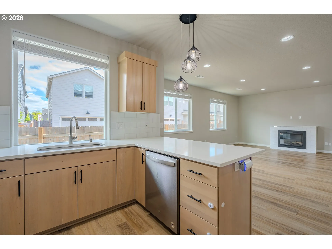
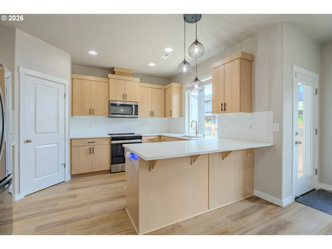
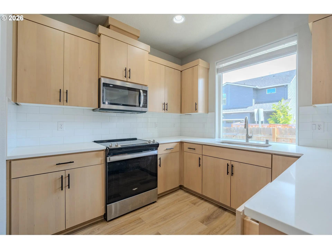
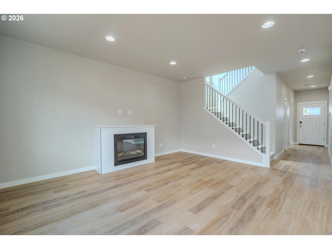
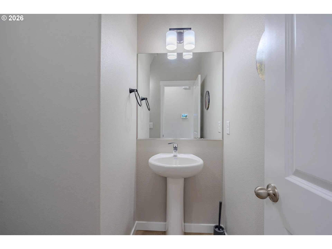
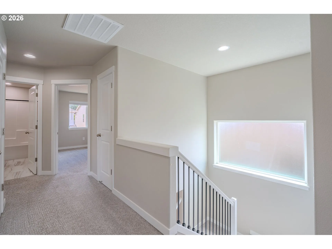
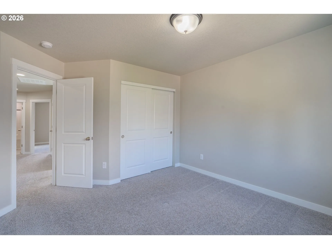
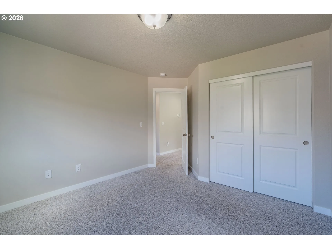
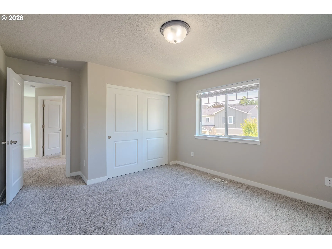
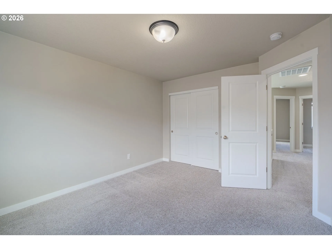
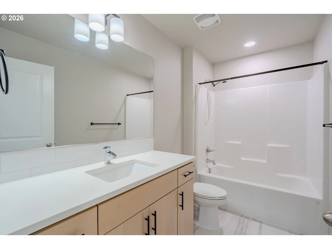
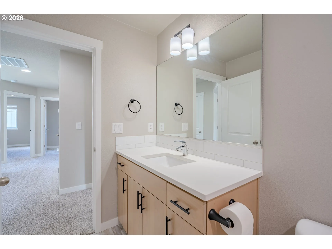
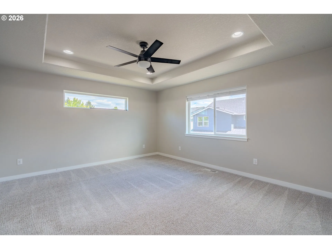
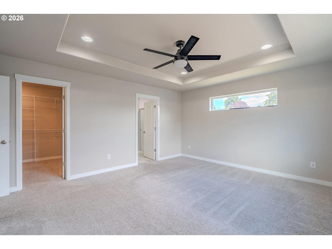
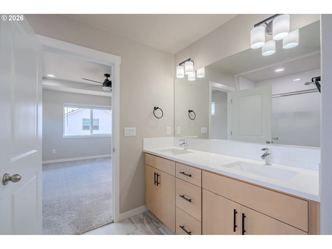
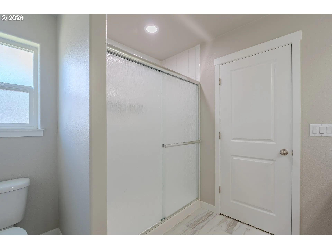
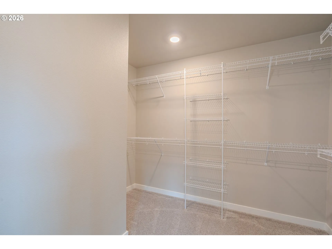
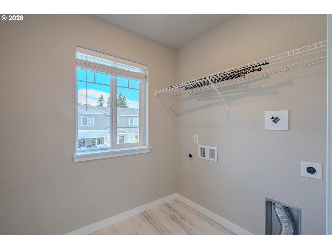
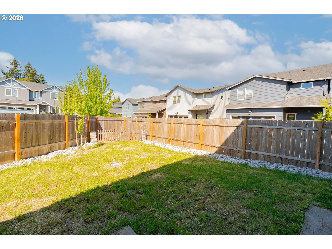
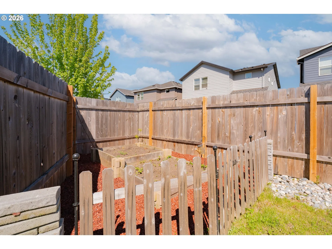
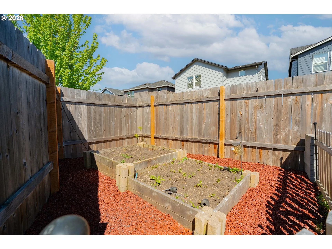
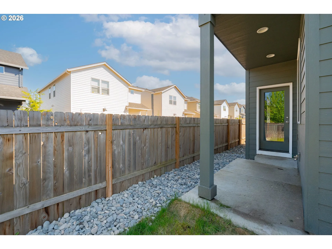
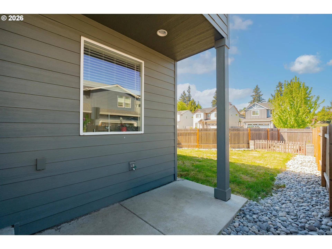
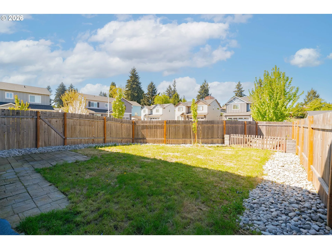
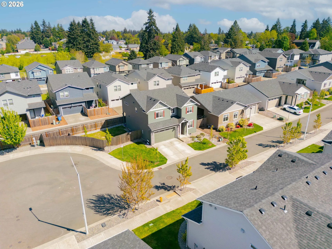
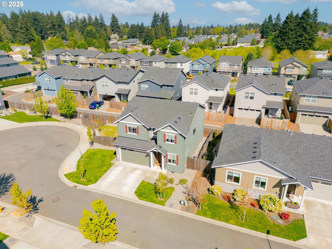
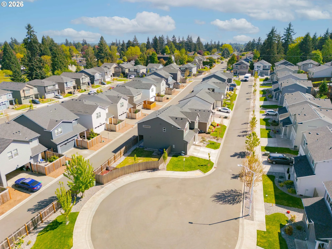
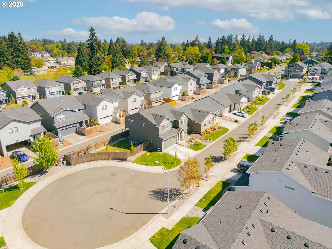
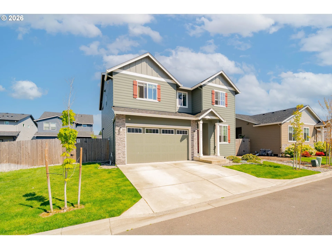
Tucked away at the end of a peaceful cul-de-sac, this striking property is a true sanctuary that perfectly blends modern luxury with soulful, everyday comfort. From the moment you arrive, the expansive lot and massive, private backyard invite you to breathe a little deeper, disconnect from the noise, and imagine a life rooted in comfort and ease. Step inside to a breathtaking, open-concept living space where life naturally flows, anchored by high ceilings and bright, inspiring finishes. Stunning quartz countertops and an abundance of uplifting, natural light fill every corner, creating an atmosphere that feels both grand and deeply welcoming. The thoughtful layout offers space to truly grow and thrive, featuring impressively oversized bedrooms that serve as peaceful retreats for rest and rejuvenation. A flexible den or office space comes complete with its own closet, effortlessly adapting to your remote work needs or creative passions, while a dedicated laundry room located right on the sleeping level adds the ultimate touch of everyday convenience. This isn’t just a house; it’s the beautiful, light-filled backdrop for your next chapter. Schedule your tour today and come feel the magic for yourself.
Details
Updated on July 16, 2026 at 3:11 pm-
MLS# 739854785
-
Price $549,000
-
Property Size 2110 Sqft
-
Land Area 0.1 Acres
-
Bedrooms 4
-
Bathrooms 3
-
Car Garage 2.0
-
Garage Size x x
-
Year Built 2021
-
Property Type SingleFamilyResidence, Residential
-
Property Status Active
-
Office Name Realty One Group Prestige
-
Agent Name Chaney Compher
-
Office Phone 503-205-0614
Additional details
-
Listing Terms Cash, Conventional, FHA, VALoan
-
Association Fee 60.0
-
Roof Composition
-
Sewer Public Sewer
-
Cooling Heat Pump
-
Heating Forced Air, Heat Pump
-
County Clark
-
Property Type Residential
-
Parking Driveway
-
Elementary School Minnehaha
-
Middle School Jason Lee
-
High School Hudsons Bay
-
Architectural Style Stories2
Walkscore
Mortgage Calculator
-
Down Payment
-
Loan Amount
-
Monthly Mortgage Payment
-
PMI
-
Monthly HOA Fees
Contact Information
Similar Listings
- ManufacturedHomeinPark, Residential
- $30,000
- $40,000

- SingleFamilyResidence, Residential
- $1,175,000
- SingleFamilyResidence, Residential
- $752,800
- $770,800
 The listings you see here are pulled from the RMLS IDX feed and are meant exclusively for your personal, non-commercial snooping pleasure. You can’t use this info to build a Zillow clone, stalk your ex’s new house, or anything shady. It’s just here to help you find your next place to live. The data is considered reliable, but let’s be real—mistakes happen, and RMLS doesn’t guarantee it's 100% accurate. Double-check the details before you fall in love with that “3-bedroom charmer” that turns out to be a 1-bedroom with a sketchy garage conversion.
IDX information is provided exclusively for consumers’ personal, non-commercial use, it may not be used for any purpose other than to identify prospective properties consumers may be interested in purchasing, data is deemed reliable but is not guaranteed accurate by RMLS. All information provided is deemed reliable, but is not guaranteed and should be independently verified.
The listings you see here are pulled from the RMLS IDX feed and are meant exclusively for your personal, non-commercial snooping pleasure. You can’t use this info to build a Zillow clone, stalk your ex’s new house, or anything shady. It’s just here to help you find your next place to live. The data is considered reliable, but let’s be real—mistakes happen, and RMLS doesn’t guarantee it's 100% accurate. Double-check the details before you fall in love with that “3-bedroom charmer” that turns out to be a 1-bedroom with a sketchy garage conversion.
IDX information is provided exclusively for consumers’ personal, non-commercial use, it may not be used for any purpose other than to identify prospective properties consumers may be interested in purchasing, data is deemed reliable but is not guaranteed accurate by RMLS. All information provided is deemed reliable, but is not guaranteed and should be independently verified. 
