

1075 Nw Northrup St, Portland, Oregon 97209
- $849,000
1075 Nw Northrup St, Portland, Oregon 97209
- $849,000
Overview
- 2
- 3
- 1.0
- 1596 Sqft
- 2016
- Condominium, Residential
- 739878427
- RE/MAX Equity Group
- Timothy Saeland
Description
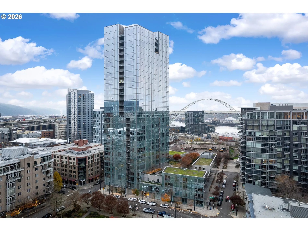
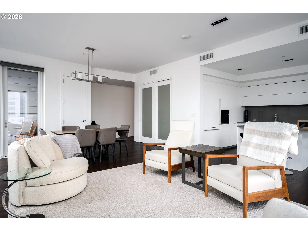
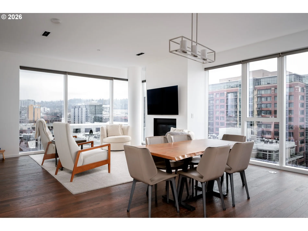
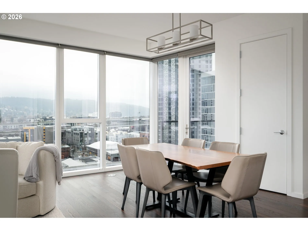
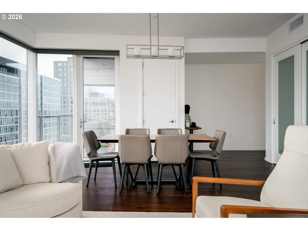
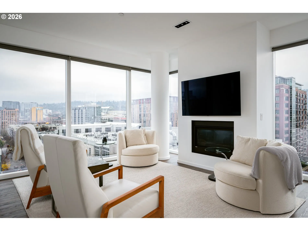
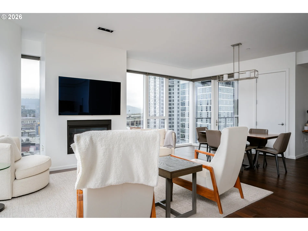
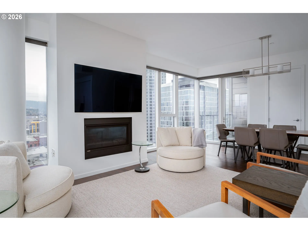
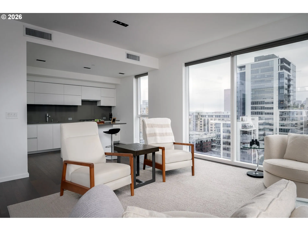
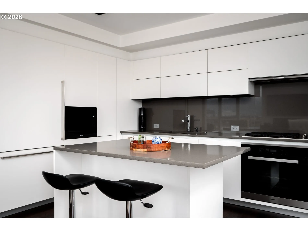
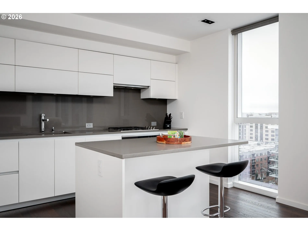
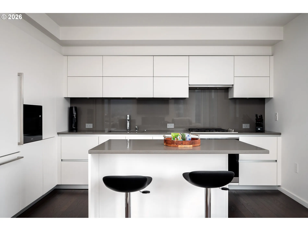
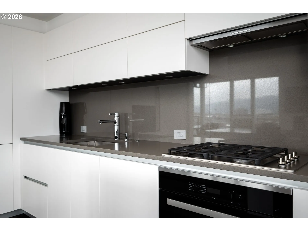
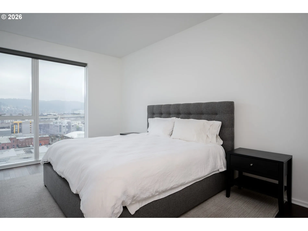
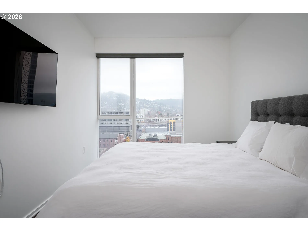
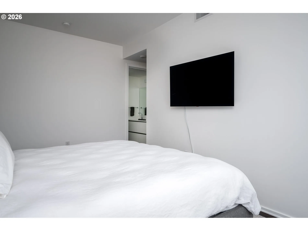
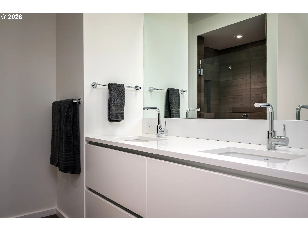
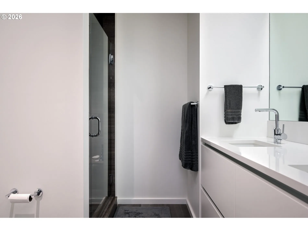
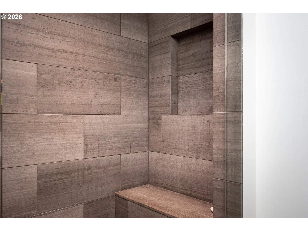
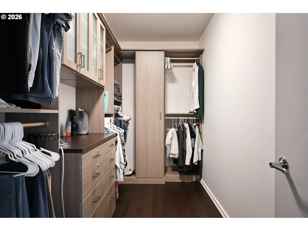
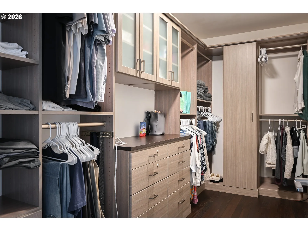
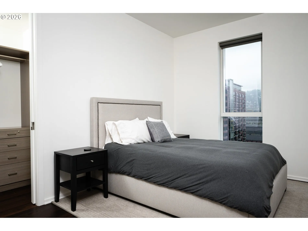
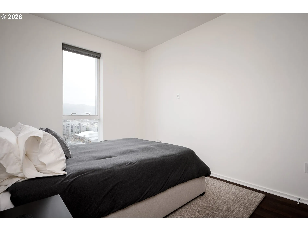
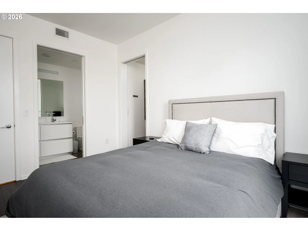
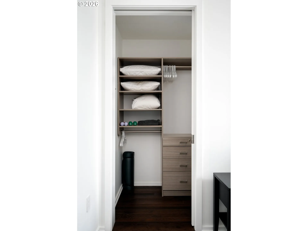
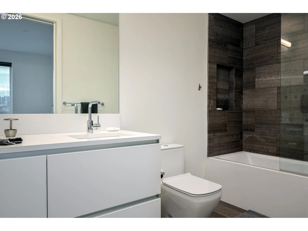
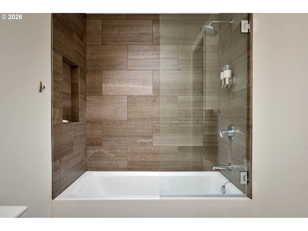
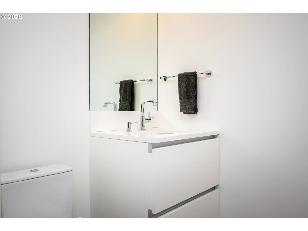
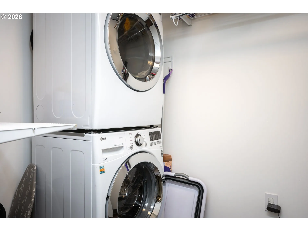
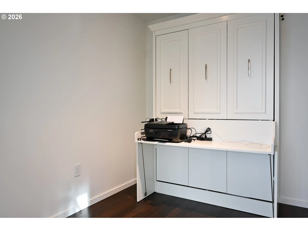
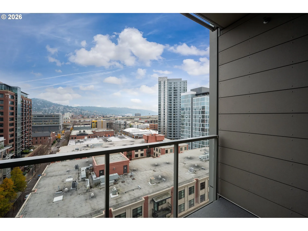
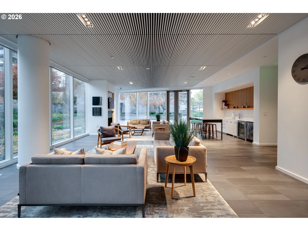
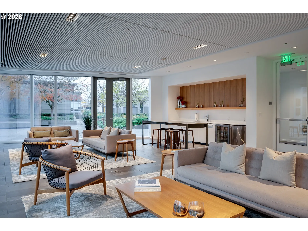
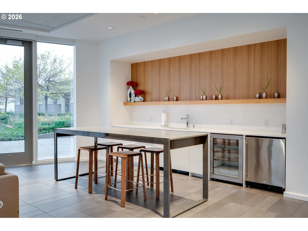
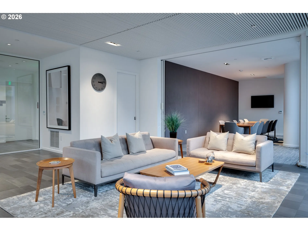
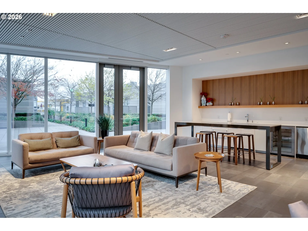
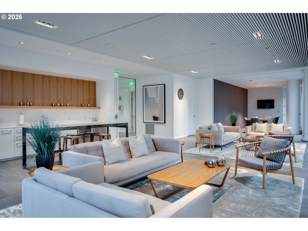
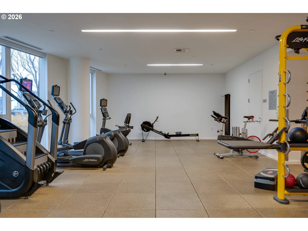
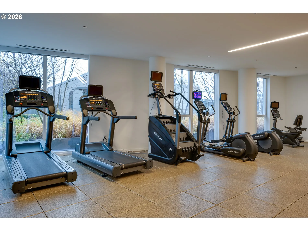
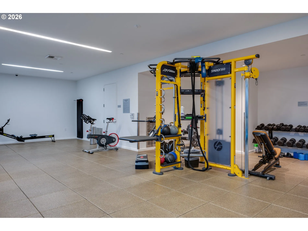
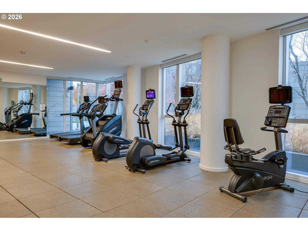
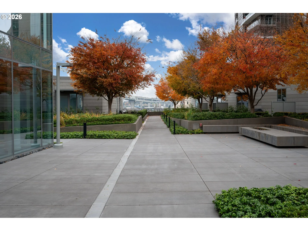
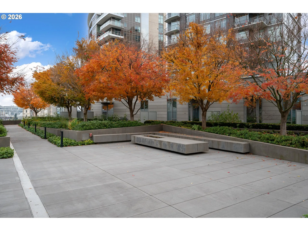
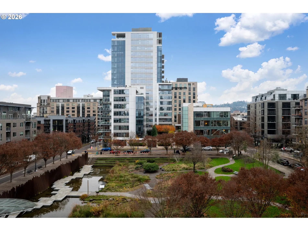
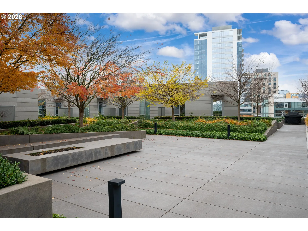
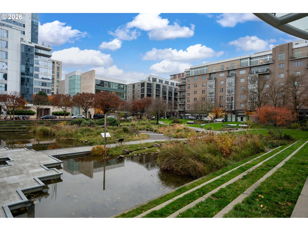
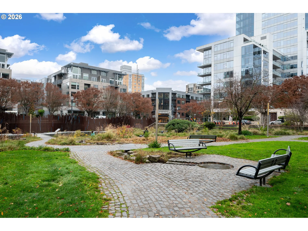
From the 10th floor of The Cosmopolitan on the Park, this southwest corner residence looks out over Tanner Springs Park and the Pearl District. Floor-to-ceiling windows bring natural light and changing views into the 1, 596-square-foot home, while the two-bedroom, two-and-a-half-bath layout offers room to gather, work and unwind.The open living and dining area features high ceilings and hardwood floors. In the kitchen, Pedini Italian cabinetry, Miele appliances and quartz countertops pair clean design with everyday function. A separate office provides dedicated workspace, and in-unit laundry adds convenience. Both bedrooms offer privacy, with marble-finished bathrooms bringing a polished touch.The park is a standout part of the view: greenery and seasonal color in the foreground, with NW Portland beyond. As a corner home, the residence feels bright and open throughout.The Cosmopolitan offers 24-hour concierge service, a fitness center, community lounge and dining areas, an outdoor terrace with BBQs, secure bike storage and three guest suites available for residents’ visitors. Tanner Springs Park, restaurants, cafés, shops, Safeway and public transit are close by.One deeded parking space (#73) near the elevators and one deeded storage unit (#18) are included. An inviting home base for enjoying the Pearl District, with the space and amenities to make city living easy.
Details
Updated on September 23, 2026 at 8:56 pm-
MLS# 739878427
-
Price $849,000
-
Property Size 1596 Sqft
-
Bedrooms 2
-
Bathrooms 3
-
Car Garage 1.0
-
Garage Size x x
-
Year Built 2016
-
Property Type Condominium, Residential
-
Property Status Active
-
Office Name RE/MAX Equity Group
-
Agent Name Timothy Saeland
-
Office Phone 503-626-4600
Additional details
-
Listing Terms Cash, Conventional
-
Association Fee 1952.0
-
Roof Built Up
-
Sewer Public Sewer
-
Cooling Central Air
-
Heating Forced Air
-
County Multnomah
-
Property Type Residential
-
Parking Deeded, Secured
-
Elementary School Chapman
-
Middle School West Sylvan
-
High School Lincoln
-
Architectural Style Contemporary, Custom Style
Walkscore
Mortgage Calculator
-
Down Payment
-
Loan Amount
-
Monthly Mortgage Payment
-
PMI
-
Monthly HOA Fees
Contact Information
Similar Listings

- SingleFamilyResidence, Residential
- $574,999
- $599,999


- SingleFamilyResidence, Residential
- $445,000
- $455,000

- SingleFamilyResidence, Residential
- $419,000
- $429,000
 The listings you see here are pulled from the RMLS IDX feed and are meant exclusively for your personal, non-commercial snooping pleasure. You can’t use this info to build a Zillow clone, stalk your ex’s new house, or anything shady. It’s just here to help you find your next place to live. The data is considered reliable, but let’s be real—mistakes happen, and RMLS doesn’t guarantee it's 100% accurate. Double-check the details before you fall in love with that “3-bedroom charmer” that turns out to be a 1-bedroom with a sketchy garage conversion.
IDX information is provided exclusively for consumers’ personal, non-commercial use, it may not be used for any purpose other than to identify prospective properties consumers may be interested in purchasing, data is deemed reliable but is not guaranteed accurate by RMLS. All information provided is deemed reliable, but is not guaranteed and should be independently verified.

