

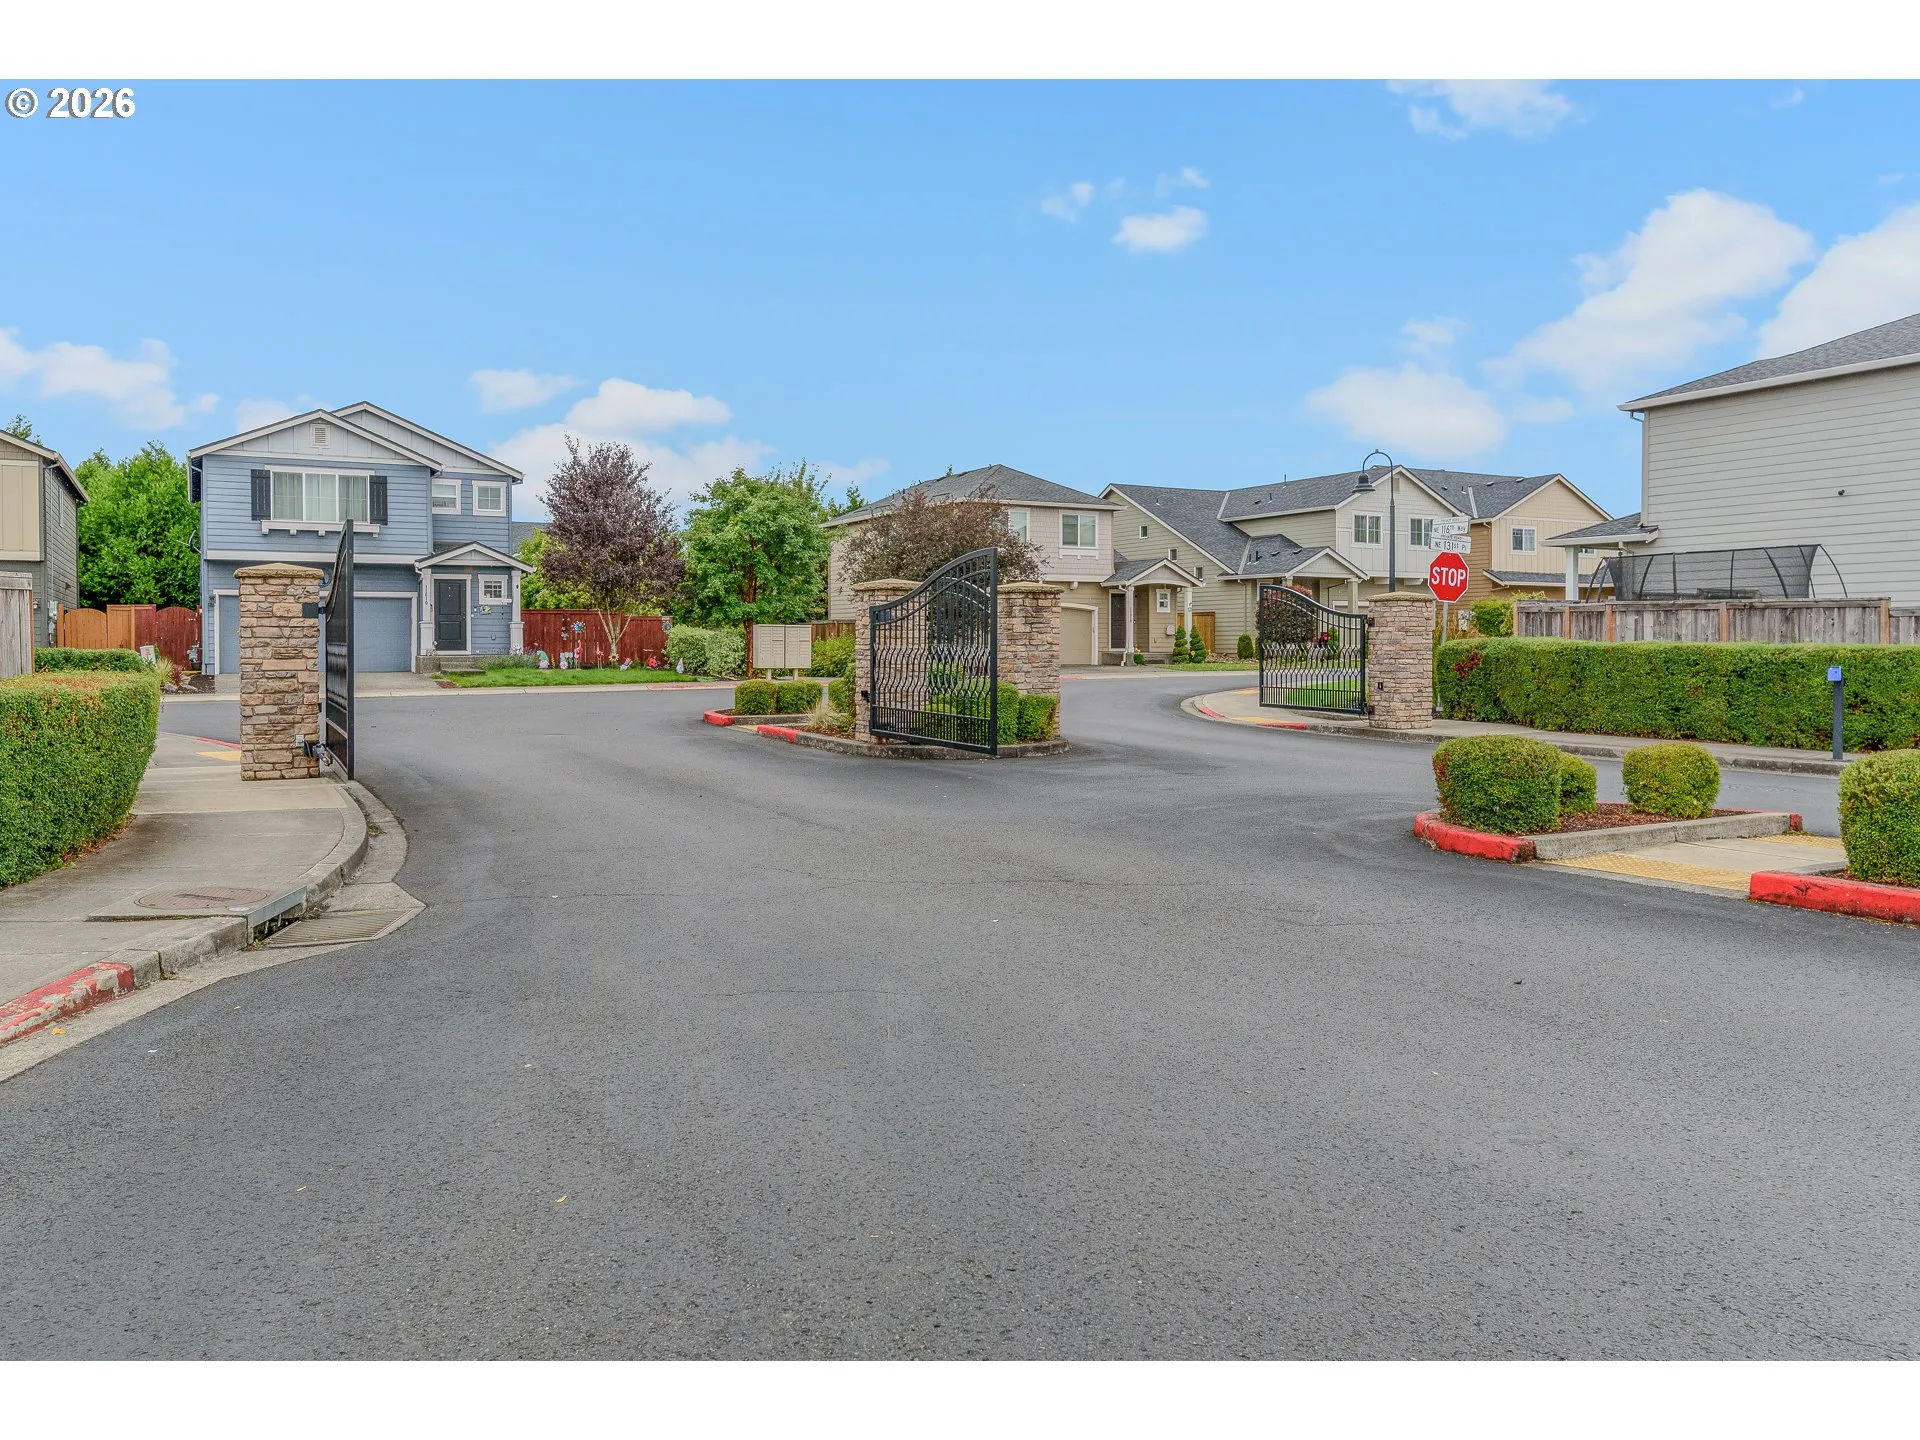
11626 NE 131ST PL, Vancouver, WA 98682
- $615,000

11626 NE 131ST PL, Vancouver, WA 98682
- $615,000
Overview
- 4
- 3
- 2.0
- 2218 Sqft
- 2018
- SingleFamilyResidence, Residential
- 740701874
- 0.13 Acres
- Sunset Living
- Marjorie Van Der Laan
Description
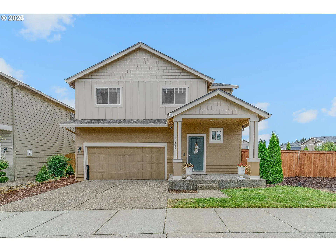
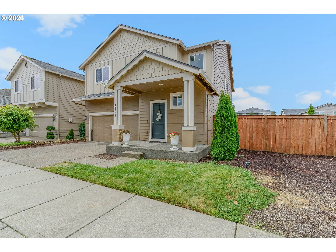
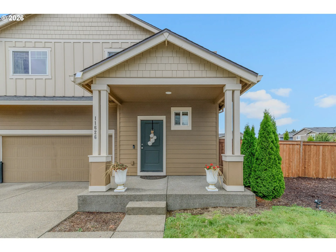
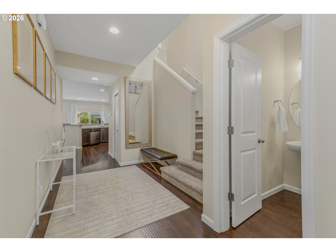
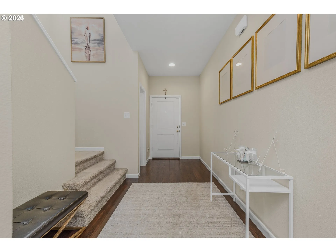
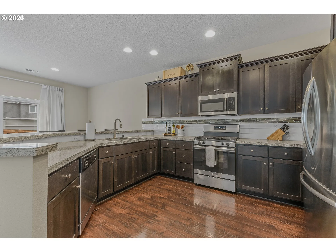
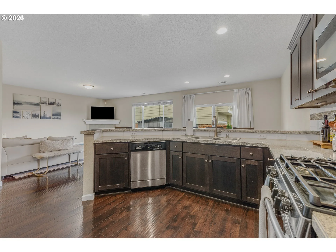
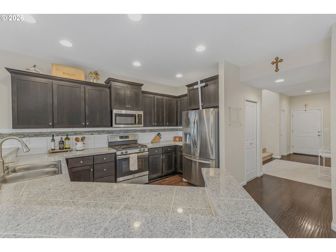
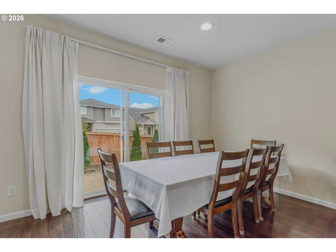
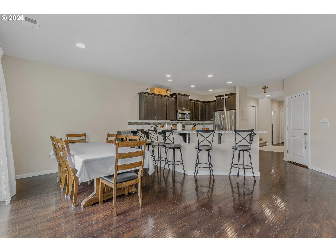
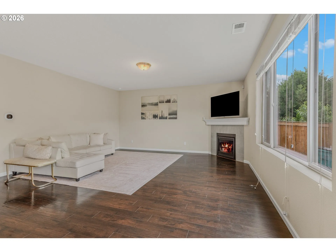
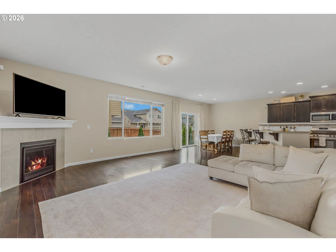
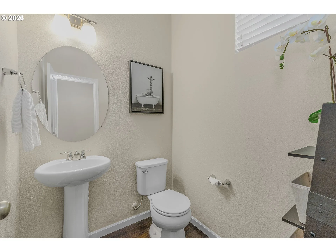
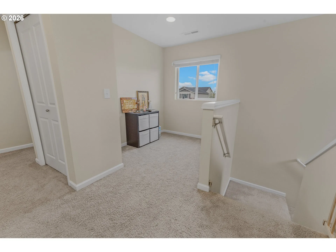
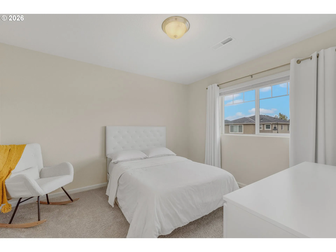
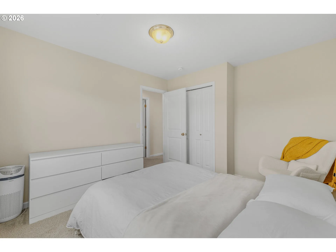
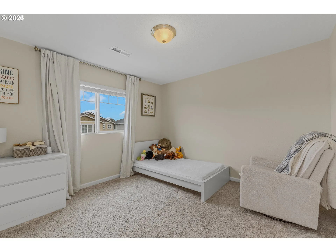
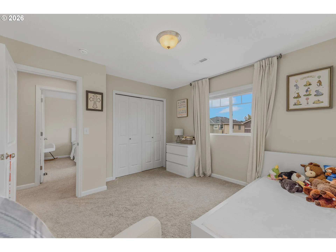
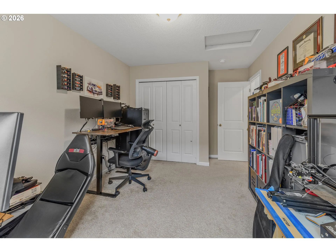
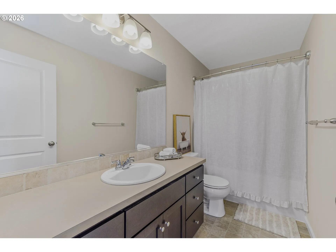
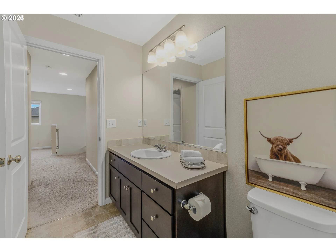
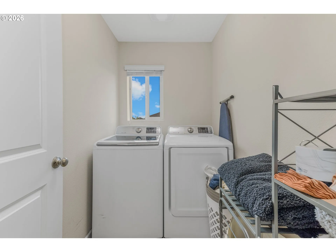
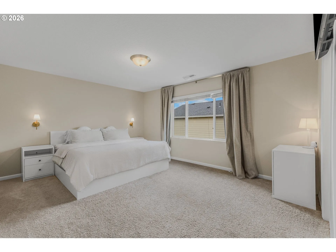
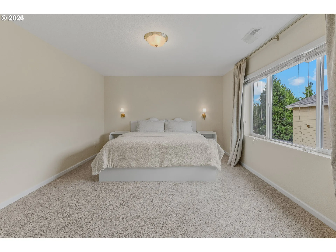
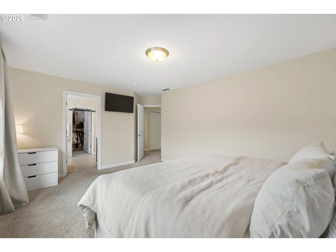
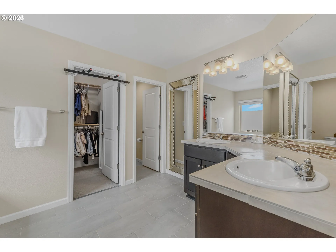
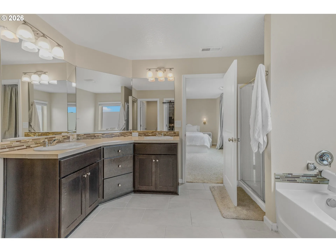
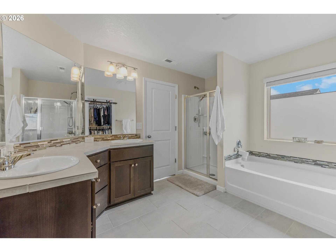
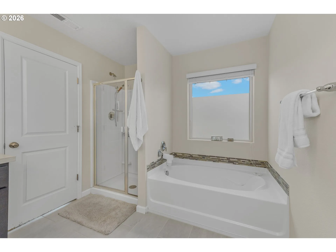
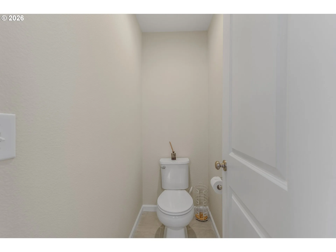
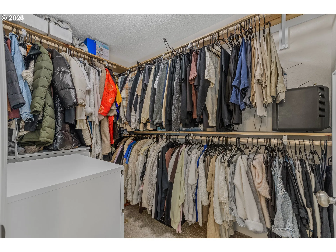
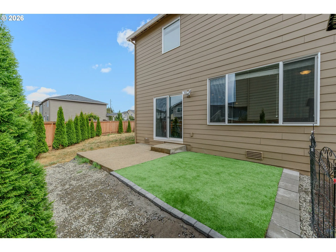
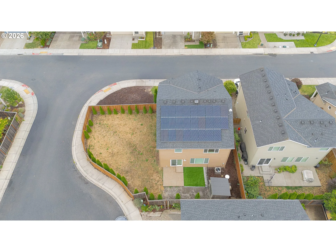
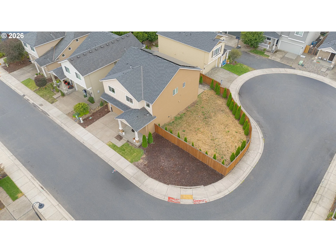
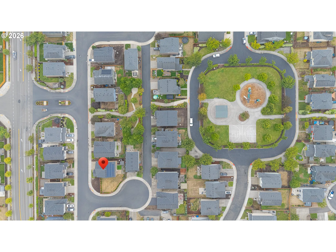
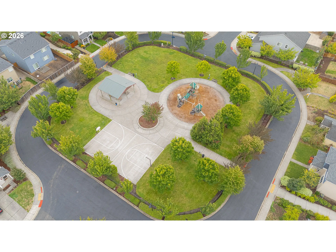
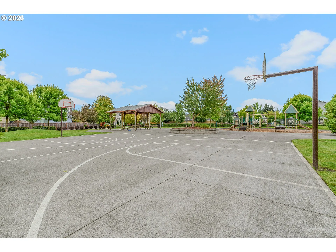
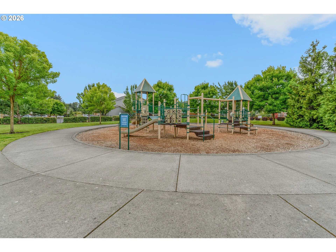
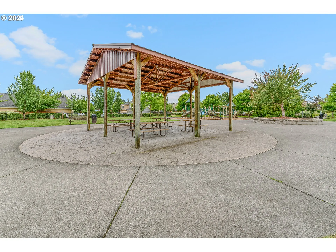
PRICED TO SELL with PAID OFF SOLAR & a Tesla charger! Beautiful inside tract home situated on a JUMBO lot the owners hand selected before it came on the open market. They have meticulously maintained and smartly upgraded the home over the years. Immediately when you walk in, you will be impressed by the grand entry, the high ceilings throughout the main level, fresh interior paint, bright white ceilings and luxurious wood laminate floors through the main level. Inviting kitchen with granite countertops and stainless steel appliances and a pantry flows easily into the great room with dining and living room with fireplace. The original owners are selling it now with intelligent upgrades for low-cost living! The solar allows for very low and sometimes credits from the local utility provider. Upgraded furnace and added air conditioning for year-round comfort. Spacious owner’s suite with en-suite bathroom with tile floors and a walk-in shower and a recently installed luxury closet organizer! Exterior has a turf grass play area, with paver stone walkway, plus a huge grassy side yard and a tool shed – there is lots of yard privacy and just around the corner through a neighborhood path to the private neighborhood park with play equipment. Easy living here – hang out on the covered front porch with a cup of coffee or watch the kids play in the yard or have a big BBQ with all of your friends. Please call your favorite agent to see this special home today. Sellers intend to review offer(s) upon receipt.
Details
Updated on September 4, 2026 at 5:43 pm-
MLS# 740701874
-
Price $615,000
-
Property Size 2218 Sqft
-
Land Area 0.13 Acres
-
Bedrooms 4
-
Bathrooms 3
-
Car Garage 2.0
-
Garage Size x x
-
Year Built 2018
-
Property Type SingleFamilyResidence, Residential
-
Property Status Active
-
Office Name Sunset Living
-
Agent Name Marjorie Van Der Laan
-
Office Phone 360-314-7647
Additional details
-
Listing Terms Cash, Conventional, FHA, VALoan
-
Association Fee 65.0
-
Roof Composition
-
Sewer Public Sewer
-
Cooling Central Air
-
Heating Active Solar, Forced Air95Plus
-
County Clark
-
Property Type Residential
-
Parking Driveway
-
Elementary School Maple Grove
-
Middle School Laurin
-
High School Prairie
-
Architectural Style Stories2, Traditional
Walkscore
Mortgage Calculator
-
Down Payment
-
Loan Amount
-
Monthly Mortgage Payment
-
PMI
-
Monthly HOA Fees
Contact Information
Similar Listings
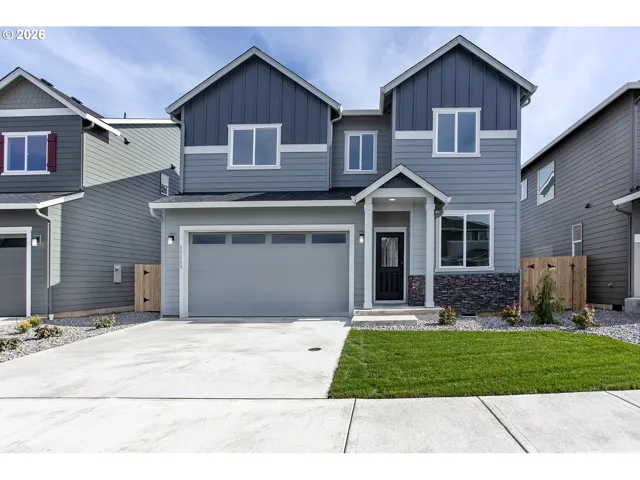
- SingleFamilyResidence, Residential
- $609,900
- $614,900

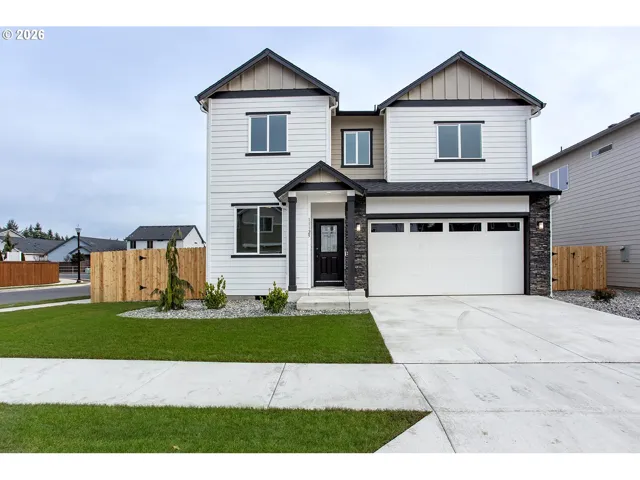
- SingleFamilyResidence, Residential
- $609,900
- $614,900
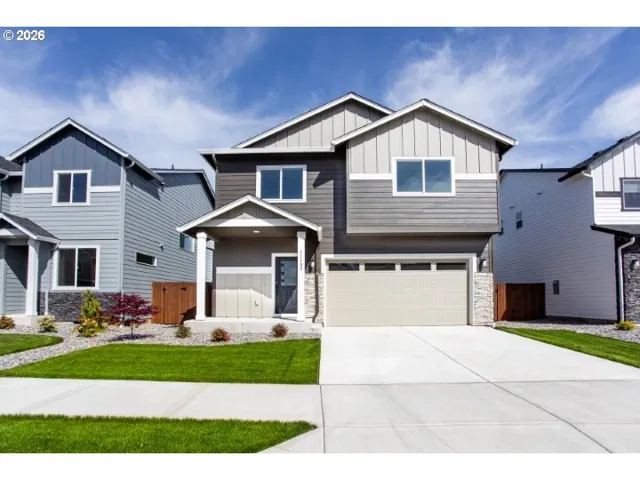
- SingleFamilyResidence, Residential
- $629,900
- $634,900
 The listings you see here are pulled from the RMLS IDX feed and are meant exclusively for your personal, non-commercial snooping pleasure. You can’t use this info to build a Zillow clone, stalk your ex’s new house, or anything shady. It’s just here to help you find your next place to live. The data is considered reliable, but let’s be real—mistakes happen, and RMLS doesn’t guarantee it's 100% accurate. Double-check the details before you fall in love with that “3-bedroom charmer” that turns out to be a 1-bedroom with a sketchy garage conversion.
IDX information is provided exclusively for consumers’ personal, non-commercial use, it may not be used for any purpose other than to identify prospective properties consumers may be interested in purchasing, data is deemed reliable but is not guaranteed accurate by RMLS. All information provided is deemed reliable, but is not guaranteed and should be independently verified.
The listings you see here are pulled from the RMLS IDX feed and are meant exclusively for your personal, non-commercial snooping pleasure. You can’t use this info to build a Zillow clone, stalk your ex’s new house, or anything shady. It’s just here to help you find your next place to live. The data is considered reliable, but let’s be real—mistakes happen, and RMLS doesn’t guarantee it's 100% accurate. Double-check the details before you fall in love with that “3-bedroom charmer” that turns out to be a 1-bedroom with a sketchy garage conversion.
IDX information is provided exclusively for consumers’ personal, non-commercial use, it may not be used for any purpose other than to identify prospective properties consumers may be interested in purchasing, data is deemed reliable but is not guaranteed accurate by RMLS. All information provided is deemed reliable, but is not guaranteed and should be independently verified. 
