

2803 NW 114th TER, Portland, OR 97229
- $849,500
2803 NW 114th TER, Portland, OR 97229
- $849,500
Overview
- 4
- 3
- 2.0
- 2397 Sqft
- 2026
- SingleFamilyResidence, Residential
- 743230561
- 0.11 Acres
- John L. Scott
- Jillian Smith
Description
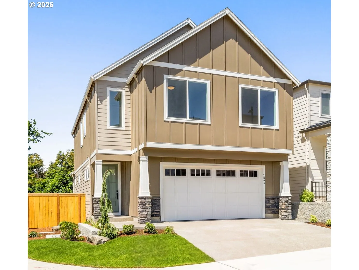
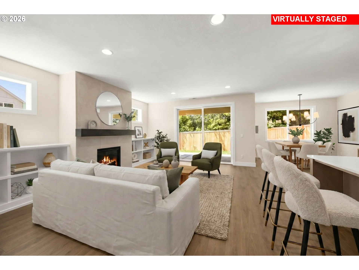
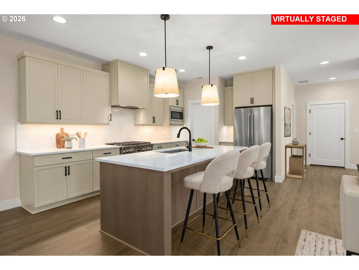
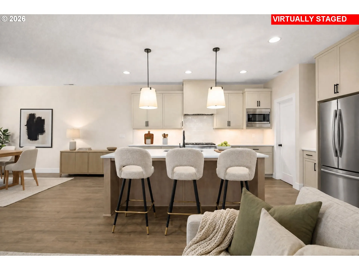
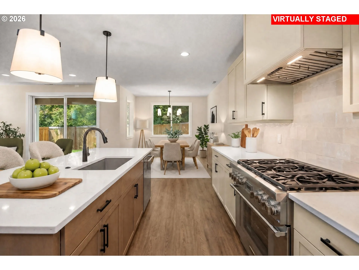
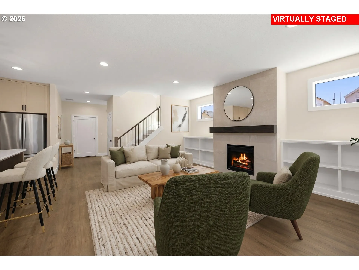
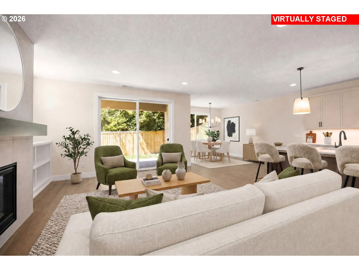
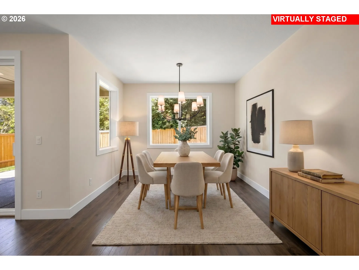
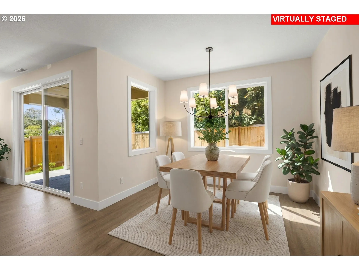
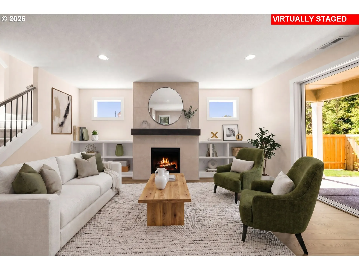
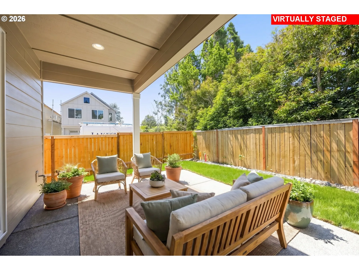
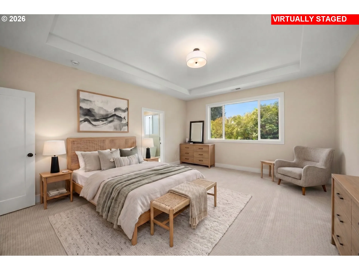
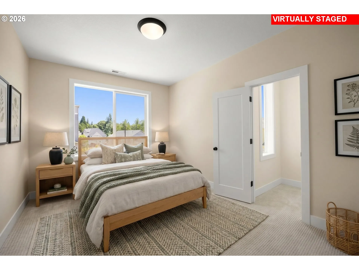
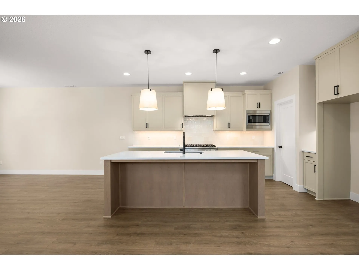
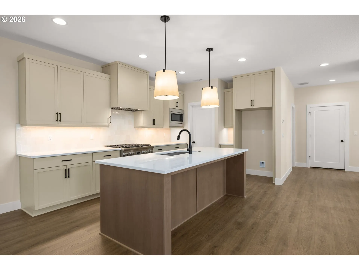
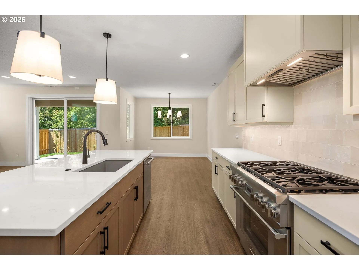
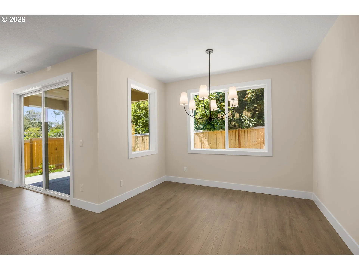
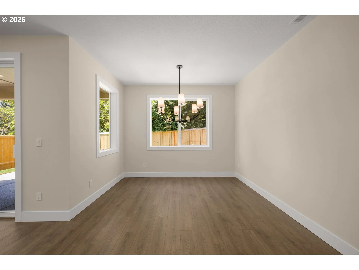
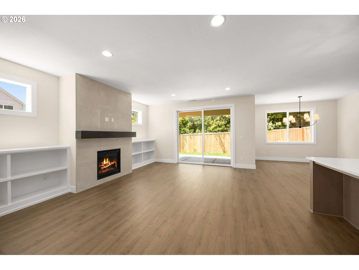
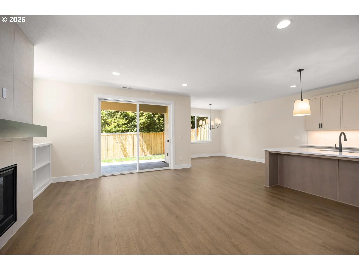
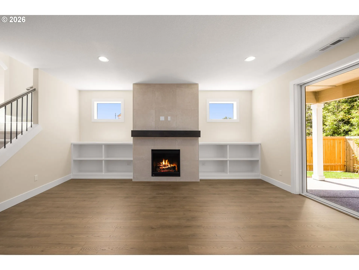
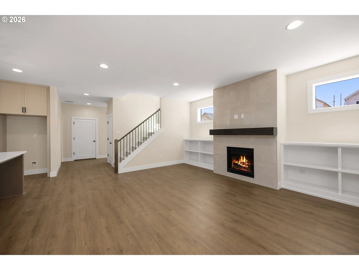
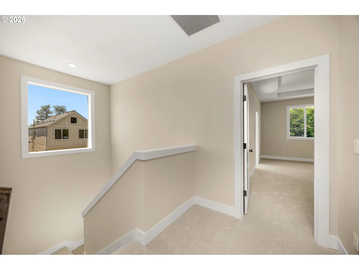
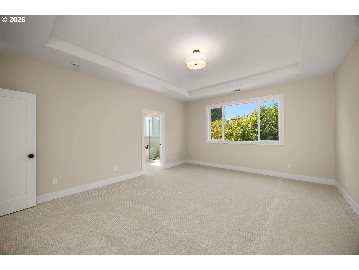
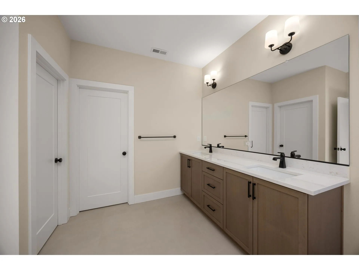
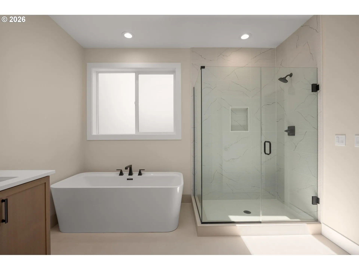
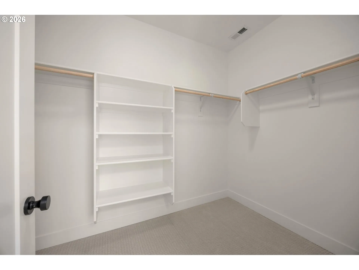
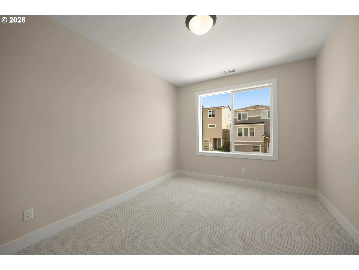
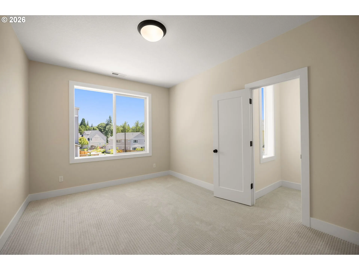
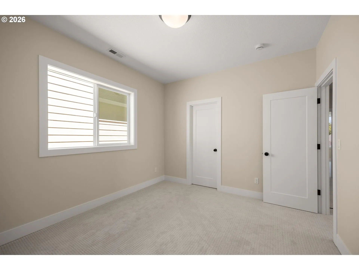
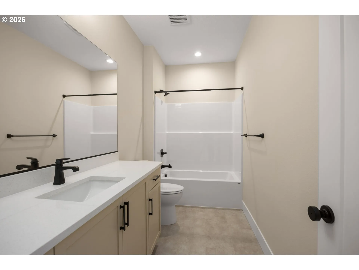
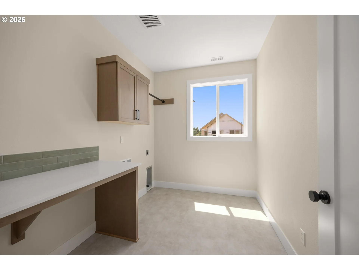
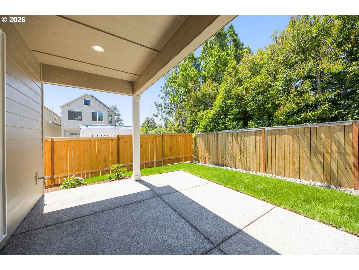
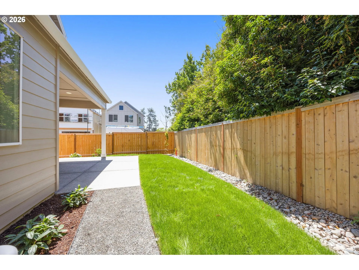
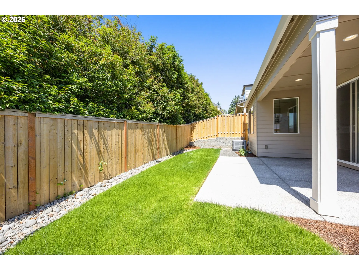
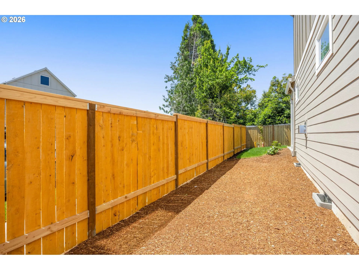
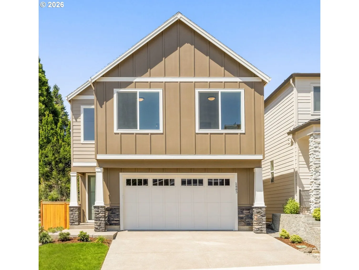
MODEL HOME OPEN FRI–MON, 12–4 PM, PLUS SATURDAY, 1–5 PM | NO HOA | A/C & EV OUTLET INCLUDED | BUILDER INCENTIVES AVAILABLE ON COMPLETED HOMES! Check in at the model, then tour this and other available homes.Completed and move-in ready! This two-story home by Westwood Homes offers a rare level corner lot with a private backyard and no stairs from the covered patio for seamless indoor-outdoor living.The open-concept design features a gourmet kitchen with a 36-inch Thermador gas range, oversized island with eating bar, quartz countertops in the kitchen, bathrooms, and laundry, custom soft-close cabinetry, matte black hardware, and dramatic lighting. The great room is anchored by a gas fireplace with custom built-ins.Upstairs, the primary suite features a mudset tile shower, soaking tub, dual vanities, and a spacious walk-in closet. All three additional bedrooms also include walk-in closets.Enjoy A/C, an EV outlet, and a fully landscaped, fenced yard with irrigation—all included. Bonny Slope Estates is a limited collection of just 36 homes, with only a select number of completed homes remaining. Contact the listing agents for the digital brochure, current availability, and builder incentives before they’re gone. Taxes not yet assessed.
Details
Updated on July 27, 2026 at 7:17 pm-
MLS# 743230561
-
Price $849,500
-
Property Size 2397 Sqft
-
Land Area 0.11 Acres
-
Bedrooms 4
-
Bathrooms 3
-
Car Garage 2.0
-
Garage Size x x
-
Year Built 2026
-
Property Type SingleFamilyResidence, Residential
-
Property Status Active
-
Office Name John L. Scott
-
Agent Name Jillian Smith
-
Office Phone 503-645-7433
Additional details
-
Listing Terms Cash, Conventional, VALoan
-
Roof Composition
-
Sewer Public Sewer
-
Cooling Central Air
-
Heating Forced Air95Plus
-
County Washington
-
Property Type Residential
-
Parking Driveway, EVReady
-
Elementary School Bonny Slope
-
Middle School Tumwater
-
High School Sunset
-
Architectural Style Traditional
Walkscore
Mortgage Calculator
-
Down Payment
-
Loan Amount
-
Monthly Mortgage Payment
-
PMI
-
Monthly HOA Fees
Contact Information
Similar Listings
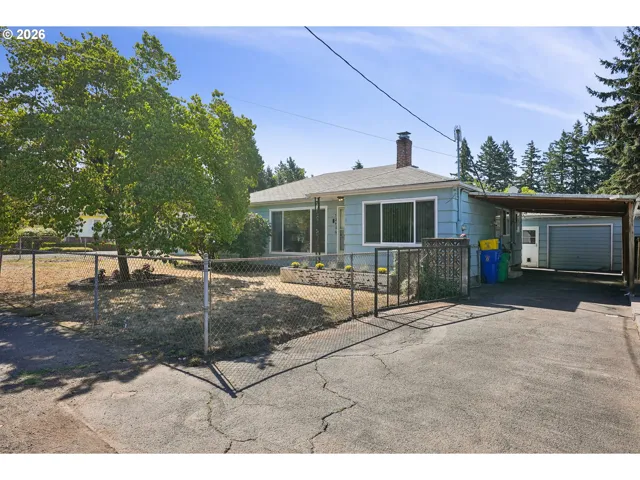
- SingleFamilyResidence, Residential
- $415,000

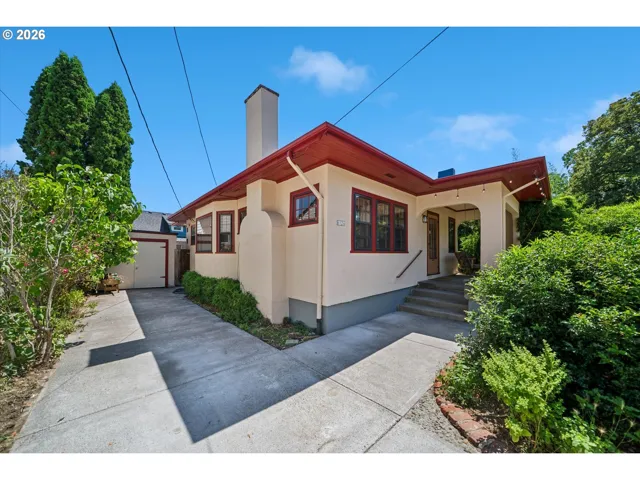
- SingleFamilyResidence, Residential
- $399,000

 The listings you see here are pulled from the RMLS IDX feed and are meant exclusively for your personal, non-commercial snooping pleasure. You can’t use this info to build a Zillow clone, stalk your ex’s new house, or anything shady. It’s just here to help you find your next place to live. The data is considered reliable, but let’s be real—mistakes happen, and RMLS doesn’t guarantee it's 100% accurate. Double-check the details before you fall in love with that “3-bedroom charmer” that turns out to be a 1-bedroom with a sketchy garage conversion.
IDX information is provided exclusively for consumers’ personal, non-commercial use, it may not be used for any purpose other than to identify prospective properties consumers may be interested in purchasing, data is deemed reliable but is not guaranteed accurate by RMLS. All information provided is deemed reliable, but is not guaranteed and should be independently verified.
The listings you see here are pulled from the RMLS IDX feed and are meant exclusively for your personal, non-commercial snooping pleasure. You can’t use this info to build a Zillow clone, stalk your ex’s new house, or anything shady. It’s just here to help you find your next place to live. The data is considered reliable, but let’s be real—mistakes happen, and RMLS doesn’t guarantee it's 100% accurate. Double-check the details before you fall in love with that “3-bedroom charmer” that turns out to be a 1-bedroom with a sketchy garage conversion.
IDX information is provided exclusively for consumers’ personal, non-commercial use, it may not be used for any purpose other than to identify prospective properties consumers may be interested in purchasing, data is deemed reliable but is not guaranteed accurate by RMLS. All information provided is deemed reliable, but is not guaranteed and should be independently verified. 
