

841 Jackson St, Eugene, Oregon 97402
- $499,000
841 Jackson St, Eugene, Oregon 97402
- $499,000
Overview
- 3
- 2
- 1352 Sqft
- 1905
- SingleFamilyResidence, Residential
- 743874156
- 0.08 Acres
- RE/MAX Integrity
- Bob Avery
Description
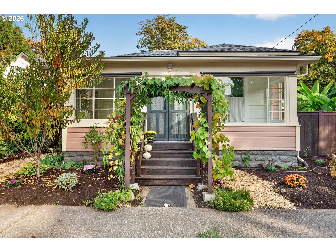
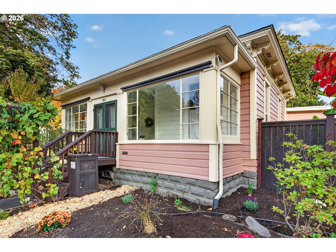
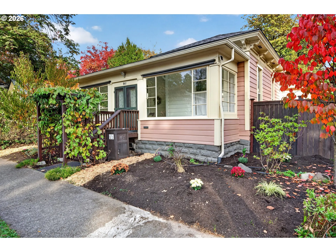
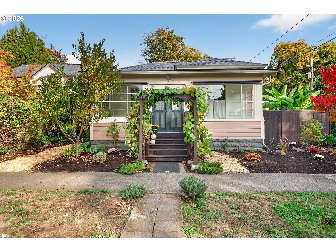
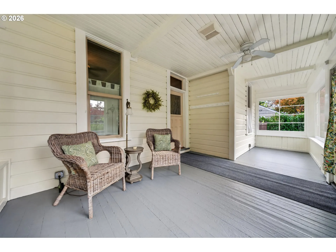
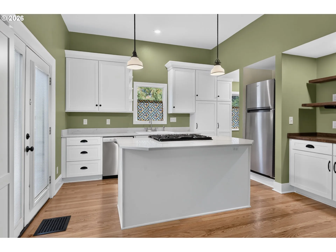
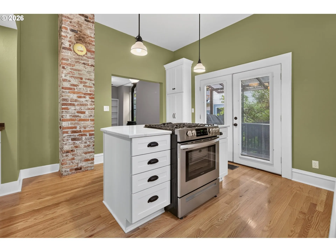
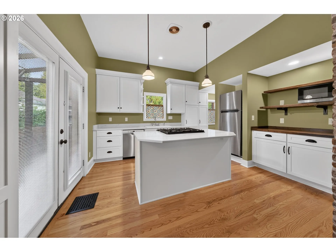
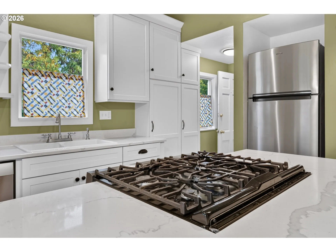
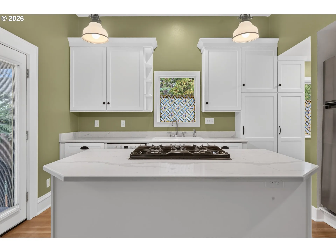
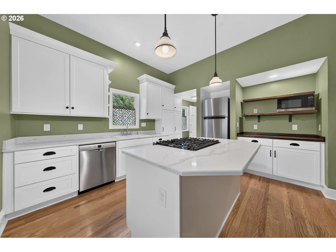
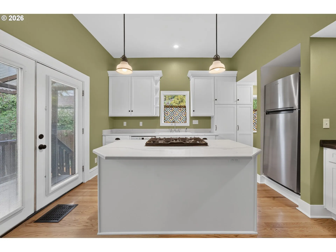
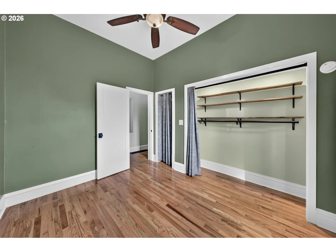
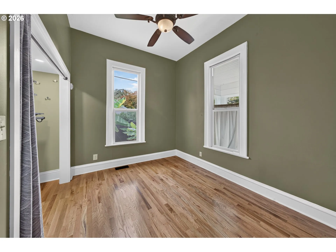
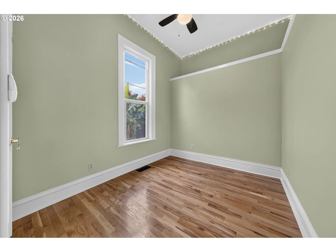
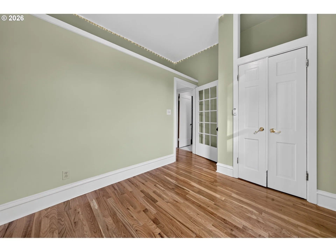
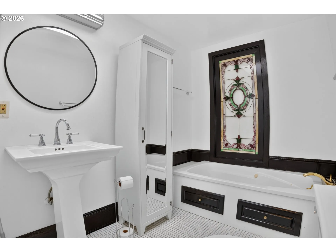
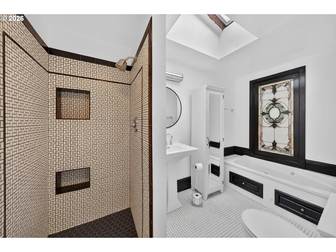
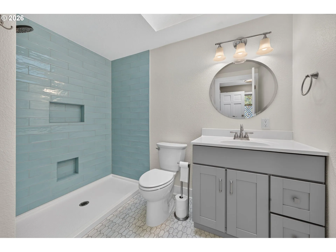
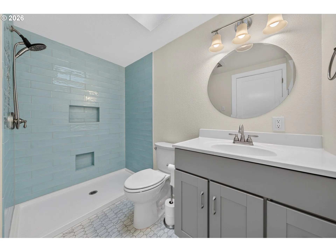
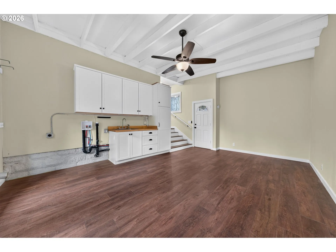
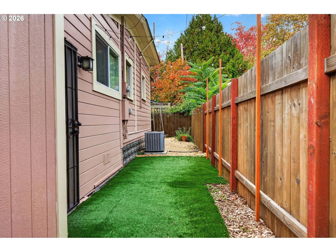
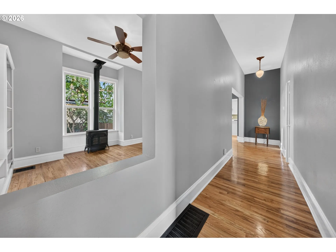
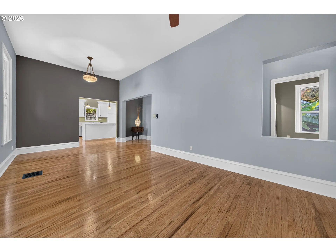
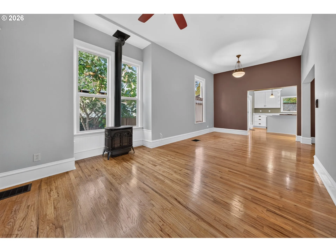
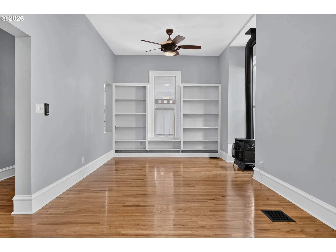
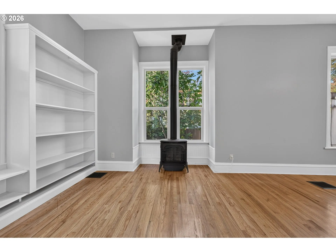
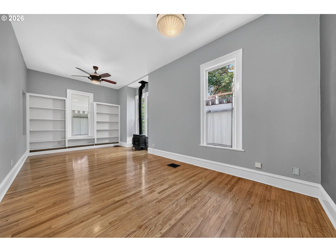
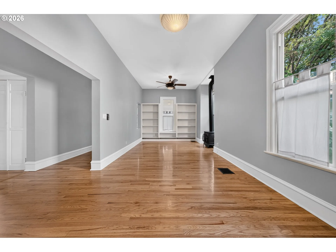
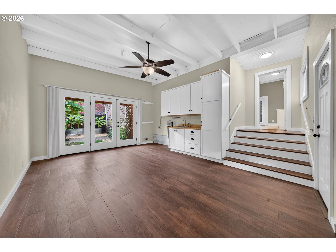
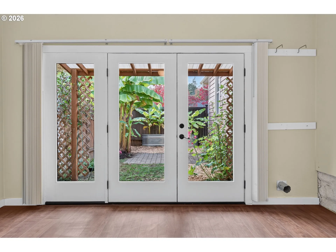
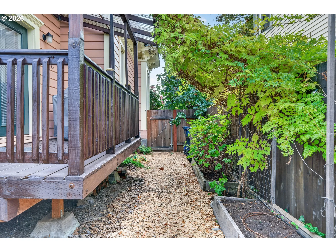
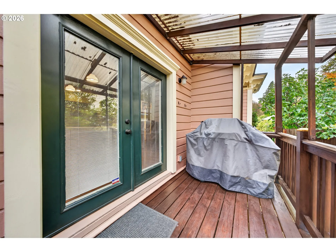
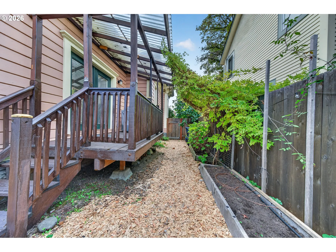
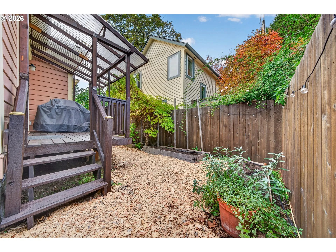
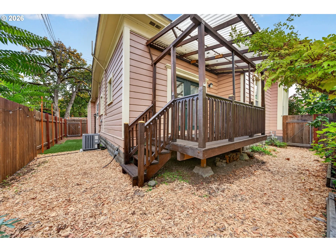
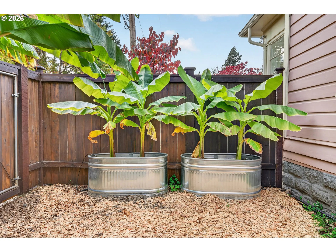
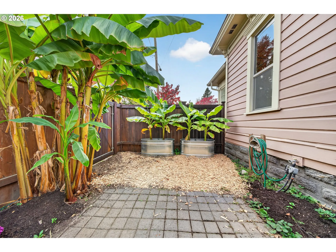
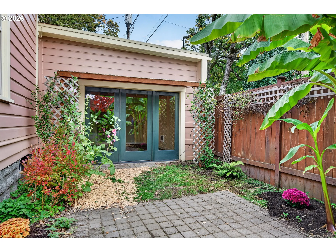
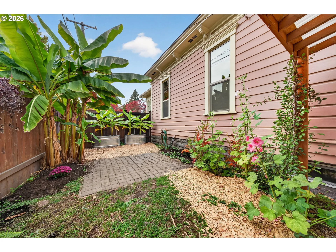
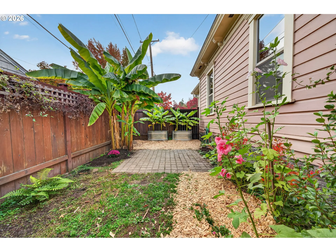
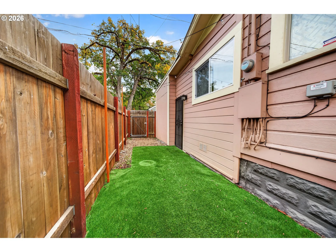
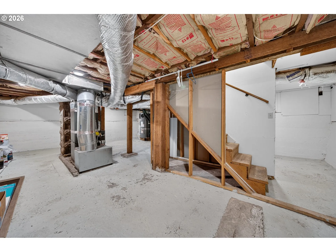
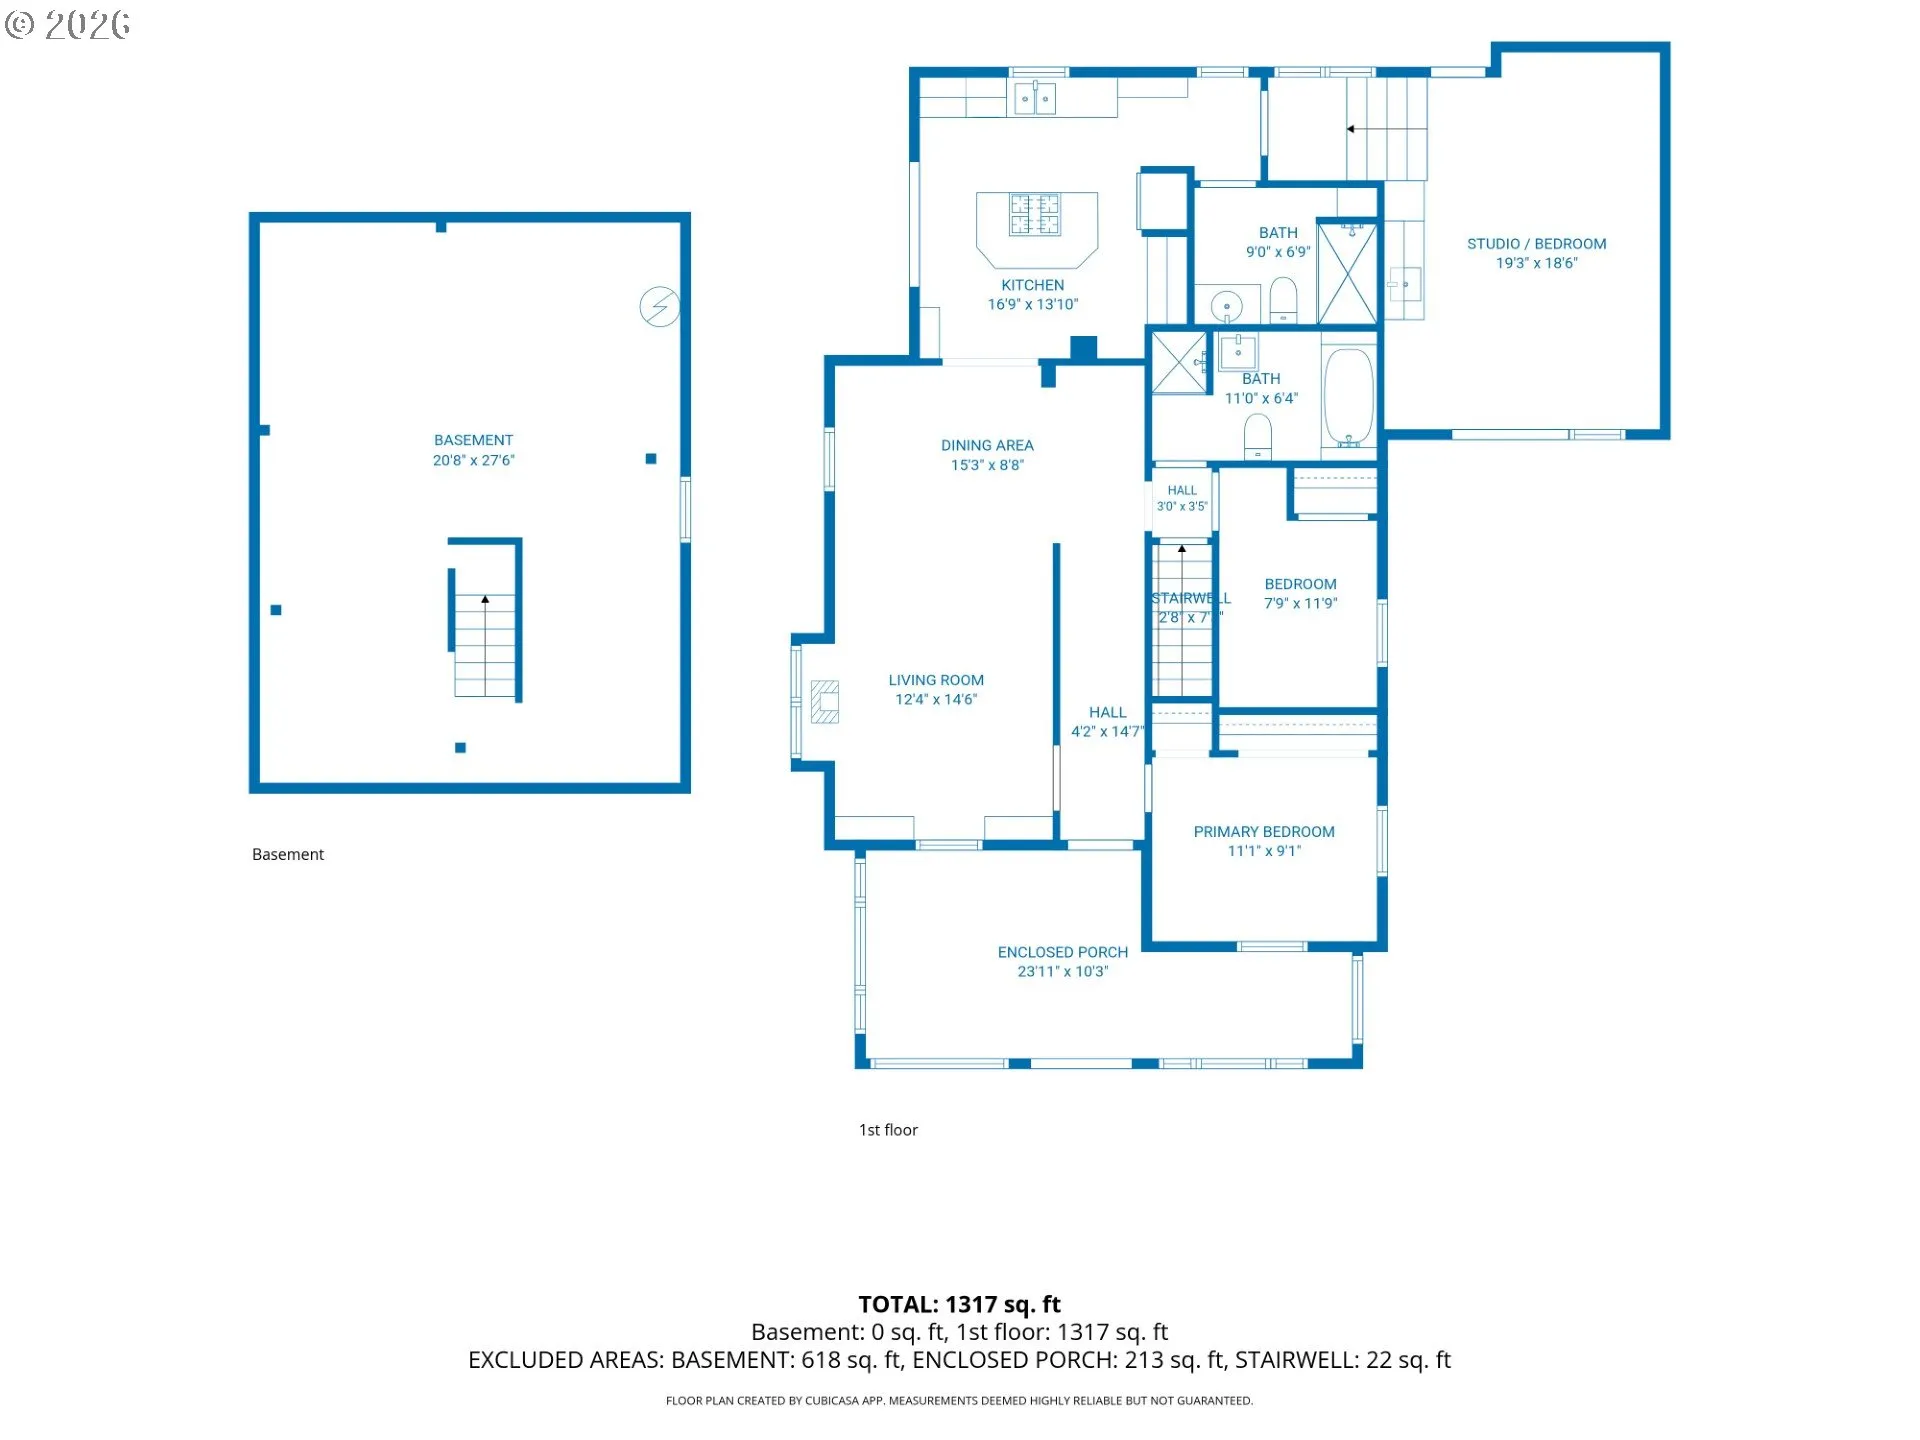
Beautifully updated 1905 home blending vintage charm with modern comforts! Classic built-ins, high ceilings, wood floors, historic details, and an enclosed front porch preserving the home’s character. Remodeled kitchen features quartz countertops, updated cabinetry and appliances, gas range, and French doors opening to a deck with natural gas BBQ connection. Both bathrooms have been renovated with tiled walk-in showers and skylights. Spacious third bedroom/studio or office offers interior access and French doors opening to a private patio. Also, laundry connections, new countertop with sink and cabinetry! Ideal for a home office or creative space. Major improvements include roof, gutters, HVAC, gas fireplace, water heater, electrical updates, and interior/exterior painting. Fully fenced yard and patio with secure gates, rebuilt front steps, raised garden beds, fruit trees, and established landscaping. Unfinished 595 sq ft basement offers generous storage and convenient mechanical access. Near neighborhood parks, restaurants, shopping, and downtown Eugene. Approximately $170, 000 was invested in improvements over the past seven years. Renovations and Garage conversion completed by licensed contractors including Construction, Electric, Plumbing and Fencing. Buyer to verify conversion to their satisfaction. Front Porch and Basement sq ft not included in total sq ft. Be sure to see list of updates. Open House scheduled for Sunday 10/25 from 1:00-3:00.
Details
Updated on October 23, 2026 at 2:46 am-
MLS# 743874156
-
Price $499,000
-
Property Size 1352 Sqft
-
Land Area 0.08 Acres
-
Bedrooms 3
-
Bathrooms 2
-
Garage Size x x
-
Year Built 1905
-
Property Type SingleFamilyResidence, Residential
-
Property Status Active
-
Office Name RE/MAX Integrity
-
Agent Name Bob Avery
-
Office Phone 541-345-8100
Additional details
-
Listing Terms Cash, Conventional, FHA, VALoan
-
Roof Composition
-
Sewer Public Sewer
-
Cooling Central Air
-
Heating Forced Air, Wall Heater
-
County Lane
-
Property Type Residential
-
Parking On Street
-
Elementary School Cesar Chavez
-
Middle School Arts & Tech
-
High School Churchill
-
Architectural Style Craftsman, Custom Style
Walkscore
Mortgage Calculator
-
Down Payment
-
Loan Amount
-
Monthly Mortgage Payment
-
PMI
-
Monthly HOA Fees
Contact Information
Similar Listings
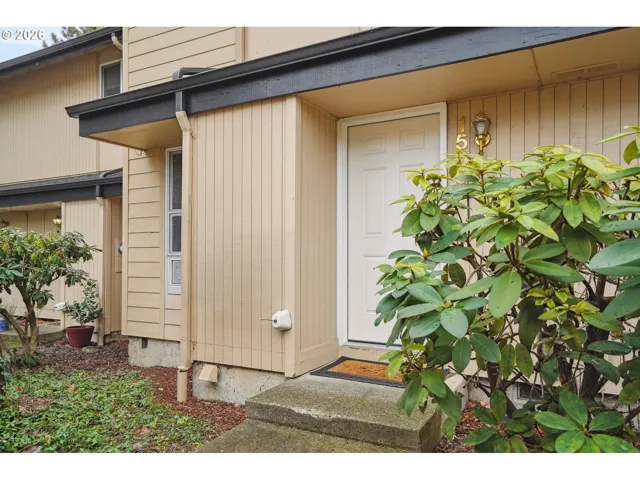
- Condominium, Residential
- $290,000

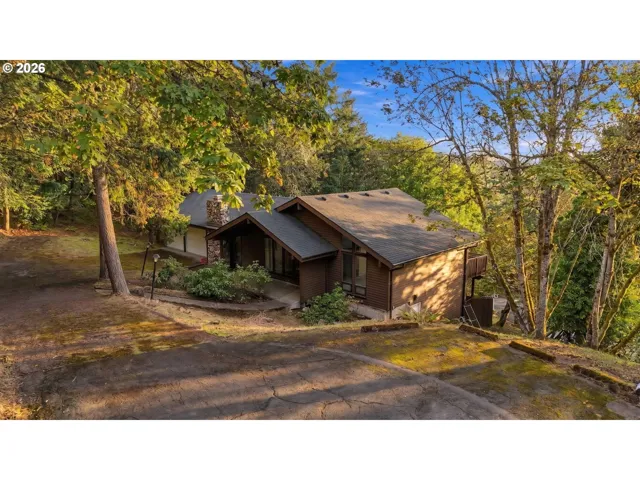
- SingleFamilyResidence, Residential
- $499,900
- $549,900
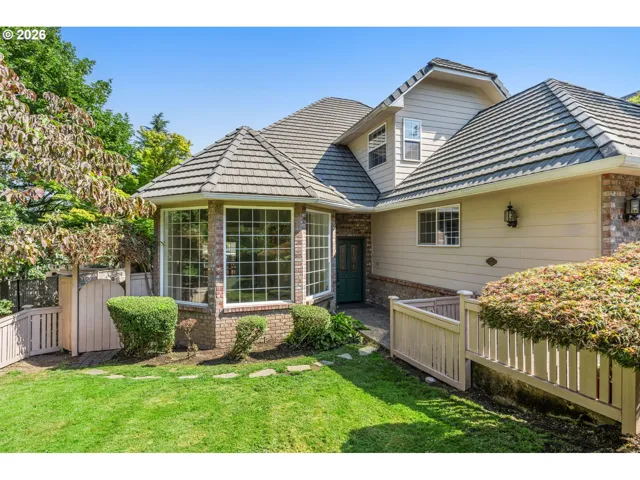
- SingleFamilyResidence, Residential
- $699,000
 The listings you see here are pulled from the RMLS IDX feed and are meant exclusively for your personal, non-commercial snooping pleasure. You can’t use this info to build a Zillow clone, stalk your ex’s new house, or anything shady. It’s just here to help you find your next place to live. The data is considered reliable, but let’s be real—mistakes happen, and RMLS doesn’t guarantee it's 100% accurate. Double-check the details before you fall in love with that “3-bedroom charmer” that turns out to be a 1-bedroom with a sketchy garage conversion.
IDX information is provided exclusively for consumers’ personal, non-commercial use, it may not be used for any purpose other than to identify prospective properties consumers may be interested in purchasing, data is deemed reliable but is not guaranteed accurate by RMLS. All information provided is deemed reliable, but is not guaranteed and should be independently verified.

