83362 PARKWAY DR, Florence, OR 97439
- $459,900
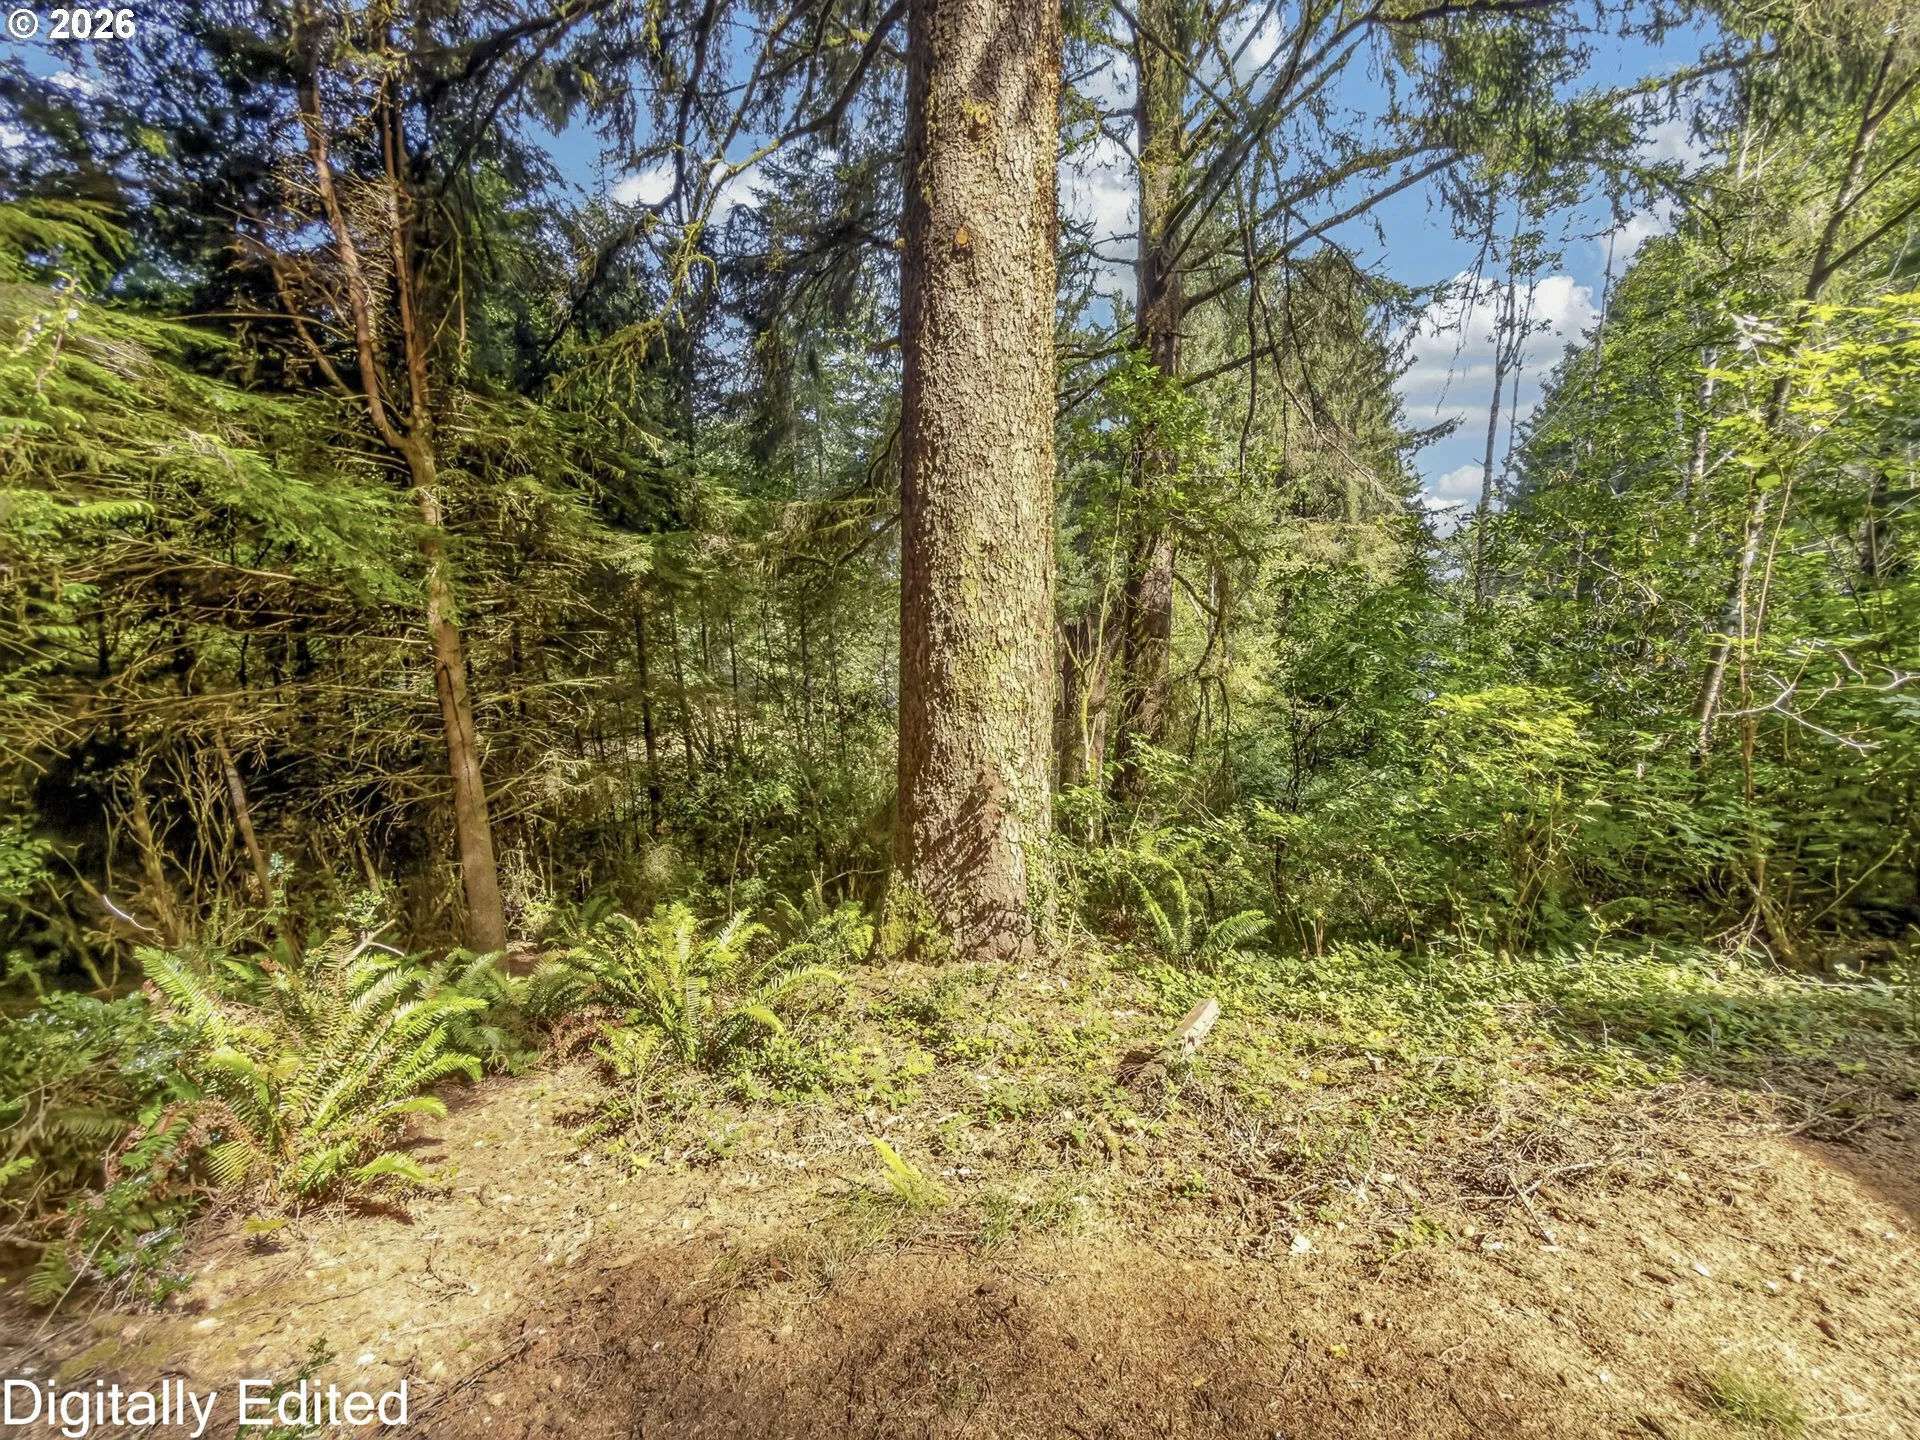
83362 PARKWAY DR, Florence, OR 97439
- $459,900
Overview
- 2
- 2
- 1.0
- 1336 Sqft
- 1969
- SingleFamilyResidence, Residential
- 745319223
- 0.45 Acres
- RE/MAX South Coast
- Linda Tipton
Description
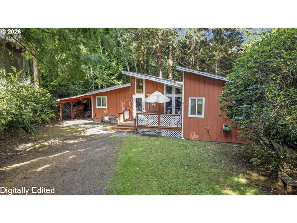
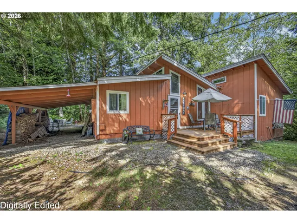
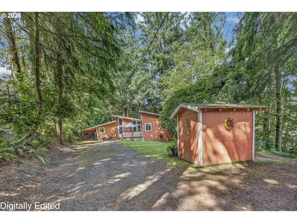
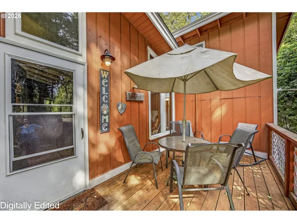
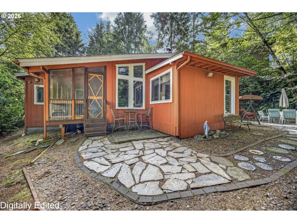
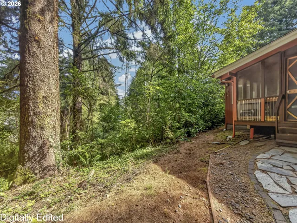
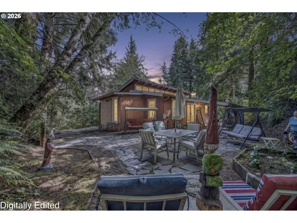
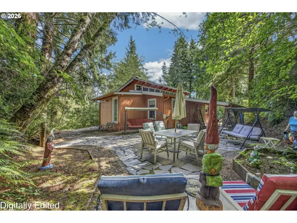
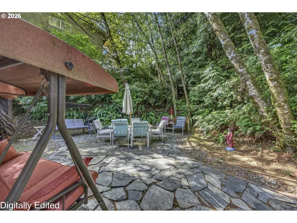
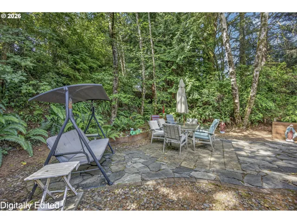
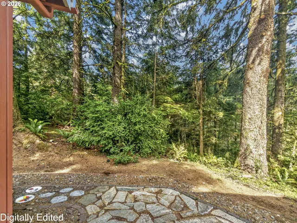
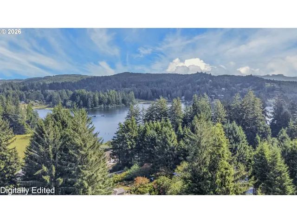
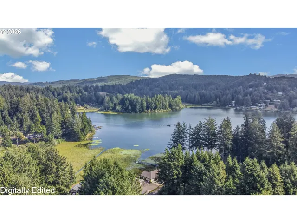
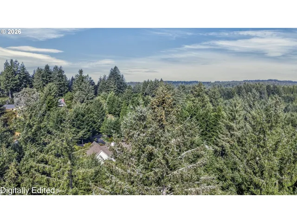
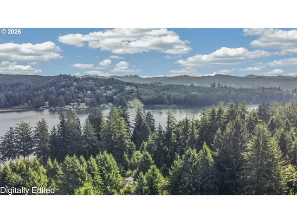
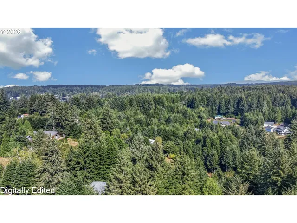
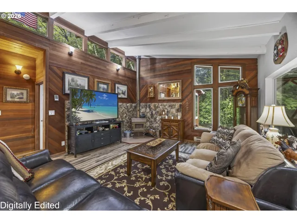
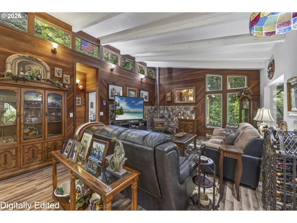
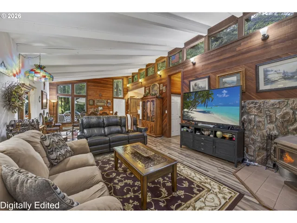
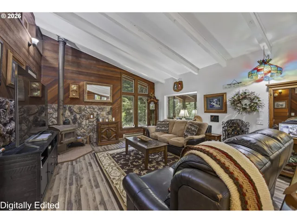
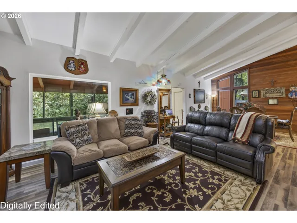
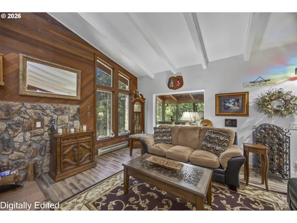
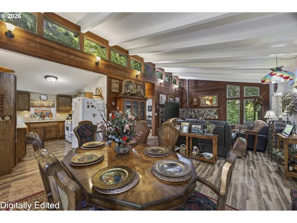
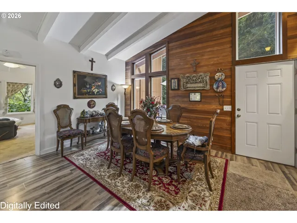
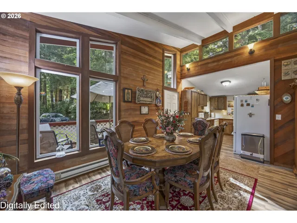
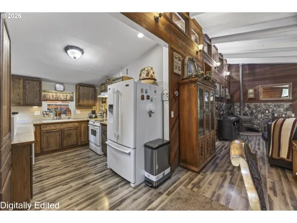
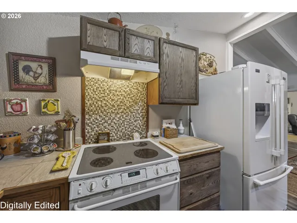
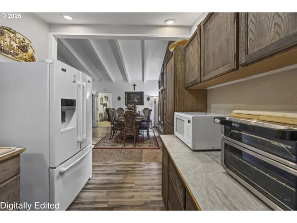
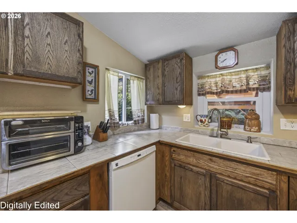
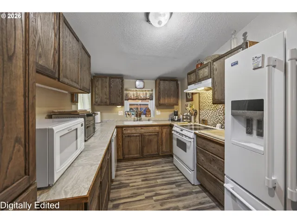
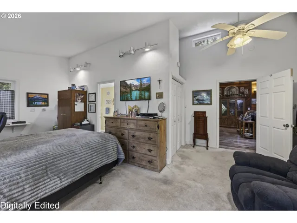
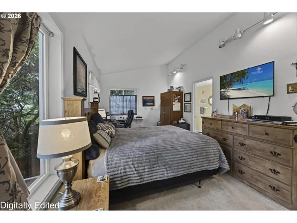
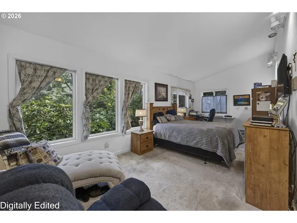
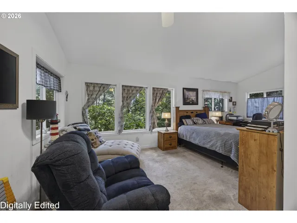
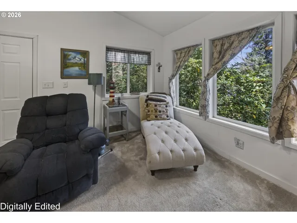
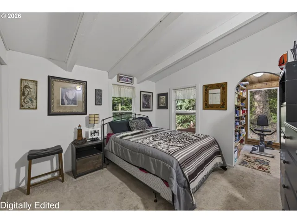
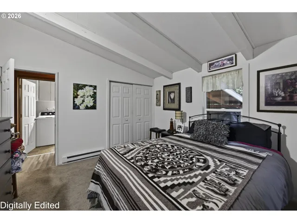
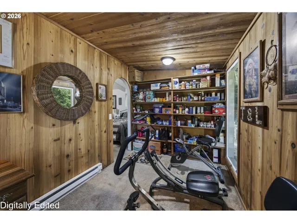
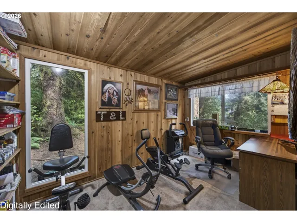
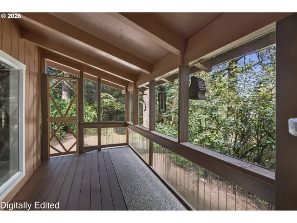
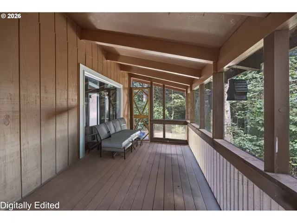
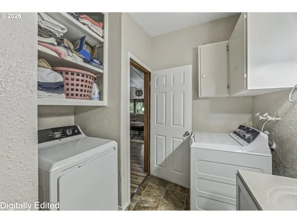
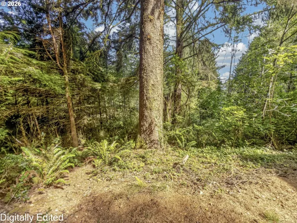
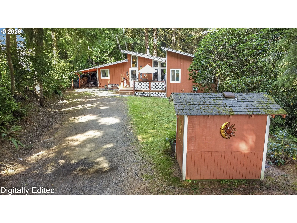
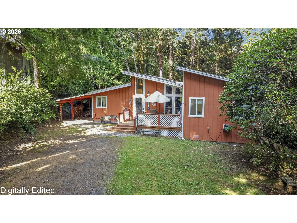
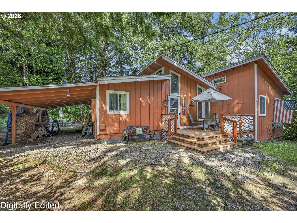
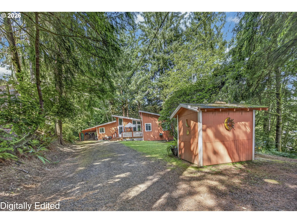
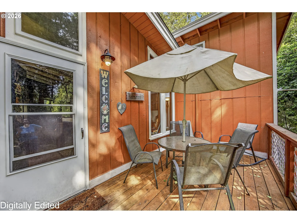
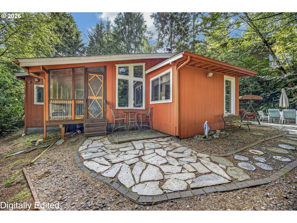
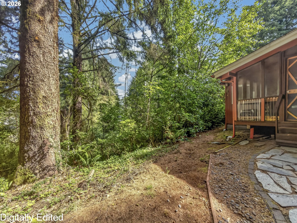
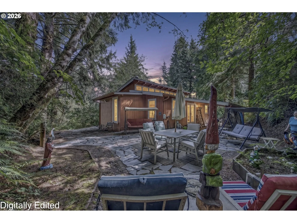
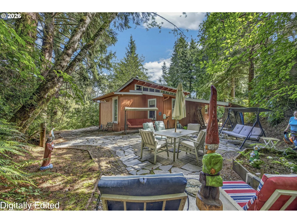
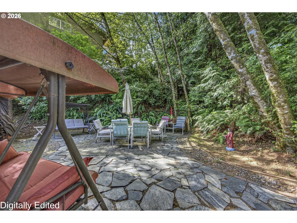
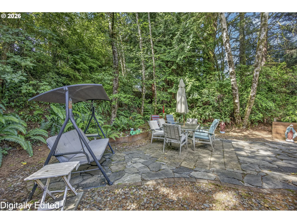
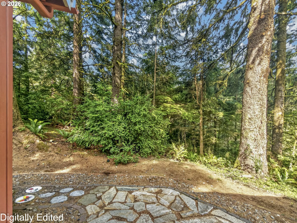
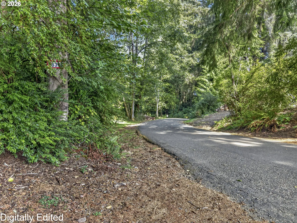
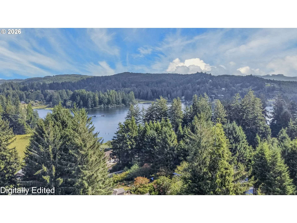
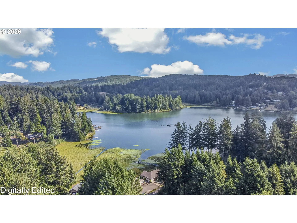
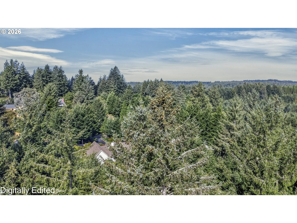
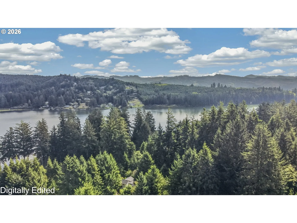
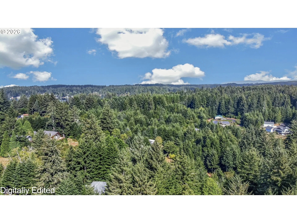
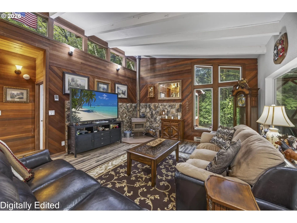
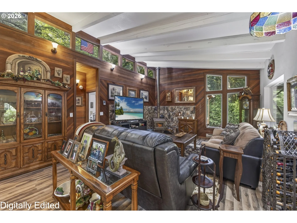
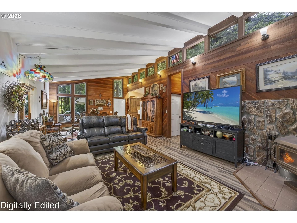
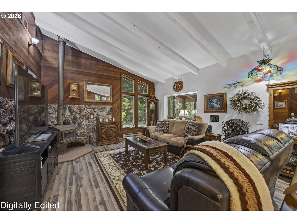
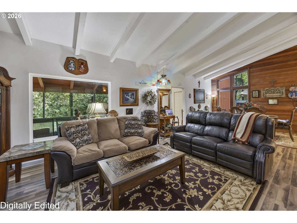
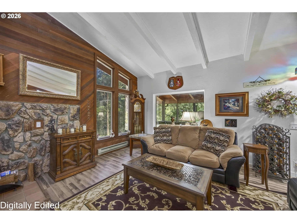
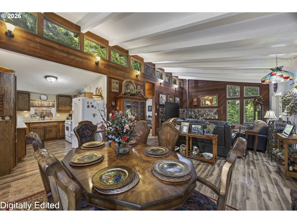
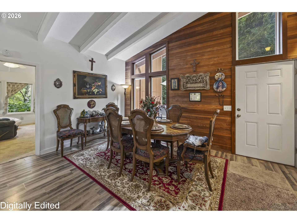
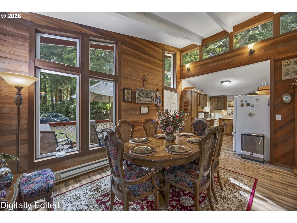
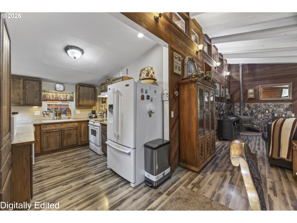
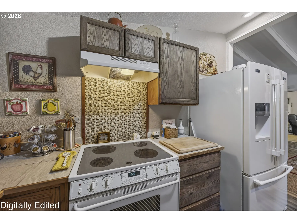
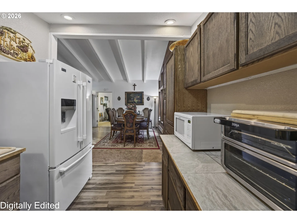
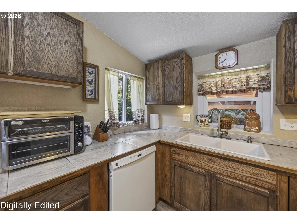
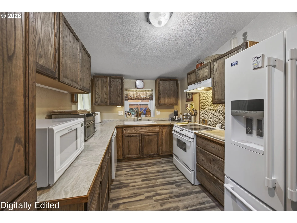
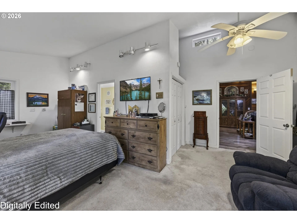
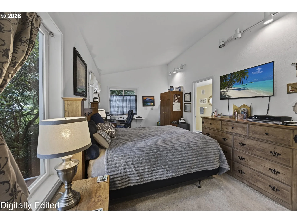
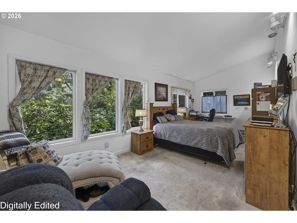
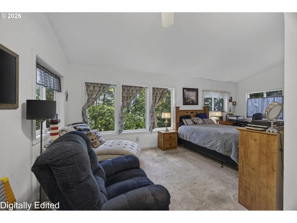
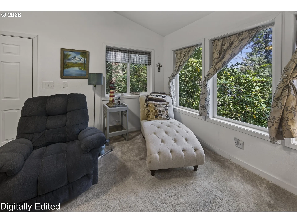
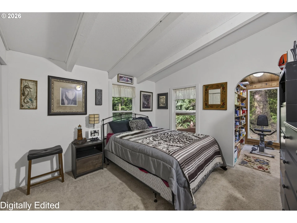
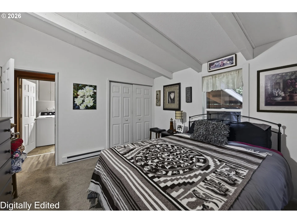
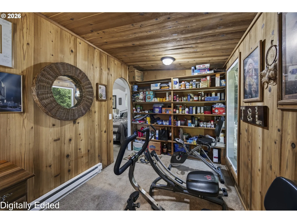
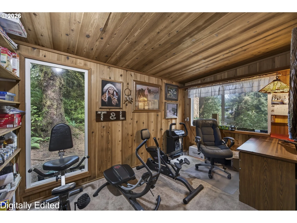
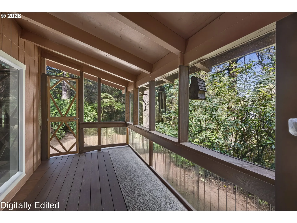
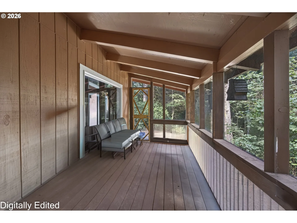
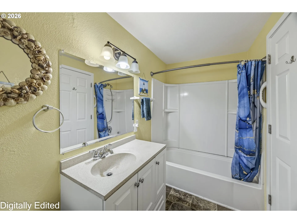
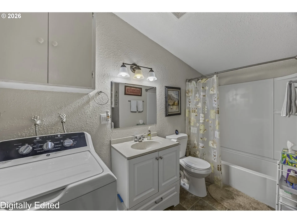
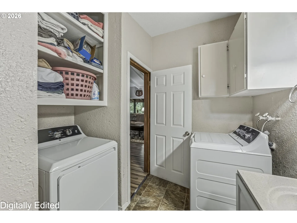
This warm and inviting updated cabin offers the perfect blend of rustic charm, modern updates, and peaceful woodland living. Tucked among the trees and close to Tsiltcoos Lake and the dunes, this cozy retreat is an ideal getaway, vacation home or year round residence for those who are seeking privacy without sacrificing convenient access to town services. Step inside and enjoy the welcoming atmosphere created by beamed vaulted ceilings, abundant wood accents, rock details, and a cozy wood stove-perfect for relaxing after a day of exploring the outdoors. This home features newer laminate flooring, vinyl windows and appliances, along with a roof updated in 2018 and exterior paint completed in 2023. Outdoor living is equally inviting with a new front deck added in 2025, covered rear deck and a rear yard stone patio and walkway that provide wonderful spaces for morning coffee, evening gatherings, or simply enjoying the peaceful wooded surroundings. The flexible floor plan includes an additional room off the second bedroom ideal for a home office, den, hobby room or quiet retreat. A detached shed with a convenient half bath adds valuable utility and is especially handy for cleaning up after fishing or enjoying recreational activities at the nearby lake. This cozy gem is ready to welcome you home!
Details
Updated on September 15, 2026 at 3:42 am-
MLS# 745319223
-
Price $459,900
-
Property Size 1336 Sqft
-
Land Area 0.45 Acres
-
Bedrooms 2
-
Bathrooms 2
-
Car Garage 1.0
-
Garage Size x x
-
Year Built 1969
-
Property Type SingleFamilyResidence, Residential
-
Property Status Active
-
Office Name RE/MAX South Coast
-
Agent Name Linda Tipton
-
Office Phone 541-991-8086
Additional details
-
Listing Terms Cash, Conventional, FHA, State GILoan, VALoan
-
Roof Composition, Membrane
-
Sewer Septic Tank
-
Cooling None
-
Heating Baseboard, Wood Stove
-
County Lane
-
Property Type Residential
-
Parking Carport, Driveway
-
Elementary School Siuslaw
-
Middle School Siuslaw
-
High School Siuslaw
-
Architectural Style Cabin, Contemporary
Walkscore
Mortgage Calculator
-
Down Payment
-
Loan Amount
-
Monthly Mortgage Payment
-
PMI
-
Monthly HOA Fees
Contact Information
Similar Listings
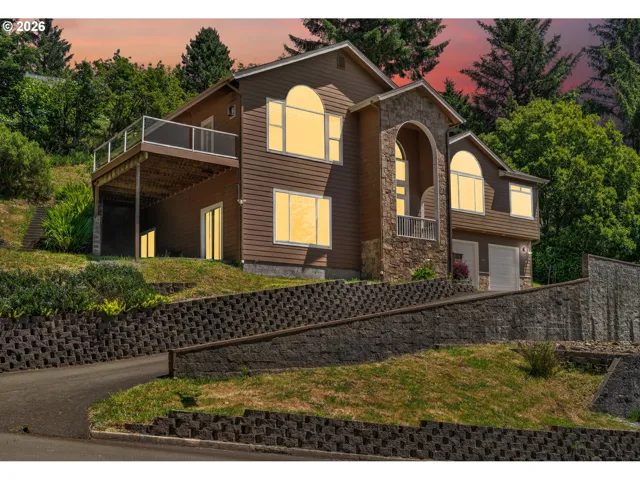
- SingleFamilyResidence, Residential
- $799,900
- $829,000

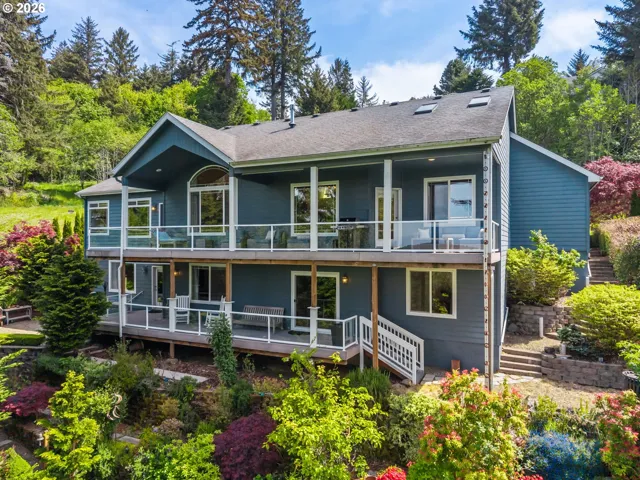
- SingleFamilyResidence, Residential
- $949,000
- $965,000
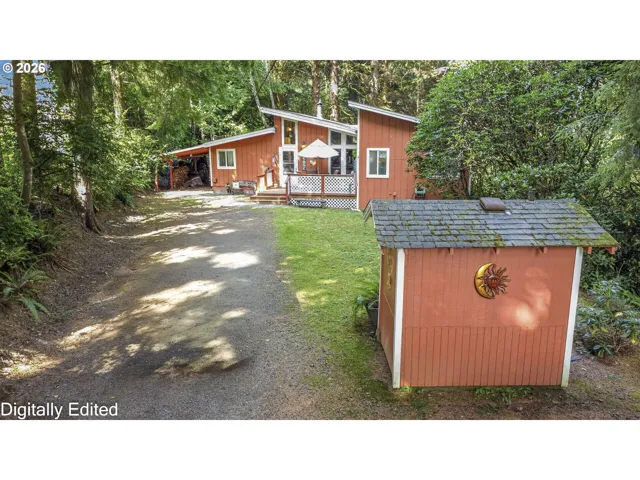
- SingleFamilyResidence, Residential
- $459,900
 The listings you see here are pulled from the RMLS IDX feed and are meant exclusively for your personal, non-commercial snooping pleasure. You can’t use this info to build a Zillow clone, stalk your ex’s new house, or anything shady. It’s just here to help you find your next place to live. The data is considered reliable, but let’s be real—mistakes happen, and RMLS doesn’t guarantee it's 100% accurate. Double-check the details before you fall in love with that “3-bedroom charmer” that turns out to be a 1-bedroom with a sketchy garage conversion.
IDX information is provided exclusively for consumers’ personal, non-commercial use, it may not be used for any purpose other than to identify prospective properties consumers may be interested in purchasing, data is deemed reliable but is not guaranteed accurate by RMLS. All information provided is deemed reliable, but is not guaranteed and should be independently verified.
The listings you see here are pulled from the RMLS IDX feed and are meant exclusively for your personal, non-commercial snooping pleasure. You can’t use this info to build a Zillow clone, stalk your ex’s new house, or anything shady. It’s just here to help you find your next place to live. The data is considered reliable, but let’s be real—mistakes happen, and RMLS doesn’t guarantee it's 100% accurate. Double-check the details before you fall in love with that “3-bedroom charmer” that turns out to be a 1-bedroom with a sketchy garage conversion.
IDX information is provided exclusively for consumers’ personal, non-commercial use, it may not be used for any purpose other than to identify prospective properties consumers may be interested in purchasing, data is deemed reliable but is not guaranteed accurate by RMLS. All information provided is deemed reliable, but is not guaranteed and should be independently verified.