



Overview
- 3
- 2
- 1.0
- 2899 Sqft
- 2003
- SingleFamilyResidence, Residential
- 746406975
- 0.09 Acres
- Think Real Estate
- Amber Turner
Description
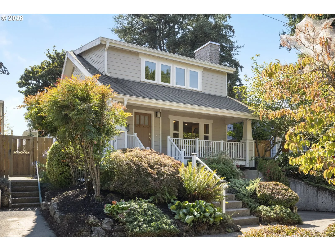
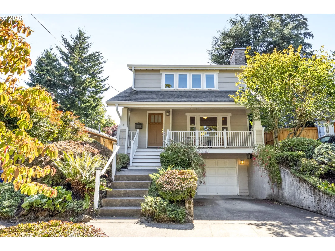
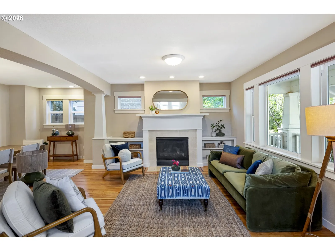
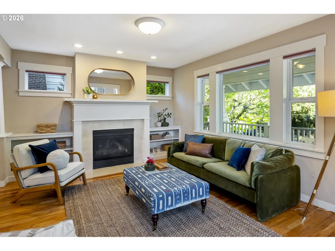
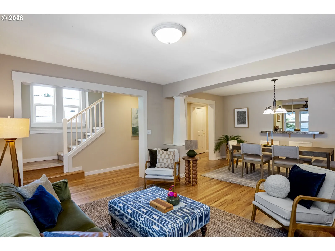
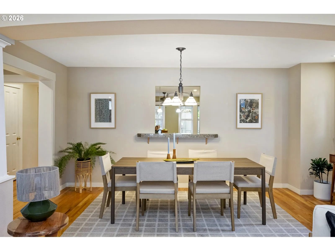
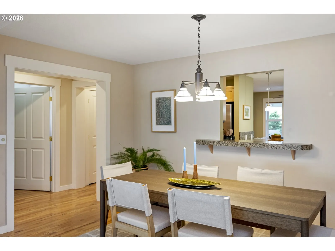
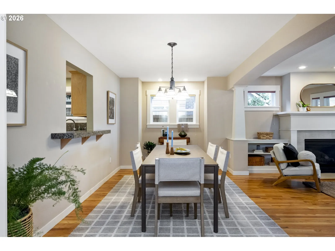
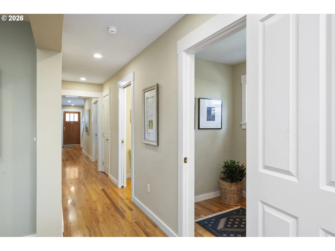
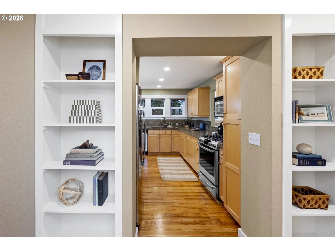
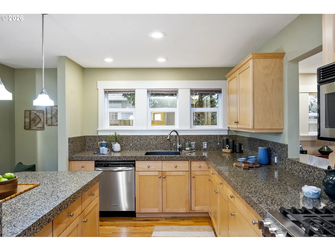
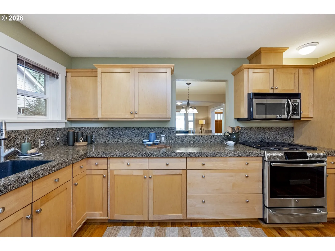
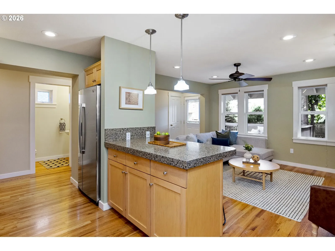
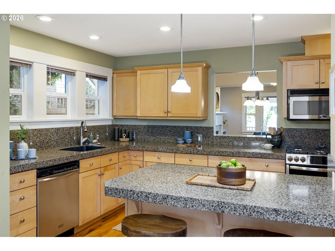
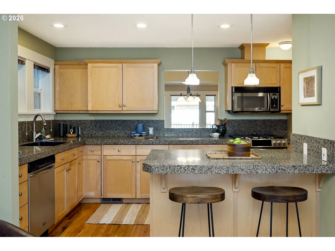
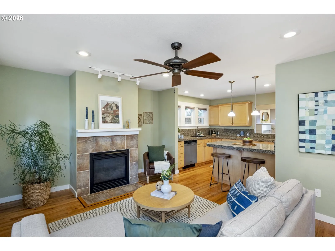
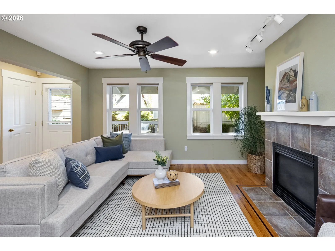
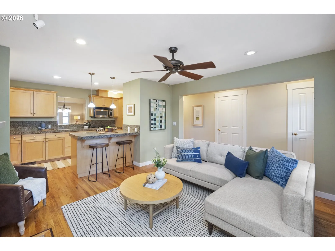
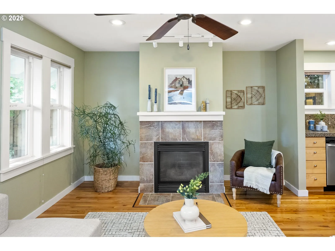
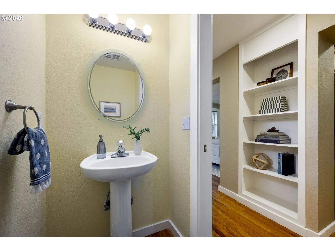
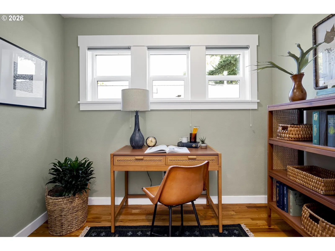
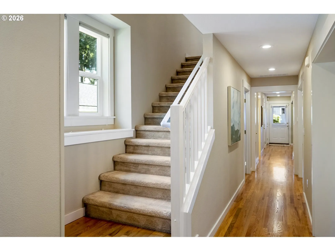
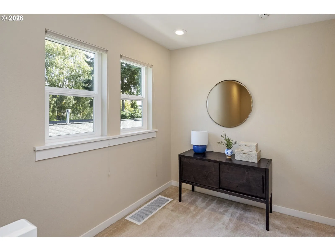
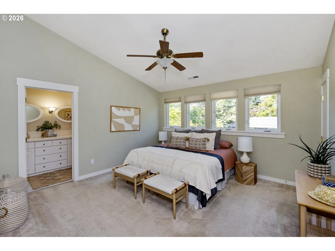
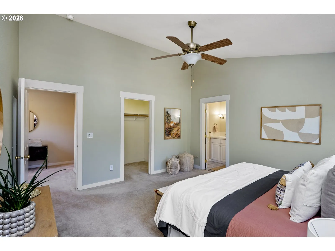
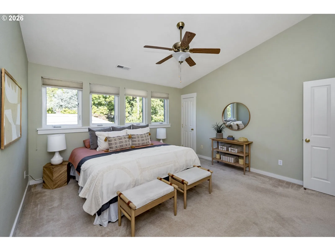
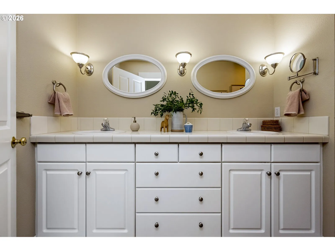
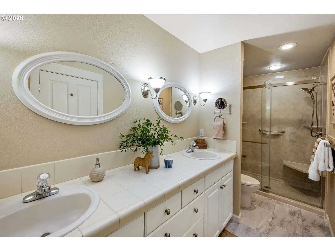
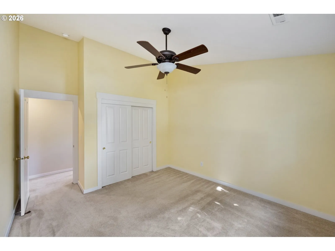
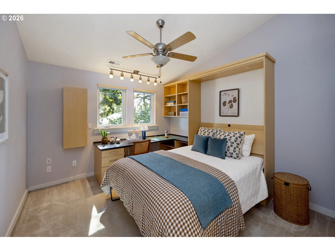
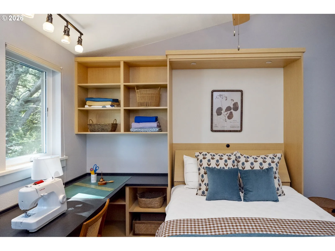
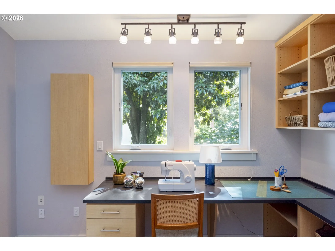
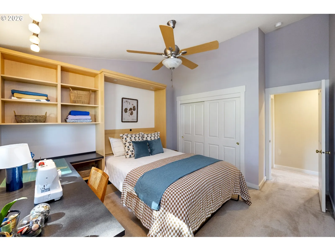
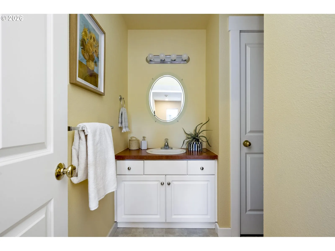
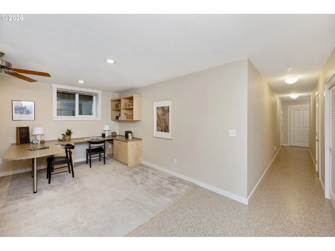
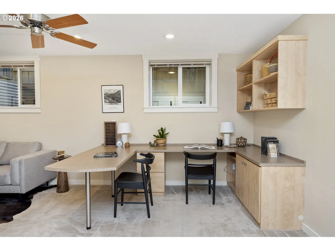
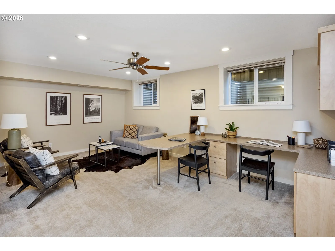
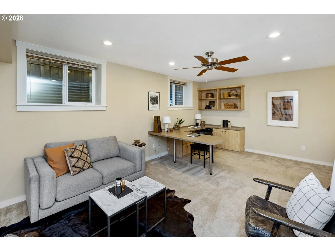
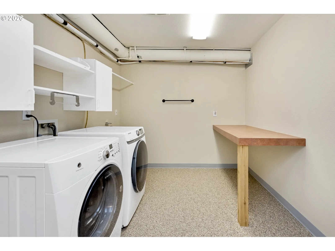
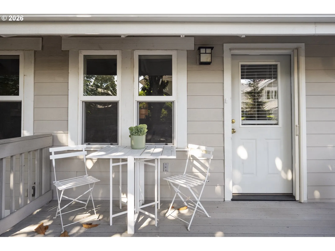
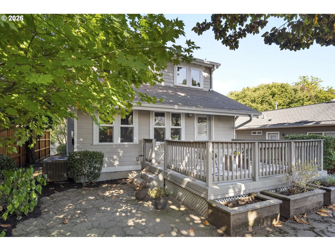
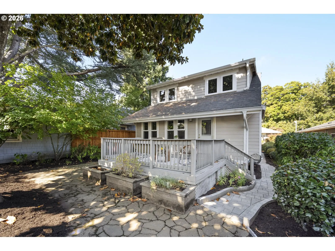
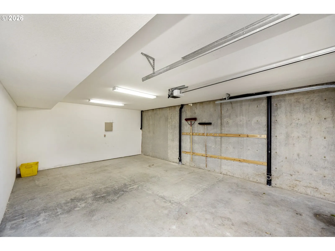
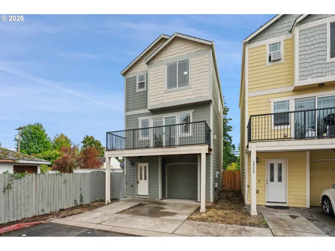
There’s a lot to like here, and most of it is hiding in plain sight. This newer-build Craftsman has the charm you’d expect—hardwoods, built-ins, a fireplace and a front porch—but the floor plan is what makes it work. The foyer opens into a generous living and dining room that feels made for having people over. The updated kitchen has stainless appliances, a gas range, eating bar and an almost ridiculous amount of storage. It connects to a private family room at the back of the house, which opens onto the deck. There’s also a main-floor office, handy for those days when work and life are happening at the same time. The refrigerator and stove have both been updated, and there’s AC for those increasingly warm Portland summers. Upstairs is the quieter part of the house, with three full bedrooms and two full bathrooms, including a spacious primary suite with vaulted ceilings, dual sinks, a walk-in closet and walk-in shower. Another bedroom has a Murphy bed and built-in desk, making it an easy guest room, office or whatever you need it to be. The lower level adds a generous bonus room with built-in work areas, plus a separate laundry room and access through the deep tuck-under garage. There’s room here to make the space into your own vision.Outside, you’ll find a private yard, deck and raised planters, along with that welcoming covered front porch. And then there’s the Richmond location, with neighborhood restaurants, coffee shops, shops and easy access to the rest of SE Portland. Basically, a house with modern bones, a useful floor plan and a few nice surprises along the way!
Details
Updated on September 18, 2026 at 6:14 pm-
MLS# 746406975
-
Price $794,900
-
Property Size 2899 Sqft
-
Land Area 0.09 Acres
-
Bedrooms 3
-
Bathrooms 2
-
Car Garage 1.0
-
Garage Size x x
-
Year Built 2003
-
Property Type SingleFamilyResidence, Residential
-
Property Status Active
-
Office Name Think Real Estate
-
Agent Name Amber Turner
-
Office Phone 503-847-2722
Additional details
-
Listing Terms Cash, Conventional
-
Roof Composition
-
Sewer Public Sewer
-
Cooling Central Air
-
Heating Forced Air
-
County Multnomah
-
Property Type Residential
-
Parking Driveway
-
Elementary School Grout
-
Middle School Hosford
-
High School Cleveland
-
Architectural Style Bungalow
Walkscore
Mortgage Calculator
-
Down Payment
-
Loan Amount
-
Monthly Mortgage Payment
-
PMI
-
Monthly HOA Fees
Contact Information
Similar Listings

- Condominium, Residential
- $439,900
- $459,971


- SingleFamilyResidence, Residential
- $415,000
- $425,000
- Condominium, Residential
- $349,999
 The listings you see here are pulled from the RMLS IDX feed and are meant exclusively for your personal, non-commercial snooping pleasure. You can’t use this info to build a Zillow clone, stalk your ex’s new house, or anything shady. It’s just here to help you find your next place to live. The data is considered reliable, but let’s be real—mistakes happen, and RMLS doesn’t guarantee it's 100% accurate. Double-check the details before you fall in love with that “3-bedroom charmer” that turns out to be a 1-bedroom with a sketchy garage conversion.
IDX information is provided exclusively for consumers’ personal, non-commercial use, it may not be used for any purpose other than to identify prospective properties consumers may be interested in purchasing, data is deemed reliable but is not guaranteed accurate by RMLS. All information provided is deemed reliable, but is not guaranteed and should be independently verified.
The listings you see here are pulled from the RMLS IDX feed and are meant exclusively for your personal, non-commercial snooping pleasure. You can’t use this info to build a Zillow clone, stalk your ex’s new house, or anything shady. It’s just here to help you find your next place to live. The data is considered reliable, but let’s be real—mistakes happen, and RMLS doesn’t guarantee it's 100% accurate. Double-check the details before you fall in love with that “3-bedroom charmer” that turns out to be a 1-bedroom with a sketchy garage conversion.
IDX information is provided exclusively for consumers’ personal, non-commercial use, it may not be used for any purpose other than to identify prospective properties consumers may be interested in purchasing, data is deemed reliable but is not guaranteed accurate by RMLS. All information provided is deemed reliable, but is not guaranteed and should be independently verified. 
