11204 Ne 126th Ave, Vancouver, Washington 98682
- $630,000

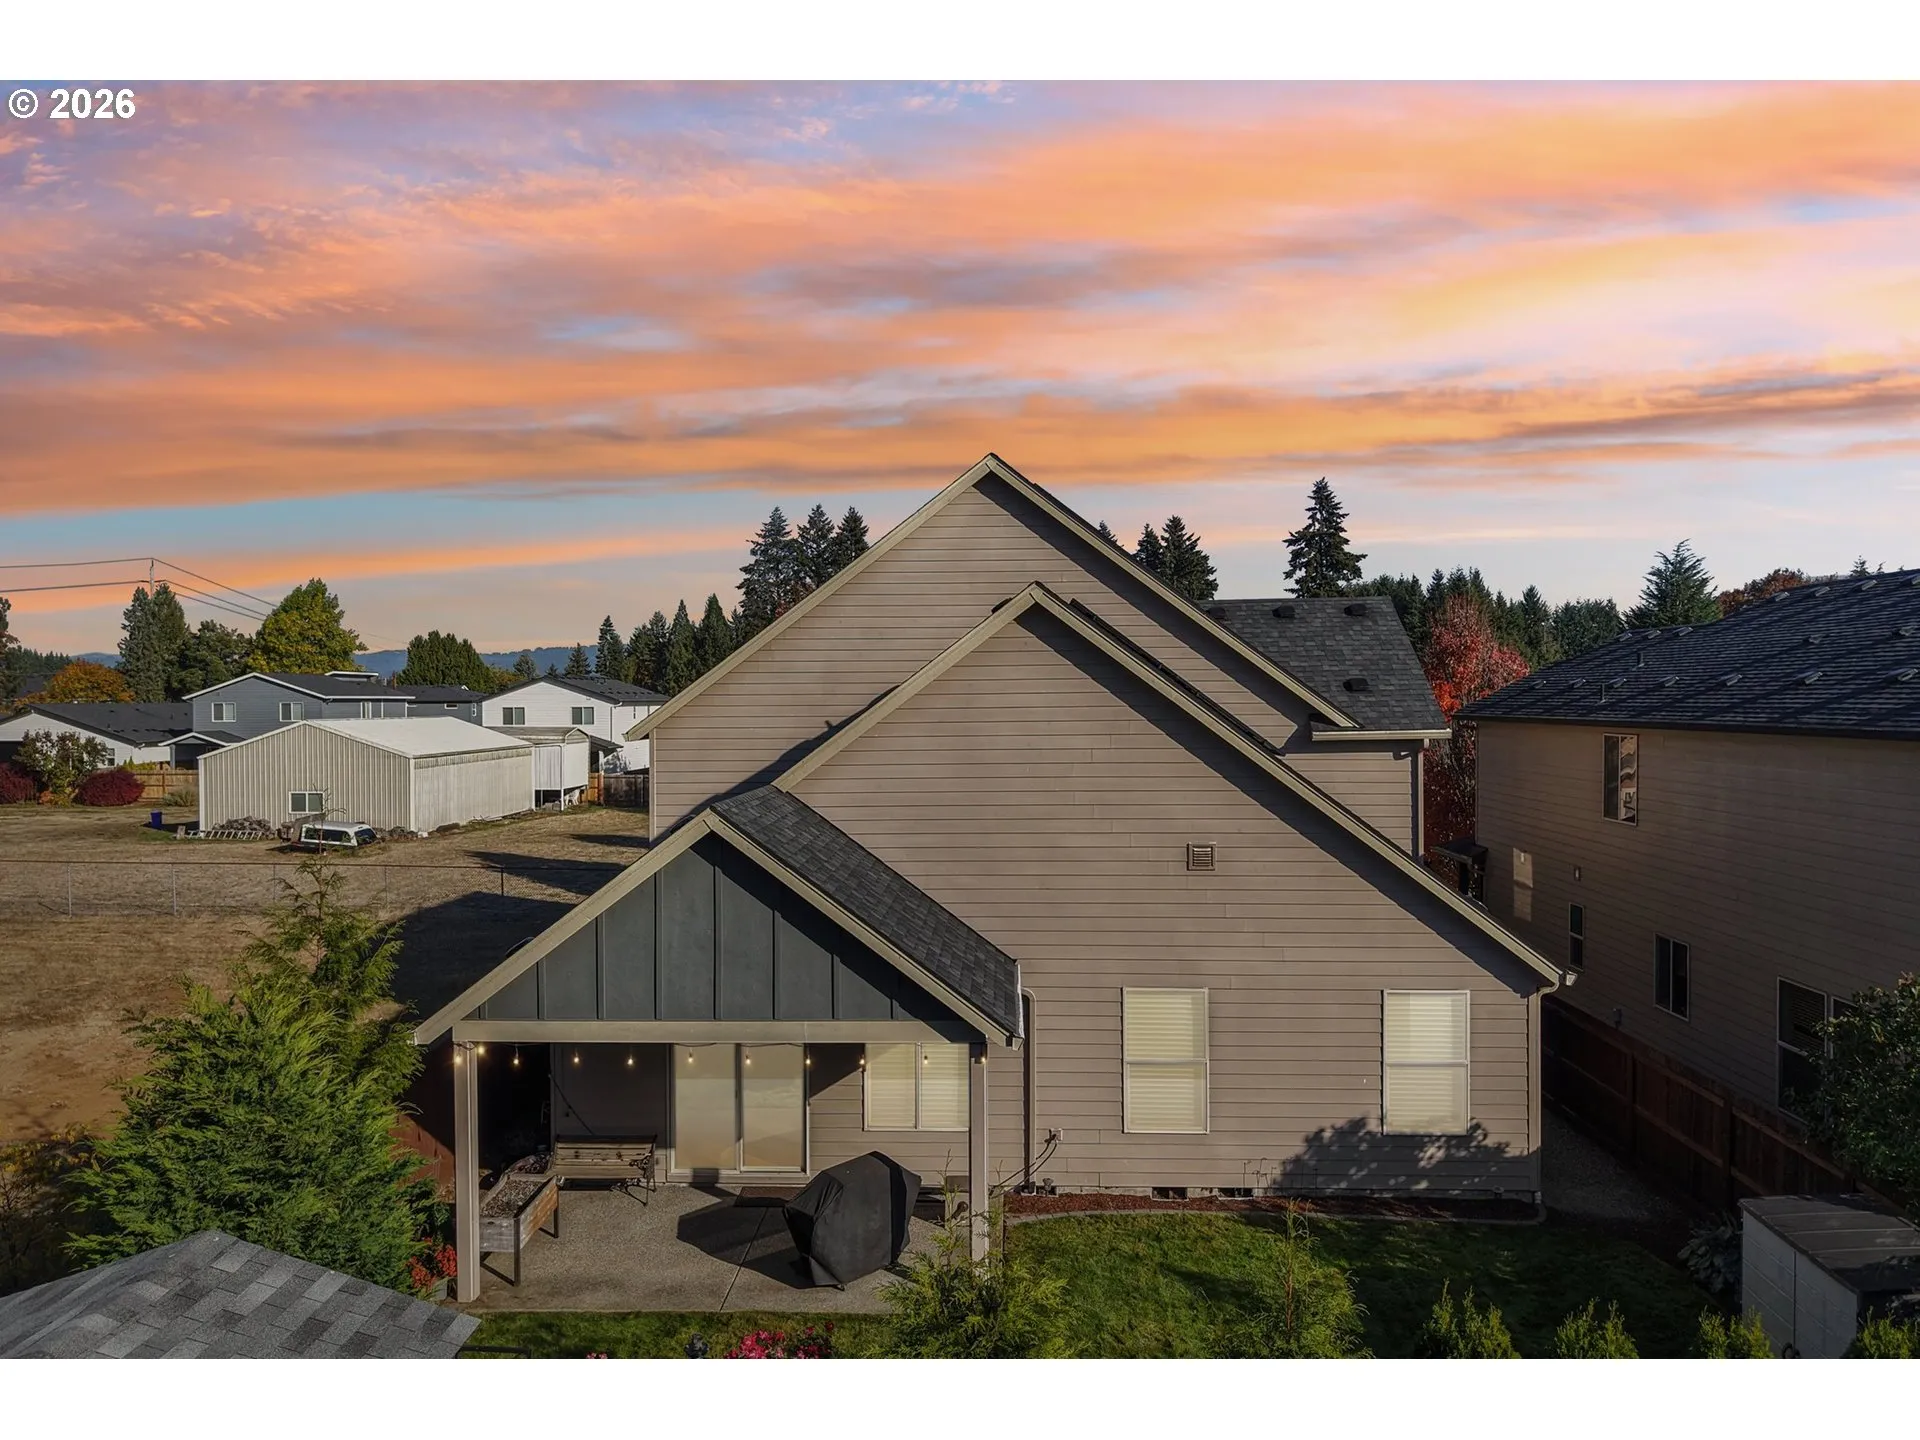
11204 Ne 126th Ave, Vancouver, Washington 98682
- $630,000
Overview
- 4
- 3
- 2.0
- 2738 Sqft
- 2016
- SingleFamilyResidence, Residential
- 746452631
- 0.13 Acres
- eXp Realty LLC
- Shastine Bredlie
Description
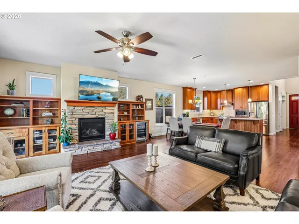
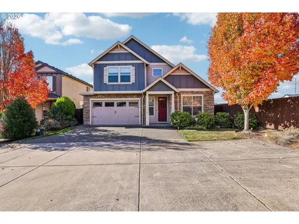
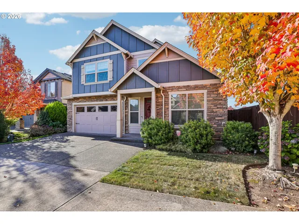
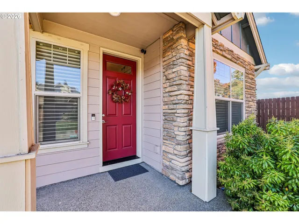
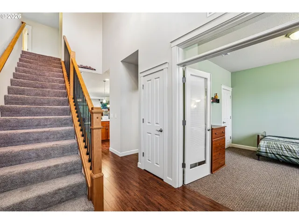
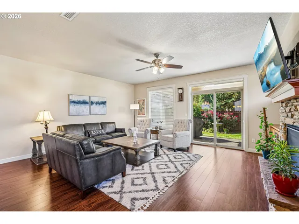
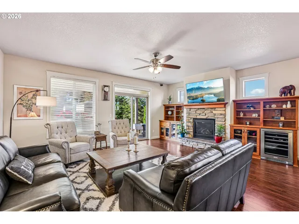
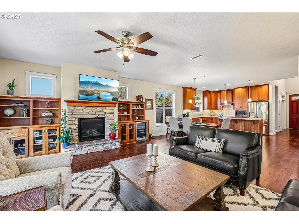
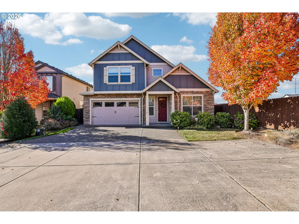
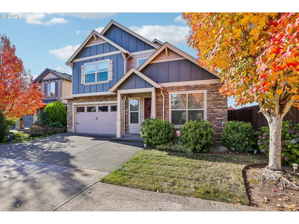
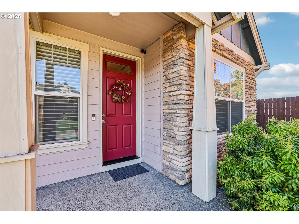
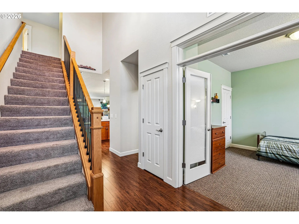
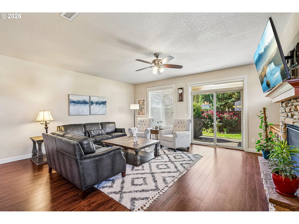
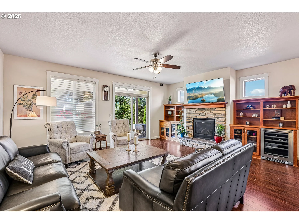
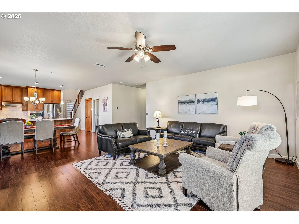
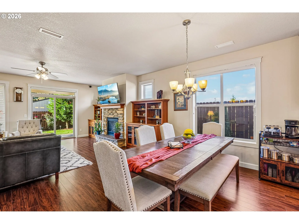
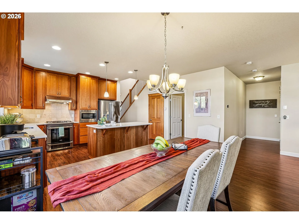
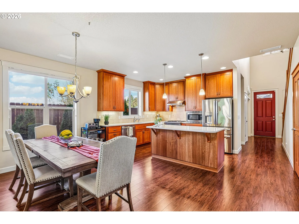
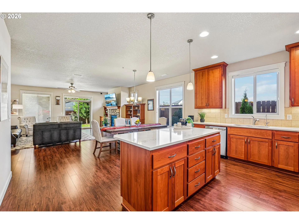
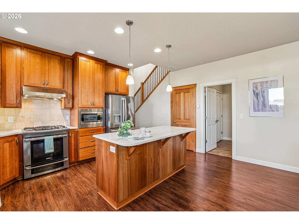
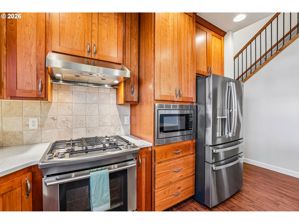
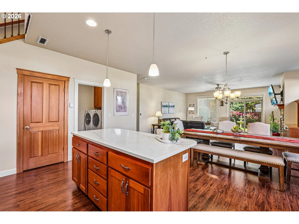
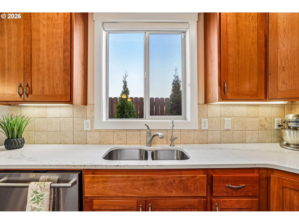
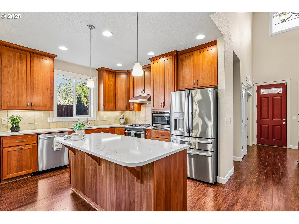
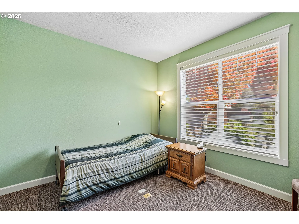
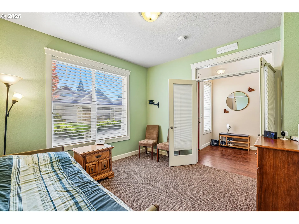
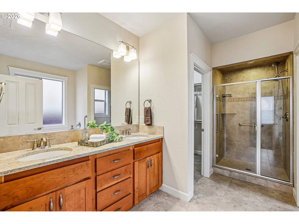
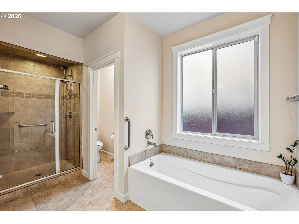
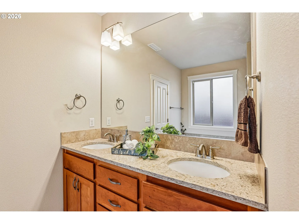
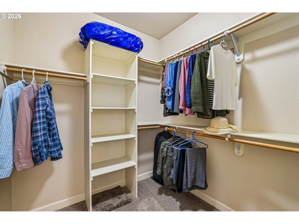
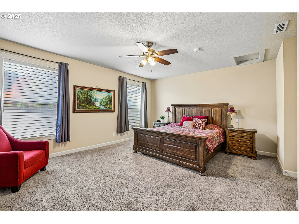
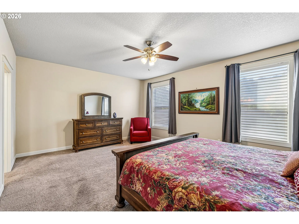
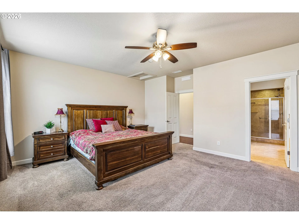
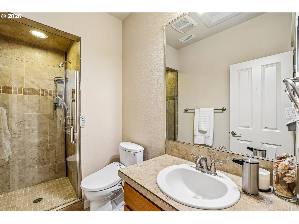
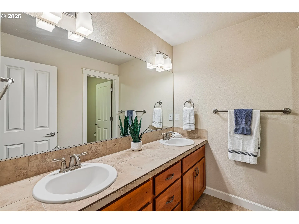
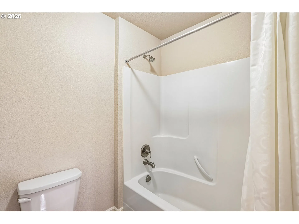
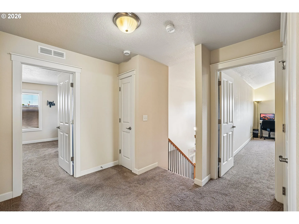
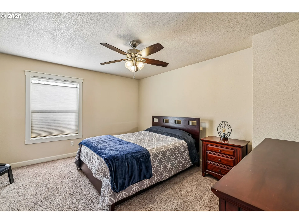
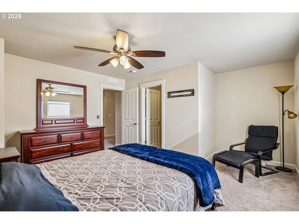
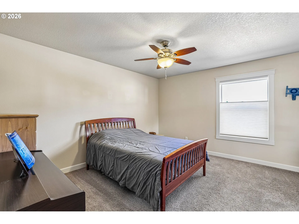
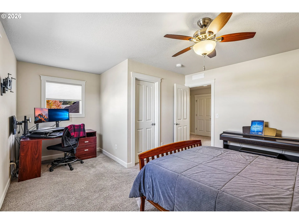
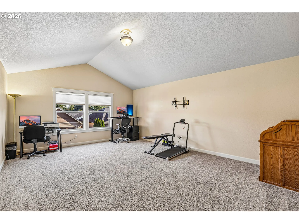
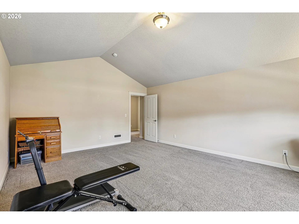
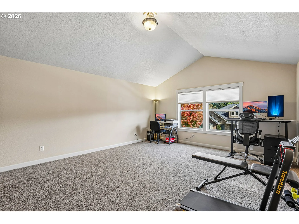
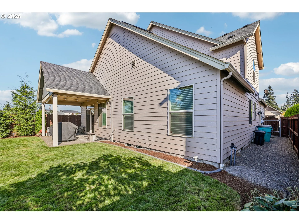
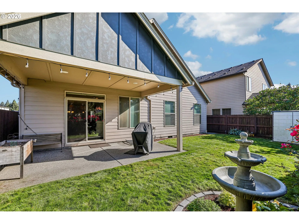
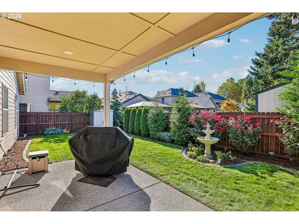
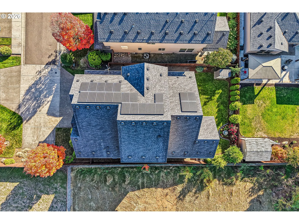
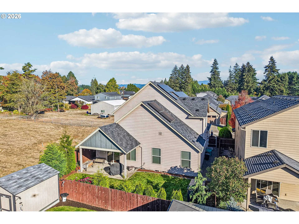
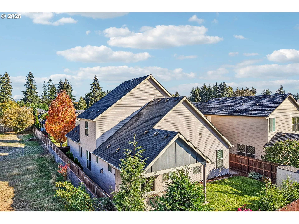
This immaculate home offers all the conveniences of Primary living on the main but individual privacy on the 2nd level for others. This Sought after floorplan also offers the ability for 2nd Jr Suite with Full bathroom next to the Office/Bedroom PLUS Primary Bedroom on main and 3 additional rooms upstairs! The sweeping entry and spacious living is what this 2738 sqft Beauty can provide you. The Family room features a majestic stone fireplace with a convenient gas mantel and hearth, framed by tailor-made built-ins with wine cooler providing seamless storage and display space. The Island Kitchen is perfect for cooking and entertaining with custom cabinetry, SS Appls, and a pantry that offers both style and function. Upstairs, you’ll find two more bedrooms with walk-in closets and a HUGE bonus room that can provide endless opportunities. This home pays you with its Energy efficient solar panels that come with the home. Your next chapter starts here, come see what makes this home so special!
Details
Updated on October 23, 2026 at 11:36 pm-
MLS# 746452631
-
Price $630,000
-
Property Size 2738 Sqft
-
Land Area 0.13 Acres
-
Bedrooms 4
-
Bathrooms 3
-
Car Garage 2.0
-
Garage Size x x
-
Year Built 2016
-
Property Type SingleFamilyResidence, Residential
-
Property Status Active
-
Office Name eXp Realty LLC
-
Agent Name Shastine Bredlie
-
Office Phone 888-317-5197
Additional details
-
Listing Terms Cash, Conventional, FHA, VALoan
-
Association Fee 49.0
-
Roof Composition
-
Sewer Public Sewer
-
Cooling Central Air
-
Heating Forced Air
-
County Clark
-
Property Type Residential
-
Parking Driveway, On Street
-
Elementary School Maple Grove
-
Middle School Laurin
-
High School Prairie
-
Architectural Style Stories2, Craftsman
Walkscore
Mortgage Calculator
-
Down Payment
-
Loan Amount
-
Monthly Mortgage Payment
-
PMI
-
Monthly HOA Fees
Contact Information
Similar Listings
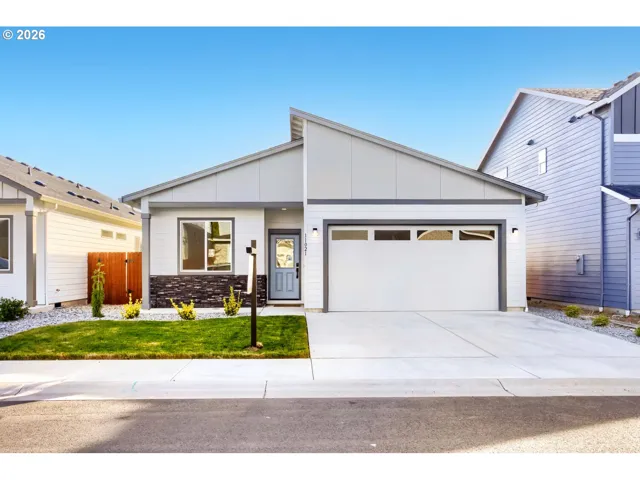
- SingleFamilyResidence, Residential
- $569,900

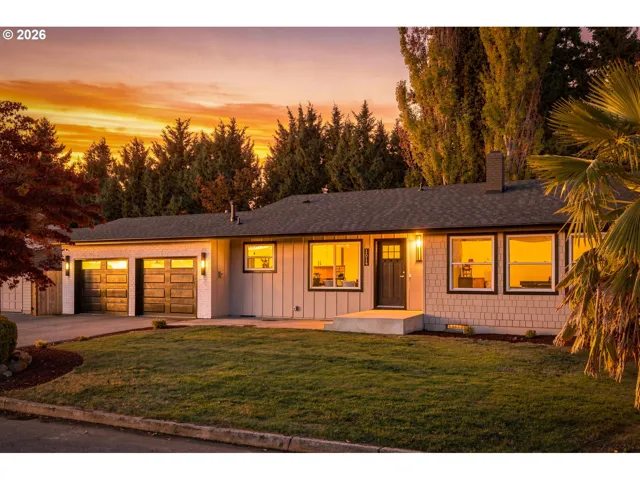
- SingleFamilyResidence, Residential
- $685,000

- SingleFamilyResidence, Residential
- $630,000
 The listings you see here are pulled from the RMLS IDX feed and are meant exclusively for your personal, non-commercial snooping pleasure. You can’t use this info to build a Zillow clone, stalk your ex’s new house, or anything shady. It’s just here to help you find your next place to live. The data is considered reliable, but let’s be real—mistakes happen, and RMLS doesn’t guarantee it's 100% accurate. Double-check the details before you fall in love with that “3-bedroom charmer” that turns out to be a 1-bedroom with a sketchy garage conversion.
IDX information is provided exclusively for consumers’ personal, non-commercial use, it may not be used for any purpose other than to identify prospective properties consumers may be interested in purchasing, data is deemed reliable but is not guaranteed accurate by RMLS. All information provided is deemed reliable, but is not guaranteed and should be independently verified.