

Overview
- 4
- 3
- 3.0
- 2589 Sqft
- 2006
- SingleFamilyResidence, Residential
- 747187098
- 0.16 Acres
- Berkshire Hathaway HomeServices NW Real Estate
- Marie Boatsman
Description
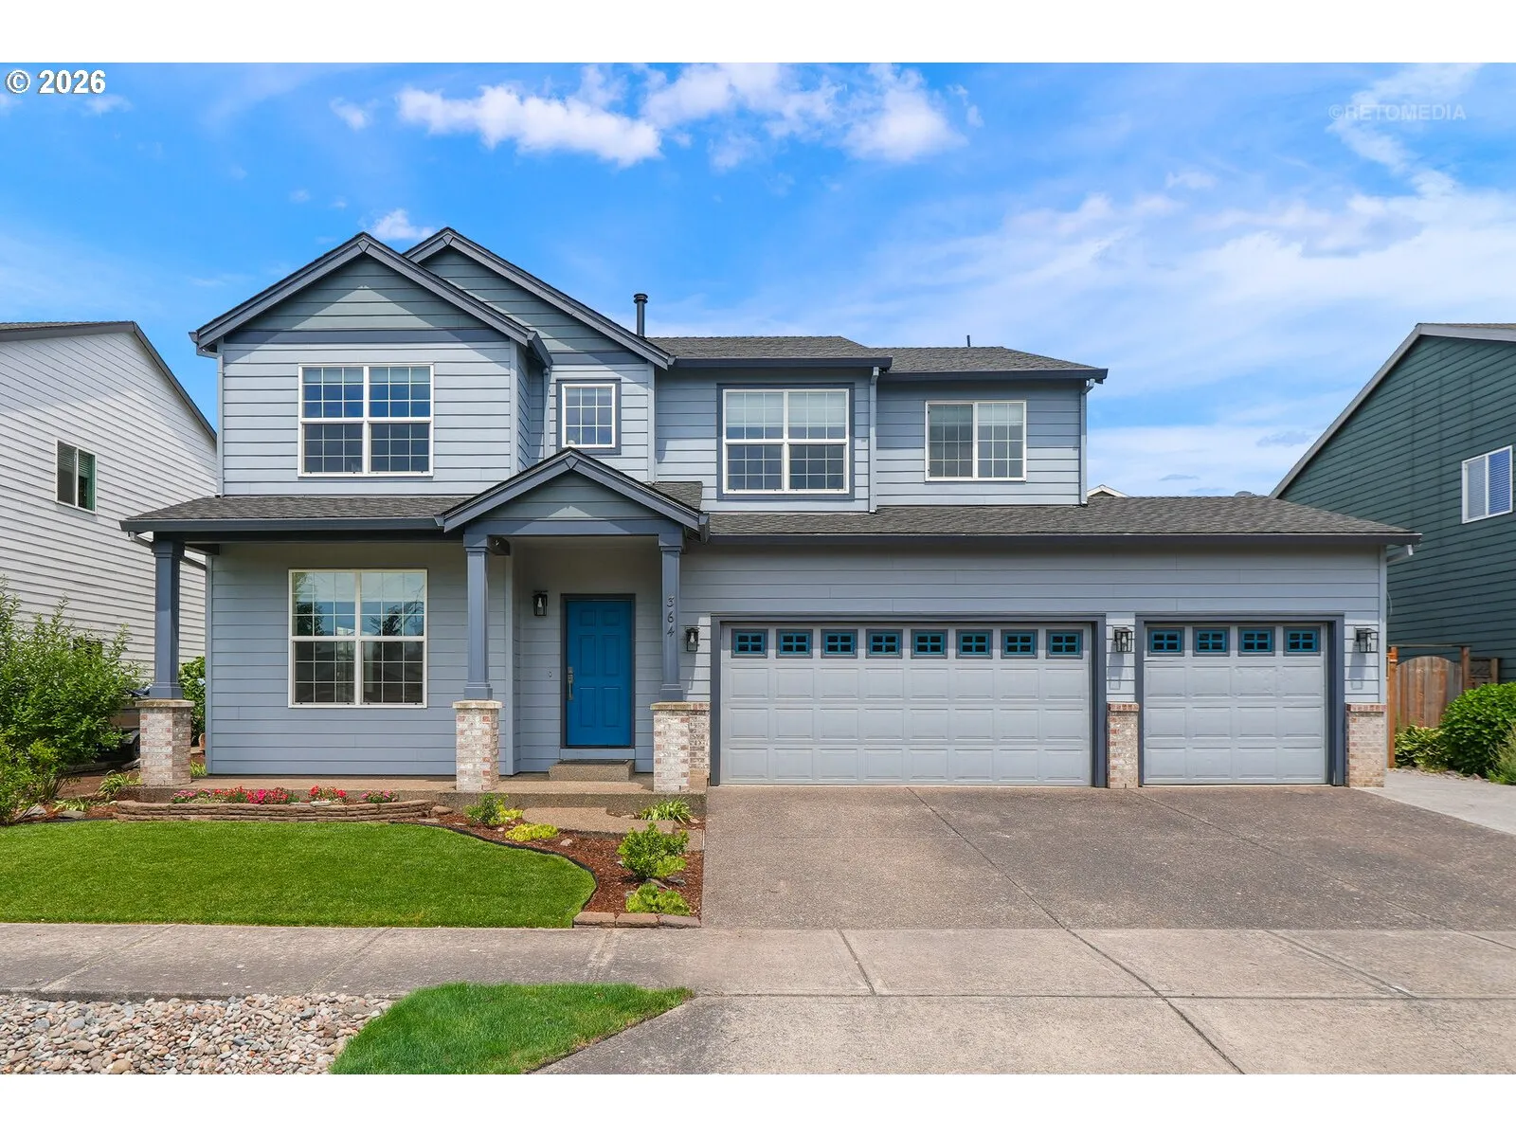
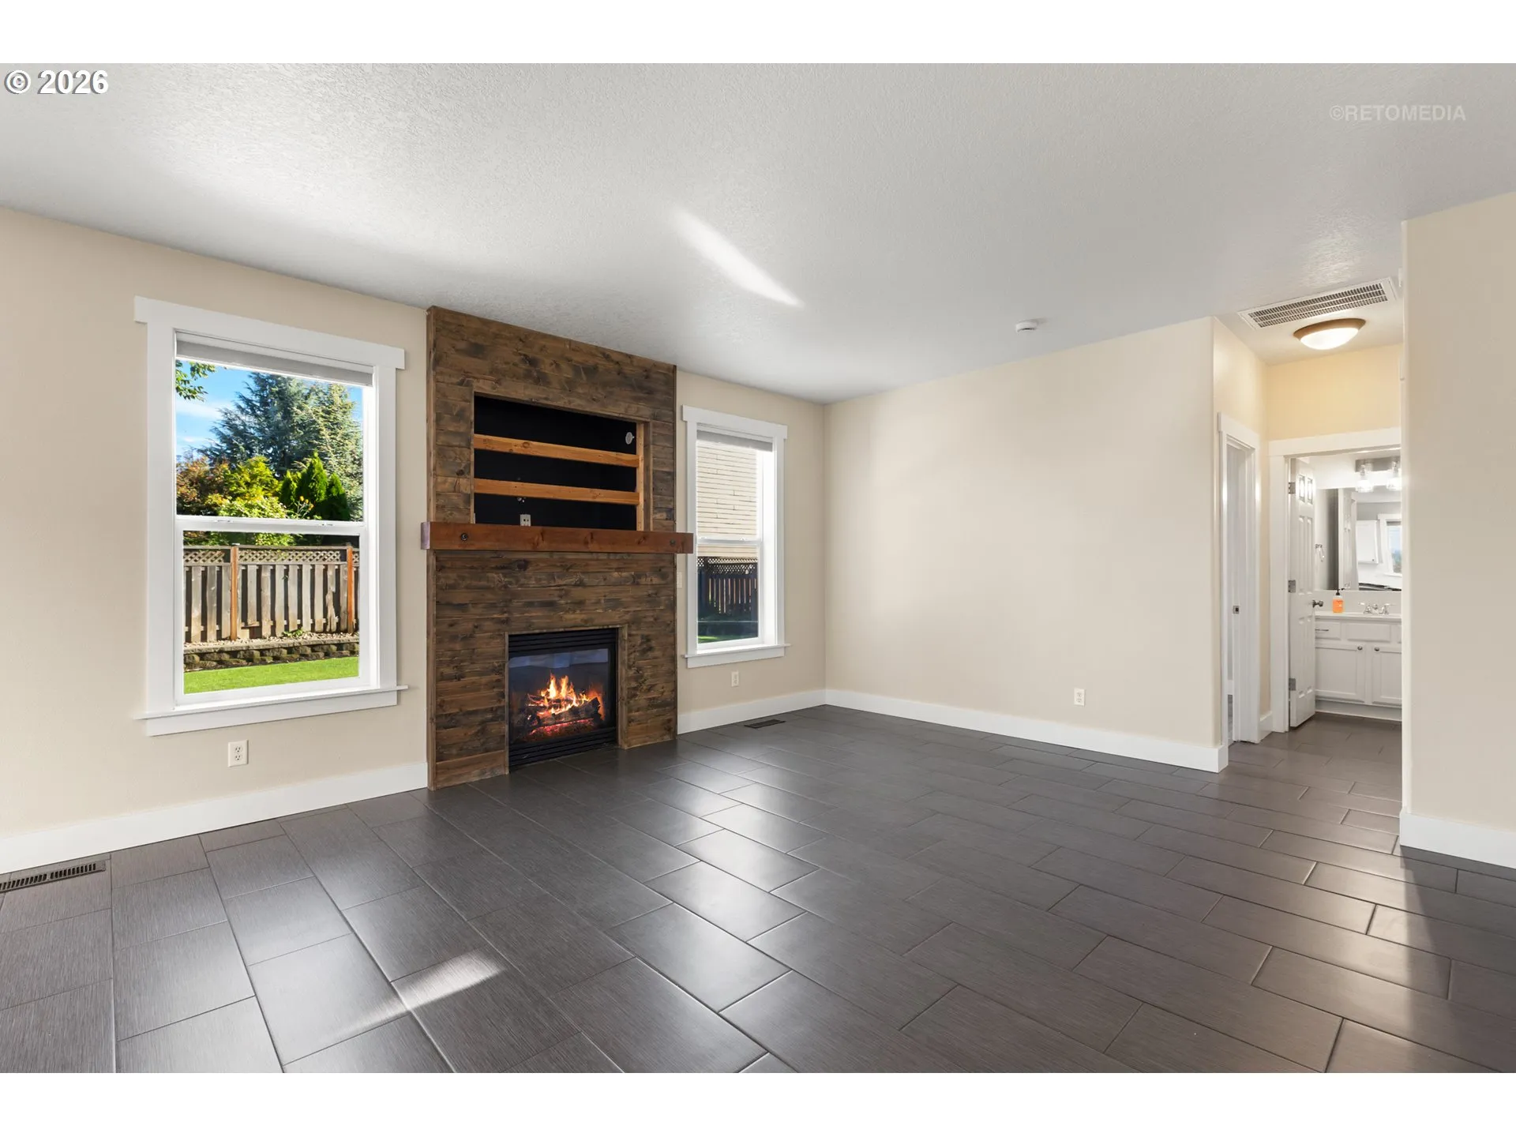
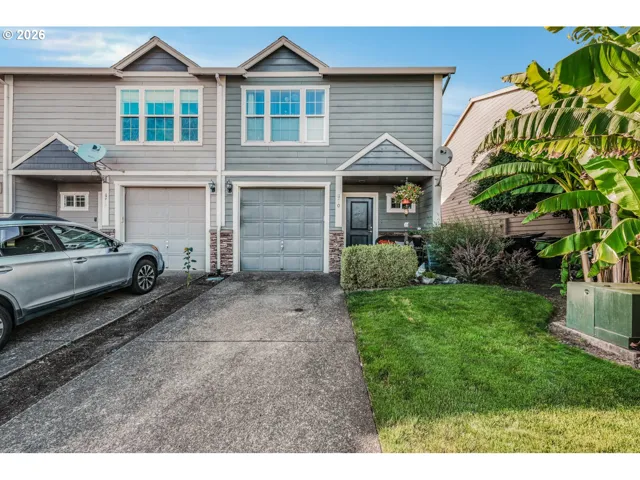
This Auburn Farms neighborhood home in Canby offers one of the most versatile floor plans you’ll find at this price: four bedrooms and three full bathrooms, including a bonus room and a rare main-level flex room (could be a 5th bedroom) and full bath perfect for guests, multigenerational living, or a private office. At 2,589 square feet, it lives even larger. The living room sets a relaxing tone, gracious in space with soft, natural light, flowing into an entertainer’s kitchen with a slab granite island, eat-bar seating, pantry, stainless appliances, and a full-height tile backsplash. The light-filled dining area opens directly to the patio for effortless indoor-outdoor living. A custom floor-to-ceiling fireplace surround and picture windows anchor the family room, with LVP flooring throughout much of the main level. Upstairs, the expansive primary suite features a sitting area, walk-in closet, and a private bath with a dual-sink vanity and a walk-in shower. The upper level also includes three additional bedrooms, a large bonus room with a closet that could flex as an additional bedroom, and a hall bath. Outside, a $40K backyard investment delivers 1,600 SF of concrete patio space built for entertaining and a fantastic yard. Three-car attached garage with overhead storage. Brand new roof with transferable warranty, new high-efficiency furnace (2026), new water heater (2025), new quartz counters and fixtures in the bathrooms, and fresh interior paint throughout. Refrigerator, washer and dryer are included. Located in one of Canby’s most coveted neighborhoods, convenient to schools, parks, shopping, and restaurants, with a brand-new playground coming directly across the street. Space, style, and true move-in readiness: this one delivers!
Details
Updated on September 11, 2026 at 5:27 pm-
MLS# 747187098
-
Price $630,000
-
Property Size 2589 Sqft
-
Land Area 0.16 Acres
-
Bedrooms 4
-
Bathrooms 3
-
Car Garage 3.0
-
Garage Size x x
-
Year Built 2006
-
Property Type SingleFamilyResidence, Residential
-
Property Status Active
-
Office Name Berkshire Hathaway HomeServices NW Real Estate
-
Agent Name Marie Boatsman
-
Office Phone 503-624-9660
Additional details
-
Listing Terms Cash, Conventional, FHA, VALoan
-
Association Fee 85.0
-
Roof Composition
-
Sewer Public Sewer
-
Cooling Central Air
-
Heating Forced Air
-
County Clackamas
-
Property Type Residential
-
Parking Driveway
-
Elementary School Eccles
-
Middle School Baker Prairie
-
High School Canby
-
Architectural Style Stories2, Traditional
Walkscore
Mortgage Calculator
-
Down Payment
-
Loan Amount
-
Monthly Mortgage Payment
-
PMI
-
Monthly HOA Fees
Contact Information
Similar Listings
- SingleFamilyResidence, Residential
- $820,000

- SingleFamilyResidence, Residential
- $649,900
 The listings you see here are pulled from the RMLS IDX feed and are meant exclusively for your personal, non-commercial snooping pleasure. You can’t use this info to build a Zillow clone, stalk your ex’s new house, or anything shady. It’s just here to help you find your next place to live. The data is considered reliable, but let’s be real—mistakes happen, and RMLS doesn’t guarantee it's 100% accurate. Double-check the details before you fall in love with that “3-bedroom charmer” that turns out to be a 1-bedroom with a sketchy garage conversion.
IDX information is provided exclusively for consumers’ personal, non-commercial use, it may not be used for any purpose other than to identify prospective properties consumers may be interested in purchasing, data is deemed reliable but is not guaranteed accurate by RMLS. All information provided is deemed reliable, but is not guaranteed and should be independently verified.
The listings you see here are pulled from the RMLS IDX feed and are meant exclusively for your personal, non-commercial snooping pleasure. You can’t use this info to build a Zillow clone, stalk your ex’s new house, or anything shady. It’s just here to help you find your next place to live. The data is considered reliable, but let’s be real—mistakes happen, and RMLS doesn’t guarantee it's 100% accurate. Double-check the details before you fall in love with that “3-bedroom charmer” that turns out to be a 1-bedroom with a sketchy garage conversion.
IDX information is provided exclusively for consumers’ personal, non-commercial use, it may not be used for any purpose other than to identify prospective properties consumers may be interested in purchasing, data is deemed reliable but is not guaranteed accurate by RMLS. All information provided is deemed reliable, but is not guaranteed and should be independently verified. 
