Overview
- 3
- 2
- 2.0
- 1594 Sqft
- 2019
- SingleFamilyResidence, Residential
- 748651257
- 0.16 Acres
- Summit Realty LLC
- Troy Slonecker
Description
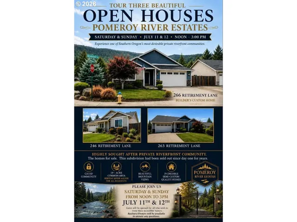
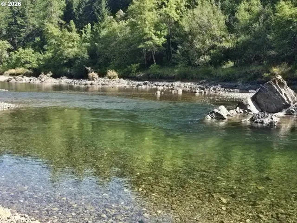
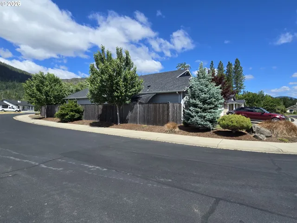
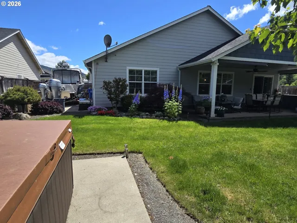
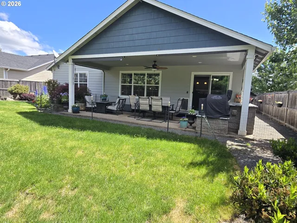
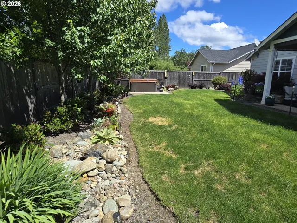
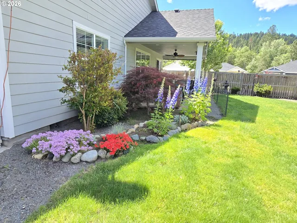
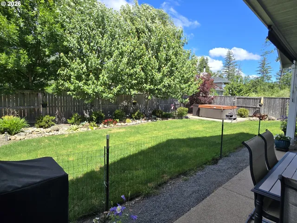
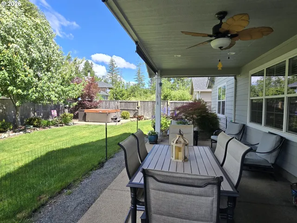
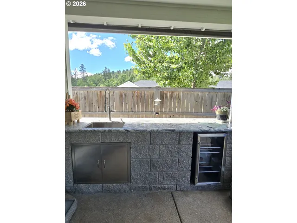
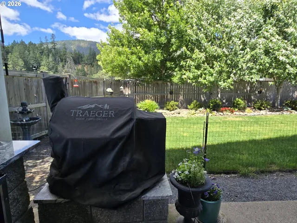
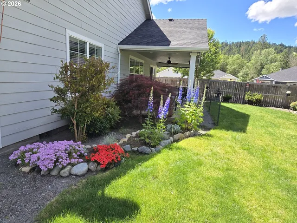
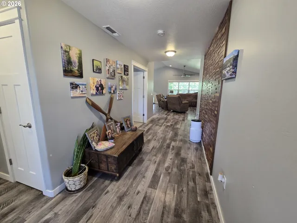
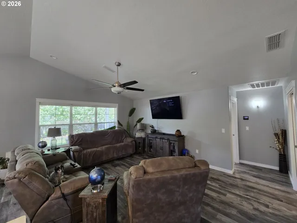
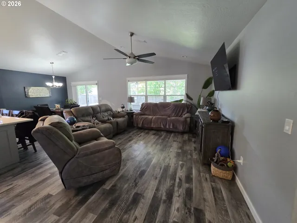
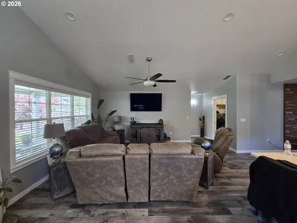
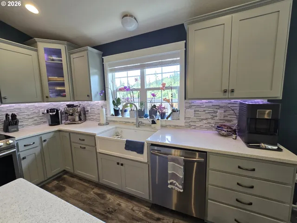
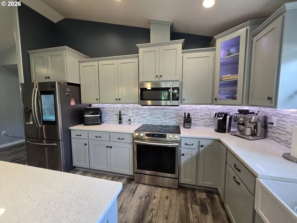
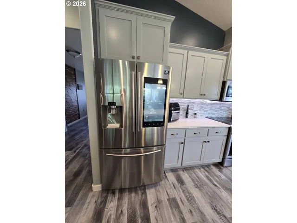
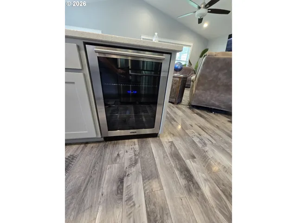
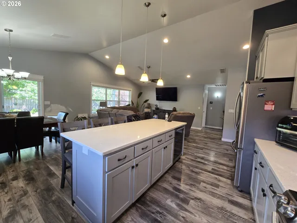
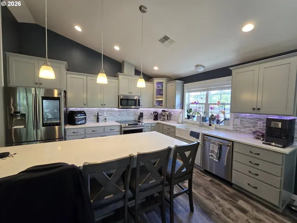
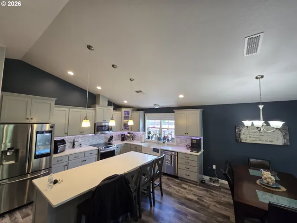
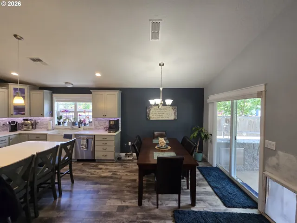
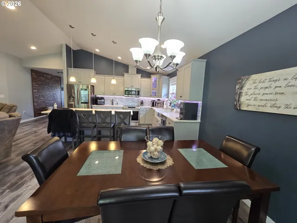
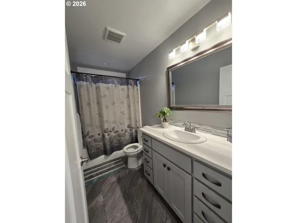
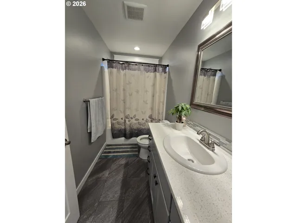
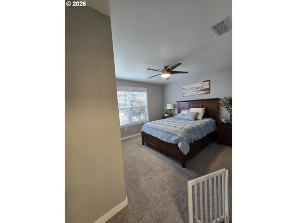
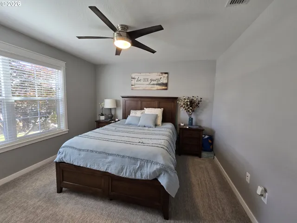
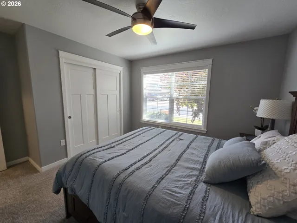
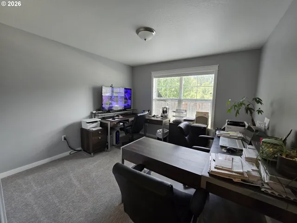
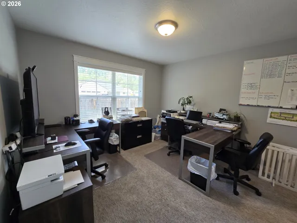
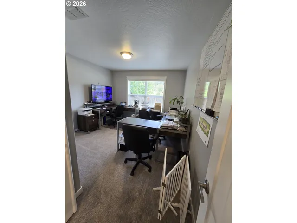
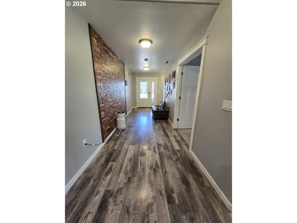
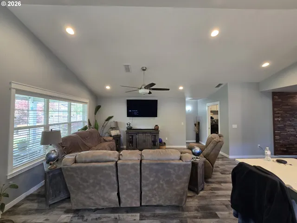
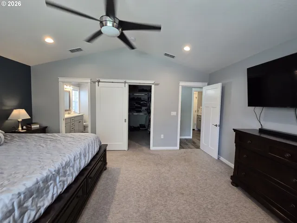
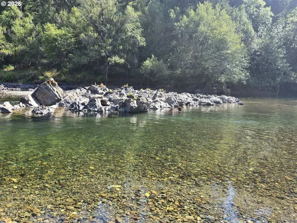
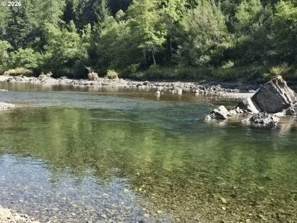
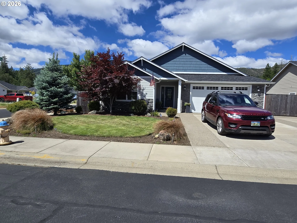
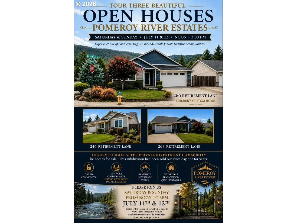
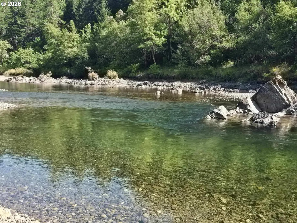
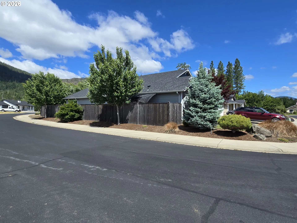
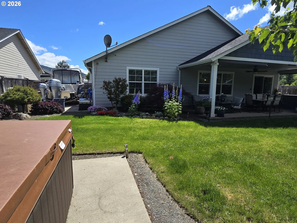
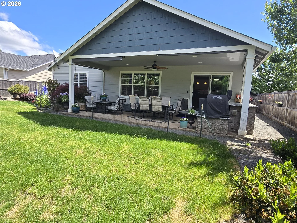
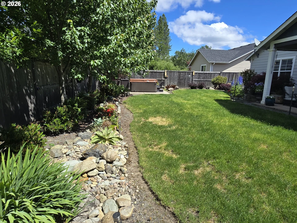
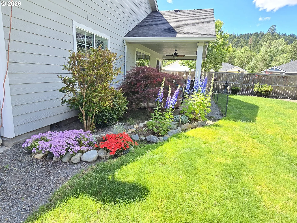
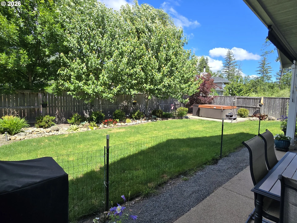
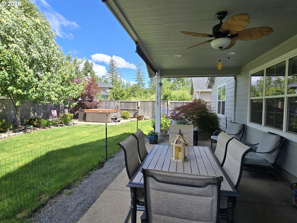
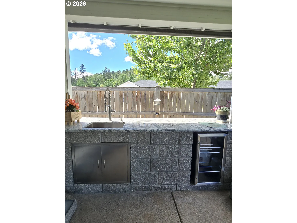
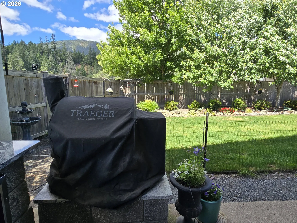
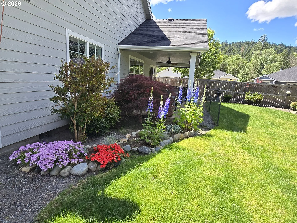
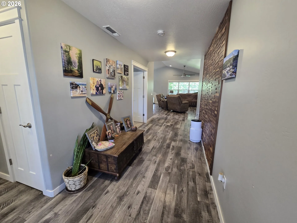
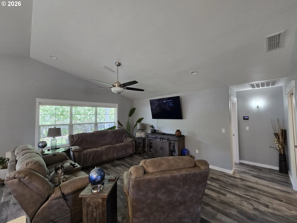
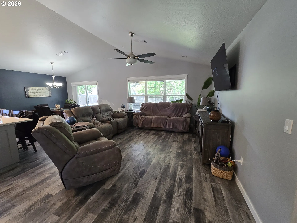
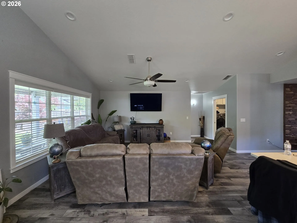
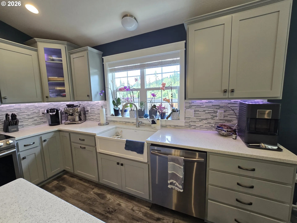
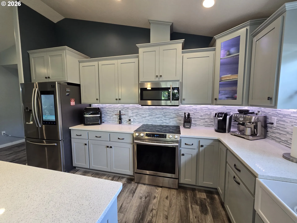
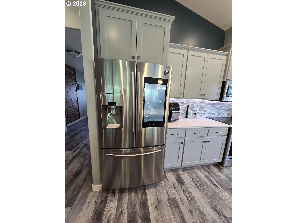
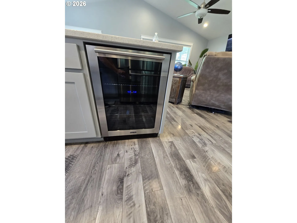
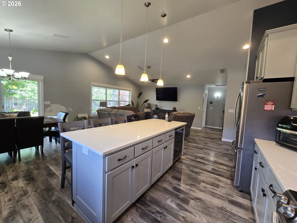
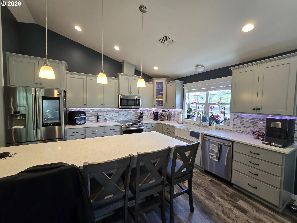
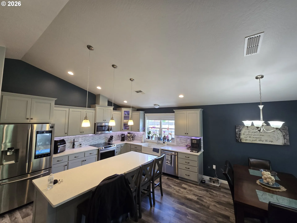
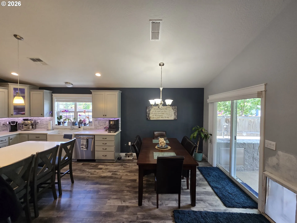
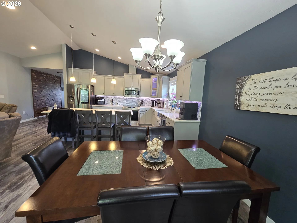
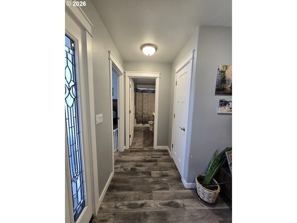
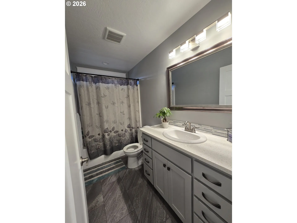
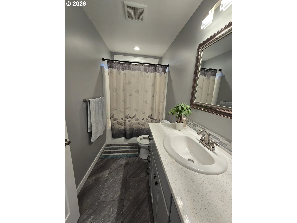
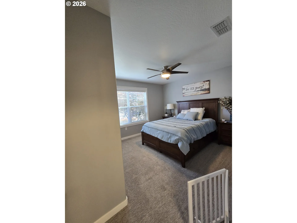
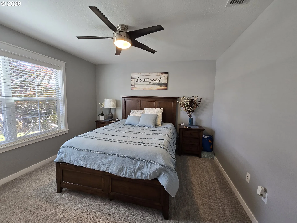
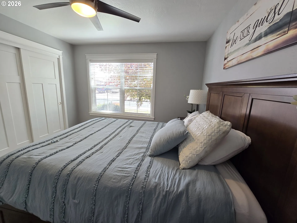
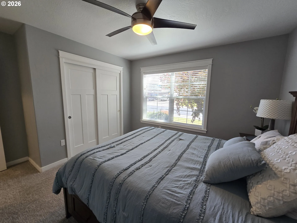
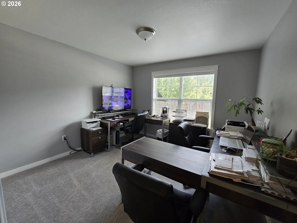
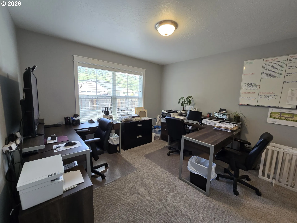
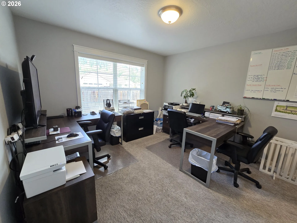
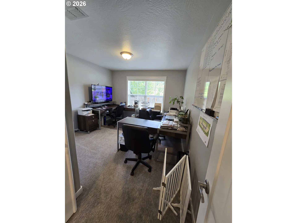
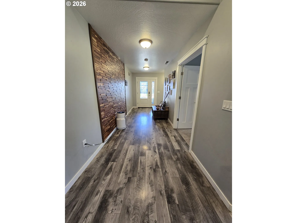
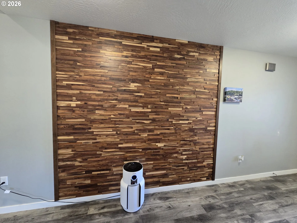
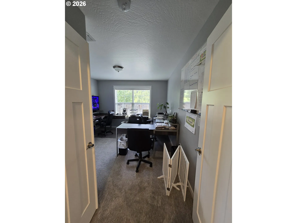
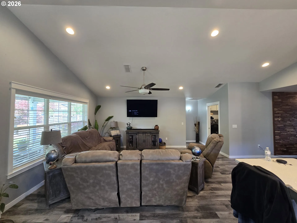
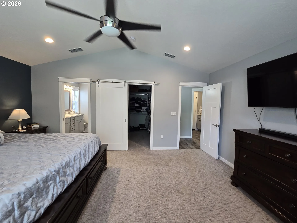
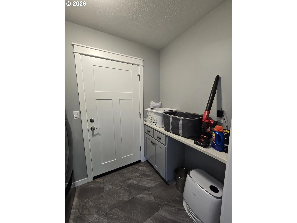
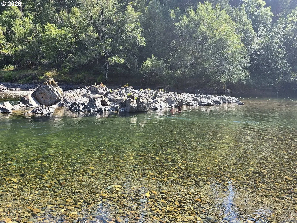
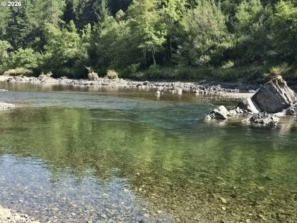
Welcome to your Southern Oregon retreat! Nestled in a private, gated riverfront community, this beautifully maintained 3-bedroom, 2-bath home offers the perfect blend of comfort, privacy, and outdoor living.Step inside to discover an inviting open-concept floor plan featuring a spacious kitchen with a large center island, quality finishes, and abundant natural light. The living area is warm and welcoming, creating an ideal space for entertaining or relaxing after a day on the river.Outside, you’ll find an expansive covered back patio complete with an outdoor kitchen and hot tub—perfect for year-round enjoyment while taking in the surrounding mountain views. The landscaped yard provides a peaceful setting with room to garden, entertain, or simply unwind.Residents enjoy exclusive access to more than 19 acres of private common area along the river, offering opportunities for fishing, kayaking, picnicking, and enjoying the beauty of the Illinois Valley. Affordable HOA dues help maintain the gated entrance and community amenities, making this an exceptional value.Conveniently located just minutes from Cave Junction, the property provides easy access to the world-famous Oregon Caves, hiking, wineries, and countless outdoor recreation opportunities while still offering the security and tranquility of a private neighborhood.Whether you’re searching for a full-time residence, retirement home, or peaceful getaway, this exceptional property delivers the Southern Oregon lifestyle you’ve been looking for.
Details
Updated on July 31, 2026 at 2:01 am-
MLS# 748651257
-
Price $399,900
-
Property Size 1594 Sqft
-
Land Area 0.16 Acres
-
Bedrooms 3
-
Bathrooms 2
-
Car Garage 2.0
-
Garage Size x x
-
Year Built 2019
-
Property Type SingleFamilyResidence, Residential
-
Property Status Active
-
Office Name Summit Realty LLC
-
Agent Name Troy Slonecker
-
Office Phone 541-510-9848
Additional details
-
Listing Terms Cash, Conventional, FHA, VALoan
-
Association Fee 25.0
-
Roof Shingle
-
Sewer Public Sewer
-
Heating Forced Air, Heat Pump
-
County Josephine
-
Property Type Residential
-
Parking Driveway, RVAccess Parking
-
Elementary School Evergreen
-
Middle School Lorna Byrne
-
High School Illinois Valley
-
Architectural Style Stories1, Craftsman
Walkscore
Mortgage Calculator
-
Down Payment
-
Loan Amount
-
Monthly Mortgage Payment
-
PMI
-
Monthly HOA Fees
Contact Information
Similar Listings
- SingleFamilyResidence, Residential
- $345,000
- $369,000

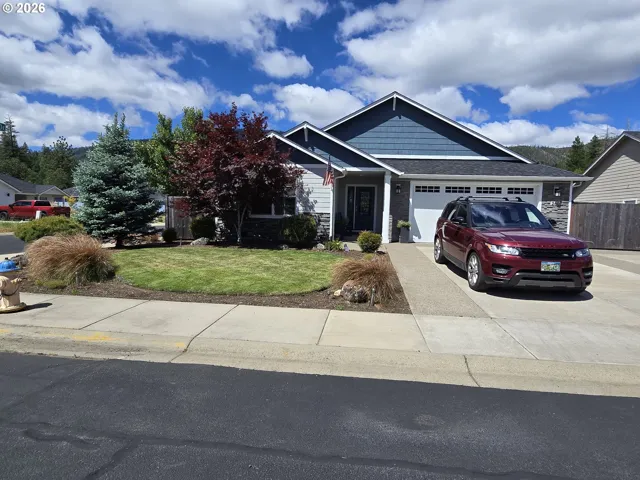
- SingleFamilyResidence, Residential
- $399,900
- $409,900
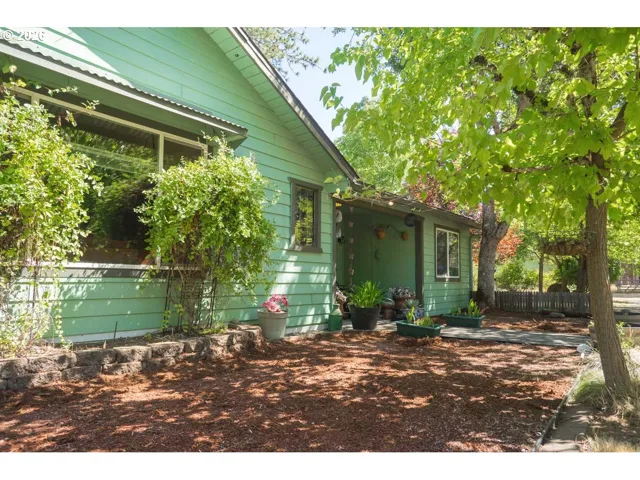
- SingleFamilyResidence, Residential
- $549,000
- $575,000
 The listings you see here are pulled from the RMLS IDX feed and are meant exclusively for your personal, non-commercial snooping pleasure. You can’t use this info to build a Zillow clone, stalk your ex’s new house, or anything shady. It’s just here to help you find your next place to live. The data is considered reliable, but let’s be real—mistakes happen, and RMLS doesn’t guarantee it's 100% accurate. Double-check the details before you fall in love with that “3-bedroom charmer” that turns out to be a 1-bedroom with a sketchy garage conversion.
IDX information is provided exclusively for consumers’ personal, non-commercial use, it may not be used for any purpose other than to identify prospective properties consumers may be interested in purchasing, data is deemed reliable but is not guaranteed accurate by RMLS. All information provided is deemed reliable, but is not guaranteed and should be independently verified.
The listings you see here are pulled from the RMLS IDX feed and are meant exclusively for your personal, non-commercial snooping pleasure. You can’t use this info to build a Zillow clone, stalk your ex’s new house, or anything shady. It’s just here to help you find your next place to live. The data is considered reliable, but let’s be real—mistakes happen, and RMLS doesn’t guarantee it's 100% accurate. Double-check the details before you fall in love with that “3-bedroom charmer” that turns out to be a 1-bedroom with a sketchy garage conversion.
IDX information is provided exclusively for consumers’ personal, non-commercial use, it may not be used for any purpose other than to identify prospective properties consumers may be interested in purchasing, data is deemed reliable but is not guaranteed accurate by RMLS. All information provided is deemed reliable, but is not guaranteed and should be independently verified.