Overview
- 2
- 2
- 1.0
- 924 Sqft
- 1949
- SingleFamilyResidence, Residential
- 749502426
- 0.12 Acres
- 4 Rivers Realty Inc
- Lori Hickerson
Description
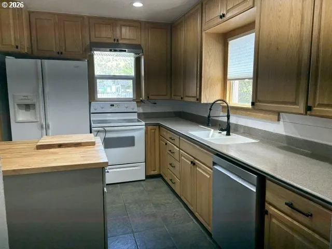
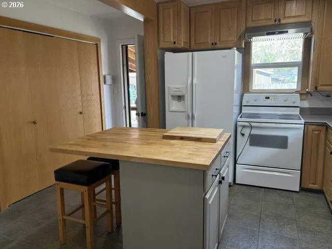
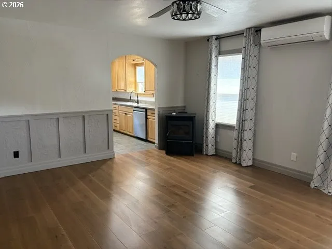
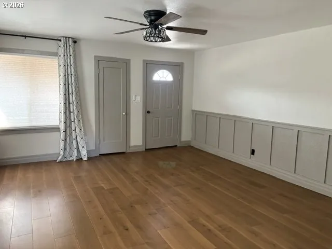
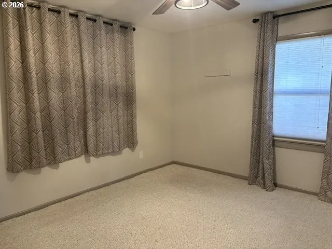
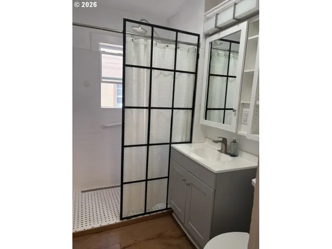
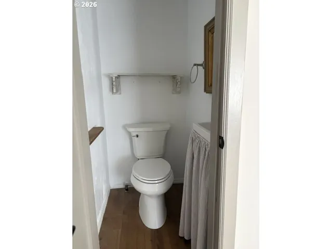
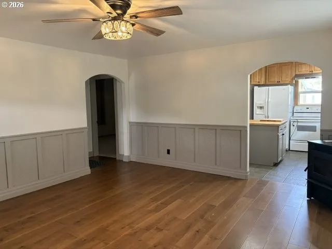
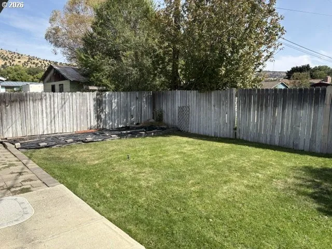
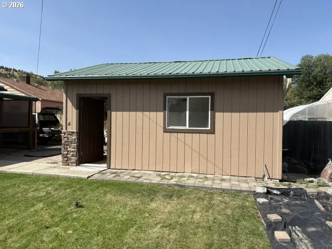
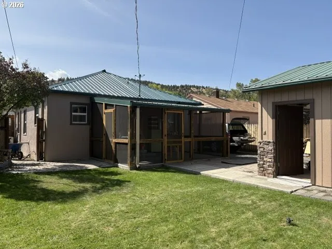
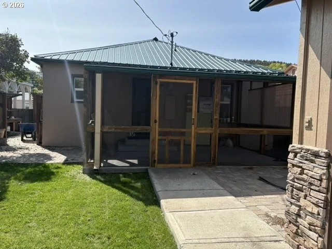
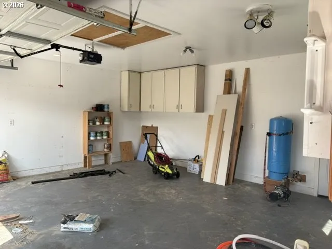
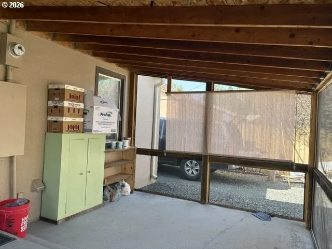
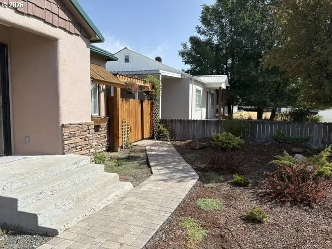
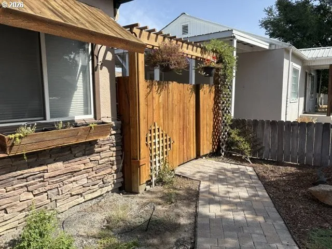
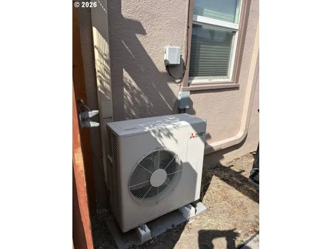
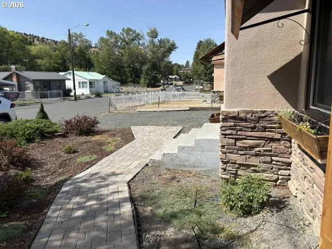
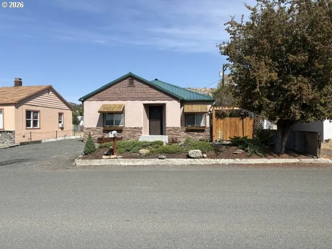
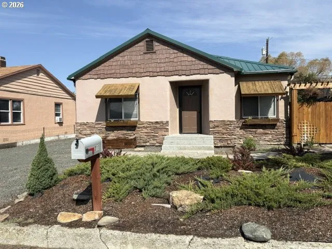
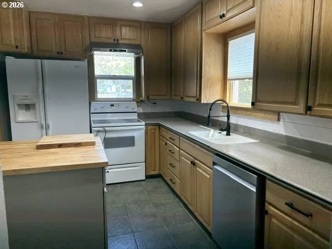
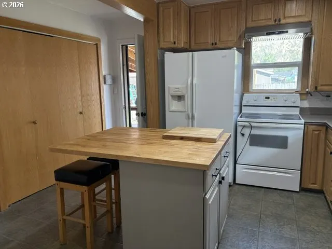
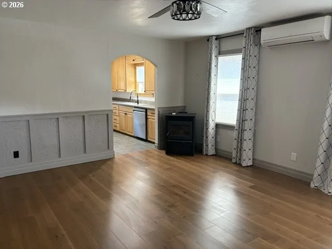
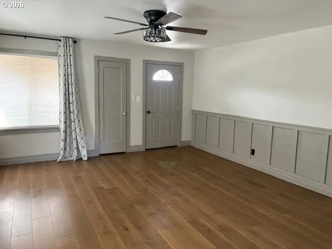
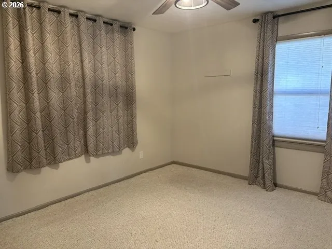
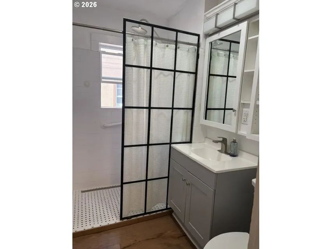
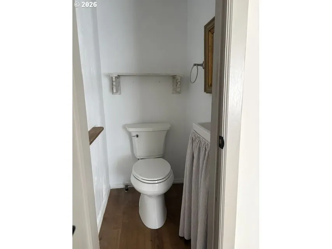
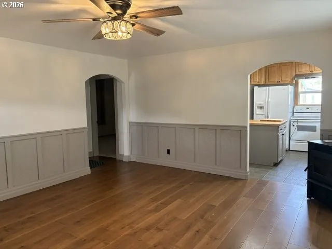
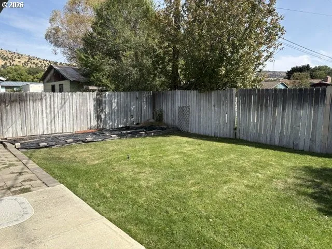
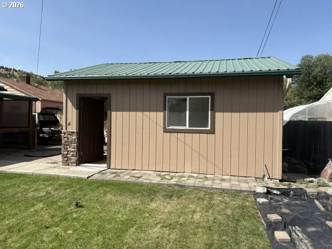
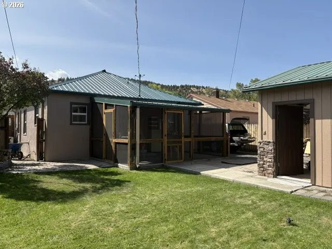
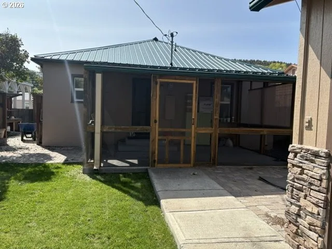
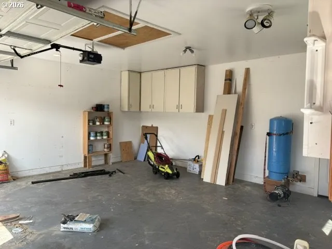
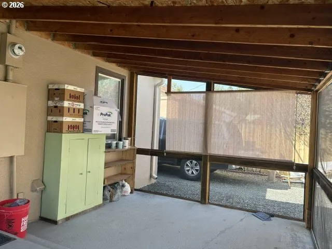
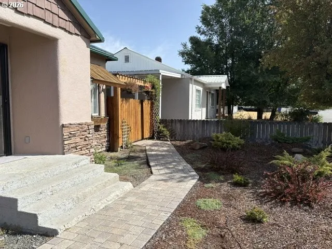
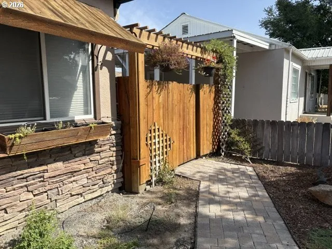
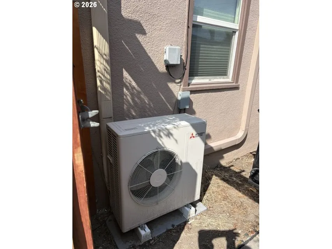
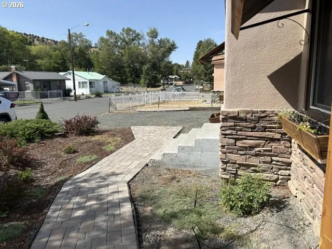
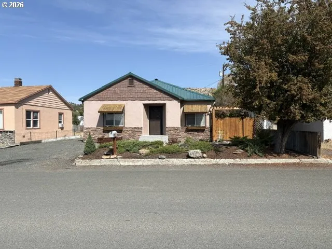
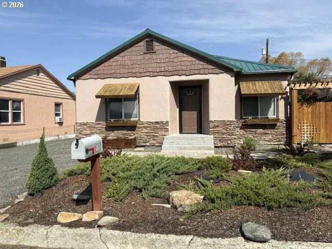
Charming Updated 1949 Move In Ready Home With Character & Modern Upgrades, Meticulously Improved Within Walking Distance To Downtown & Shopping! This 924 sq ft stucco home with rock and shingle accents blends vintage charm with thoughtful updates throughout. Features 2 bedrooms, including a small primary bedroom with ½ bath, plus one additional bedroom with deep closets. Full bath includes a tiled walk-in shower. Inviting interior offers wood & carpet flooring, arched doorways, unique light fixture/ceiling fan combinations with remote controls, honeycomb window blinds & a linen closet. Kitchen features Corian countertops, butcher-block island with bar seating, maple cabinetry with under-cabinet lighting, refrigerator, range, dishwasher, remote-controlled range hood & garbage disposal. Living room features wainscoting, pellet stove & mini-split. Laundry closet includes storage shelving. Front & back entry roll away screen doors, heating includes mini-split, Cadet heaters & pellet stove. New electrical panel and wiring throughout. Outside features a screened-in back patio with sun shades, custom reclaimed cedar window awnings, paver walkway, privacy fencing, gravel driveway, garden area & zero-landscaping yard with drip system, paver side yard w/rustic potting bench. Metal roof with Leaf Guard premium rain gutters w/lifetime warranty. 20 x 24 detached garage features automatic door, cabinets & covered storage lean-to. Irrigation well adds convenience for outdoor watering. A unique home with character, comfort & plenty of updates! $239,000
Details
Updated on September 12, 2026 at 3:32 pm-
MLS# 749502426
-
Price $239,000
-
Property Size 924 Sqft
-
Land Area 0.12 Acres
-
Bedrooms 2
-
Bathrooms 2
-
Car Garage 1.0
-
Garage Size x x
-
Year Built 1949
-
Property Type SingleFamilyResidence, Residential
-
Property Status Active
-
Office Name 4 Rivers Realty Inc
-
Agent Name Lori Hickerson
-
Office Phone 541-987-2363
Additional details
-
Listing Terms Cash, Conventional, FHA, USDALoan, VALoan
-
Roof Metal
-
Sewer Public Sewer
-
Cooling Mini Split
-
Heating Mini Split, Pellet Stove, Wall Heater
-
County Grant
-
Property Type Residential
-
Parking Driveway, On Street
-
Elementary School Humbolt
-
Middle School Grant Union
-
High School Grant Union
-
Architectural Style Stories1, Bungalow
Walkscore
Mortgage Calculator
-
Down Payment
-
Loan Amount
-
Monthly Mortgage Payment
-
PMI
-
Monthly HOA Fees
Contact Information
Similar Listings
- SingleFamilyResidence, Residential
- $239,000

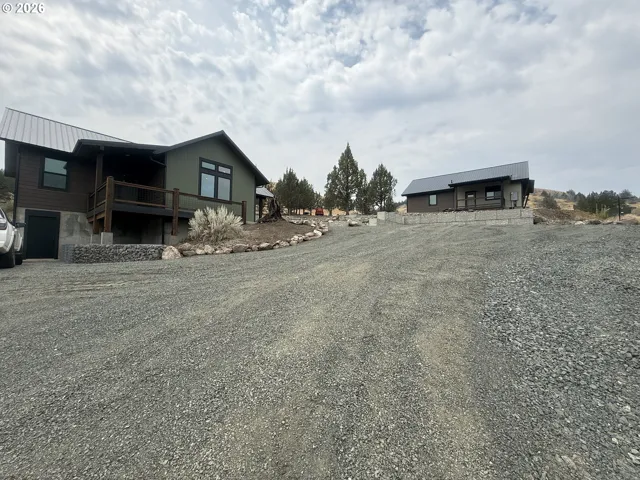
- SingleFamilyResidence, Residential
- $650,000
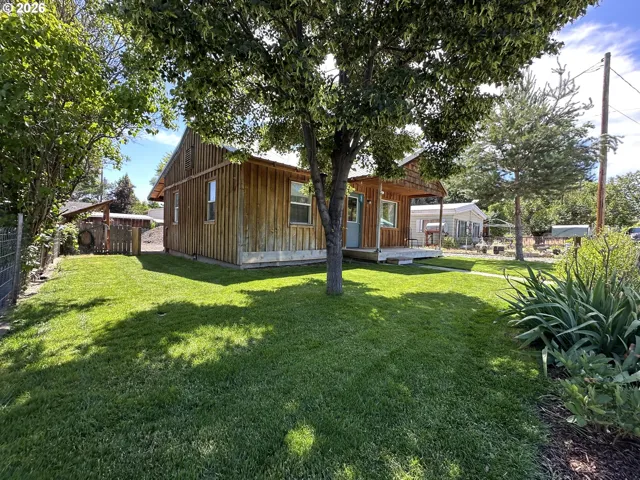
- SingleFamilyResidence, Residential
- $185,000
 The listings you see here are pulled from the RMLS IDX feed and are meant exclusively for your personal, non-commercial snooping pleasure. You can’t use this info to build a Zillow clone, stalk your ex’s new house, or anything shady. It’s just here to help you find your next place to live. The data is considered reliable, but let’s be real—mistakes happen, and RMLS doesn’t guarantee it's 100% accurate. Double-check the details before you fall in love with that “3-bedroom charmer” that turns out to be a 1-bedroom with a sketchy garage conversion.
IDX information is provided exclusively for consumers’ personal, non-commercial use, it may not be used for any purpose other than to identify prospective properties consumers may be interested in purchasing, data is deemed reliable but is not guaranteed accurate by RMLS. All information provided is deemed reliable, but is not guaranteed and should be independently verified.
The listings you see here are pulled from the RMLS IDX feed and are meant exclusively for your personal, non-commercial snooping pleasure. You can’t use this info to build a Zillow clone, stalk your ex’s new house, or anything shady. It’s just here to help you find your next place to live. The data is considered reliable, but let’s be real—mistakes happen, and RMLS doesn’t guarantee it's 100% accurate. Double-check the details before you fall in love with that “3-bedroom charmer” that turns out to be a 1-bedroom with a sketchy garage conversion.
IDX information is provided exclusively for consumers’ personal, non-commercial use, it may not be used for any purpose other than to identify prospective properties consumers may be interested in purchasing, data is deemed reliable but is not guaranteed accurate by RMLS. All information provided is deemed reliable, but is not guaranteed and should be independently verified.