

17973 SAINT CLAIR DR, Lake Oswego, OR 97034
- $990,000






17973 SAINT CLAIR DR, Lake Oswego, OR 97034
- $990,000
Overview
- 4
- 3
- 2.0
- 3323 Sqft
- 1989
- SingleFamilyResidence, Residential
- 750430226
- 0.18 Acres
- Knipe Realty ERA Powered
- Dineve Ramirez
Description
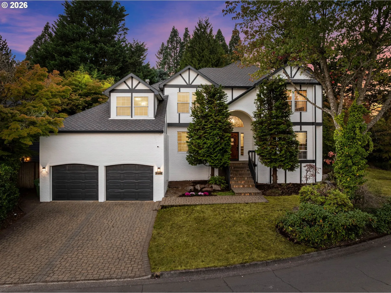
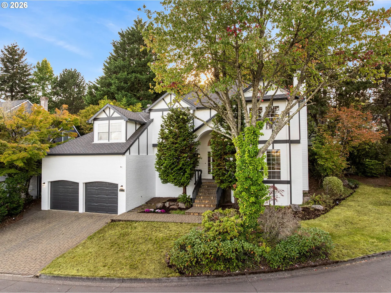
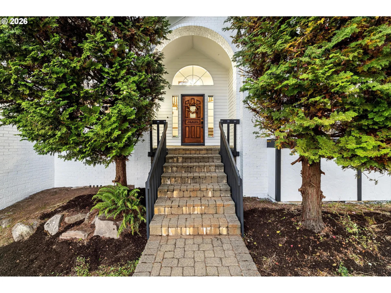
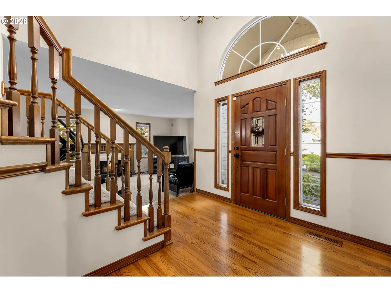
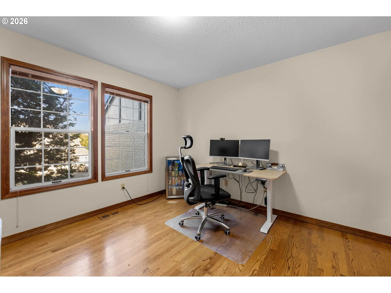
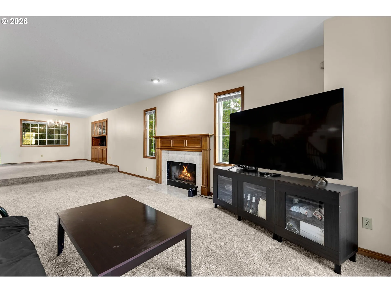
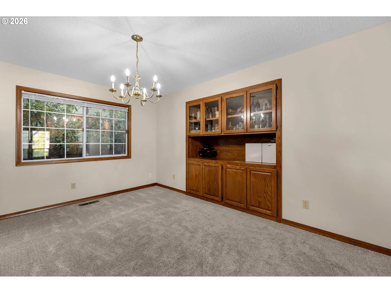
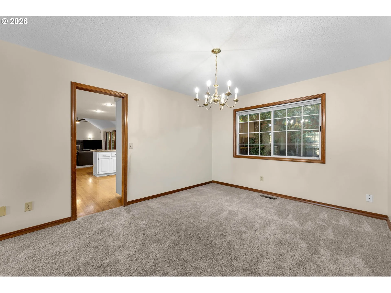
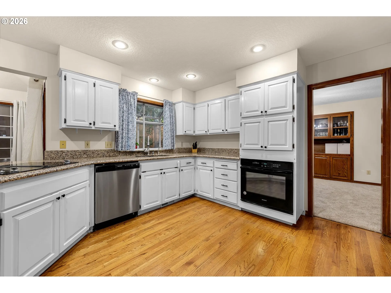
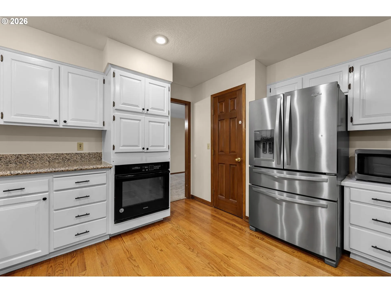
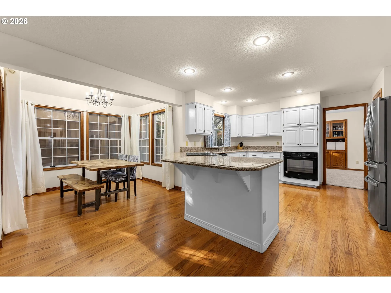
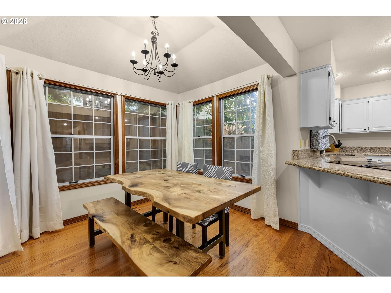
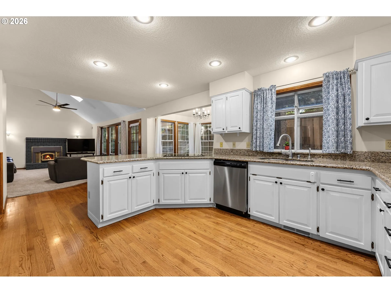
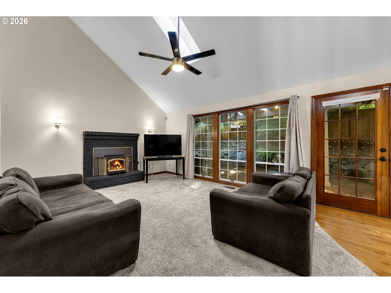
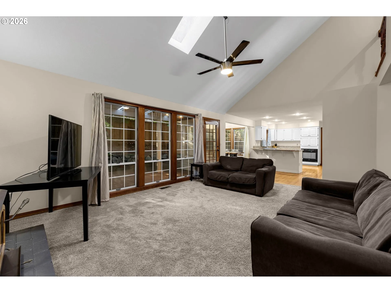
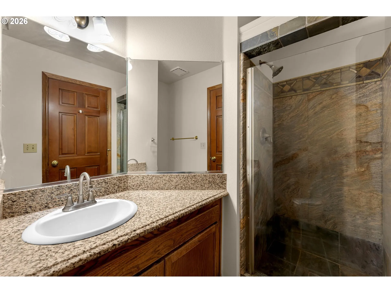
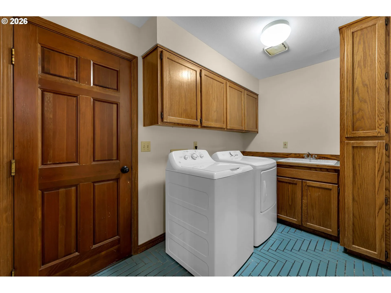
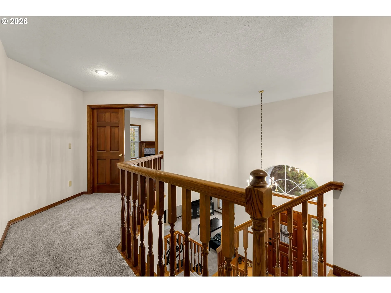
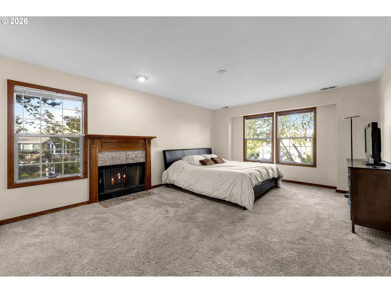
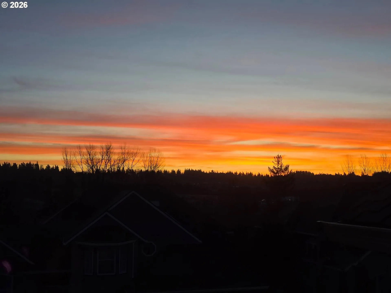
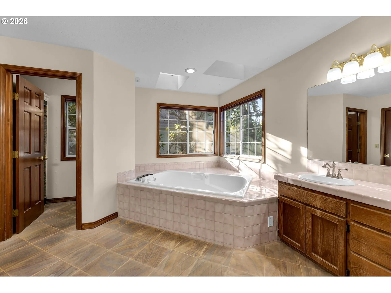
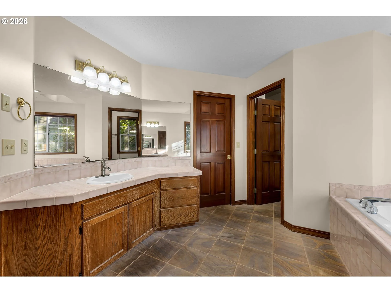
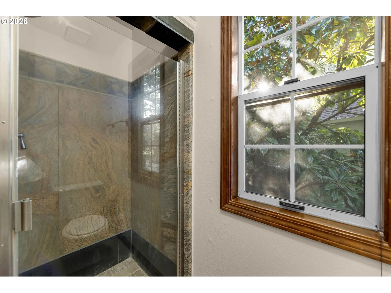
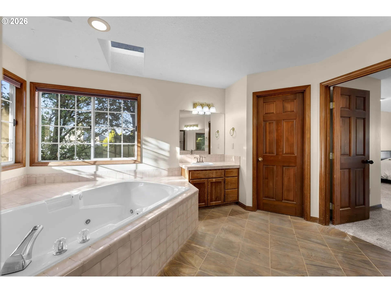
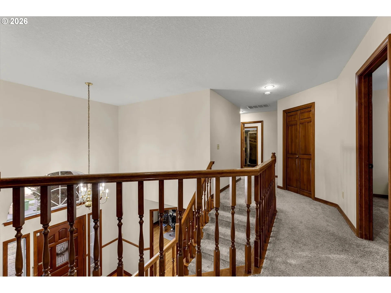
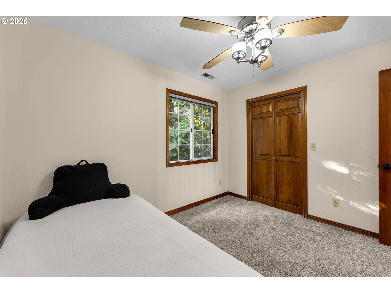
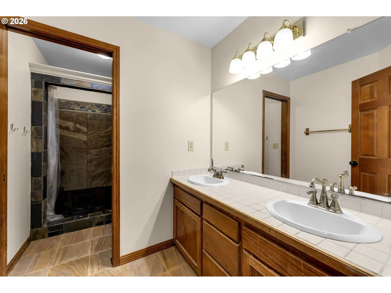
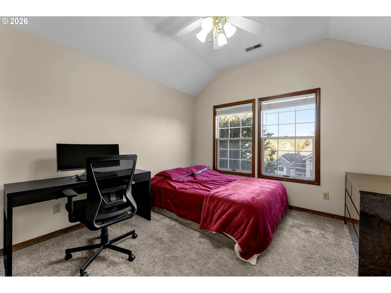
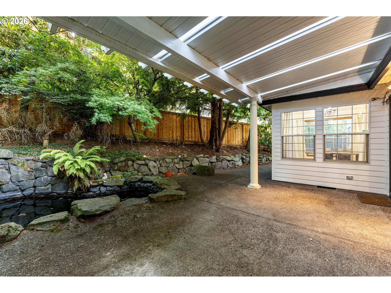
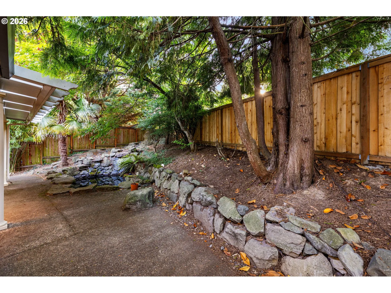
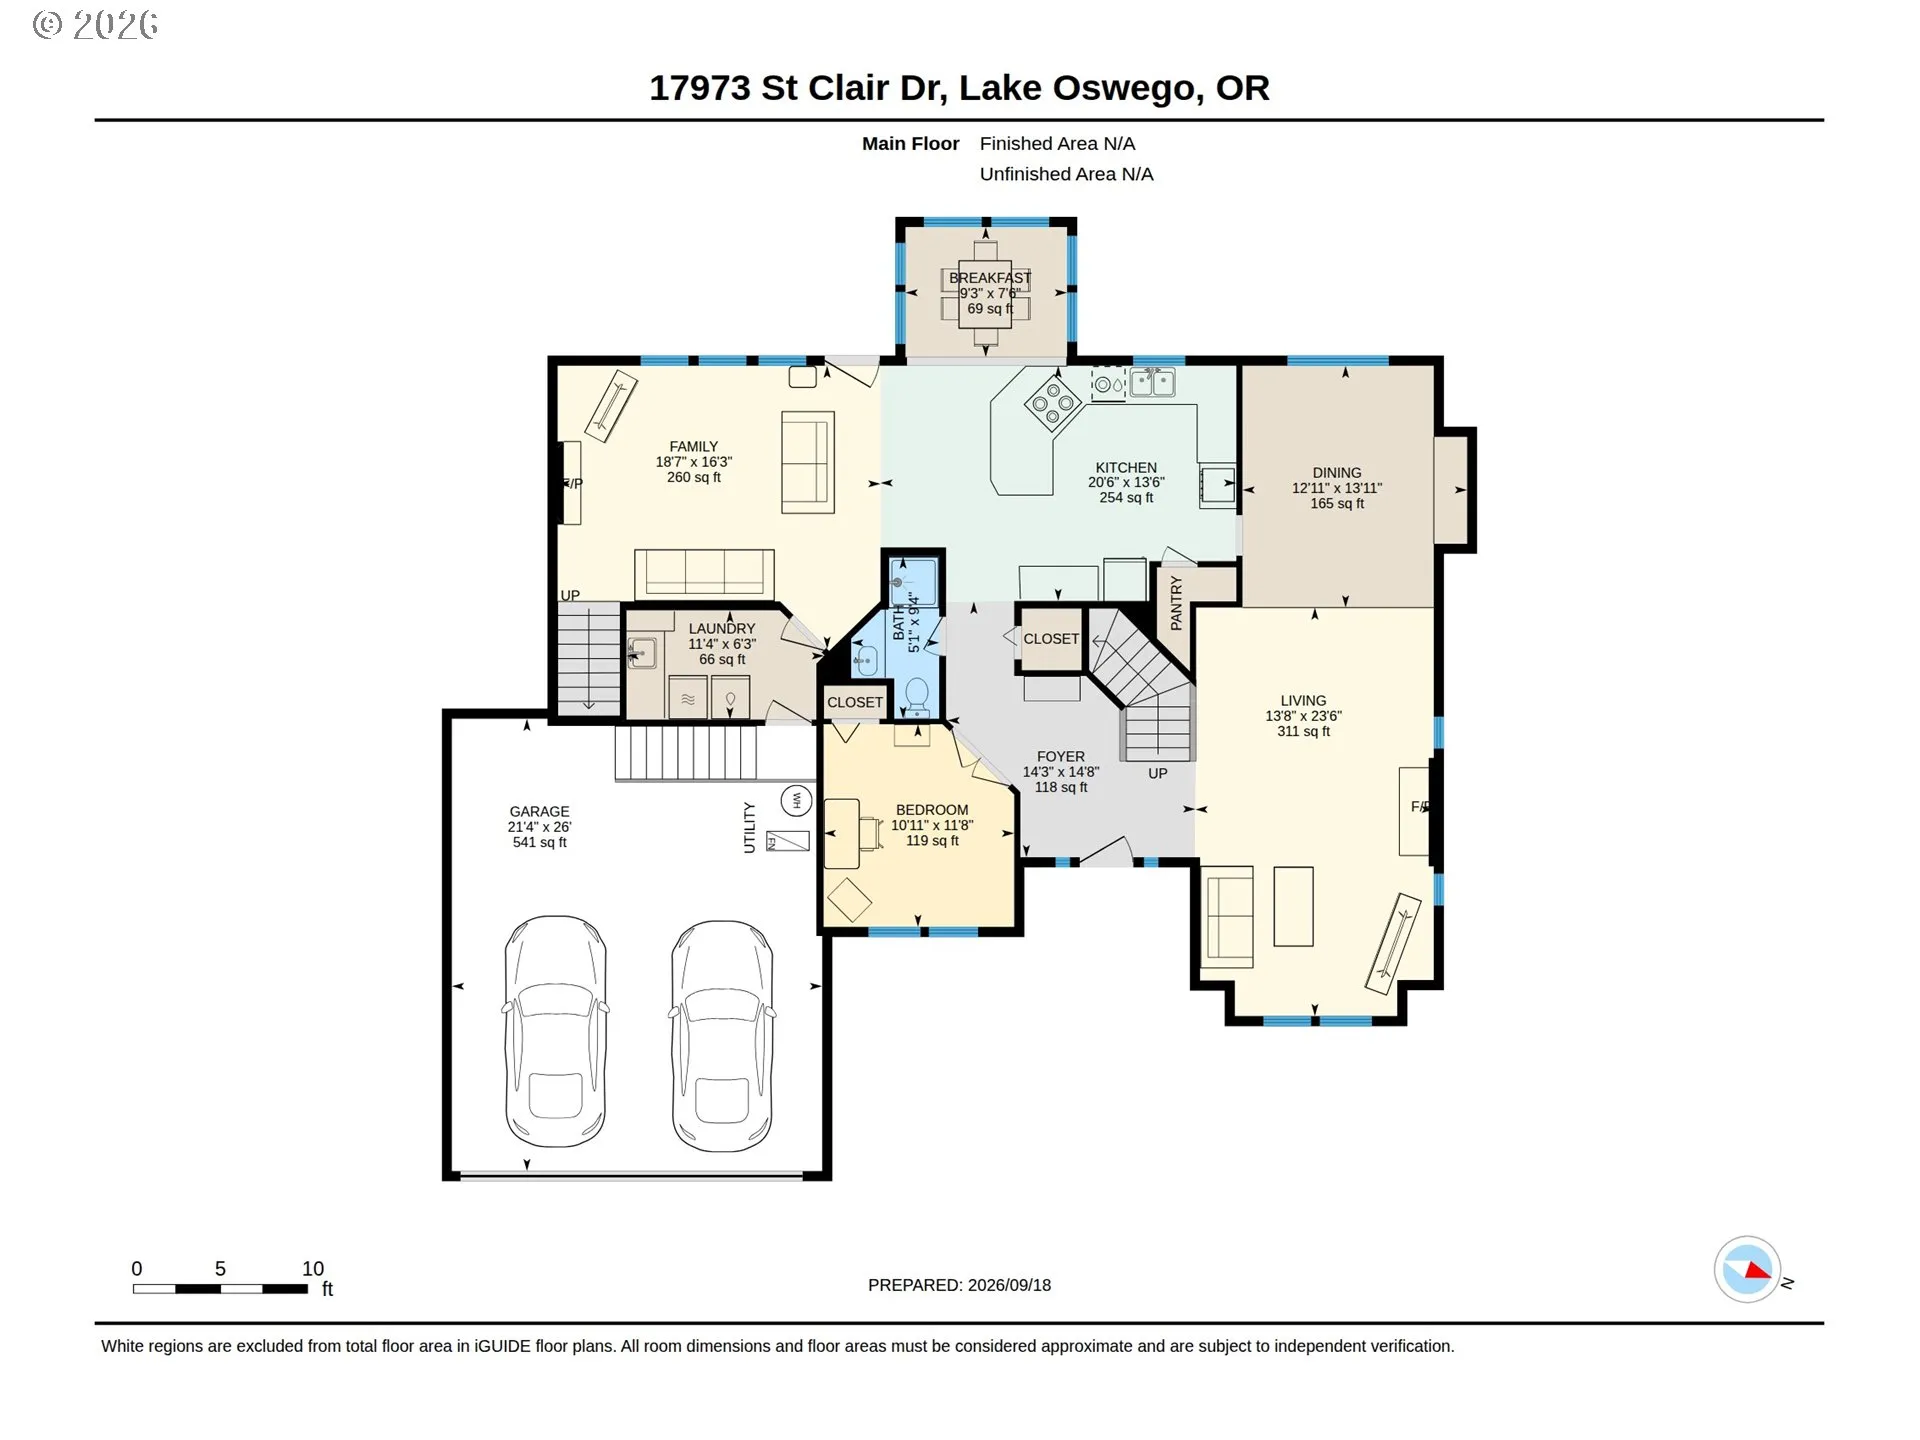
Classic Tudor-inspired style meets space, flexibility, and opportunity on a desirable corner lot in Lake Oswego! This traditional home offers 4 bedrooms, spacious bonus room, 3 full baths, and a 2-car garage. Fresh interior and exterior paint, a 50-year architectural composition roof, warm solid oak cabinetry and extensive matching wood trim highlight the home’s quality craftsmanship and original character. The main level features a bedroom with an adjacent full bath, ideal for guests, multi-generational living, or a home office. Comfortable living and family rooms, formal dining, and an eat-in kitchen provide plenty of space to gather. The remodeled kitchen features granite countertops and abundant storage. Upstairs, the generous primary suite offers territorial views and two walk-in closets, plus two additional bedrooms and a versatile bonus room with potential for a 5th bedroom, hobby space, or second office. Enjoy the serenity of a peaceful backyard while being within walking distance of some of Lake Oswego’s best recreational amenities, including the Lake Oswego Recreation & Aquatics Center (LORAC), the public golf course, Luscher Farm and its community gardens, Rassekh Park, and more. Move in and enjoy the home just as it is, or bring your own vision and update over time without paying a premium for someone else’s remodel. A wonderful opportunity to personalize, build equity, and make this Lake Oswego home your own.
Details
Updated on September 18, 2026 at 11:04 pm-
MLS# 750430226
-
Price $990,000
-
Property Size 3323 Sqft
-
Land Area 0.18 Acres
-
Bedrooms 4
-
Bathrooms 3
-
Car Garage 2.0
-
Garage Size x x
-
Year Built 1989
-
Property Type SingleFamilyResidence, Residential
-
Property Status Active
-
Office Name Knipe Realty ERA Powered
-
Agent Name Dineve Ramirez
-
Office Phone 503-445-7660
Additional details
-
Listing Terms Cash, Conventional, FHA, VALoan
-
Association Fee 34.0
-
Roof Composition
-
Sewer Public Sewer
-
Cooling Central Air, Heat Pump
-
Heating Forced Air
-
County Clackamas
-
Property Type Residential
-
Parking Driveway, On Street
-
Elementary School Westridge
-
Middle School Lakeridge
-
High School Lakeridge
-
Architectural Style Stories2, Traditional
Walkscore
Mortgage Calculator
-
Down Payment
-
Loan Amount
-
Monthly Mortgage Payment
-
PMI
-
Monthly HOA Fees
Contact Information
Similar Listings
- SingleFamilyResidence, Residential
- $1,400,000

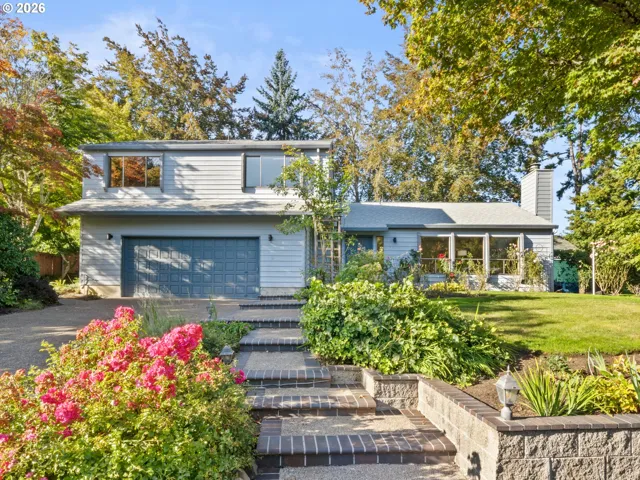
- SingleFamilyResidence, Residential
- $949,000
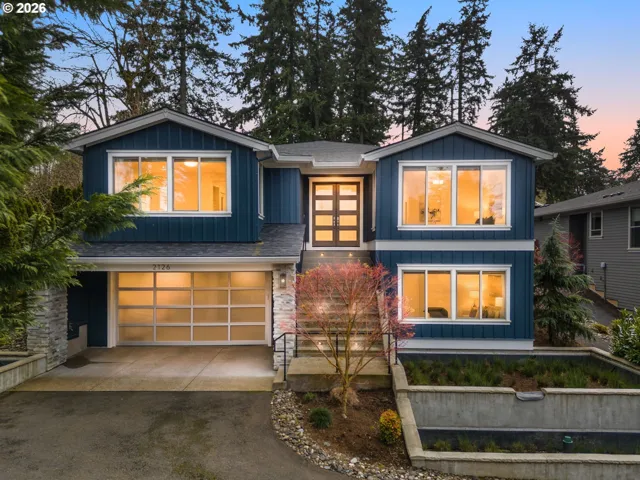
- SingleFamilyResidence, Residential
- $1,675,000
- $1,695,000
 The listings you see here are pulled from the RMLS IDX feed and are meant exclusively for your personal, non-commercial snooping pleasure. You can’t use this info to build a Zillow clone, stalk your ex’s new house, or anything shady. It’s just here to help you find your next place to live. The data is considered reliable, but let’s be real—mistakes happen, and RMLS doesn’t guarantee it's 100% accurate. Double-check the details before you fall in love with that “3-bedroom charmer” that turns out to be a 1-bedroom with a sketchy garage conversion.
IDX information is provided exclusively for consumers’ personal, non-commercial use, it may not be used for any purpose other than to identify prospective properties consumers may be interested in purchasing, data is deemed reliable but is not guaranteed accurate by RMLS. All information provided is deemed reliable, but is not guaranteed and should be independently verified.
The listings you see here are pulled from the RMLS IDX feed and are meant exclusively for your personal, non-commercial snooping pleasure. You can’t use this info to build a Zillow clone, stalk your ex’s new house, or anything shady. It’s just here to help you find your next place to live. The data is considered reliable, but let’s be real—mistakes happen, and RMLS doesn’t guarantee it's 100% accurate. Double-check the details before you fall in love with that “3-bedroom charmer” that turns out to be a 1-bedroom with a sketchy garage conversion.
IDX information is provided exclusively for consumers’ personal, non-commercial use, it may not be used for any purpose other than to identify prospective properties consumers may be interested in purchasing, data is deemed reliable but is not guaranteed accurate by RMLS. All information provided is deemed reliable, but is not guaranteed and should be independently verified. 
