

Overview
- 3
- 4
- 1.0
- 2726 Sqft
- 2023
- SingleFamilyResidence, Residential
- 752495652
- 0.12 Acres
- Think Real Estate
- Joe Dressman
Description
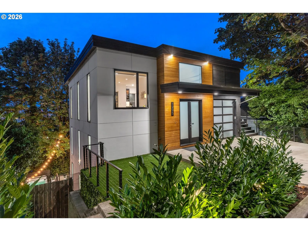
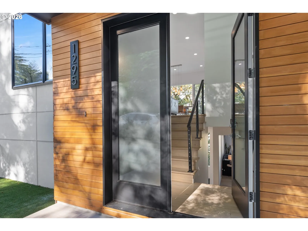
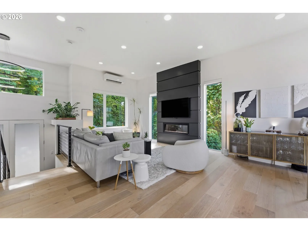
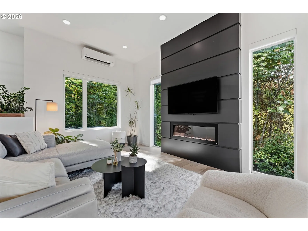
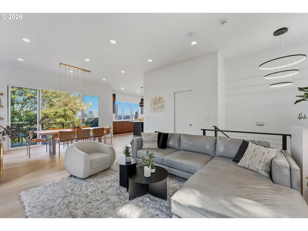
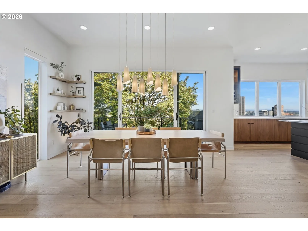
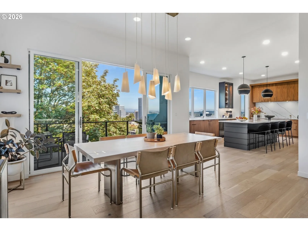
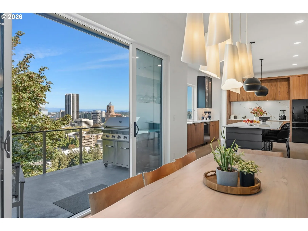
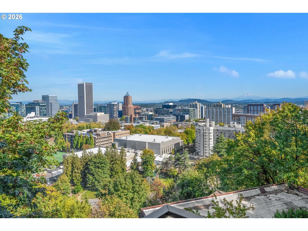
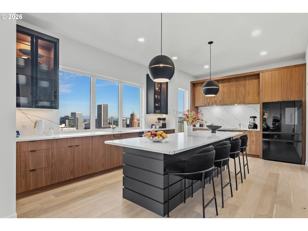
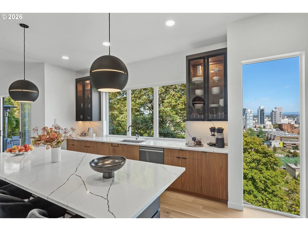
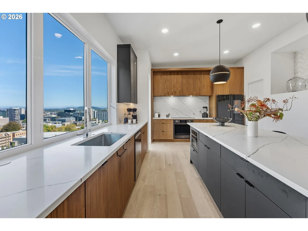
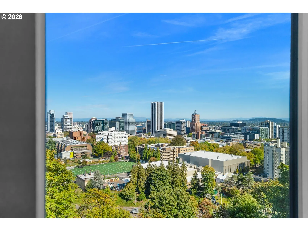
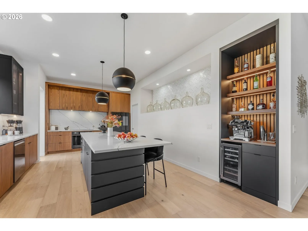
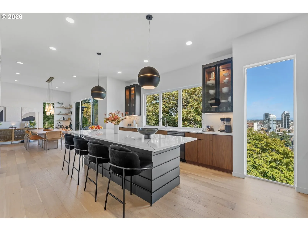
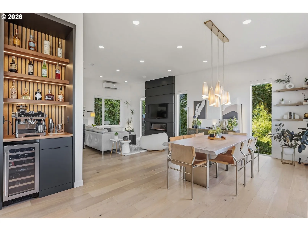
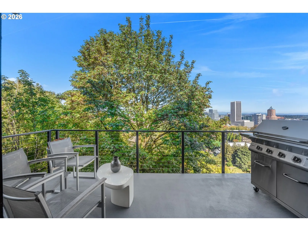
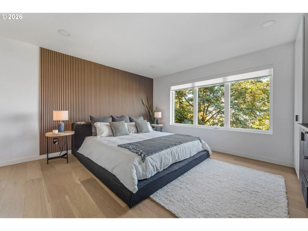
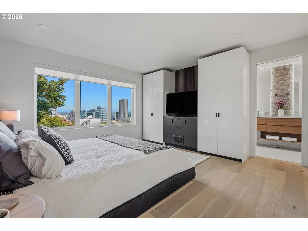
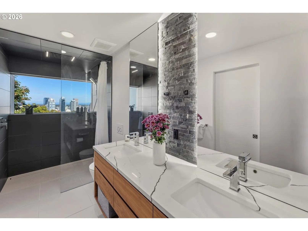
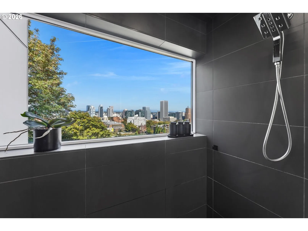
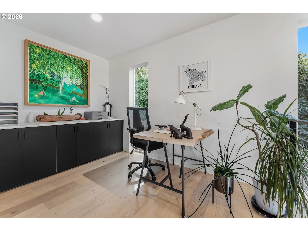
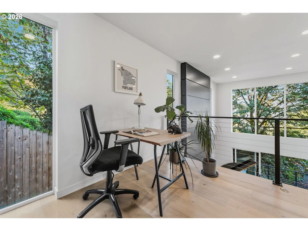
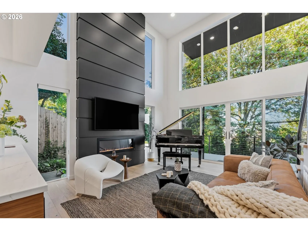
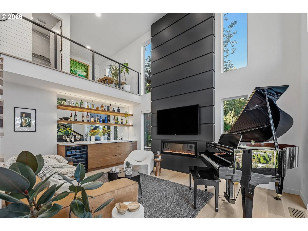
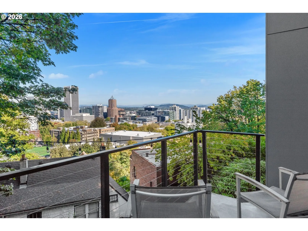
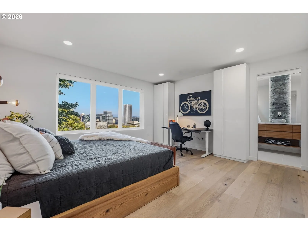
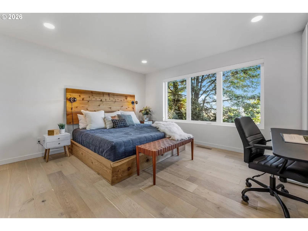
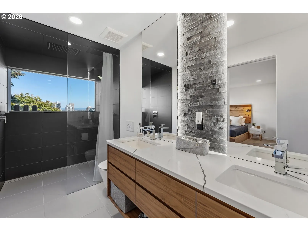
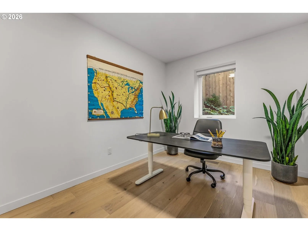
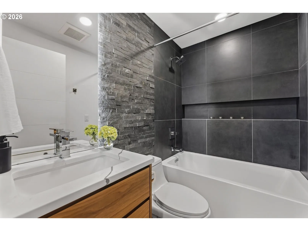
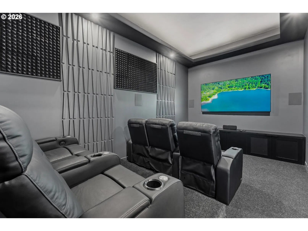
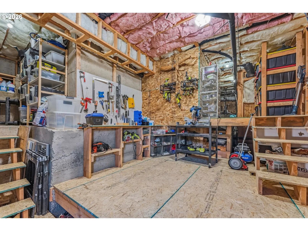
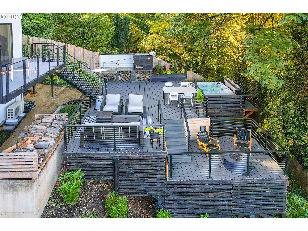
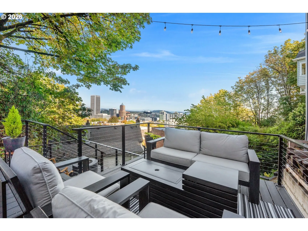
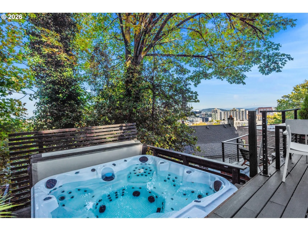
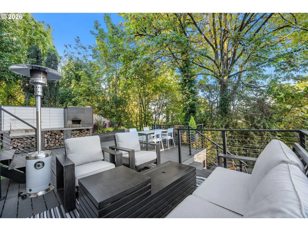
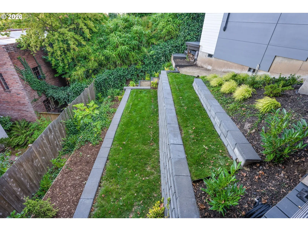
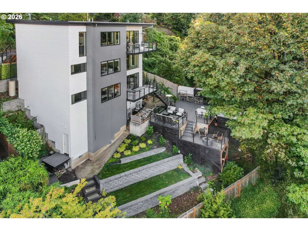
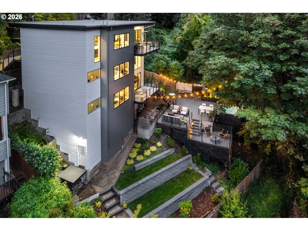
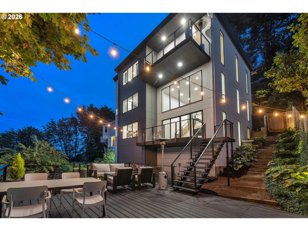
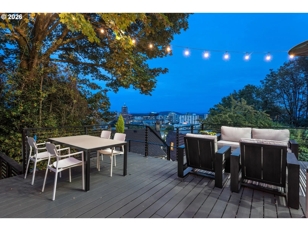
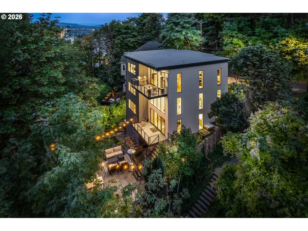
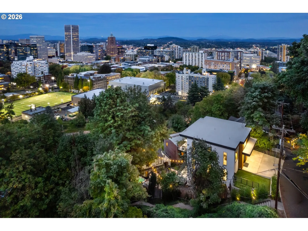
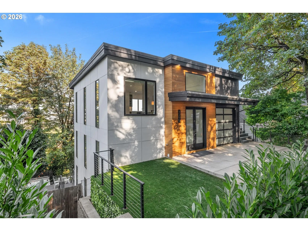
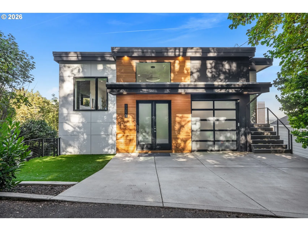
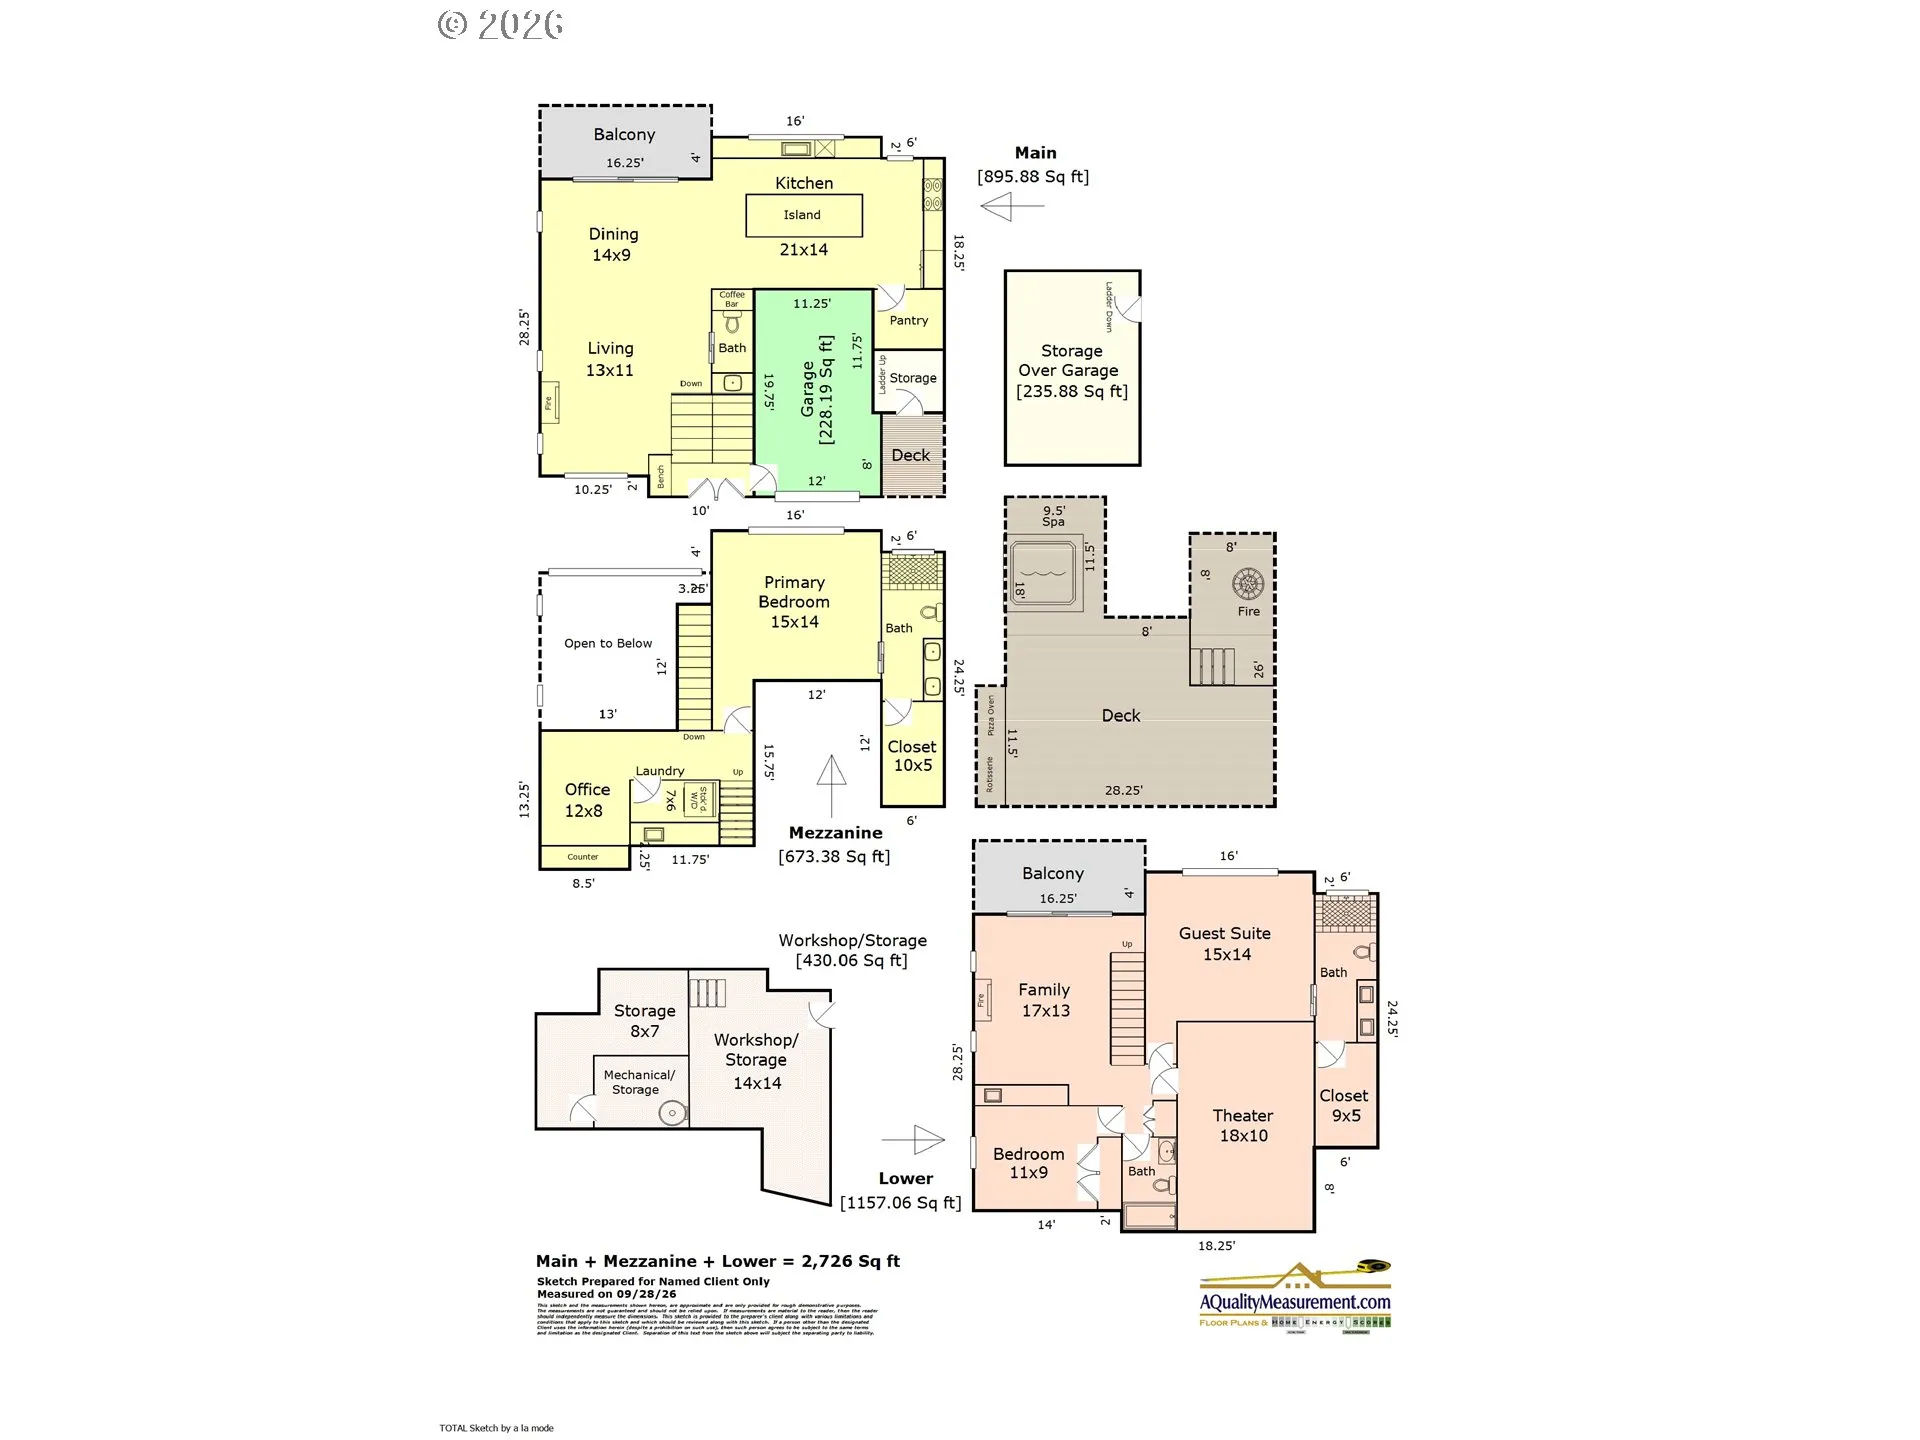
Located in Portland’s Southwest hills, this rare newer build gives you sky-high views alongside grounded living. Custom-built in 2023 in the Northwest Contemporary style, this home pairs striking design with the peace of mind that comes from all-new systems throughout. The gourmet kitchen flows into an open living and dining area centered on a floor-to-ceiling fireplace, with multiple windows and a balcony framing sweeping city and mountain views. A 10-foot kitchen island gives guests a natural place to gather, beverage of choice in hand. The mezzanine level is home to the luxurious primary suite, laundry room, and a tucked-away office overlooking the vaulted family room below. Downstairs, a wet bar, a second floor-to-ceiling fireplace and another balcony create a cozier setting for smaller gatherings, still with enough room for a baby grand piano. A second ensuite bedroom, plus a third bedroom and bath, offer flexibility for extended family or visiting friends. Finally, there’s an unexpected but delightful surprise: a home theater with six theater-grade loungers, an 85″ screen, and immersive surround sound. For your outdoor enjoyment, you’ll find a hot tub, fire pit, pizza oven and Argentinian grill on a brand new, expansive deck surrounded by native landscaping, a terraced and fully-fenced yard, and a drip irrigation system. There’s also plenty of storage conveniently located at the upper and lower levels of the home as well as a lower-level workshop for all of your DIY projects. 1295 SW Cardinell offers you the best of both worlds: luxury and practicality, perfectly balanced. [Home Energy Score = 5. HES Report at https://rpt.greenbuildingregistry.com/hes/OR10219675]
Details
Updated on October 20, 2026 at 11:03 pm-
MLS# 752495652
-
Price $1,400,000
-
Property Size 2726 Sqft
-
Land Area 0.12 Acres
-
Bedrooms 3
-
Bathrooms 4
-
Car Garage 1.0
-
Garage Size x x
-
Year Built 2023
-
Property Type SingleFamilyResidence, Residential
-
Property Status Active
-
Office Name Think Real Estate
-
Agent Name Joe Dressman
-
Office Phone 503-847-2722
Additional details
-
Listing Terms Cash, Conventional
-
Roof Flat, Membrane
-
Sewer Public Sewer
-
Cooling Heat Pump, Mini Split
-
Heating Forced Air, Heat Pump, Mini Split
-
County Multnomah
-
Property Type Residential
-
Parking Driveway, EVReady
-
Elementary School Ainsworth
-
Middle School West Sylvan
-
High School Lincoln
-
Architectural Style Modern, NWContemporary
Walkscore
Mortgage Calculator
-
Down Payment
-
Loan Amount
-
Monthly Mortgage Payment
-
PMI
-
Monthly HOA Fees
Contact Information
Similar Listings
- SingleFamilyResidence, Residential
- $649,900

- SingleFamilyResidence, Residential
- $549,999
- $574,999

- SingleFamilyResidence, Residential
- $409,000
- $419,000
 The listings you see here are pulled from the RMLS IDX feed and are meant exclusively for your personal, non-commercial snooping pleasure. You can’t use this info to build a Zillow clone, stalk your ex’s new house, or anything shady. It’s just here to help you find your next place to live. The data is considered reliable, but let’s be real—mistakes happen, and RMLS doesn’t guarantee it's 100% accurate. Double-check the details before you fall in love with that “3-bedroom charmer” that turns out to be a 1-bedroom with a sketchy garage conversion.
IDX information is provided exclusively for consumers’ personal, non-commercial use, it may not be used for any purpose other than to identify prospective properties consumers may be interested in purchasing, data is deemed reliable but is not guaranteed accurate by RMLS. All information provided is deemed reliable, but is not guaranteed and should be independently verified.

