Overview
- 4
- 3
- 3.0
- 3678 Sqft
- 1998
- SingleFamilyResidence, Residential
- 752517593
- 0.29 Acres
- A Group Real Estate
- Amy Savage
Description
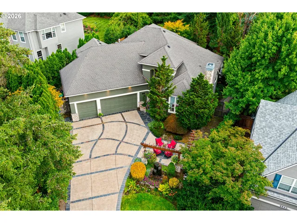
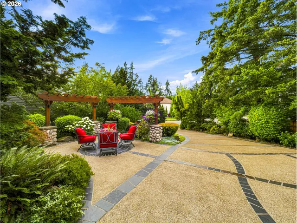
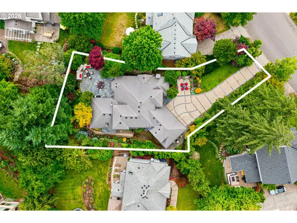
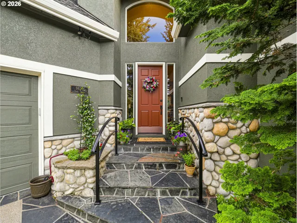
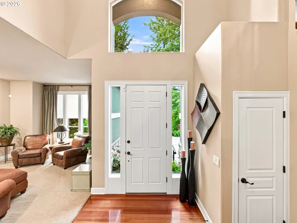
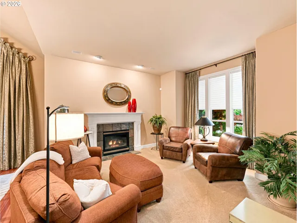
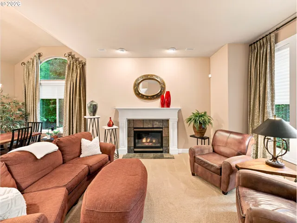
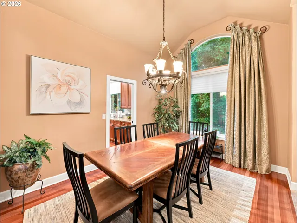
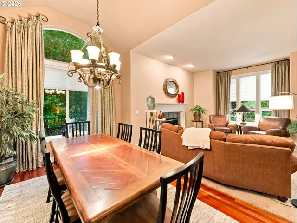
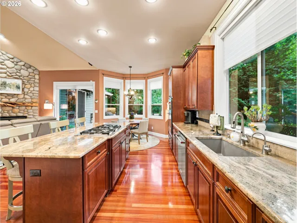
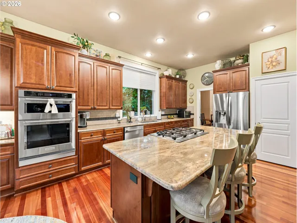
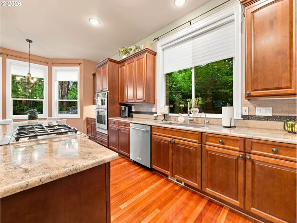
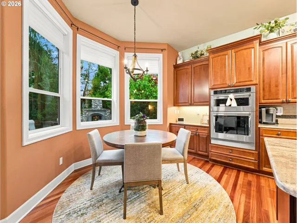
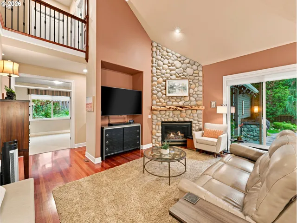
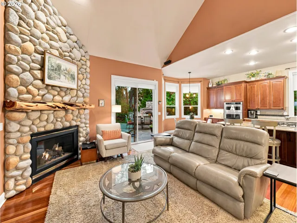
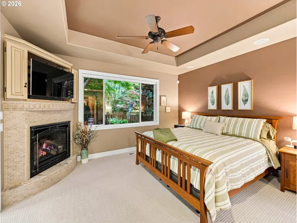
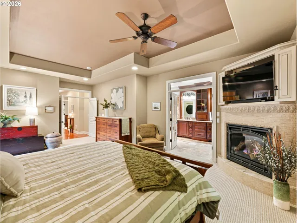
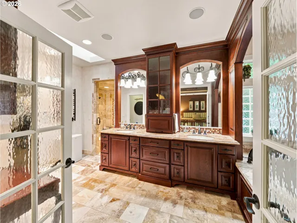
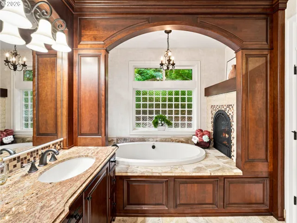
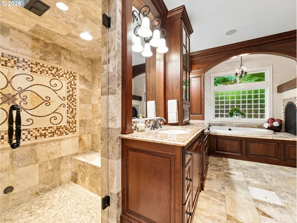
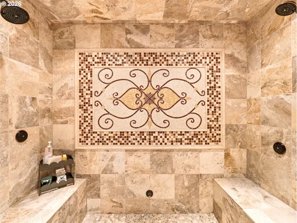
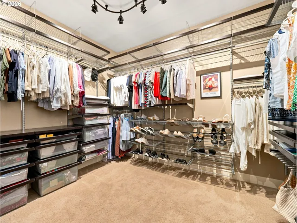
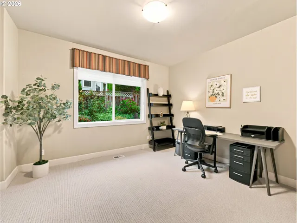
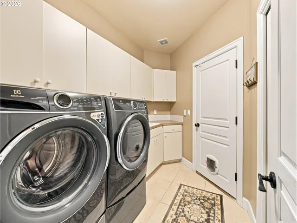
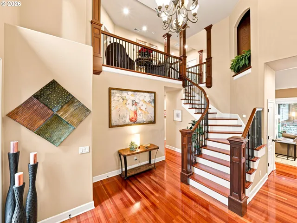
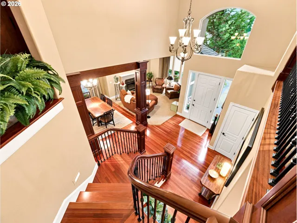
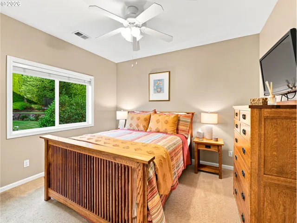
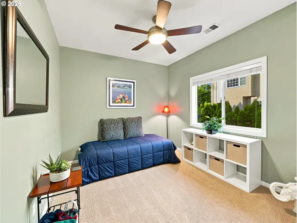
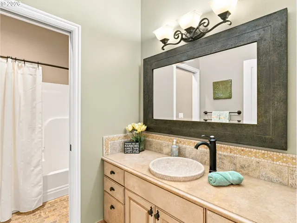
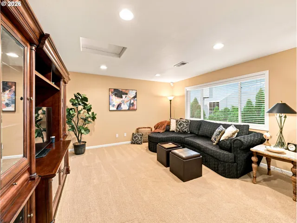
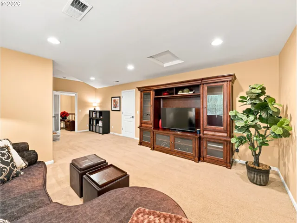
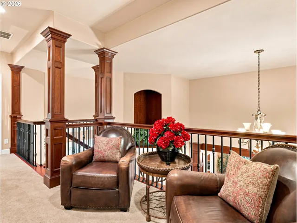
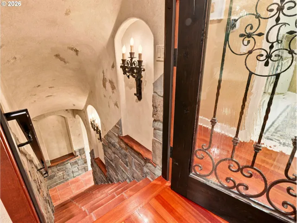
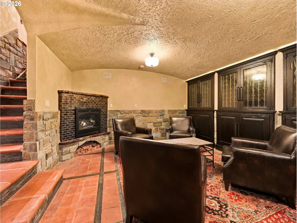
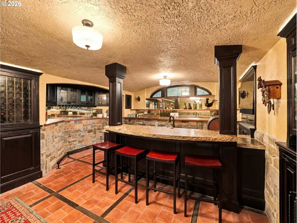
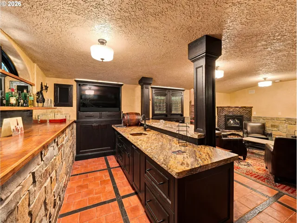
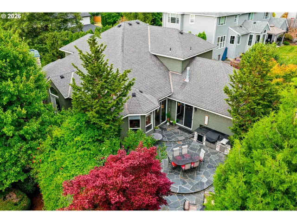
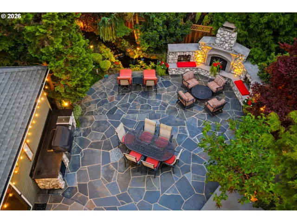
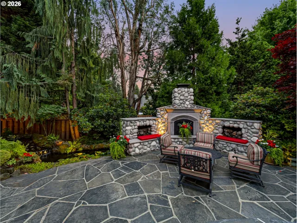
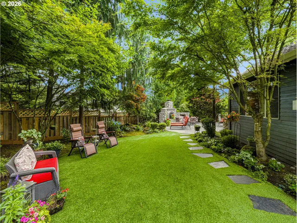
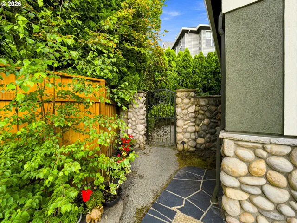
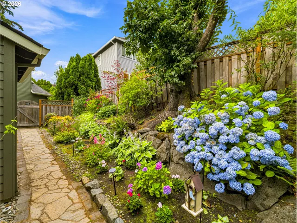
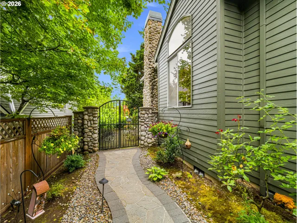
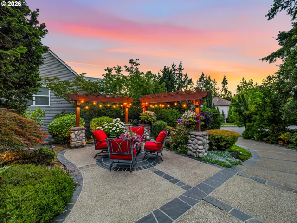
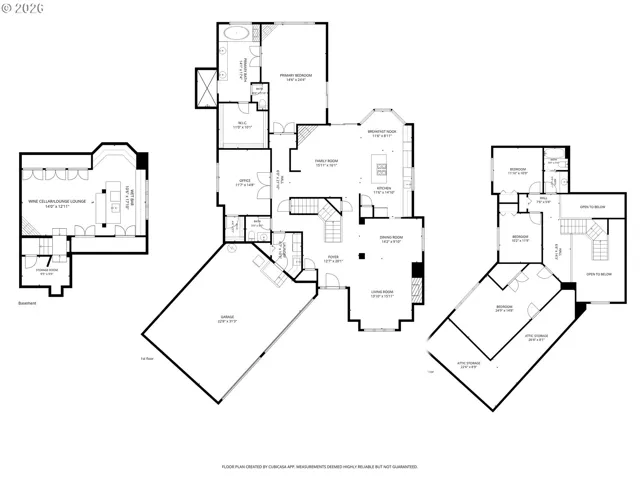
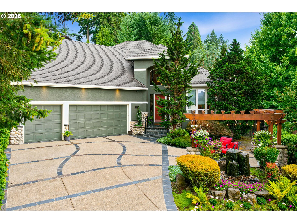
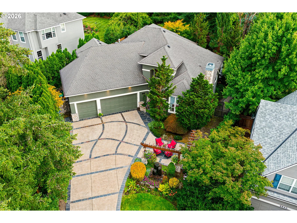
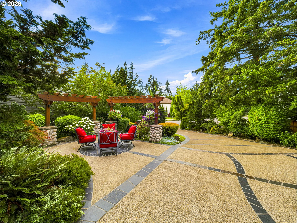
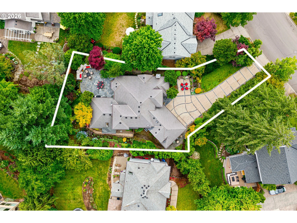
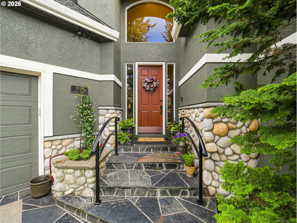
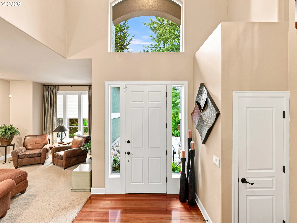
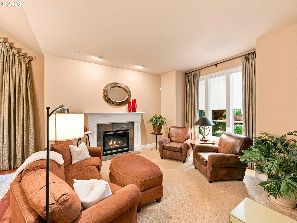
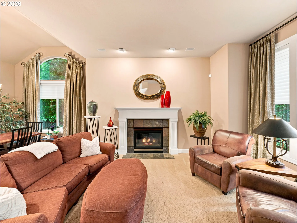
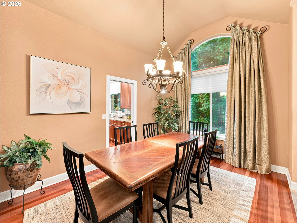
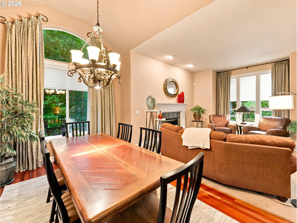
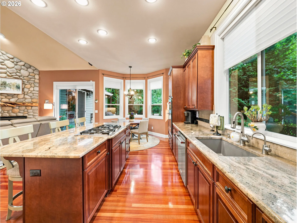
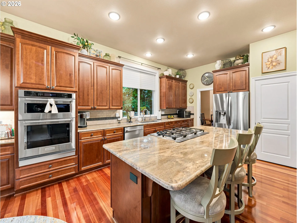
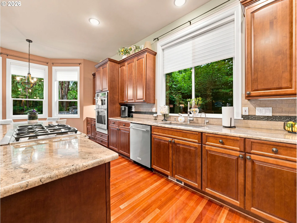
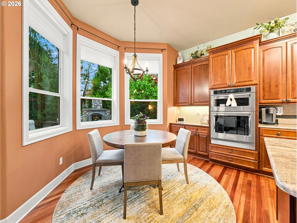
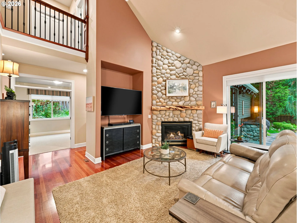
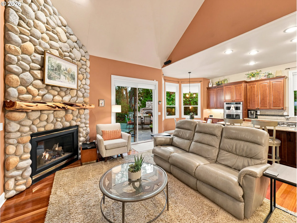
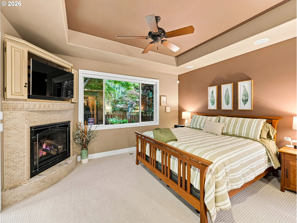
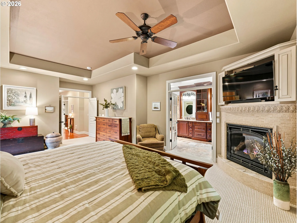
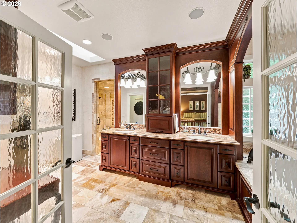
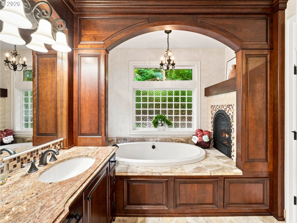
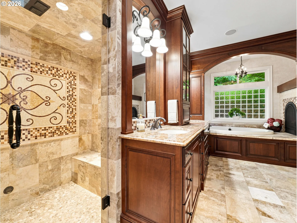
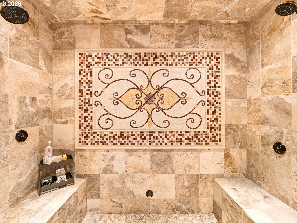
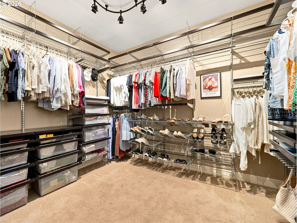
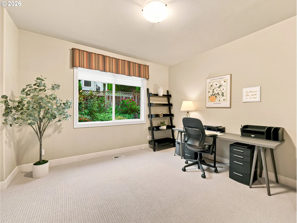
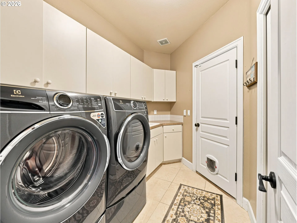
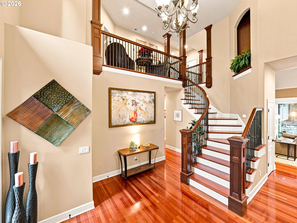
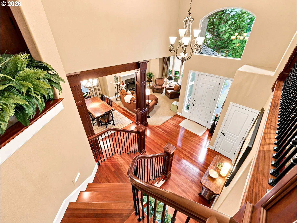
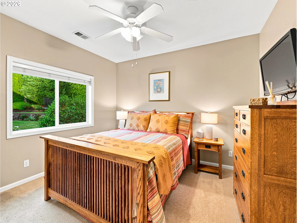
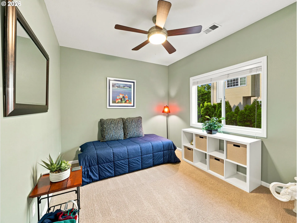
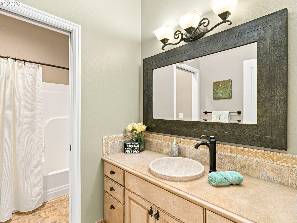
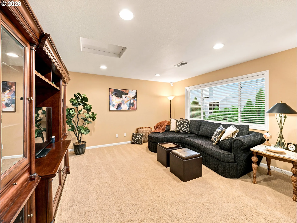
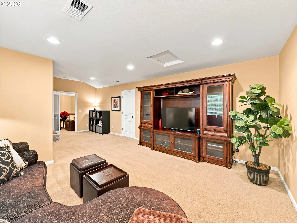
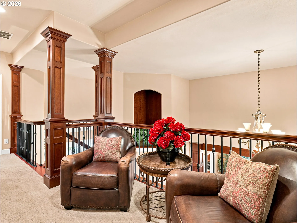
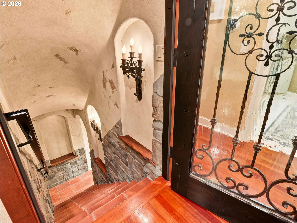
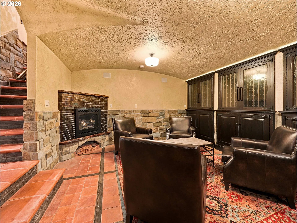
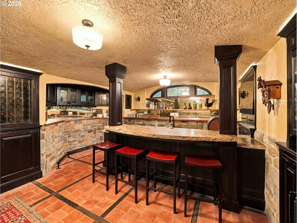
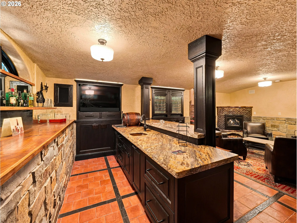
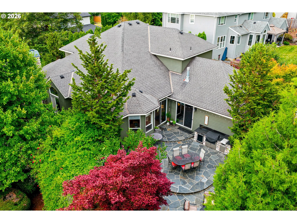
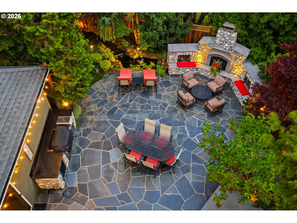
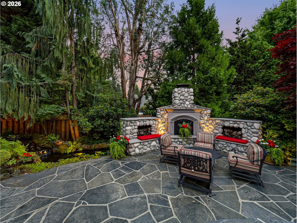
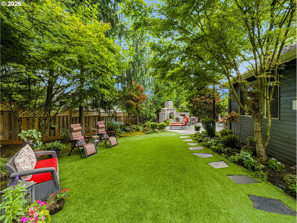
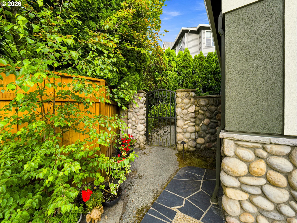
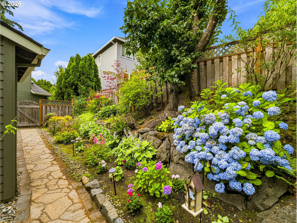
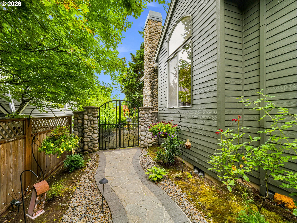
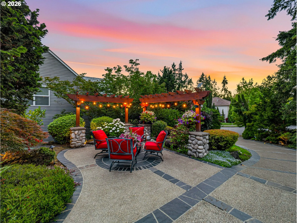

** OPEN HOUSE SUNDAY, 9/20 from 12:00-2:00 ** 4 bdrms + den. MAIN LEVEL LIVING. This stunning home was thoughtfully designed for those who appreciate quality craftsmanship and love to entertain. Every space was created for gathering, from the grand living areas to the relaxing patio & water feature. A true centerpiece of this home is the custom Old World Mediterranean wine cellar/speakeasy & tasting room designed w/stone walls, custom blt-ins, temperature-controlled wine storage & full wet bar. This home features soaring ceilings, floor-to-ceiling windows, hardwood floors, several fireplaces & architectural details throughout. Living room & formal dining room w/gas fireplace & high ceilings. Kitchen features slab granite, large island w/gas cooktop, blt-in oven, pantry & dining nook w/bay window. Family room has floor-to-ceiling stone fireplace. Spacious main level primary suite has gas fireplace & walk-in closet w/custom storage system. Primary bath features travertine tiled spa-like bathroom w/steam shower, dual sinks, soaking tub w/bubbler & private fireplace. Main level den has walk-in closet & French doors. Lower level custom wine cellar has temp controlled wine storage, rustic granite & wood countertops, eating bar w/full wet bar including fridge & freezer drawers, sink & dishwasher. Fenced backyard w/large patio has blt-in BBQ w/granite countertop & side burner, wood burning stone fireplace, free-standing hot tub, turf, mature landscaping & attached shed. 3-car garage has attached ceiling racks, pulley system for bike storage, storage cabinets & workbench. New carpet in primary & den. Insta-hot (2025). Disposal & outdoor blt-in BBQ (2024). Blt-in oven, microwave, dishwasher, washer, dryer, gas furnace & AC (2022). Central vac. Auto-sprinklers.
Details
Updated on September 16, 2026 at 10:15 pm-
MLS# 752517593
-
Price $1,099,000
-
Property Size 3678 Sqft
-
Land Area 0.29 Acres
-
Bedrooms 4
-
Bathrooms 3
-
Car Garage 3.0
-
Garage Size x x
-
Year Built 1998
-
Property Type SingleFamilyResidence, Residential
-
Property Status Active
-
Office Name A Group Real Estate
-
Agent Name Amy Savage
-
Office Phone 503-692-5000
Additional details
-
Listing Terms Cash, Conventional
-
Association Fee 250.0
-
Roof Composition
-
Sewer Public Sewer
-
Cooling Central Air
-
Heating Forced Air
-
County Washington
-
Property Type Residential
-
Parking Driveway, On Street
-
Elementary School Byrom
-
Middle School Hazelbrook
-
High School Tualatin
-
Architectural Style Craftsman
Walkscore
Mortgage Calculator
-
Down Payment
-
Loan Amount
-
Monthly Mortgage Payment
-
PMI
-
Monthly HOA Fees
Contact Information
Similar Listings
- Attached, Residential
- $415,000
- $424,500

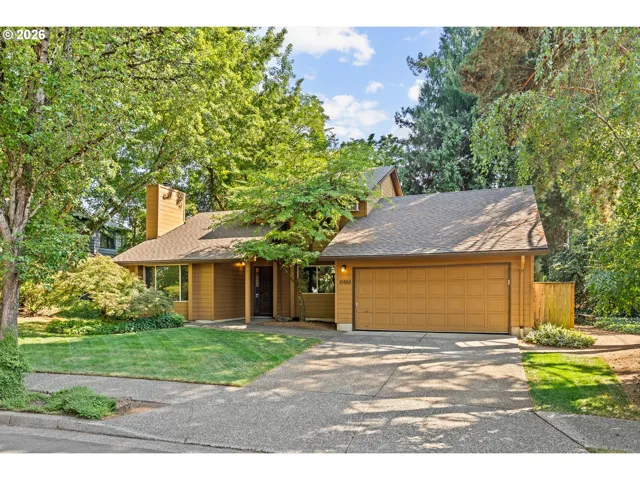
- SingleFamilyResidence, Residential
- $559,900
- $574,900
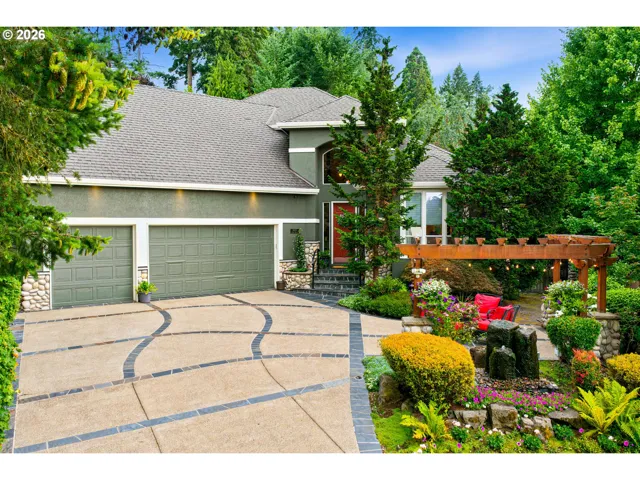
- SingleFamilyResidence, Residential
- $1,099,000
- $1,125,000
 The listings you see here are pulled from the RMLS IDX feed and are meant exclusively for your personal, non-commercial snooping pleasure. You can’t use this info to build a Zillow clone, stalk your ex’s new house, or anything shady. It’s just here to help you find your next place to live. The data is considered reliable, but let’s be real—mistakes happen, and RMLS doesn’t guarantee it's 100% accurate. Double-check the details before you fall in love with that “3-bedroom charmer” that turns out to be a 1-bedroom with a sketchy garage conversion.
IDX information is provided exclusively for consumers’ personal, non-commercial use, it may not be used for any purpose other than to identify prospective properties consumers may be interested in purchasing, data is deemed reliable but is not guaranteed accurate by RMLS. All information provided is deemed reliable, but is not guaranteed and should be independently verified.
The listings you see here are pulled from the RMLS IDX feed and are meant exclusively for your personal, non-commercial snooping pleasure. You can’t use this info to build a Zillow clone, stalk your ex’s new house, or anything shady. It’s just here to help you find your next place to live. The data is considered reliable, but let’s be real—mistakes happen, and RMLS doesn’t guarantee it's 100% accurate. Double-check the details before you fall in love with that “3-bedroom charmer” that turns out to be a 1-bedroom with a sketchy garage conversion.
IDX information is provided exclusively for consumers’ personal, non-commercial use, it may not be used for any purpose other than to identify prospective properties consumers may be interested in purchasing, data is deemed reliable but is not guaranteed accurate by RMLS. All information provided is deemed reliable, but is not guaranteed and should be independently verified.