

Overview
- 5
- 4
- 2.0
- 3591 Sqft
- 1981
- SingleFamilyResidence, Residential
- 753622029
- 0.24 Acres
- The Agency Portland
- Sarah Pitzman
Description
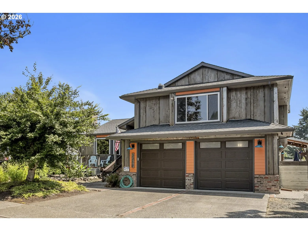
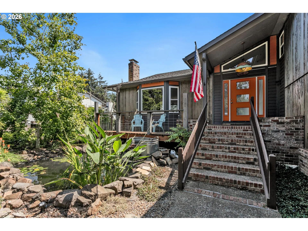
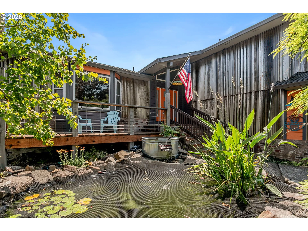
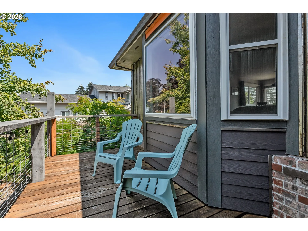
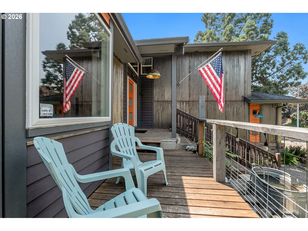
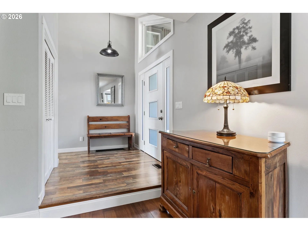
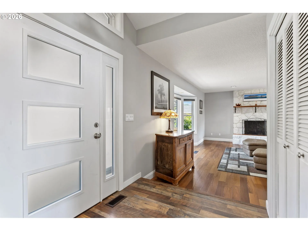
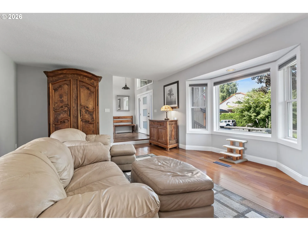
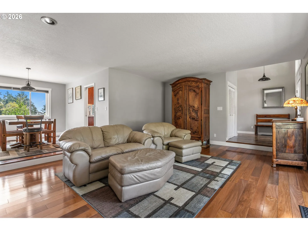
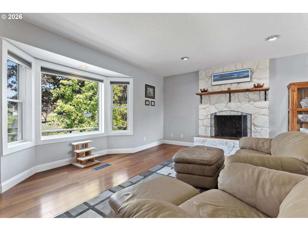
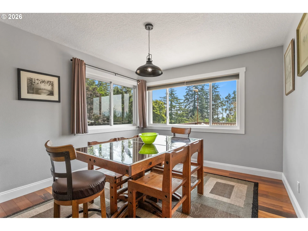
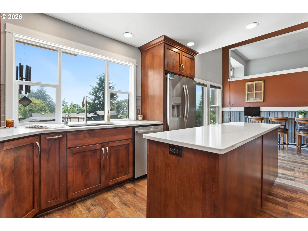
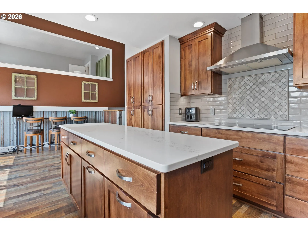
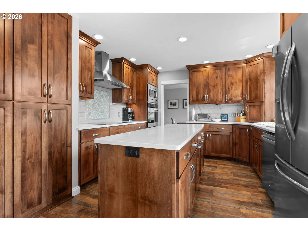
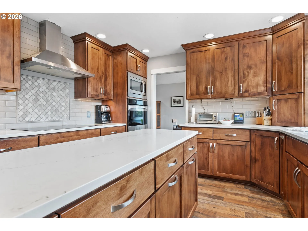
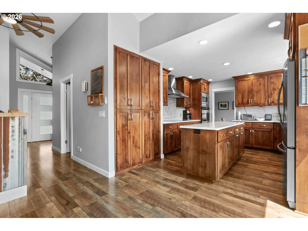
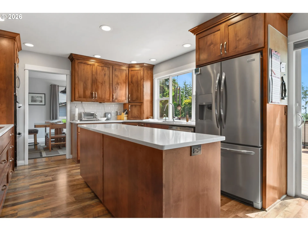
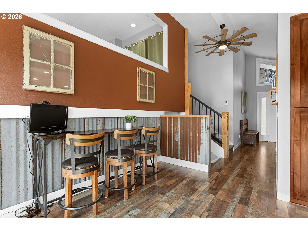
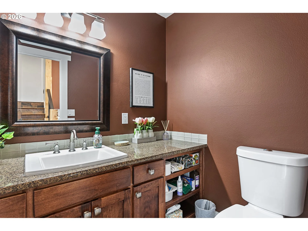
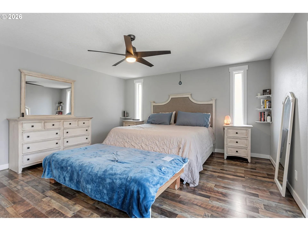
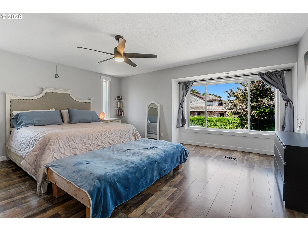
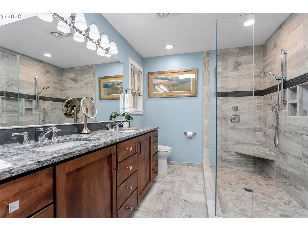
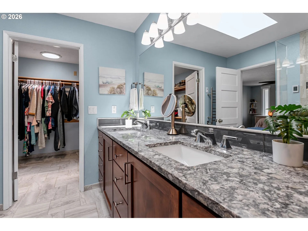
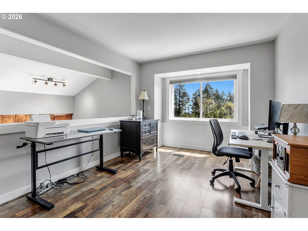
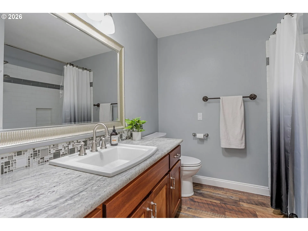
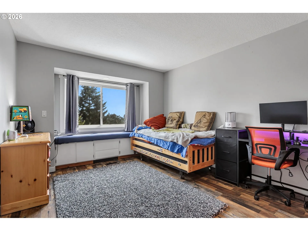
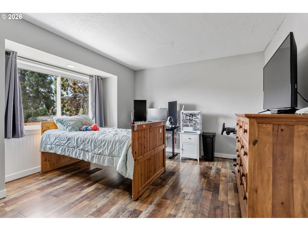
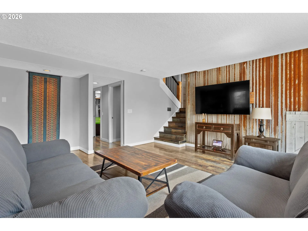
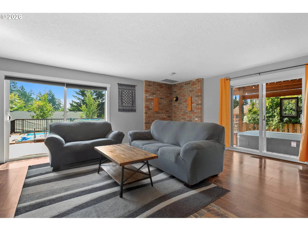
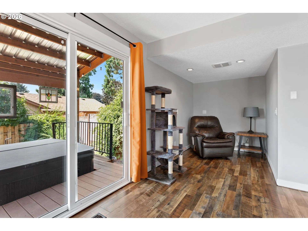
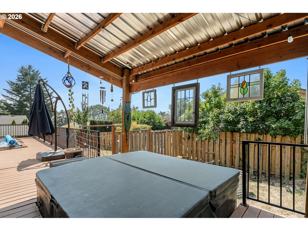
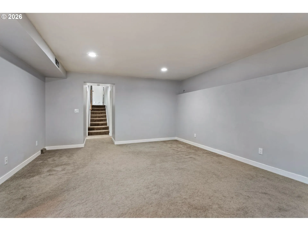
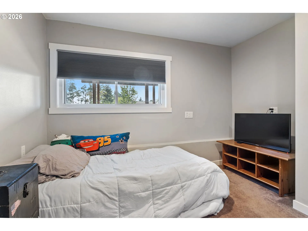
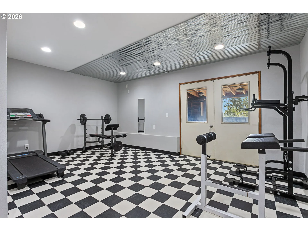
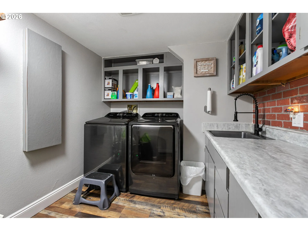
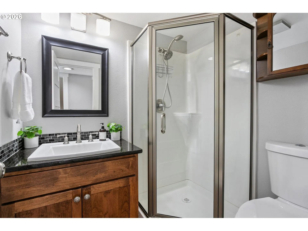
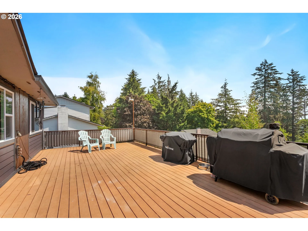
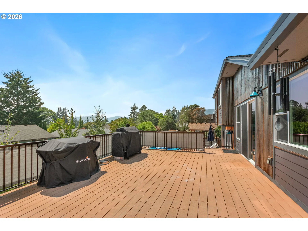
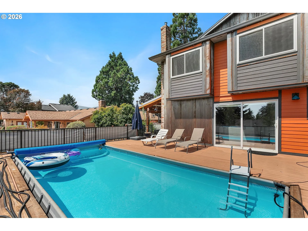
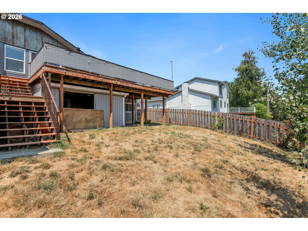
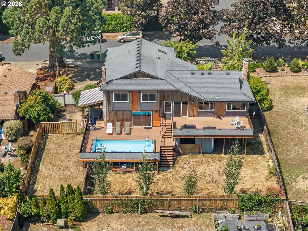
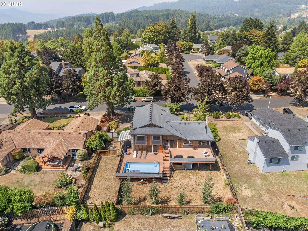
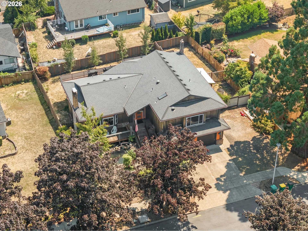
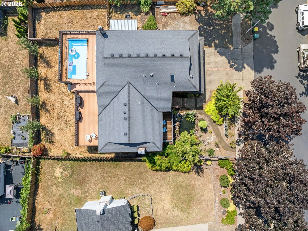
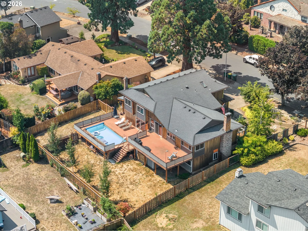
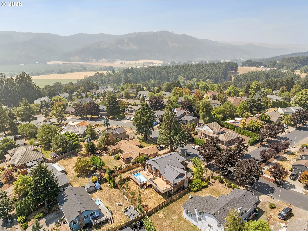
Welcome to Forest Gale Heights, a peaceful neighborhood known for its tree-lined streets and beautiful Coast Range views. This spacious 5-bedroom, 3.5-bath home offers 3,591 square feet across three comfortable levels, blending thoughtful updates with warm, inviting living spaces.The main level features a vaulted entry, hardwood floors, and a cozy living room centered around a wood-burning fireplace. The updated kitchen includes quartz counters, wood cabinetry, a double oven, stainless appliances, and a slider that opens to an expansive deck overlooking the coast range-a wonderful spot for morning coffee or evening sunsets. A formal dining room and updated powder bath complete the level.Upstairs, the generous primary suite offers a walk-in closet and a beautifully updated bathroom with heated tile floors and a walk-in shower. The upper level is complete with an updated full hall bath and three additional bedrooms to provide flexible space for work, rest, or play.The lower level adds even more versatility with a large family room that opens directly to the pool and hot tub decks, a well-appointed laundry room, two bonus rooms, a fifth bedroom, and an updated full bath-ideal for guests, hobbies, or multi-generational living.Outside, enjoy a fully fenced yard, expansive decking, and koi pond. This little oasis is complete with an above-ground pool and hot tub, and plenty of deck and garden space to lay in the sun, BBQ, and entertain with a view. Newer vinyl windows, radon mitigation, central vacuum, and a 2015 roof offer added peace of mind.Set in the desirable Forest Gale Heights neighborhood and close to local schools, parks, and Forest Grove amenities, this home offers a welcoming blend of space, comfort, and natural beauty.
Details
Updated on August 7, 2026 at 9:45 pm-
MLS# 753622029
-
Price $695,000
-
Property Size 3591 Sqft
-
Land Area 0.24 Acres
-
Bedrooms 5
-
Bathrooms 4
-
Car Garage 2.0
-
Garage Size x x
-
Year Built 1981
-
Property Type SingleFamilyResidence, Residential
-
Property Status Active
-
Office Name The Agency Portland
-
Agent Name Sarah Pitzman
-
Office Phone 503-297-2000
Additional details
-
Listing Terms Cash, Conventional, FHA, VALoan
-
Roof Composition
-
Sewer Public Sewer
-
Cooling Heat Pump
-
Heating Forced Air
-
County Washington
-
Property Type Residential
-
Parking Driveway
-
Elementary School Harvey Clark
-
Middle School Neil Armstrong
-
High School Forest Grove
-
Architectural Style Custom Style, Tri Level
Walkscore
Mortgage Calculator
-
Down Payment
-
Loan Amount
-
Monthly Mortgage Payment
-
PMI
-
Monthly HOA Fees
Contact Information
Similar Listings
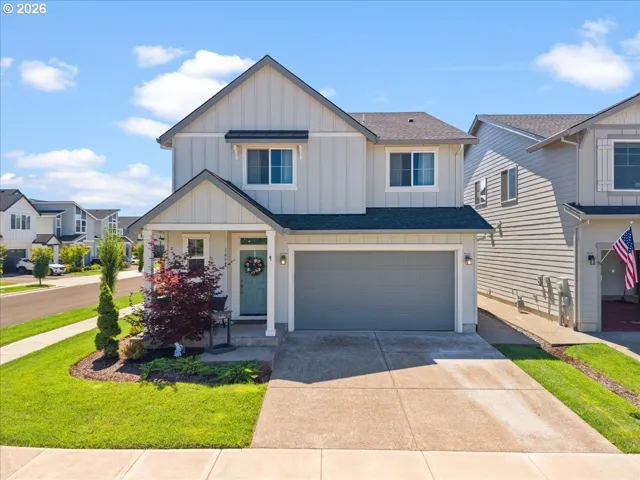
- SingleFamilyResidence, Residential
- $612,000

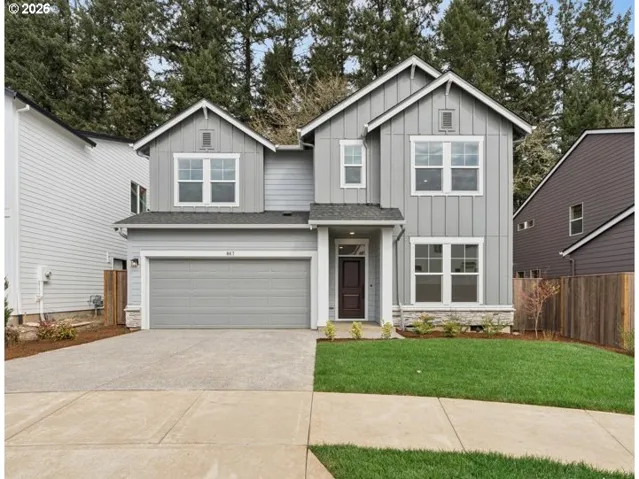
- SingleFamilyResidence, Residential
- $745,271
- $744,271
- SingleFamilyResidence, Residential
- $750,821
- $749,821
 The listings you see here are pulled from the RMLS IDX feed and are meant exclusively for your personal, non-commercial snooping pleasure. You can’t use this info to build a Zillow clone, stalk your ex’s new house, or anything shady. It’s just here to help you find your next place to live. The data is considered reliable, but let’s be real—mistakes happen, and RMLS doesn’t guarantee it's 100% accurate. Double-check the details before you fall in love with that “3-bedroom charmer” that turns out to be a 1-bedroom with a sketchy garage conversion.
IDX information is provided exclusively for consumers’ personal, non-commercial use, it may not be used for any purpose other than to identify prospective properties consumers may be interested in purchasing, data is deemed reliable but is not guaranteed accurate by RMLS. All information provided is deemed reliable, but is not guaranteed and should be independently verified.
The listings you see here are pulled from the RMLS IDX feed and are meant exclusively for your personal, non-commercial snooping pleasure. You can’t use this info to build a Zillow clone, stalk your ex’s new house, or anything shady. It’s just here to help you find your next place to live. The data is considered reliable, but let’s be real—mistakes happen, and RMLS doesn’t guarantee it's 100% accurate. Double-check the details before you fall in love with that “3-bedroom charmer” that turns out to be a 1-bedroom with a sketchy garage conversion.
IDX information is provided exclusively for consumers’ personal, non-commercial use, it may not be used for any purpose other than to identify prospective properties consumers may be interested in purchasing, data is deemed reliable but is not guaranteed accurate by RMLS. All information provided is deemed reliable, but is not guaranteed and should be independently verified. 
