

Overview
- 3
- 2
- 2.0
- 1562 Sqft
- 1972
- SingleFamilyResidence, Residential
- 754049624
- 0.21 Acres
- Realty ONE Group Pacifica
- Pamela Crisp
Description
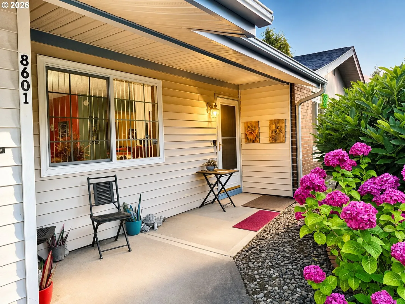
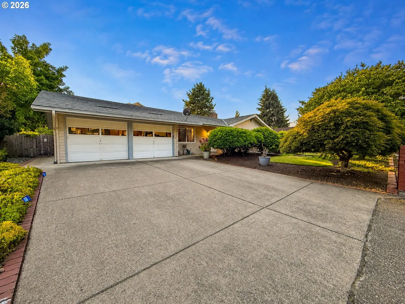
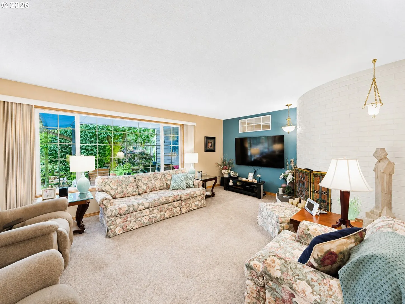
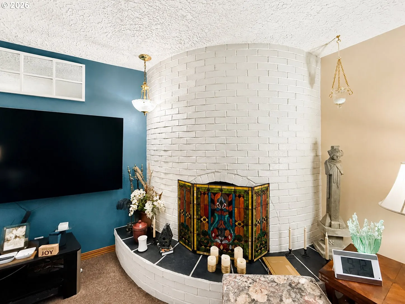
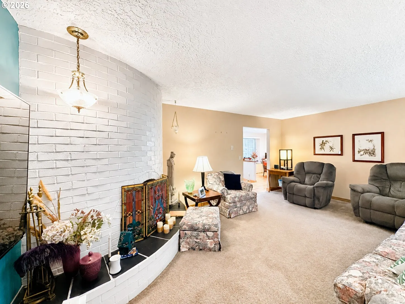
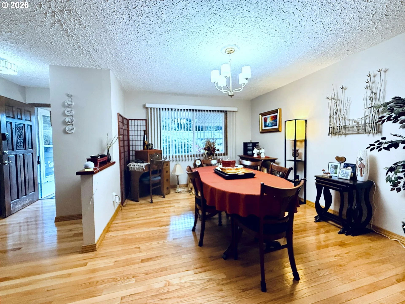
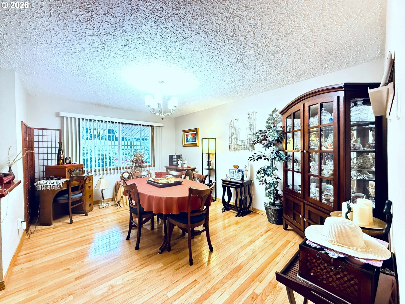
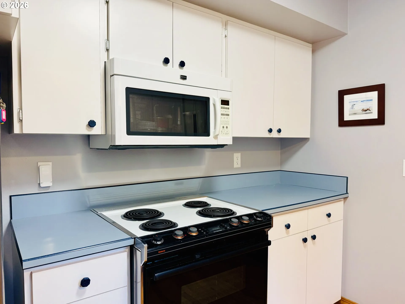
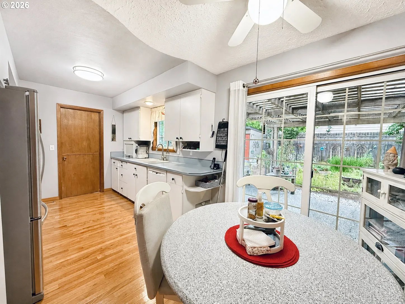
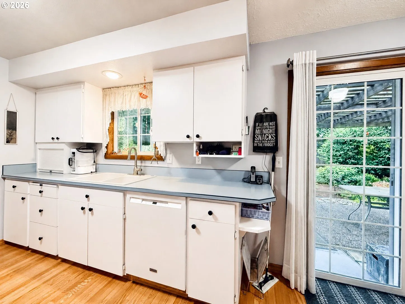
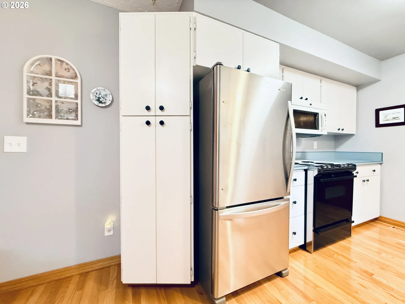
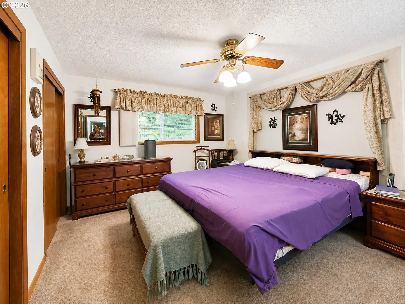
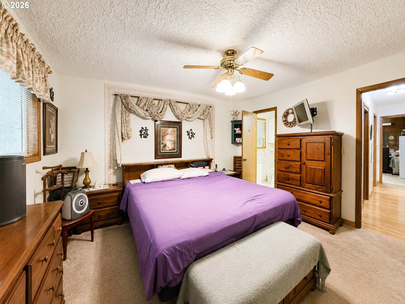
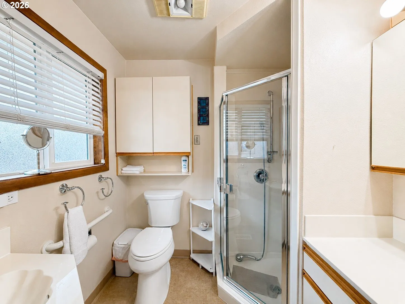
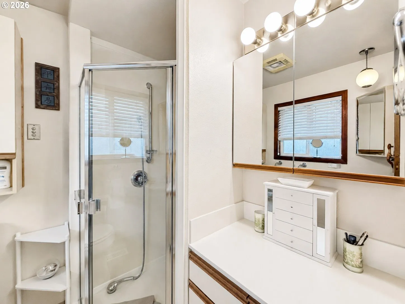
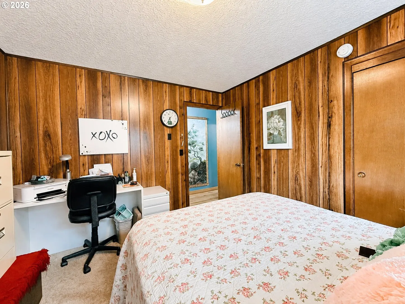
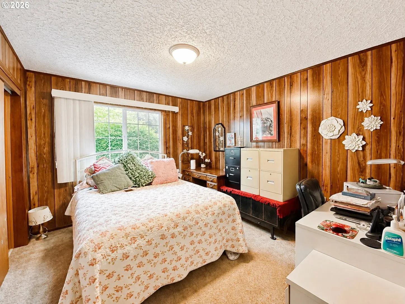
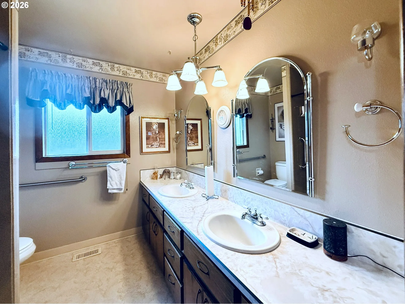
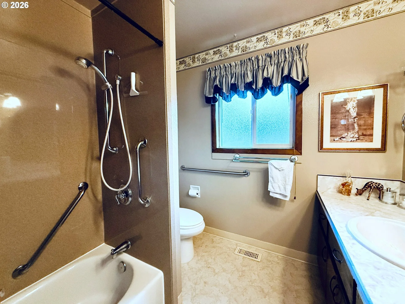
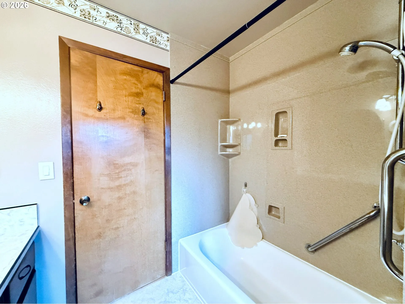
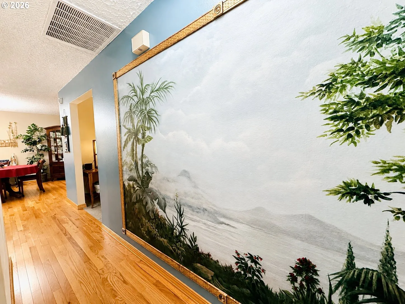
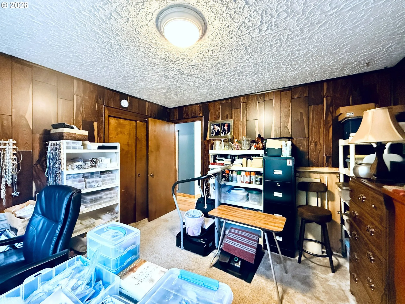
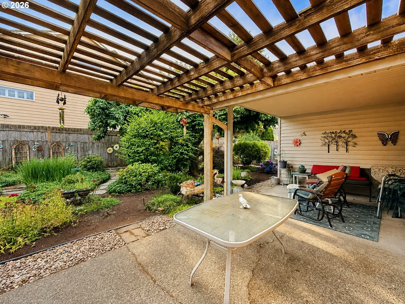
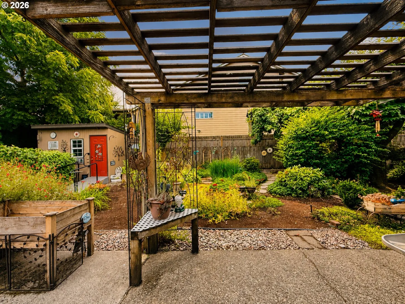
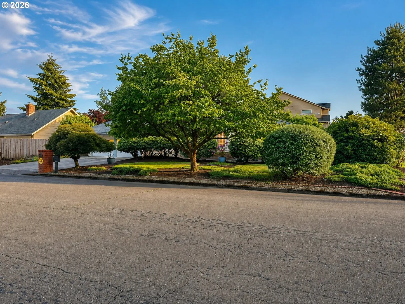
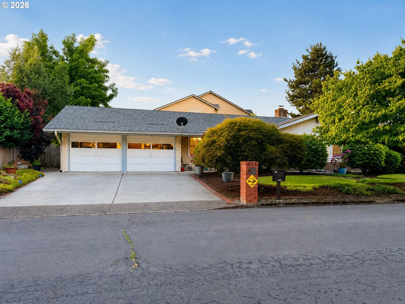
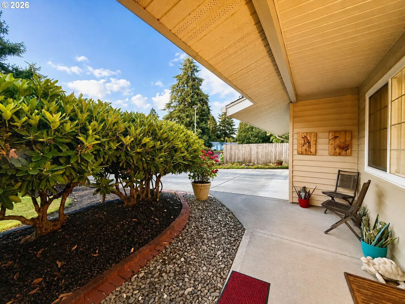
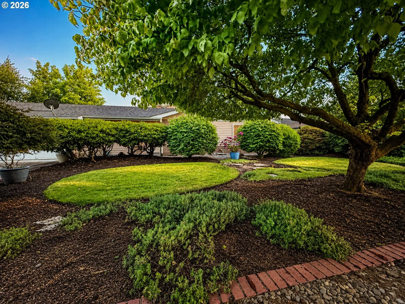
Welcome to 8601 NE 57th, a move in ready Ranch-style dream home offering the perfect blend of single-level comfort and prime location. Spanning 1,562 sq ft of thoughtfully designed living space, this beautifully maintained turn-key property features 3 bedrooms and 1.75 baths. Step inside to find a spacious open-concept living room bathed in abundant natural light from large, expansive windows. The generous formal dining room provides an ideal setting for unforgettable evenings hosting family and friends. For the culinary enthusiast, the sizable kitchen boasts ample counter space and excellent features designed for modern home cooking. A massive plus is the attached 2-car garage complete with bonus workshop space, perfect for DIY projects, hobbies, or extra storage.The exterior amenities showcase incredible curb appeal and transition into a spectacular backyard oasis. A fully fenced yard offers ultimate privacy and security, while integrated automatic sprinklers ensure the lush grounds stay effortlessly green. Meticulously landscaped trees and vibrant floral gardening create a serene, private sanctuary. Complete with a covered patio perfect for outdoor living, summer barbecues, and seasonal relaxation, this home provides a rare balance of indoor comfort and outdoor beauty. Strategically located just minutes from Vancouver Mall, premier restaurants, and fitness centers, this real estate gem puts everything you need right at your fingertips. Schedule your private tour today.
Details
Updated on August 4, 2026 at 2:17 pm-
MLS# 754049624
-
Price $475,000
-
Property Size 1562 Sqft
-
Land Area 0.21 Acres
-
Bedrooms 3
-
Bathrooms 2
-
Car Garage 2.0
-
Garage Size x x
-
Year Built 1972
-
Property Type SingleFamilyResidence, Residential
-
Property Status Active
-
Office Name Realty ONE Group Pacifica
-
Agent Name Pamela Crisp
-
Office Phone 360-232-8777
Additional details
-
Listing Terms Cash, Conventional, FHA, VALoan
-
Roof Shingle
-
Sewer Public Sewer
-
Cooling Heat Pump
-
Heating Forced Air, Heat Pump
-
County Clark
-
Property Type Residential
-
Parking Driveway
-
Elementary School Walnut Grove
-
Middle School Gaiser
-
High School Fort Vancouver
-
Architectural Style Stories1
Walkscore
Mortgage Calculator
-
Down Payment
-
Loan Amount
-
Monthly Mortgage Payment
-
PMI
-
Monthly HOA Fees
Contact Information
Similar Listings
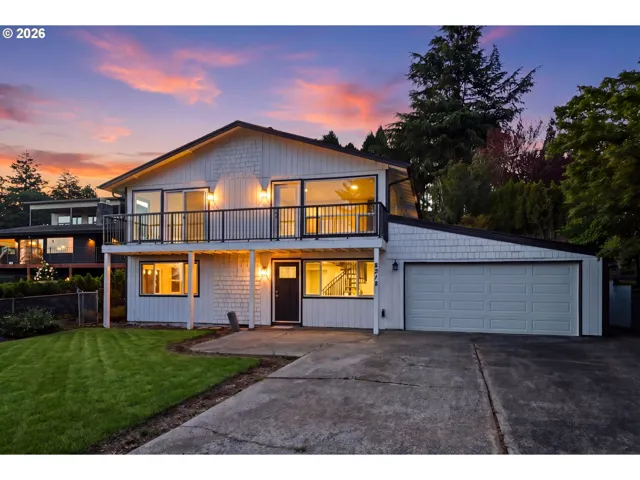
- SingleFamilyResidence, Residential
- $689,900
- $699,000

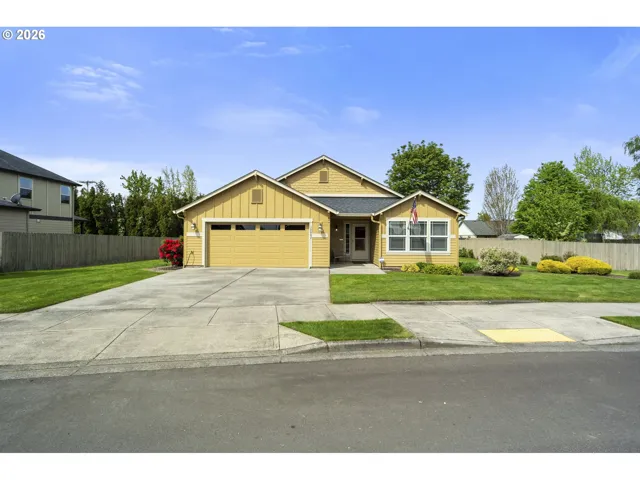
- SingleFamilyResidence, Residential
- $549,900
- $559,900
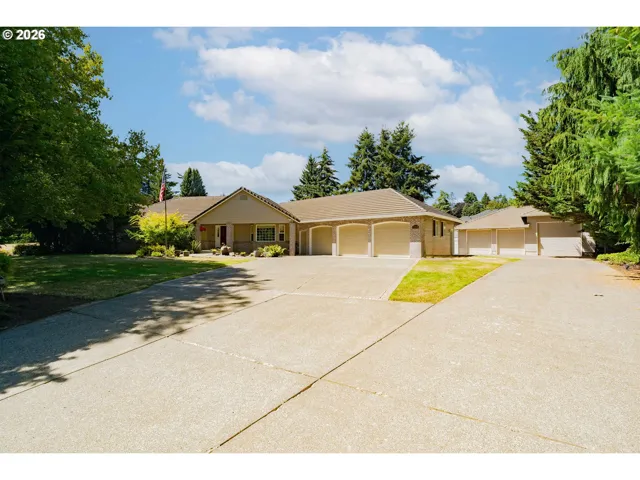
- SingleFamilyResidence, Residential
- $1,500,000
 The listings you see here are pulled from the RMLS IDX feed and are meant exclusively for your personal, non-commercial snooping pleasure. You can’t use this info to build a Zillow clone, stalk your ex’s new house, or anything shady. It’s just here to help you find your next place to live. The data is considered reliable, but let’s be real—mistakes happen, and RMLS doesn’t guarantee it's 100% accurate. Double-check the details before you fall in love with that “3-bedroom charmer” that turns out to be a 1-bedroom with a sketchy garage conversion.
IDX information is provided exclusively for consumers’ personal, non-commercial use, it may not be used for any purpose other than to identify prospective properties consumers may be interested in purchasing, data is deemed reliable but is not guaranteed accurate by RMLS. All information provided is deemed reliable, but is not guaranteed and should be independently verified.
The listings you see here are pulled from the RMLS IDX feed and are meant exclusively for your personal, non-commercial snooping pleasure. You can’t use this info to build a Zillow clone, stalk your ex’s new house, or anything shady. It’s just here to help you find your next place to live. The data is considered reliable, but let’s be real—mistakes happen, and RMLS doesn’t guarantee it's 100% accurate. Double-check the details before you fall in love with that “3-bedroom charmer” that turns out to be a 1-bedroom with a sketchy garage conversion.
IDX information is provided exclusively for consumers’ personal, non-commercial use, it may not be used for any purpose other than to identify prospective properties consumers may be interested in purchasing, data is deemed reliable but is not guaranteed accurate by RMLS. All information provided is deemed reliable, but is not guaranteed and should be independently verified. 
