

Overview
- 4
- 3
- 3.0
- 3105 Sqft
- 2022
- SingleFamilyResidence, Residential
- 754507223
- 0.48 Acres
- Realty West
- Debi Trull
Description
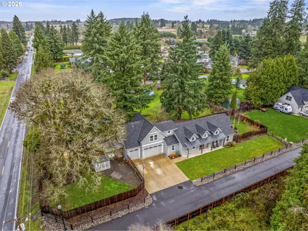
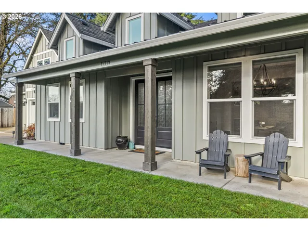
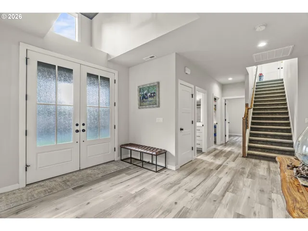
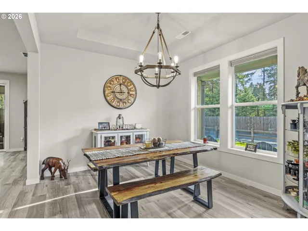
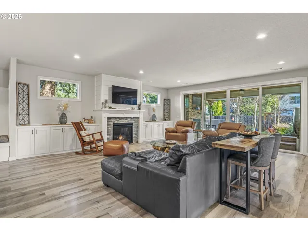
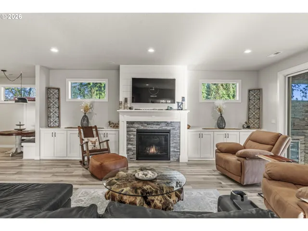
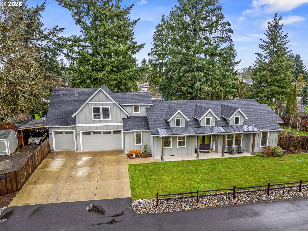
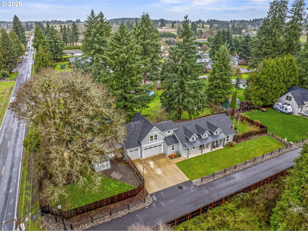
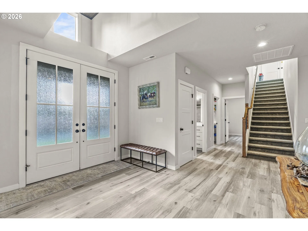
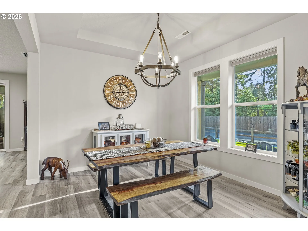
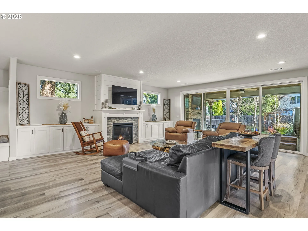
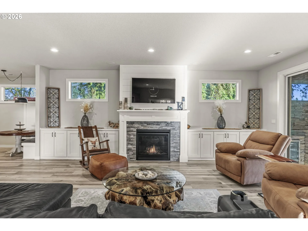
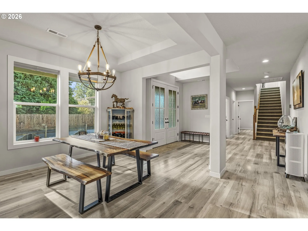
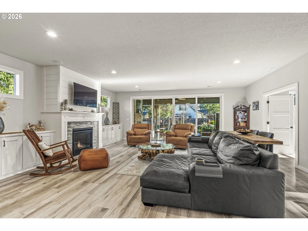
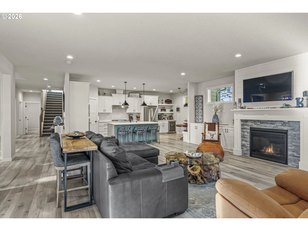
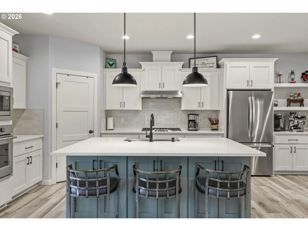
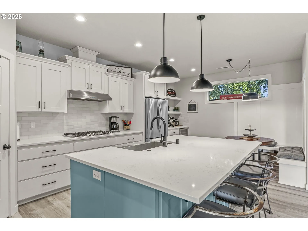
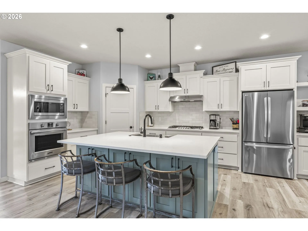
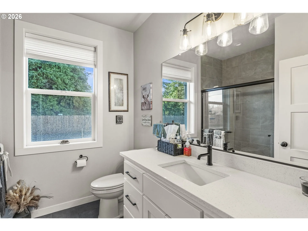
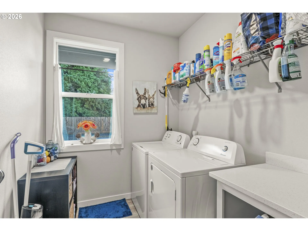
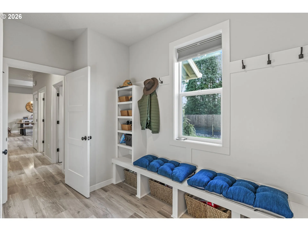
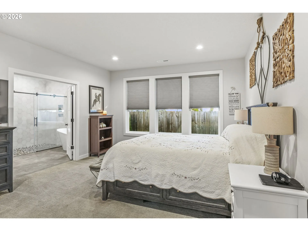
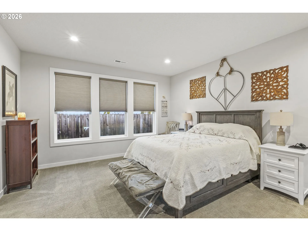
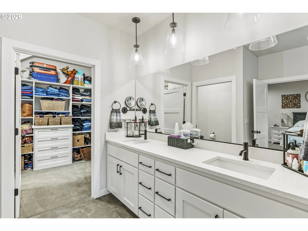
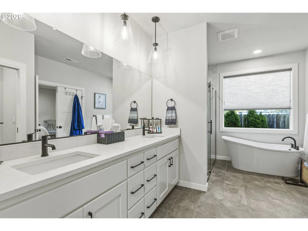
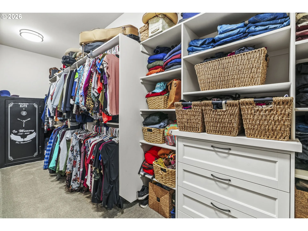
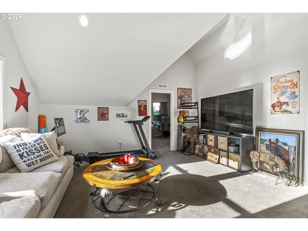
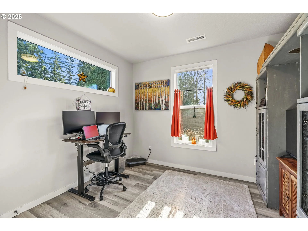
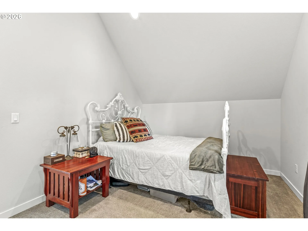
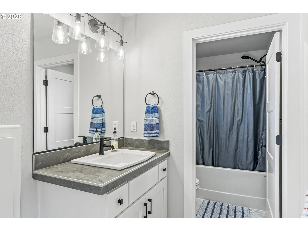
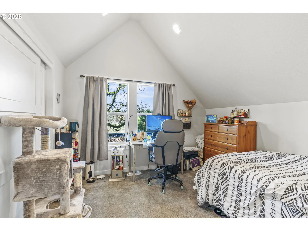
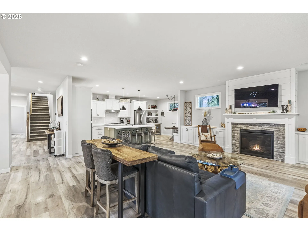
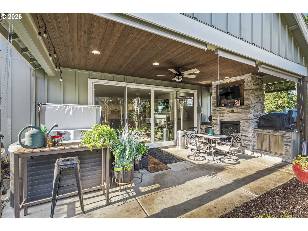
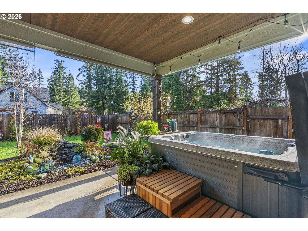
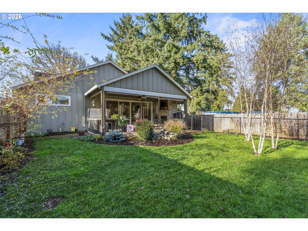
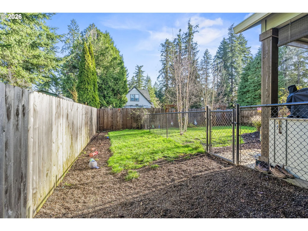
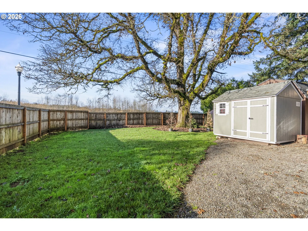
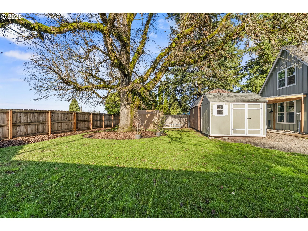
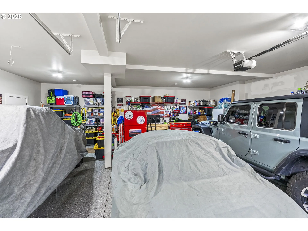
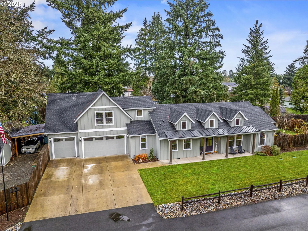
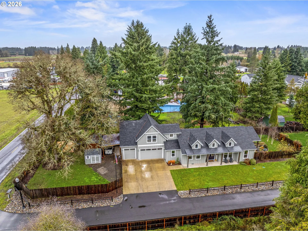
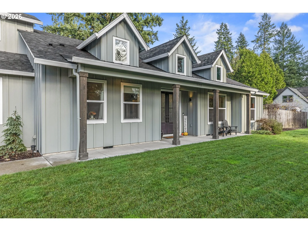
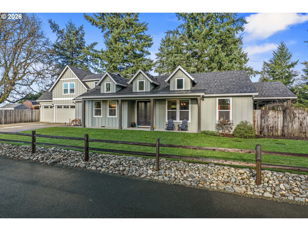
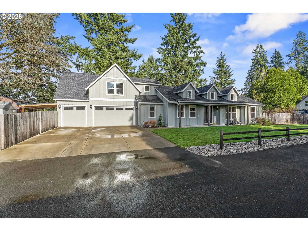
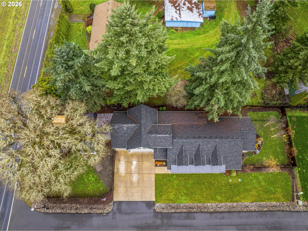
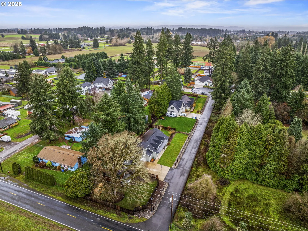
ONE LEVEL LIVING – check out this beautiful home on a nearly HALF ACRE corner lot skirting Brush Prairie! Enjoy the ease of main floor living with accessibility, EZ care plank flooring in the main great room with warmth and ambience of the propane fireplace, soaring ceilings, spacious, open floor plan with a simply amazing kitchen! Huge island w/plentiful seating, convenient beverage center, built-in oven & microwave; LIGHT, BRIGHT and inviting finished with gorgeous quartz countertops & backsplash, built-in breakfast nook! Meticulous and manicured fully fenced grounds inclusive of covered outdoor kitchen with 2nd fireplace, relaxing salt-water spa, soothing water feature, and a dog run for human’s best friend; huge side yard for relaxing or entertaining. Added bonus of tool shed, extra covered parking and graveled expansion space. Triple-car garage, RV parking w/power, the all-important EV charging station – you simply do not want to miss this move-in ready, newer home!
Details
Updated on October 30, 2026 at 3:00 am-
MLS# 754507223
-
Price $1,039,000
-
Property Size 3105 Sqft
-
Land Area 0.48 Acres
-
Bedrooms 4
-
Bathrooms 3
-
Car Garage 3.0
-
Garage Size x x
-
Year Built 2022
-
Property Type SingleFamilyResidence, Residential
-
Property Status Active
-
Office Name Realty West
-
Agent Name Debi Trull
-
Office Phone 360-795-3636
Additional details
-
Listing Terms Cash, Conventional, FHA, VALoan
-
Roof Composition
-
Sewer Public Sewer
-
Cooling Heat Pump
-
Heating Forced Air, Heat Pump
-
County Clark
-
Property Type Residential
-
Parking Covered, EVReady
-
Elementary School Glenwood
-
Middle School Laurin
-
High School Prairie
-
Architectural Style Stories2, Craftsman
Walkscore
Mortgage Calculator
-
Down Payment
-
Loan Amount
-
Monthly Mortgage Payment
-
PMI
-
Monthly HOA Fees
Contact Information
Similar Listings
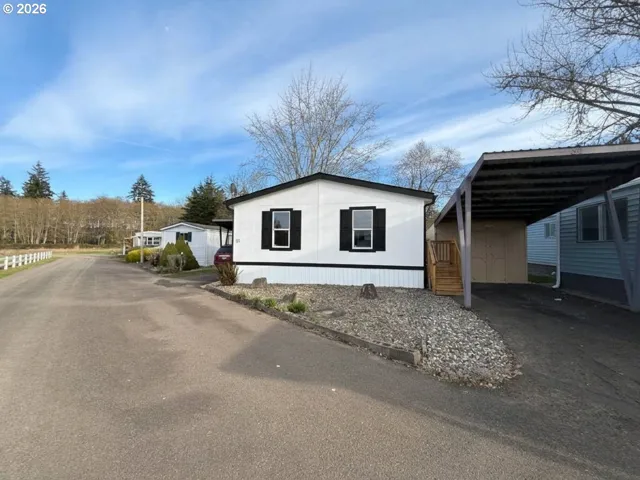
- ManufacturedHomeinPark, Residential
- $114,000

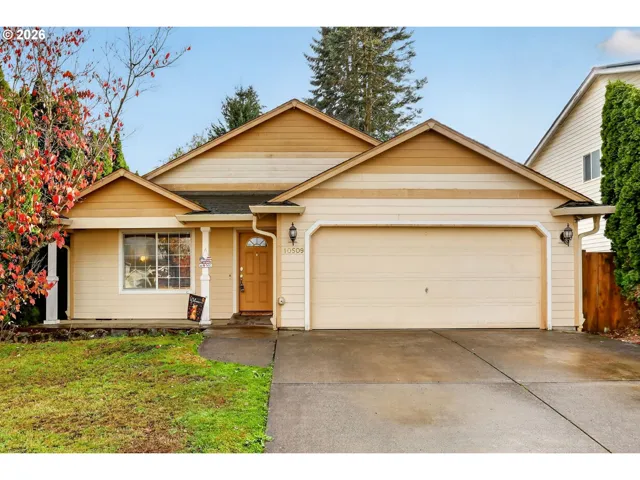
- SingleFamilyResidence, Residential
- $475,000
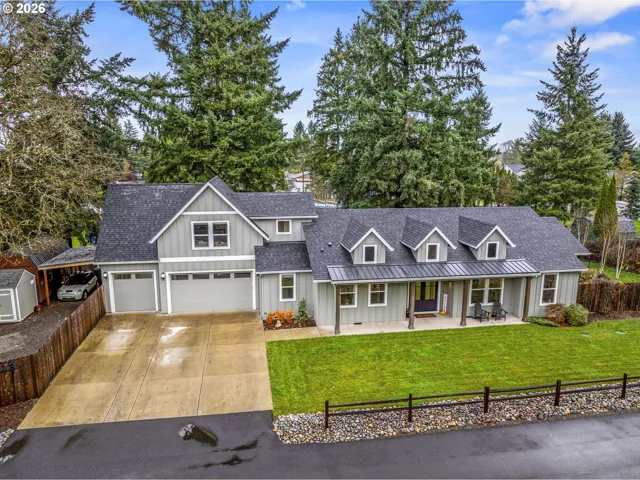
- SingleFamilyResidence, Residential
- $1,039,000
 The listings you see here are pulled from the RMLS IDX feed and are meant exclusively for your personal, non-commercial snooping pleasure. You can’t use this info to build a Zillow clone, stalk your ex’s new house, or anything shady. It’s just here to help you find your next place to live. The data is considered reliable, but let’s be real—mistakes happen, and RMLS doesn’t guarantee it's 100% accurate. Double-check the details before you fall in love with that “3-bedroom charmer” that turns out to be a 1-bedroom with a sketchy garage conversion.
IDX information is provided exclusively for consumers’ personal, non-commercial use, it may not be used for any purpose other than to identify prospective properties consumers may be interested in purchasing, data is deemed reliable but is not guaranteed accurate by RMLS. All information provided is deemed reliable, but is not guaranteed and should be independently verified.