

Overview
- 2
- 2
- 1.0
- 1610 Sqft
- 2008
- Condominium, Residential
- 757083112
- Windermere Realty Trust
- Susan Suzuki
Description
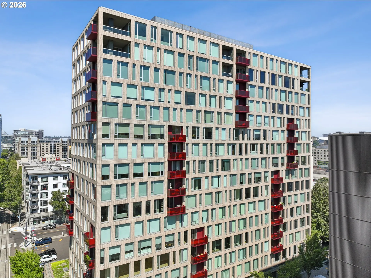
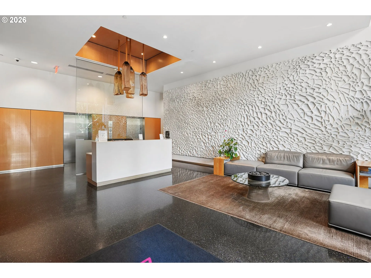
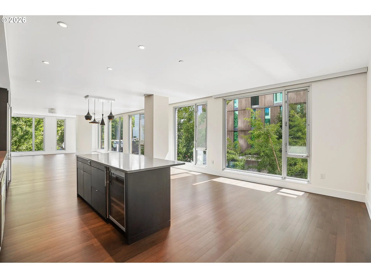
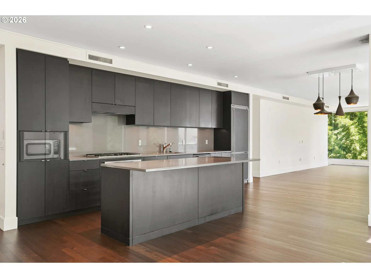
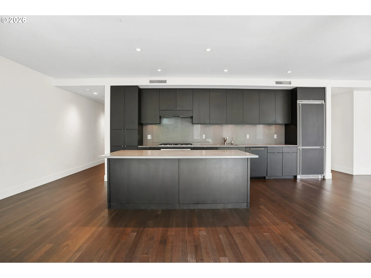
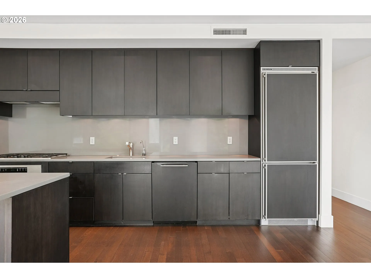
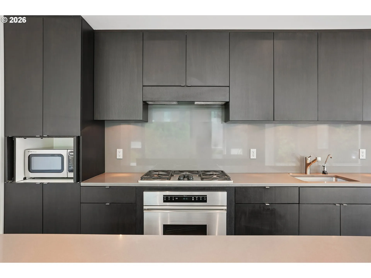
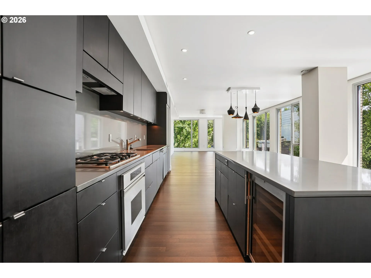
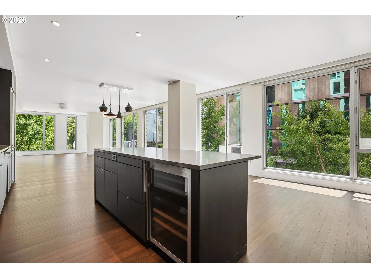
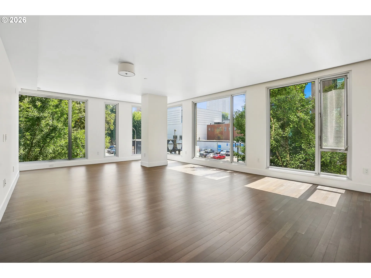
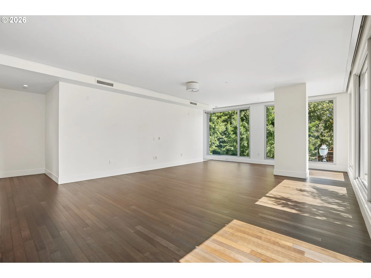
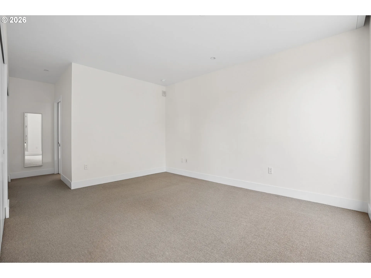
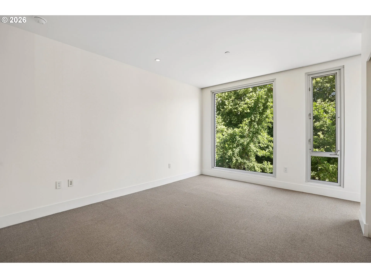
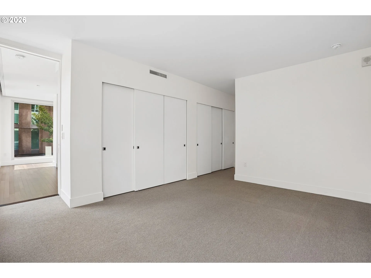
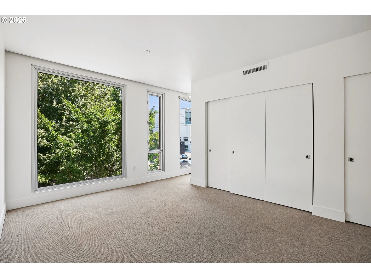
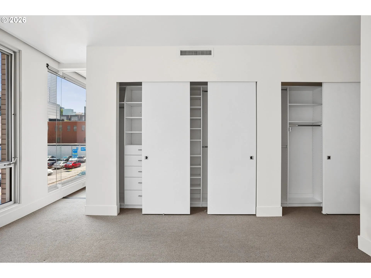
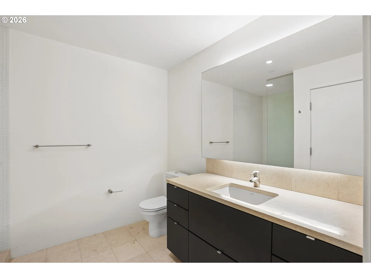
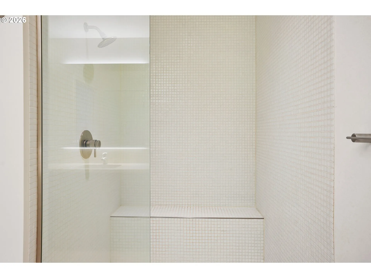
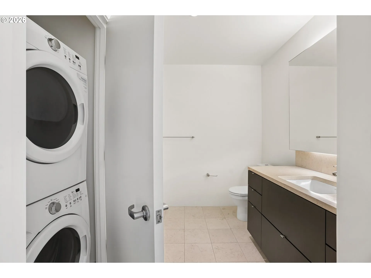
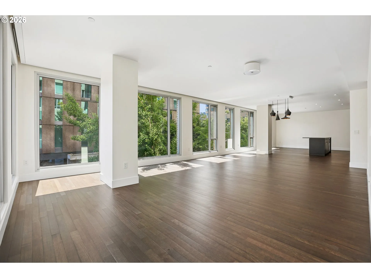
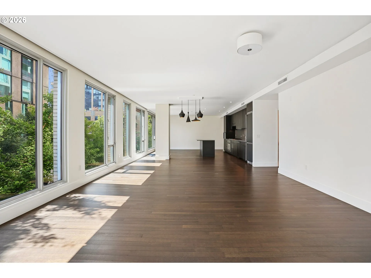
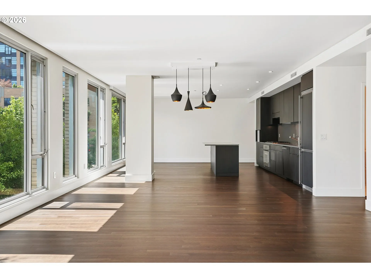
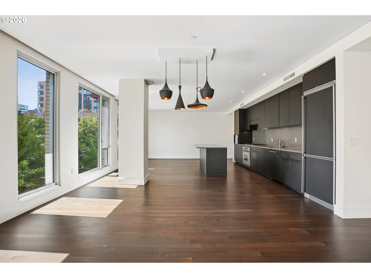
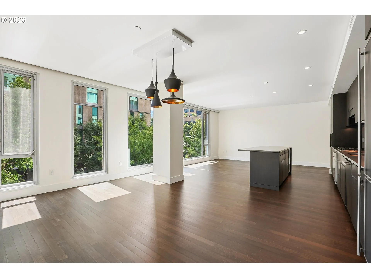
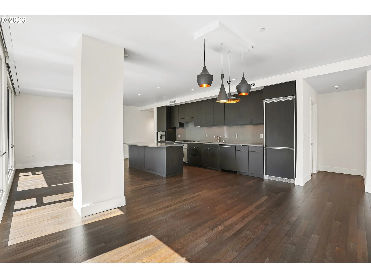
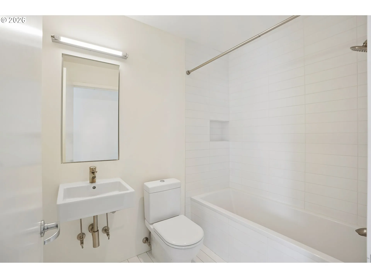
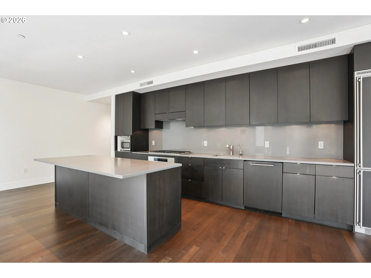
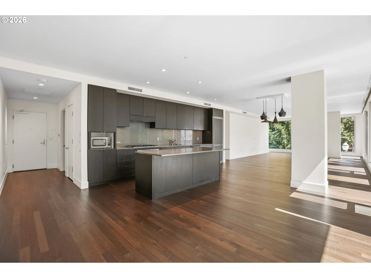
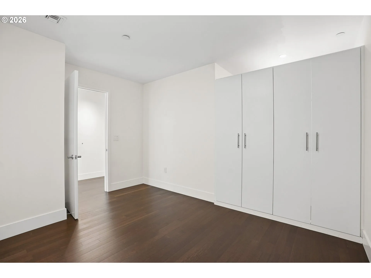
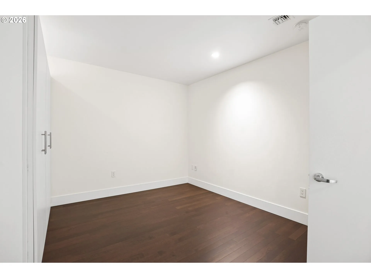
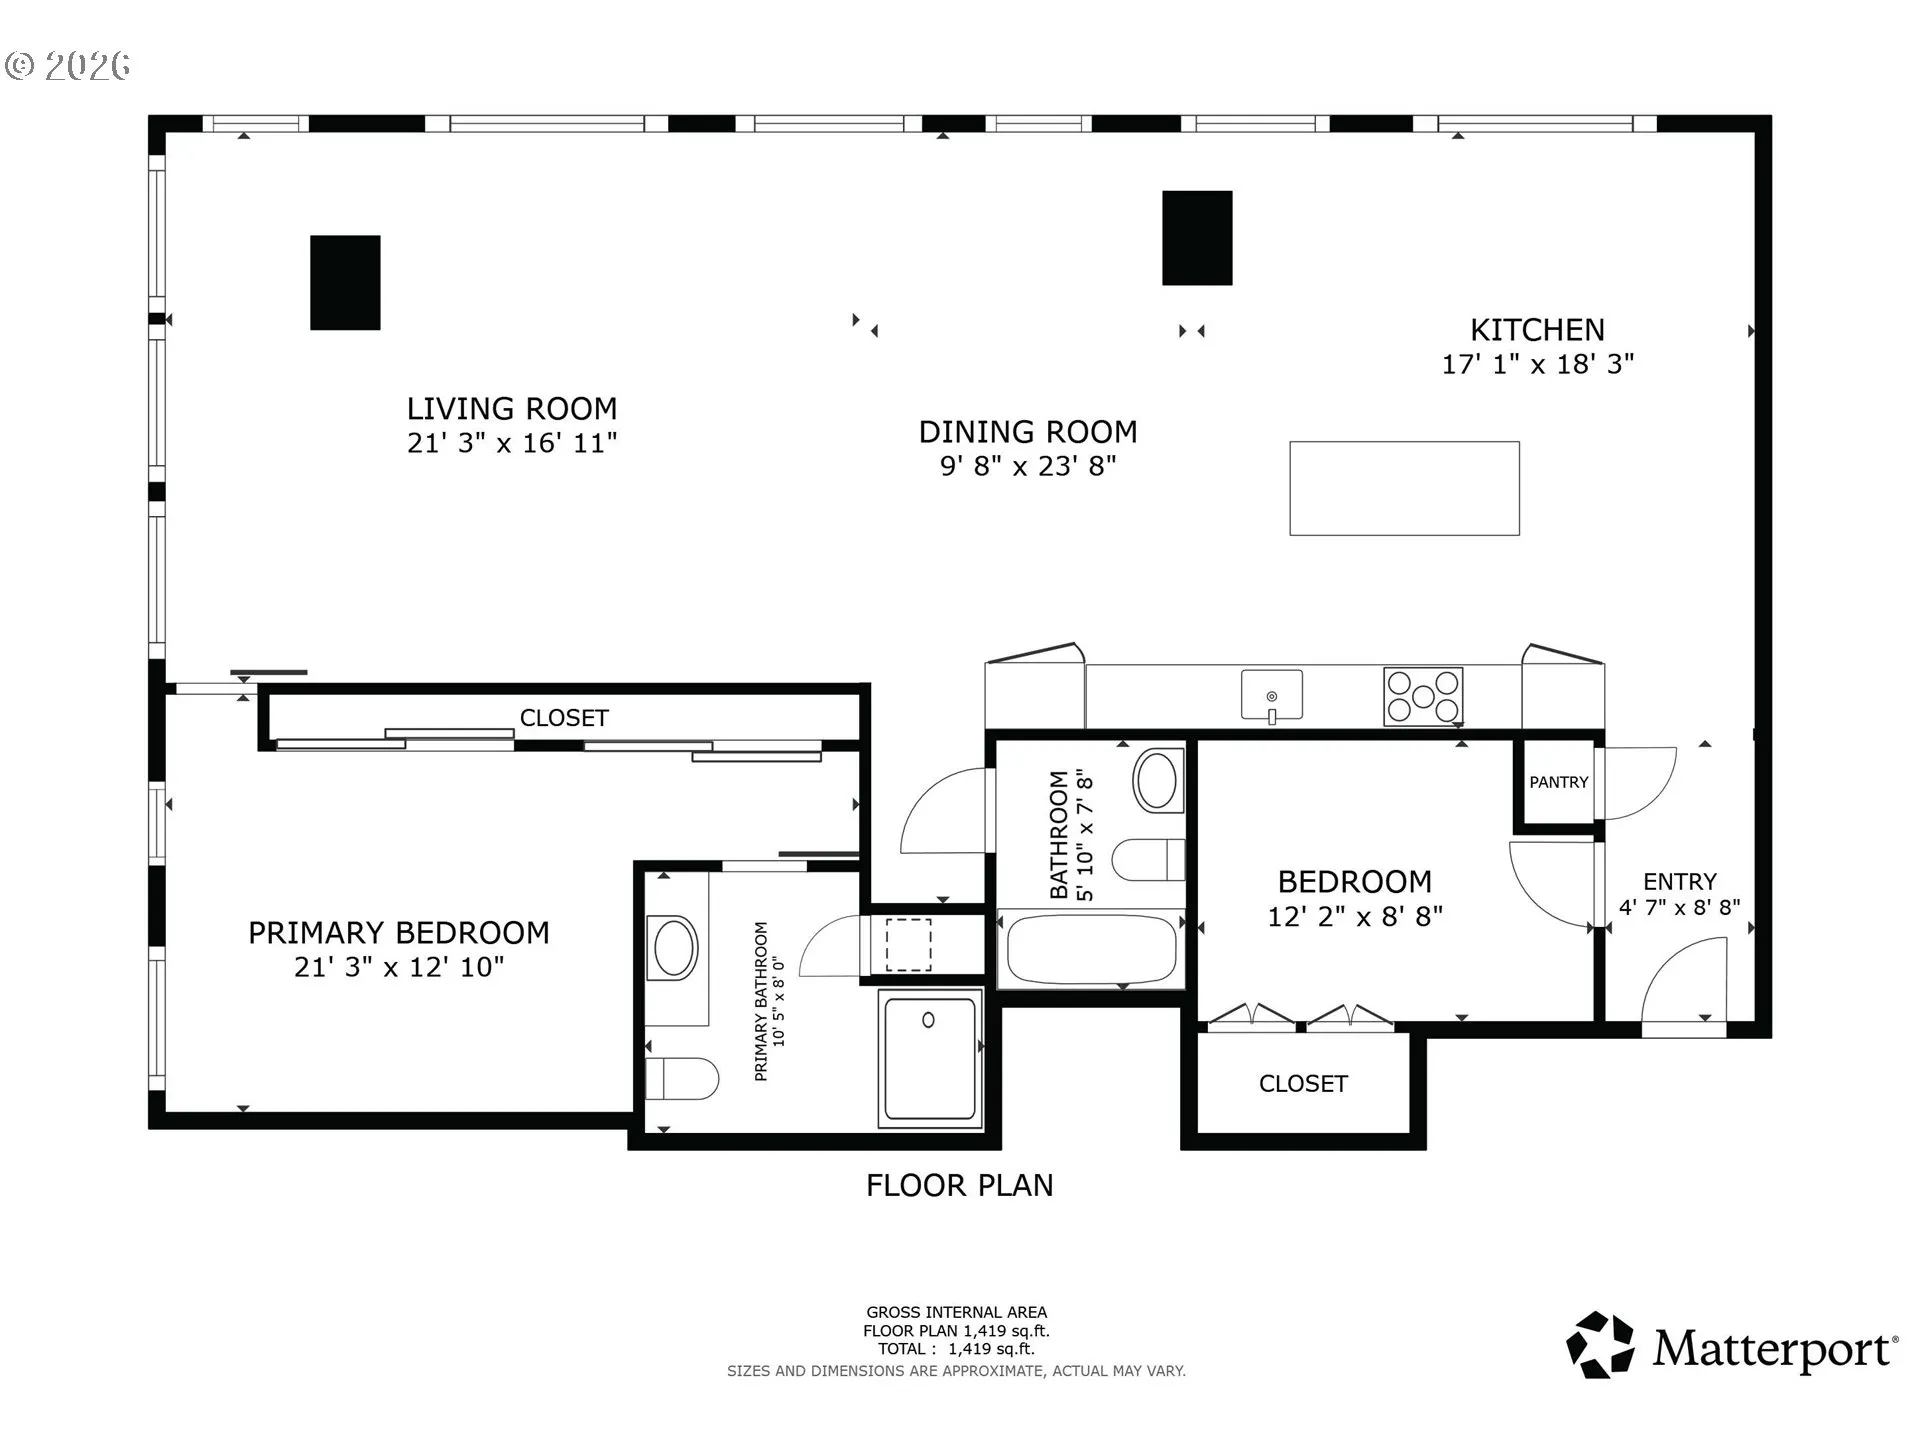
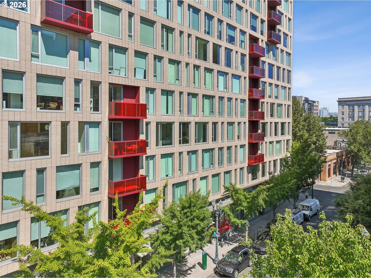
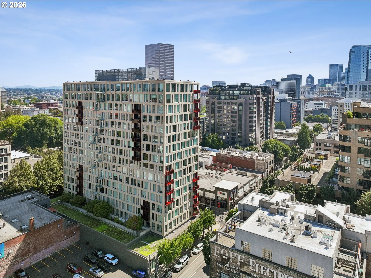
Enjoy a turnkey lifestyle & a breath of fresh air in this light and bright southeast corner condo. Mid-century vibes & modern style with an open living area flooded with light from the floor to ceiling windows with motorized shades to control all the natural light you like. Clean lines in the kitchen with European-style cabinets, freshly polished quartz counters, a full-height backsplash, European appliances with cabinet-matched panel fronts, & a wine cooler in the eating island. Built-in water filtration system under the kitchen sink. The primary suite is private off the living room with custom closets, an en suite bathroom featuring a marble vanity, a large walk-in mosaic tile shower, & laundry closet. The enclosed 2nd bedroom has more custom storage and is perfect for working or hosting guests with a 2nd full bath. Separately deeded & secure parking space is within the building, & it is an IDEAL parking space (P-123) with no adjacent parking neighbors. A separate private storage room is on the lobby level (S-18). The building has concierge service in the lobby. Very well managed & LEED Platinum building. There is easy access right outside the building to the new Sunday Farmer’s Market, restaurants/cafes, grocery stores, galleries, cultural events & the streetcar.
Details
Updated on October 26, 2026 at 7:13 am-
MLS# 757083112
-
Price $520,000
-
Property Size 1610 Sqft
-
Bedrooms 2
-
Bathrooms 2
-
Car Garage 1.0
-
Garage Size x x
-
Year Built 2008
-
Property Type Condominium, Residential
-
Property Status Active
-
Office Name Windermere Realty Trust
-
Agent Name Susan Suzuki
-
Office Phone 503-294-1101
Additional details
-
Listing Terms Cash, Conventional
-
Association Fee 1380.0
-
Roof Built Up, Flat
-
Sewer Public Sewer
-
Cooling Central Air
-
Heating Forced Air
-
County Multnomah
-
Property Type Residential
-
Parking Deeded, Off Street
-
Elementary School Chapman
-
Middle School West Sylvan
-
High School Lincoln
-
Architectural Style Contemporary, Modern
Walkscore
Mortgage Calculator
-
Down Payment
-
Loan Amount
-
Monthly Mortgage Payment
-
PMI
-
Monthly HOA Fees
Contact Information
Similar Listings
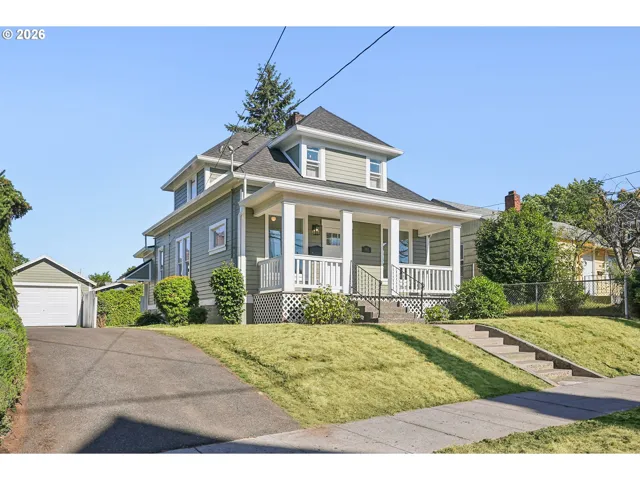
- SingleFamilyResidence, Residential
- $574,999
- $599,999

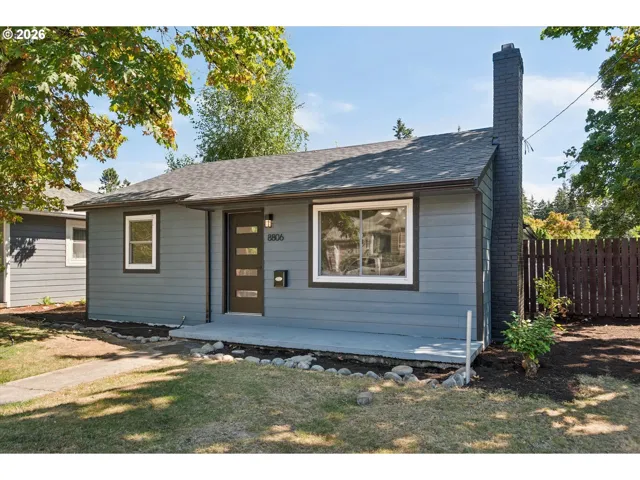
- SingleFamilyResidence, Residential
- $445,000
- $455,000
- SingleFamilyResidence, Residential
- $419,000
- $429,000
 The listings you see here are pulled from the RMLS IDX feed and are meant exclusively for your personal, non-commercial snooping pleasure. You can’t use this info to build a Zillow clone, stalk your ex’s new house, or anything shady. It’s just here to help you find your next place to live. The data is considered reliable, but let’s be real—mistakes happen, and RMLS doesn’t guarantee it's 100% accurate. Double-check the details before you fall in love with that “3-bedroom charmer” that turns out to be a 1-bedroom with a sketchy garage conversion.
IDX information is provided exclusively for consumers’ personal, non-commercial use, it may not be used for any purpose other than to identify prospective properties consumers may be interested in purchasing, data is deemed reliable but is not guaranteed accurate by RMLS. All information provided is deemed reliable, but is not guaranteed and should be independently verified.
The listings you see here are pulled from the RMLS IDX feed and are meant exclusively for your personal, non-commercial snooping pleasure. You can’t use this info to build a Zillow clone, stalk your ex’s new house, or anything shady. It’s just here to help you find your next place to live. The data is considered reliable, but let’s be real—mistakes happen, and RMLS doesn’t guarantee it's 100% accurate. Double-check the details before you fall in love with that “3-bedroom charmer” that turns out to be a 1-bedroom with a sketchy garage conversion.
IDX information is provided exclusively for consumers’ personal, non-commercial use, it may not be used for any purpose other than to identify prospective properties consumers may be interested in purchasing, data is deemed reliable but is not guaranteed accurate by RMLS. All information provided is deemed reliable, but is not guaranteed and should be independently verified. 
