

8819 SW 176TH AVE, Beaverton, OR 97007
- $799,000
- $819,000
8819 SW 176TH AVE, Beaverton, OR 97007
- $799,000
- $819,000
Overview
- 5
- 4
- 2.0
- 2828 Sqft
- 2024
- SingleFamilyResidence, Residential
- 757745073
- 0.11 Acres
- Avery Bunick Properties
- Tonya Bunick
Description
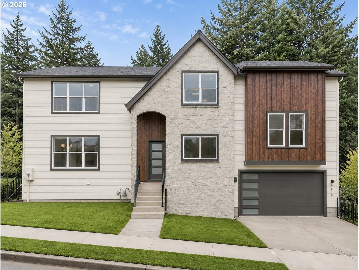
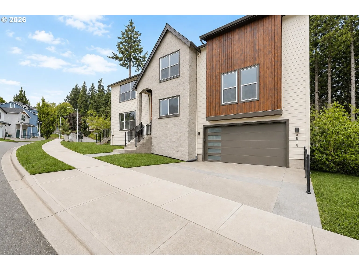
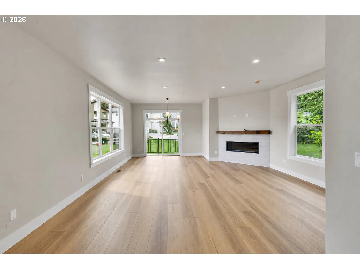
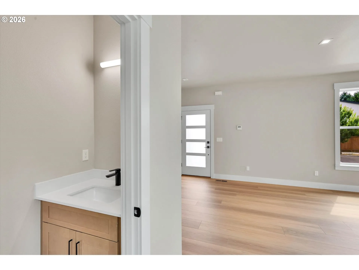
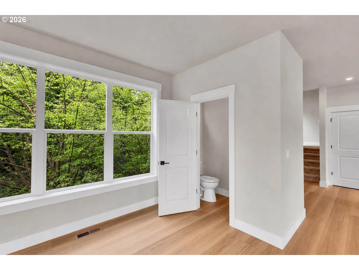
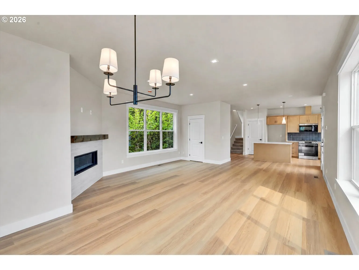
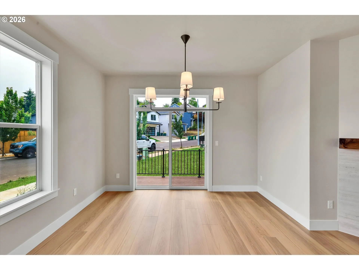
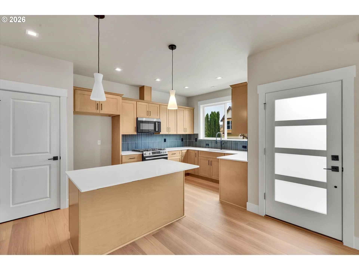
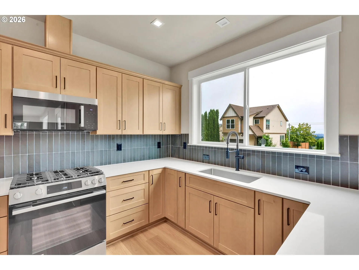
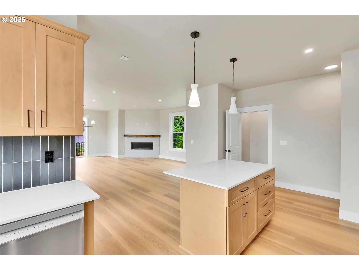
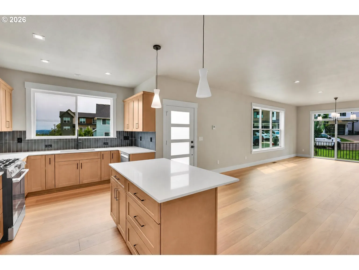
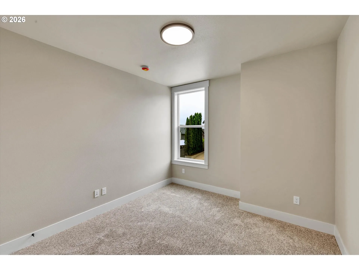
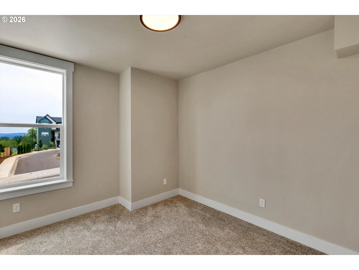
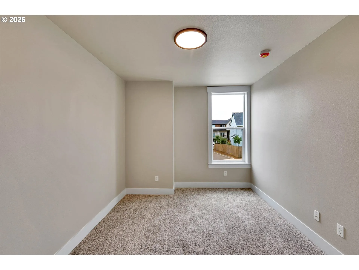
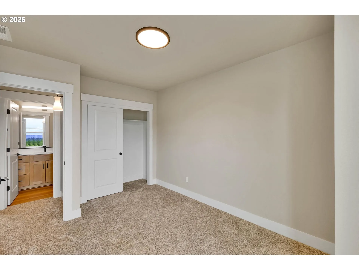
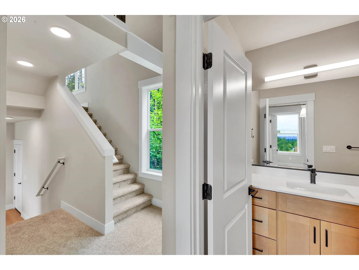
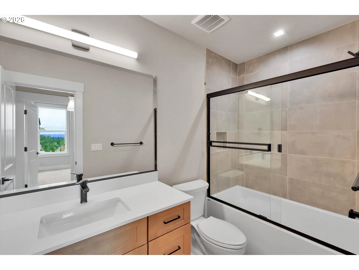
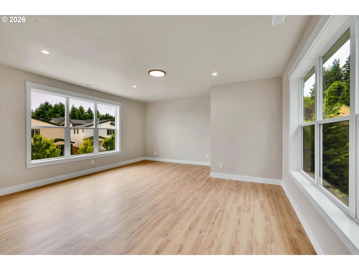
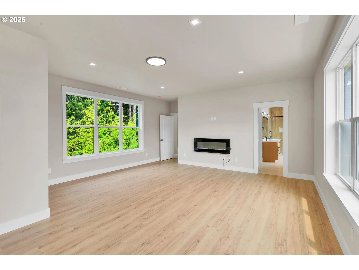
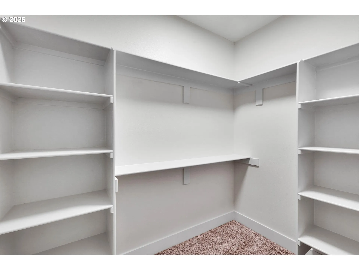
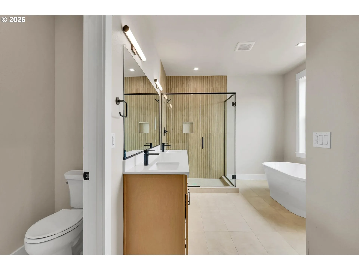
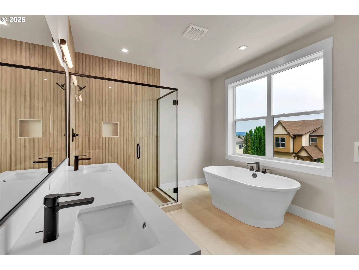
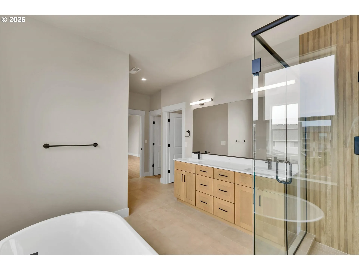
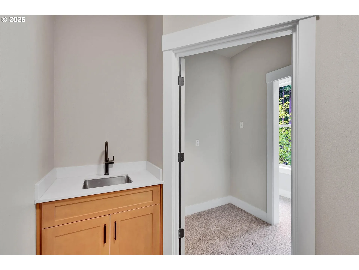
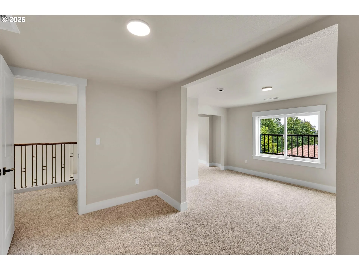
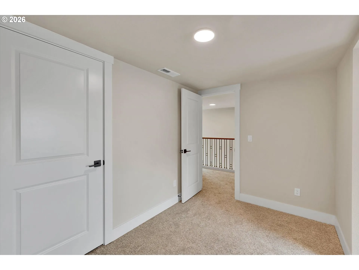
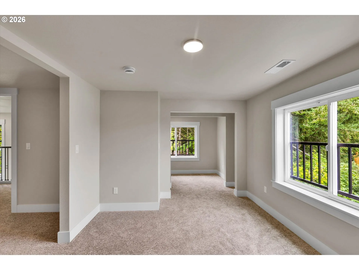
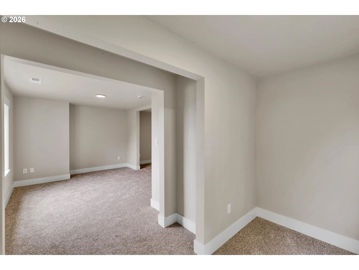
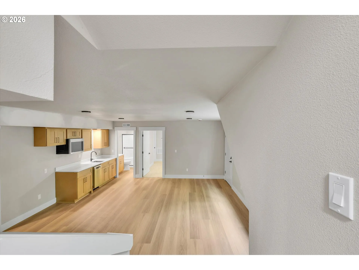
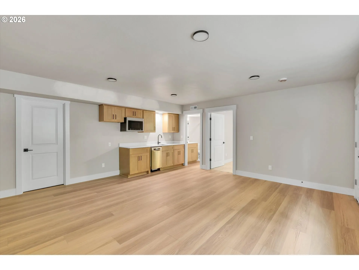
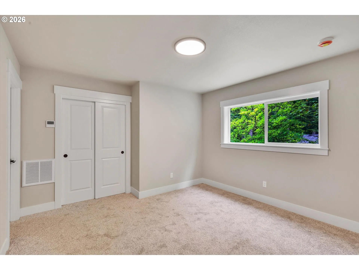
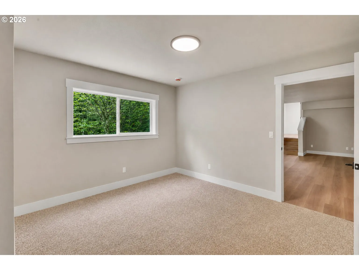
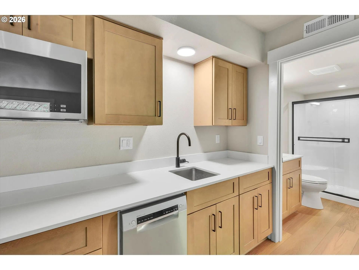
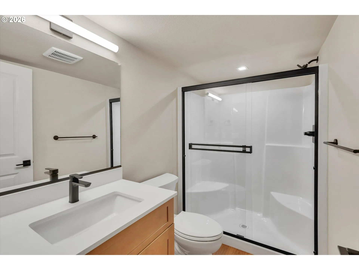
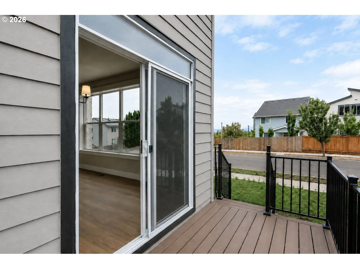
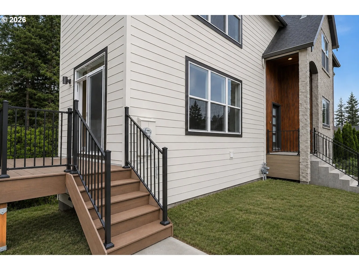
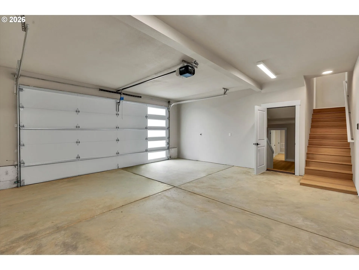
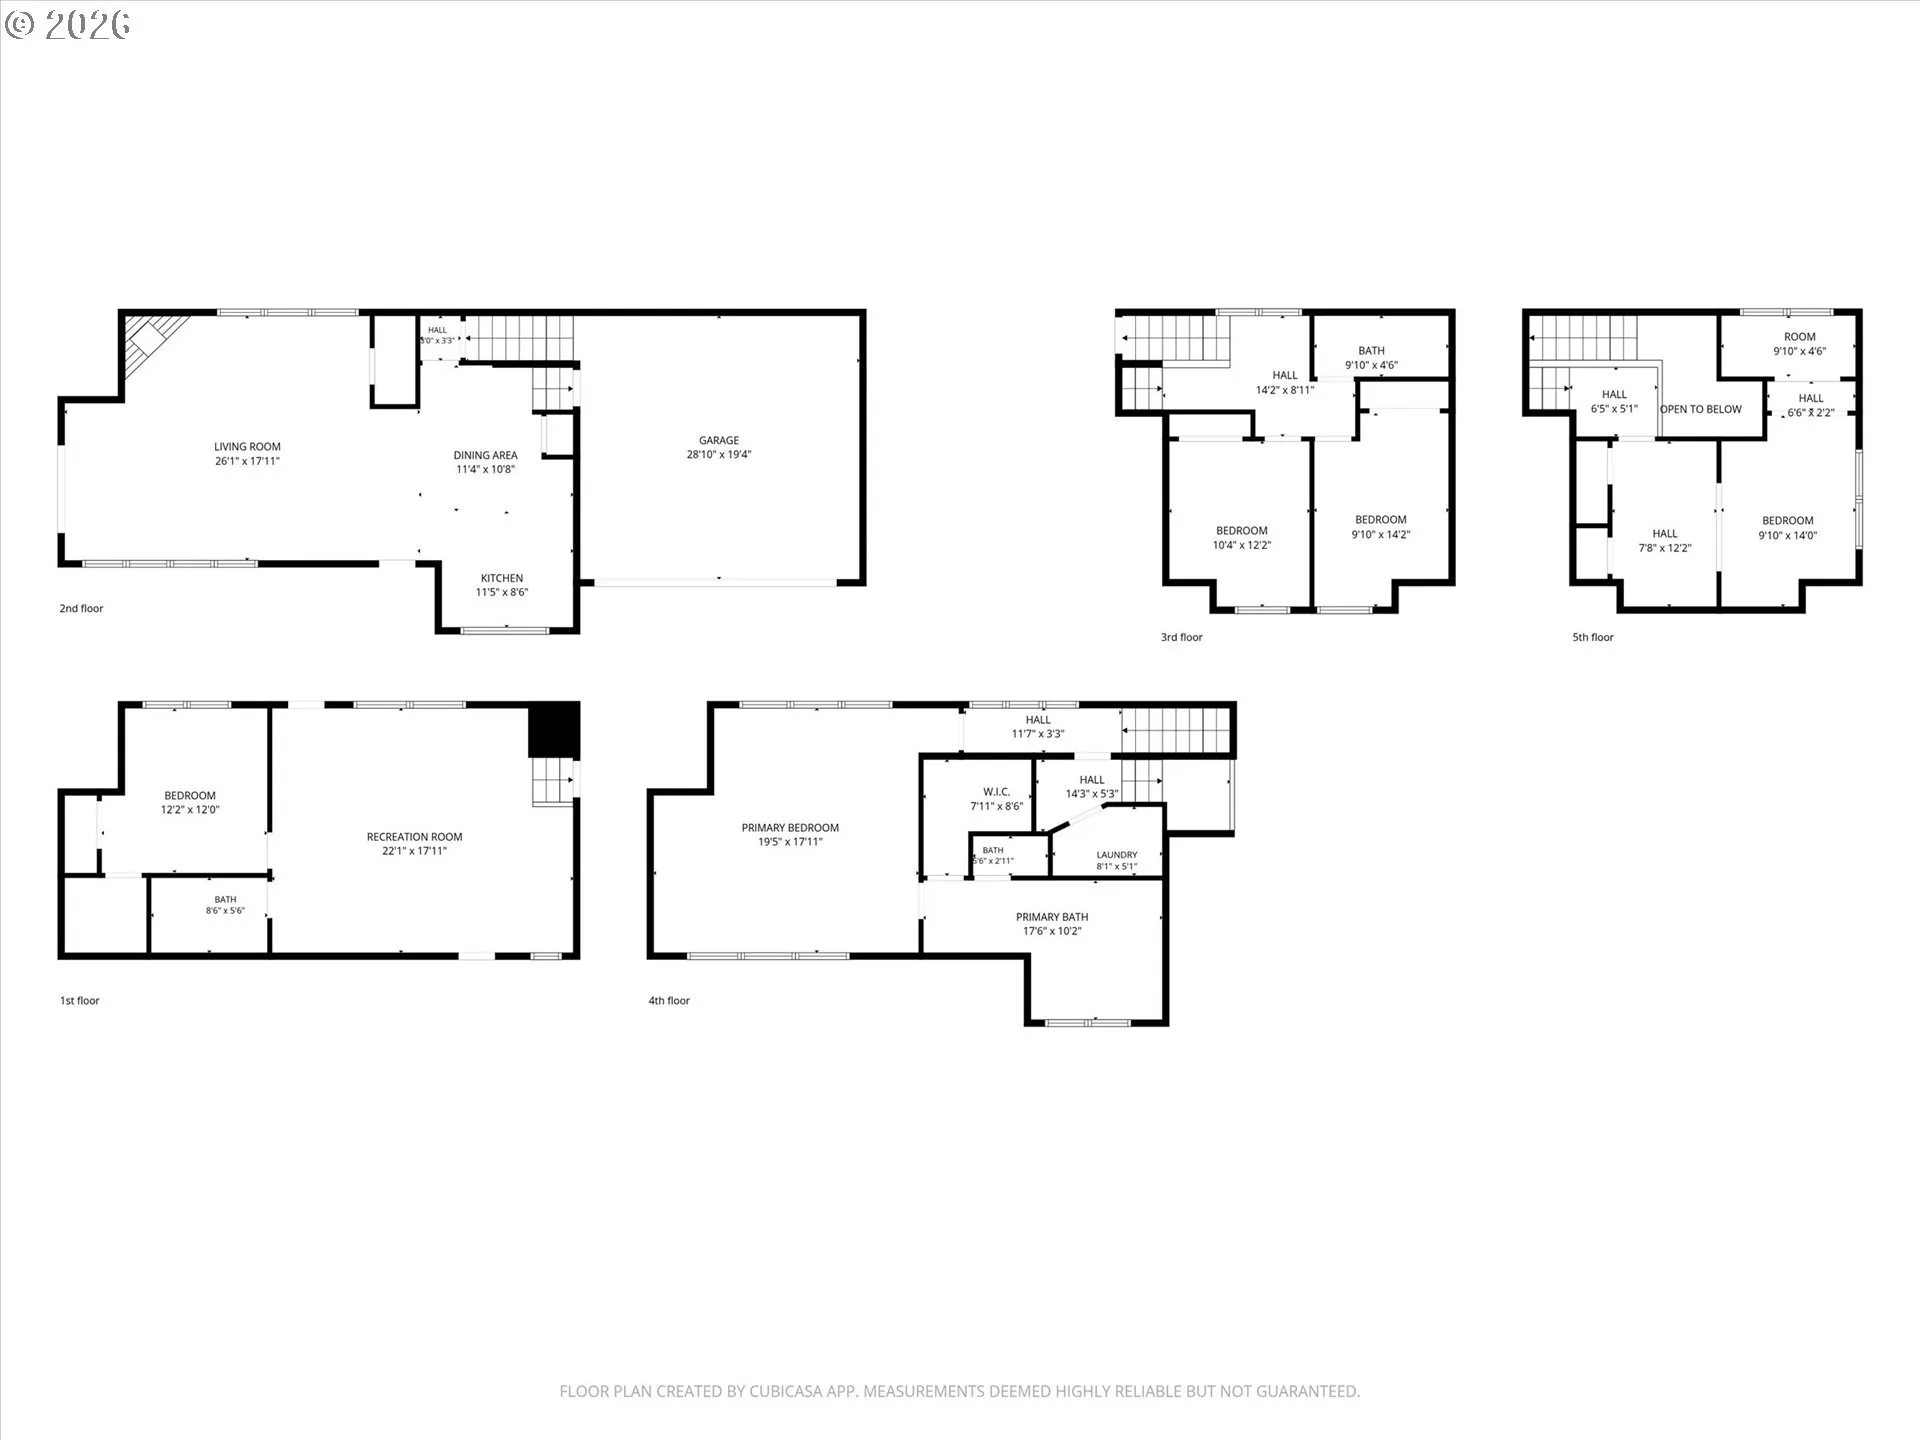
OPEN HOUSE 9/12 12pm-2PM.Experience exceptional Northwest living in this thoughtfully designed newly constructed home, where craftsmanship and an open-concept floor plan create a space that is both elegant and inviting. Expansive windows fill the home with natural light creating a seamless connection to the surrounding landscape. The spacious great room flows effortlessly into the designer kitchen, making it ideal for entertaining and everyday living. Premium Bosch gas appliances, quartz countertops, a striking tile backsplash, and an oversized island combine beauty and function in the heart of the home. The private primary suite offers a peaceful retreat with a spa-inspired bath featuring a soaking tub, oversized walk-in shower, and expansive walk-in closet. An ADU with its own entrance adds exceptional flexibility. Complete with a bedroom, full bathroom, micro/dishwasher and spacious living room, it is ideal for multigenerational living, extended guests, a private home office, or rental income potential. This custom-built residence was thoughtfully designed to complement its surroundings while offering timeless architecture, premium finishes, and exceptional attention to detail. A rare opportunity to own a distinctive home that blends luxury, versatility, and stunning Pacific Northwest views in one remarkable property.
Details
Updated on September 17, 2026 at 3:23 pm-
MLS# 757745073
-
Price $799,000
-
Property Size 2828 Sqft
-
Land Area 0.11 Acres
-
Bedrooms 5
-
Bathrooms 4
-
Car Garage 2.0
-
Garage Size x x
-
Year Built 2024
-
Property Type SingleFamilyResidence, Residential
-
Property Status Active
-
Office Name Avery Bunick Properties
-
Agent Name Tonya Bunick
-
Office Phone 503-799-3839
Additional details
-
Listing Terms Cash, Conventional, FHA, VALoan
-
Association Fee 15.0
-
Roof Composition
-
Sewer Public Sewer
-
Cooling Heat Pump
-
Heating Forced Air, Heat Pump
-
County Washington
-
Property Type Residential
-
Parking Driveway, Off Street
-
Elementary School Cooper Mountain
-
Middle School Highland Park
-
High School Mountainside
-
Architectural Style Custom Style, NWContemporary
Walkscore
Mortgage Calculator
-
Down Payment
-
Loan Amount
-
Monthly Mortgage Payment
-
PMI
-
Monthly HOA Fees
Contact Information
Similar Listings

- SingleFamilyResidence, Residential
- $739,900
- $749,000


- SingleFamilyResidence, Residential
- $530,000
- $540,000
- Condominium, Residential
- $360,000
- $375,000
 The listings you see here are pulled from the RMLS IDX feed and are meant exclusively for your personal, non-commercial snooping pleasure. You can’t use this info to build a Zillow clone, stalk your ex’s new house, or anything shady. It’s just here to help you find your next place to live. The data is considered reliable, but let’s be real—mistakes happen, and RMLS doesn’t guarantee it's 100% accurate. Double-check the details before you fall in love with that “3-bedroom charmer” that turns out to be a 1-bedroom with a sketchy garage conversion.
IDX information is provided exclusively for consumers’ personal, non-commercial use, it may not be used for any purpose other than to identify prospective properties consumers may be interested in purchasing, data is deemed reliable but is not guaranteed accurate by RMLS. All information provided is deemed reliable, but is not guaranteed and should be independently verified.
The listings you see here are pulled from the RMLS IDX feed and are meant exclusively for your personal, non-commercial snooping pleasure. You can’t use this info to build a Zillow clone, stalk your ex’s new house, or anything shady. It’s just here to help you find your next place to live. The data is considered reliable, but let’s be real—mistakes happen, and RMLS doesn’t guarantee it's 100% accurate. Double-check the details before you fall in love with that “3-bedroom charmer” that turns out to be a 1-bedroom with a sketchy garage conversion.
IDX information is provided exclusively for consumers’ personal, non-commercial use, it may not be used for any purpose other than to identify prospective properties consumers may be interested in purchasing, data is deemed reliable but is not guaranteed accurate by RMLS. All information provided is deemed reliable, but is not guaranteed and should be independently verified. 
