

Overview
- 4
- 3
- 2.0
- 1903 Sqft
- 2018
- SingleFamilyResidence, Residential
- 758785831
- 0.11 Acres
- John L. Scott Real Estate
- Tami Hayes
Description
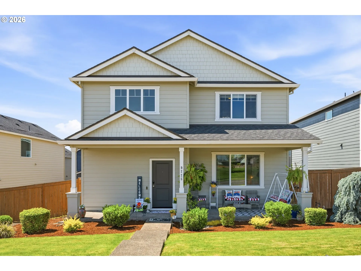
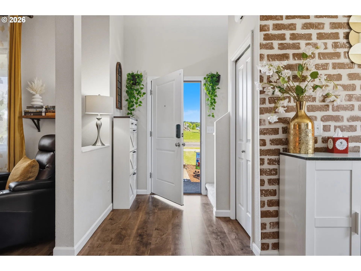
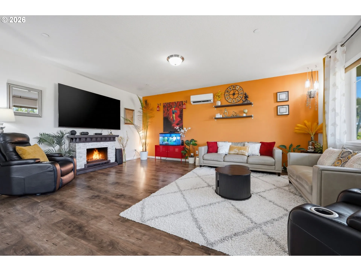
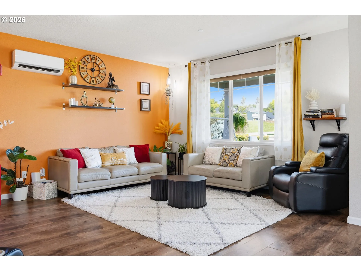
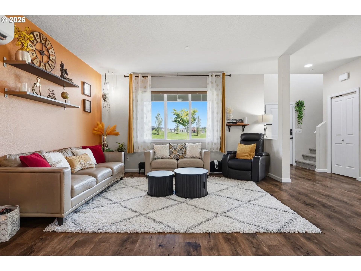
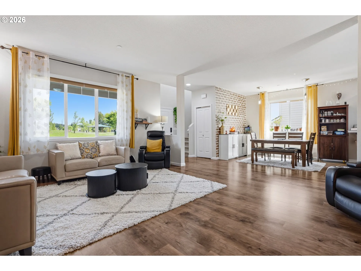
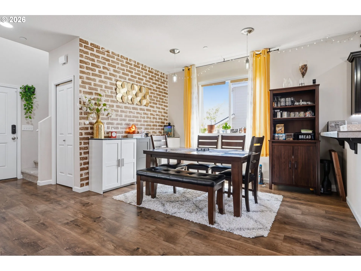
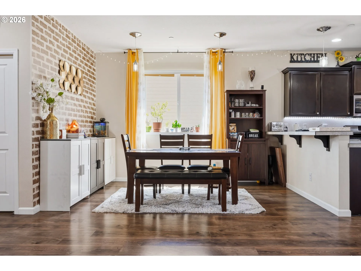
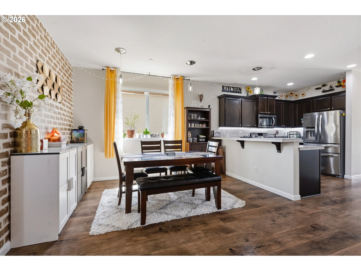
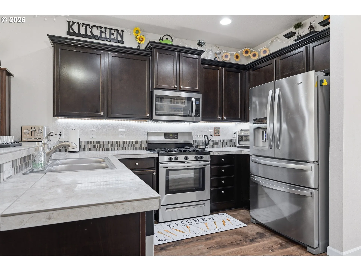
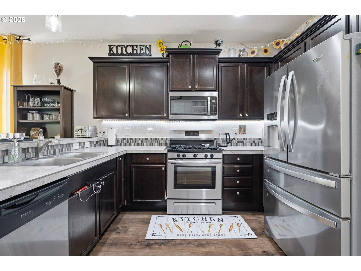
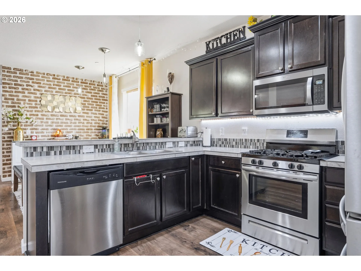
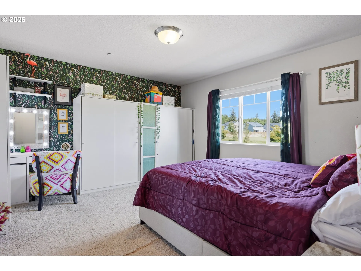
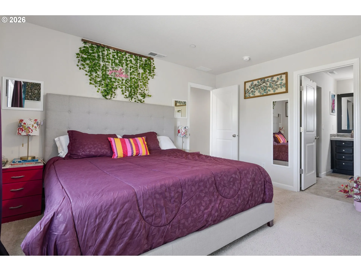
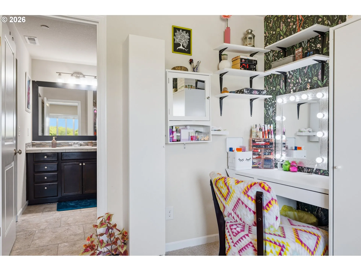
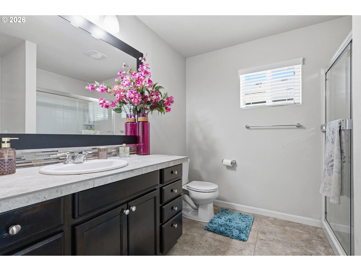
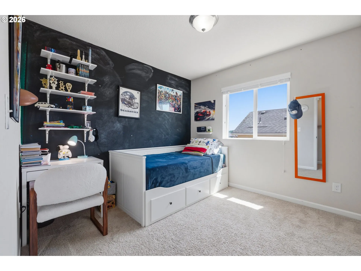
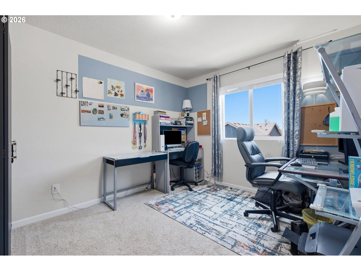
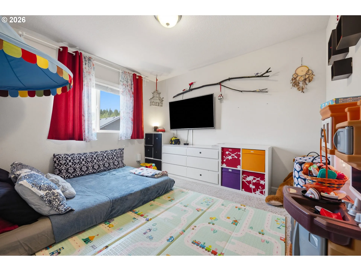
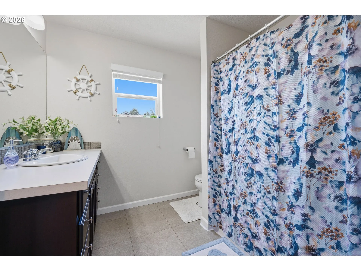
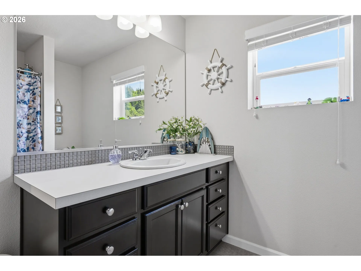
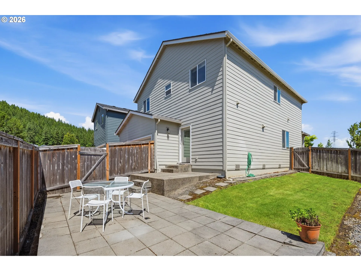
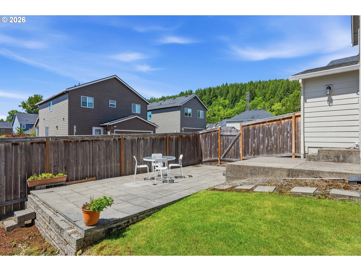
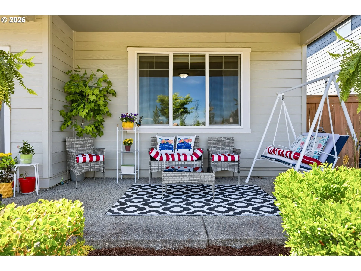
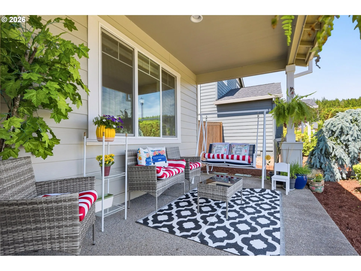
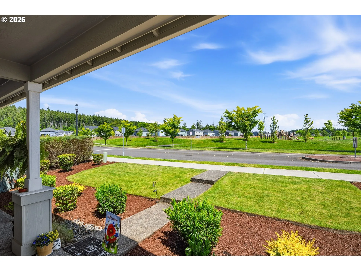
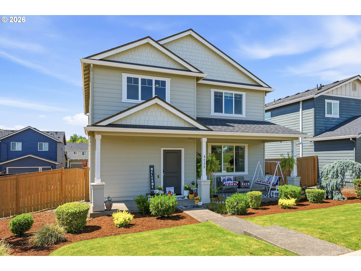
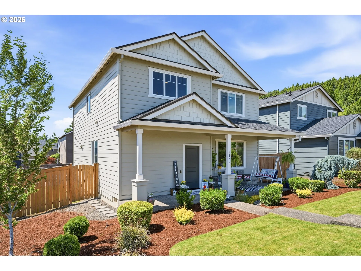
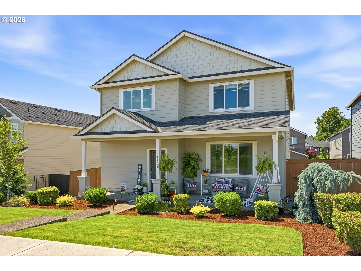
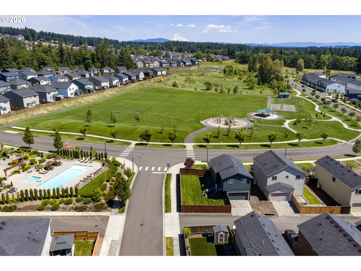
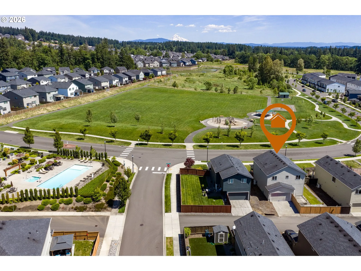
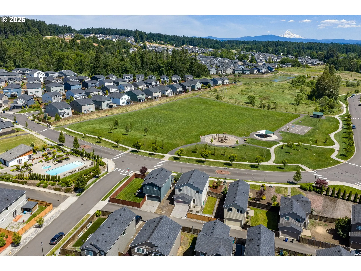
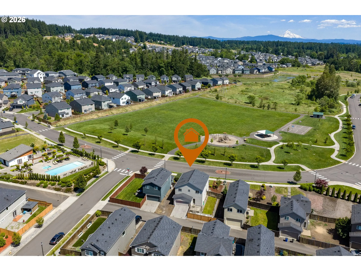
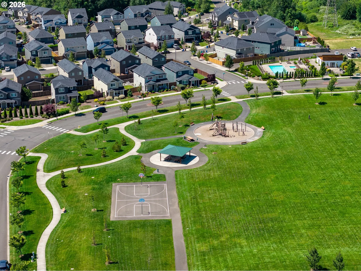
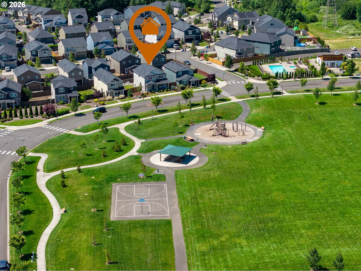
Now priced at $550,000 — one of the best values in Camas. This move-in-ready home sits directly across from the community park, offering bright natural light, peaceful views, and unbeatable access to resort-style amenities.Step inside to an open-concept main floor with high ceilings, a spacious living area, and a modern kitchen featuring generous counter space, an eating bar, and newer stainless steel appliances — perfect for everyday living or hosting friends and family.Upstairs, you’ll find four true bedrooms, including a primary suite with park views, a walk-in shower, and a large walk-in closet. The easy-maintenance backyard includes in-ground sprinklers and a private patio, ideal for relaxing or entertaining outdoors.Located in one of the area’s most desirable communities, you’ll enjoy walking trails, a basketball court, outdoor pool and hot tub, BBQ area, and year-round neighborhood events. The home is within the Evergreen School District, and many residents successfully apply for Camas School District boundary exceptions, with convenient bus access to both.If you’re looking for a newer home in a highly sought-after Camas community — at a price that’s hard to find — this is the one. Seller is motivated and ready for a smooth, quick closing.
Details
Updated on September 5, 2026 at 7:14 am-
MLS# 758785831
-
Price $550,000
-
Property Size 1903 Sqft
-
Land Area 0.11 Acres
-
Bedrooms 4
-
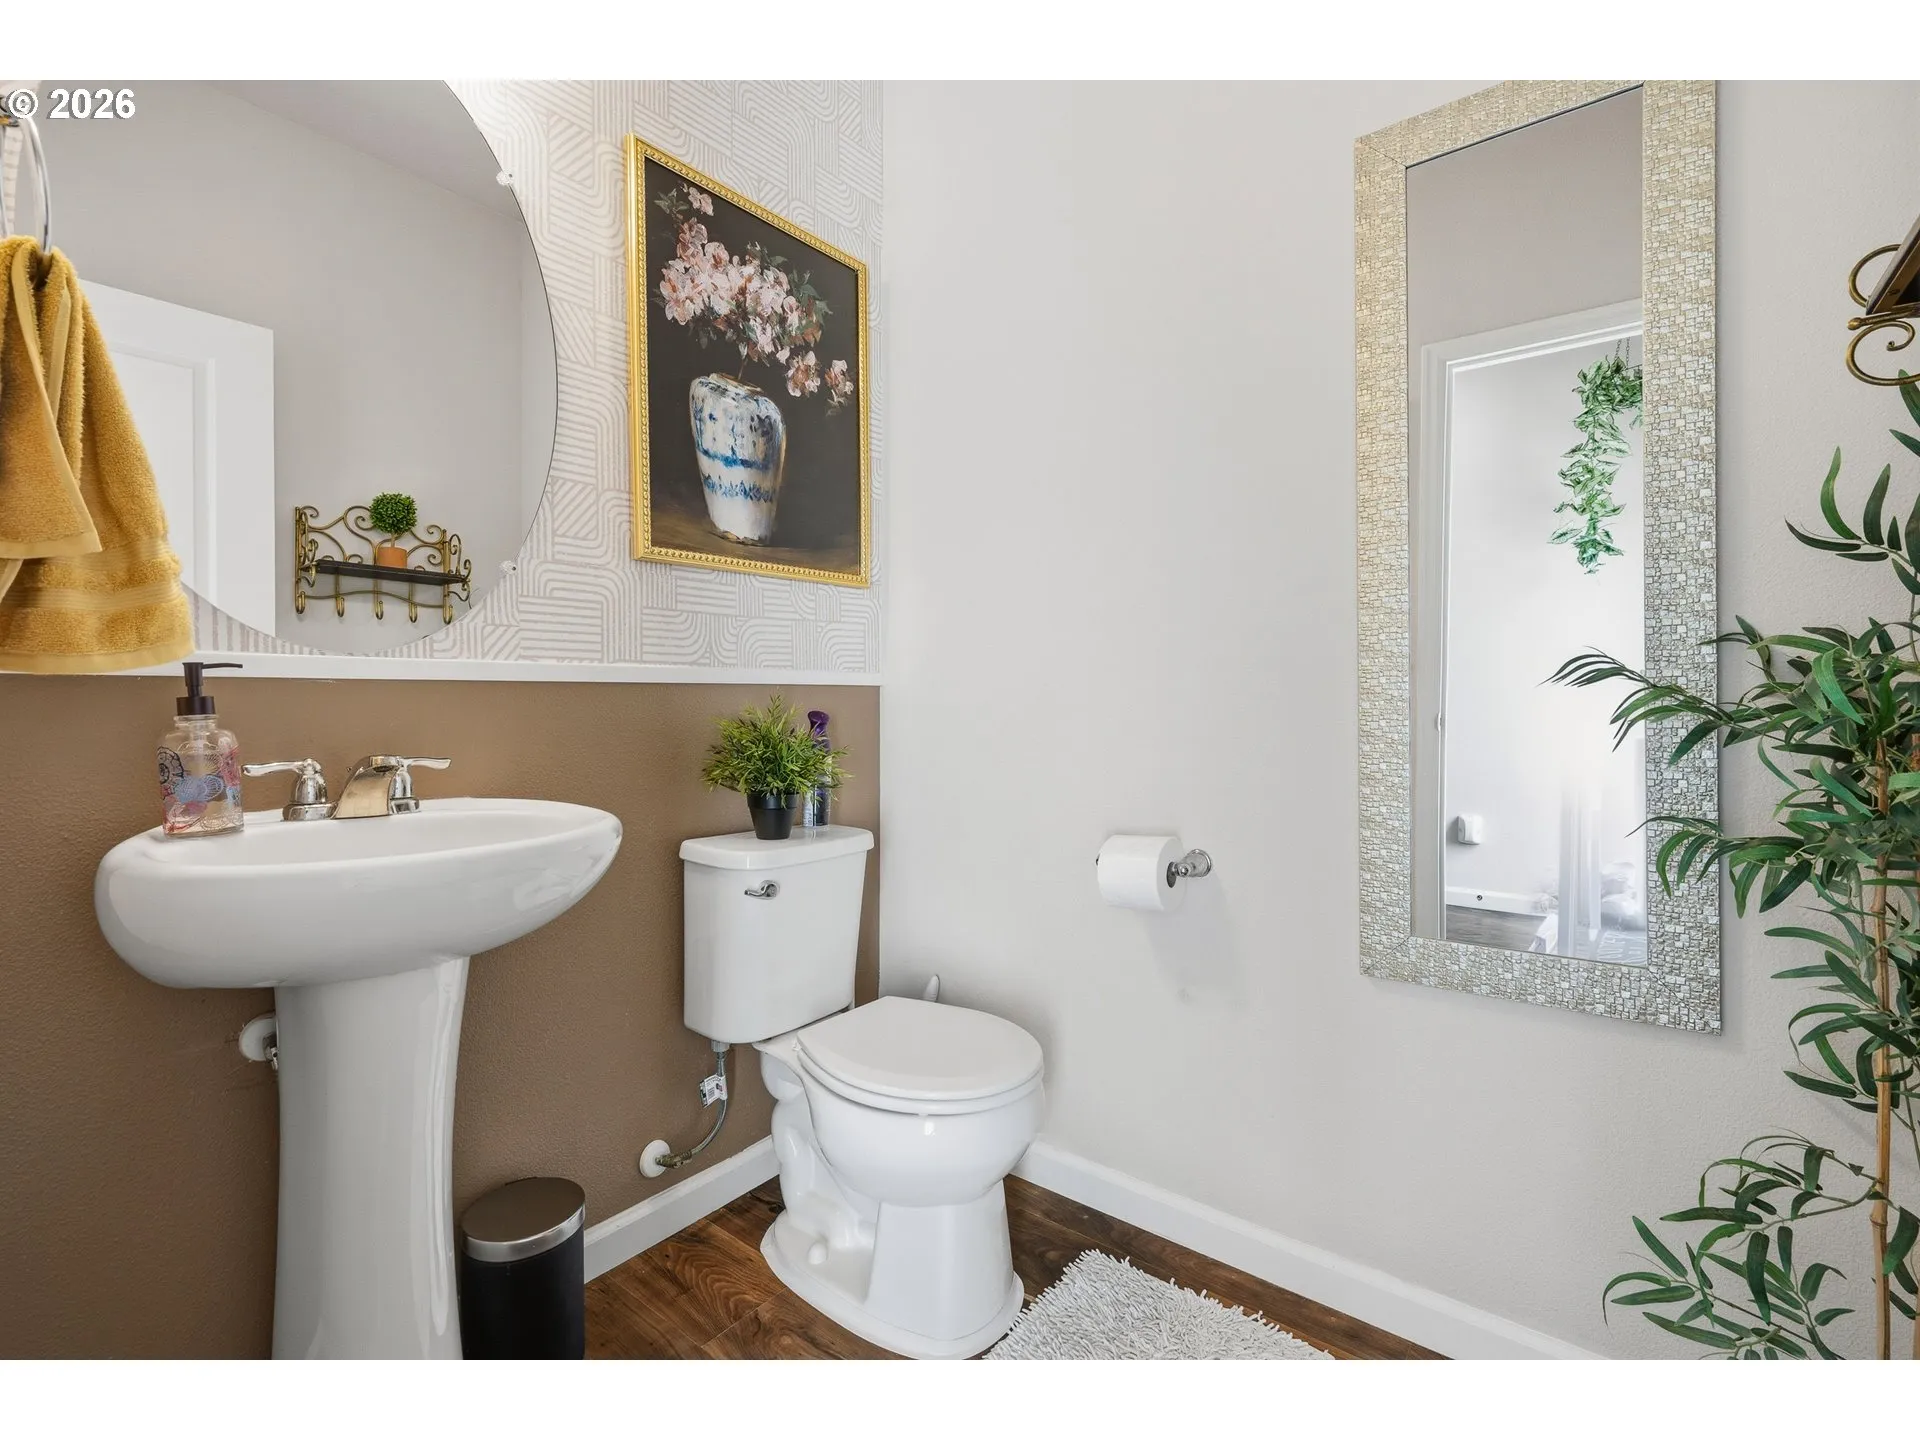
Bathrooms 3
-
Car Garage 2.0
-
Garage Size x x
-
Year Built 2018
-
Property Type SingleFamilyResidence, Residential
-
Property Status Active
-
Office Name John L. Scott Real Estate
-
Agent Name Tami Hayes
-
Office Phone 360-253-4100
Additional details
-
Listing Terms Cash, Conventional, FHA, VALoan
-
Association Fee 73.0
-
Roof Shingle
-
Sewer Public Sewer
-
Cooling Heat Pump, Mini Split
-
Heating Heat Pump, Mini Split
-
County Clark
-
Property Type Residential
-
Parking Driveway
-
Elementary School Harmony
-
Middle School Pacific
-
High School Union
-
Architectural Style Stories2
Walkscore
Mortgage Calculator
-
Down Payment
-
Loan Amount
-
Monthly Mortgage Payment
-
PMI
-
Monthly HOA Fees
Contact Information
Similar Listings
- Attached, Residential
- $950,000
- $970,000

- SingleFamilyResidence, Land
- $460,000
- SingleFamilyResidence, Residential
- $849,900
 The listings you see here are pulled from the RMLS IDX feed and are meant exclusively for your personal, non-commercial snooping pleasure. You can’t use this info to build a Zillow clone, stalk your ex’s new house, or anything shady. It’s just here to help you find your next place to live. The data is considered reliable, but let’s be real—mistakes happen, and RMLS doesn’t guarantee it's 100% accurate. Double-check the details before you fall in love with that “3-bedroom charmer” that turns out to be a 1-bedroom with a sketchy garage conversion.
IDX information is provided exclusively for consumers’ personal, non-commercial use, it may not be used for any purpose other than to identify prospective properties consumers may be interested in purchasing, data is deemed reliable but is not guaranteed accurate by RMLS. All information provided is deemed reliable, but is not guaranteed and should be independently verified.
The listings you see here are pulled from the RMLS IDX feed and are meant exclusively for your personal, non-commercial snooping pleasure. You can’t use this info to build a Zillow clone, stalk your ex’s new house, or anything shady. It’s just here to help you find your next place to live. The data is considered reliable, but let’s be real—mistakes happen, and RMLS doesn’t guarantee it's 100% accurate. Double-check the details before you fall in love with that “3-bedroom charmer” that turns out to be a 1-bedroom with a sketchy garage conversion.
IDX information is provided exclusively for consumers’ personal, non-commercial use, it may not be used for any purpose other than to identify prospective properties consumers may be interested in purchasing, data is deemed reliable but is not guaranteed accurate by RMLS. All information provided is deemed reliable, but is not guaranteed and should be independently verified. 
