

16020 SW CATTAIL CT, Portland, OR 97223
- $550,000
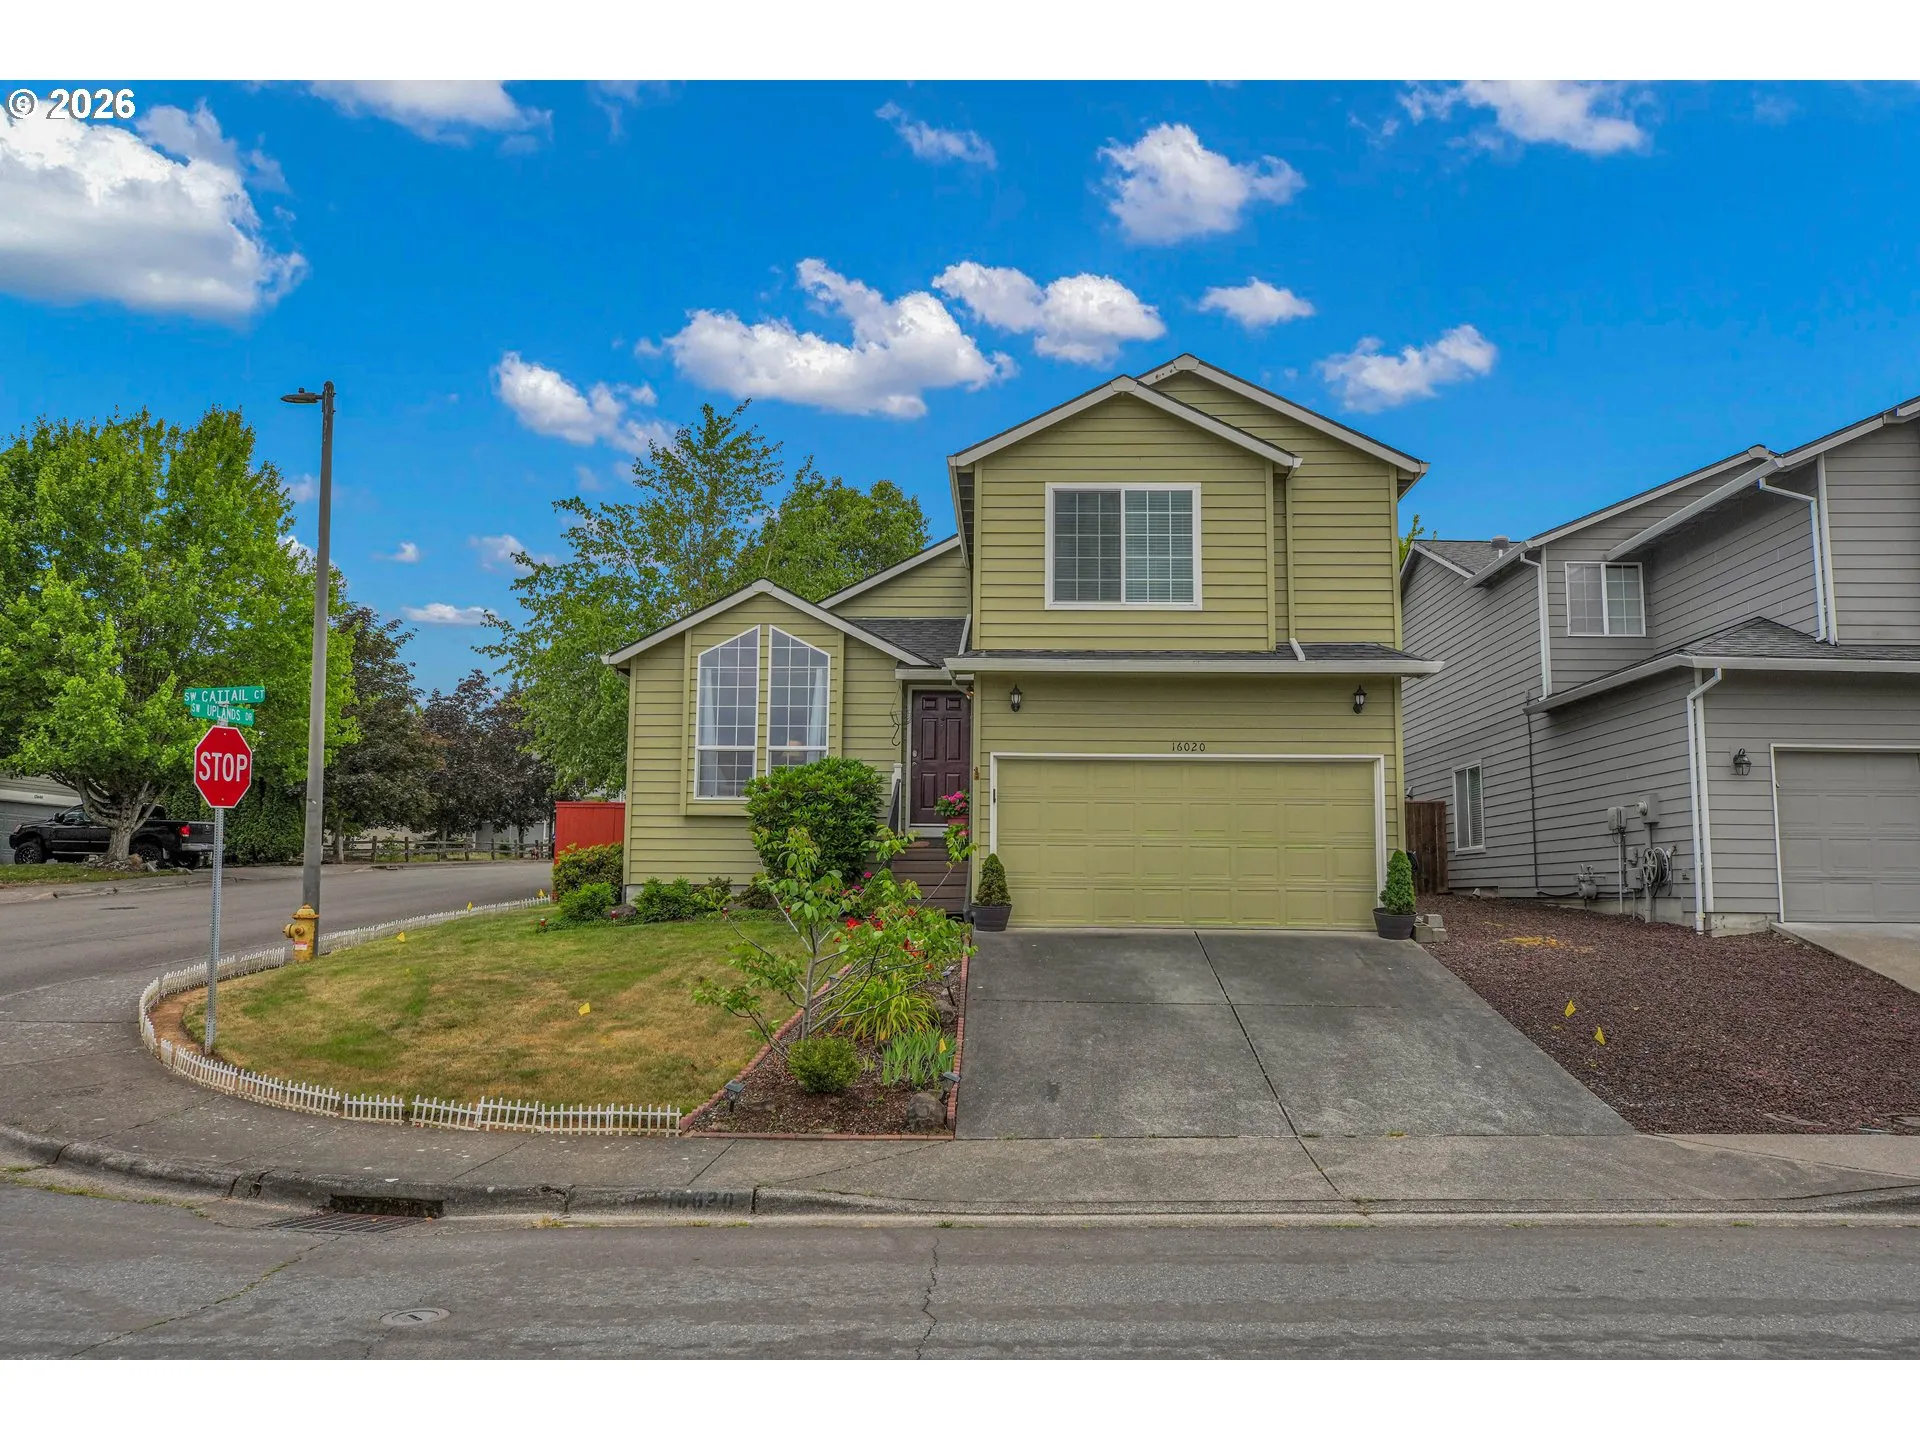
16020 SW CATTAIL CT, Portland, OR 97223
- $550,000
Overview
- 3
- 3
- 2.0
- 1538 Sqft
- 1995
- SingleFamilyResidence, Residential
- 759322287
- 0.14 Acres
- MORE Realty
- Michele Montoya
Description
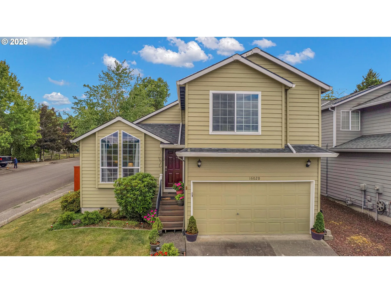
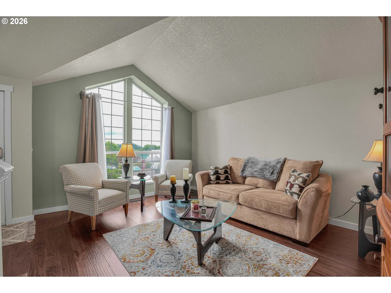
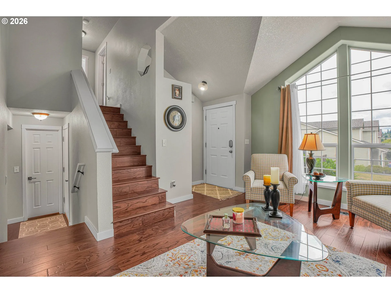
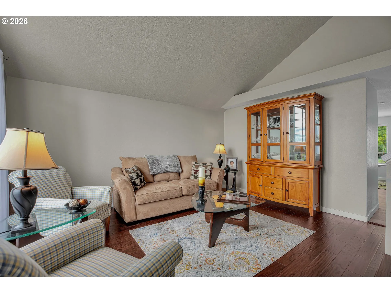
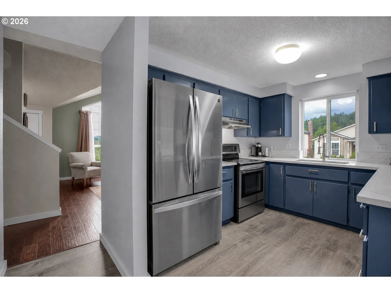
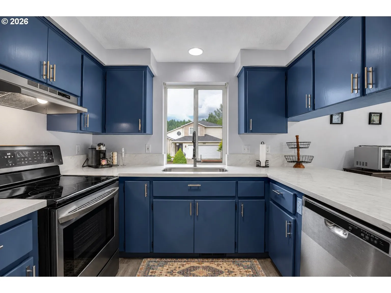
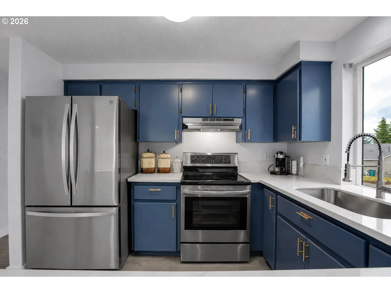
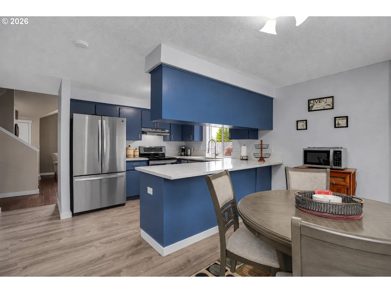
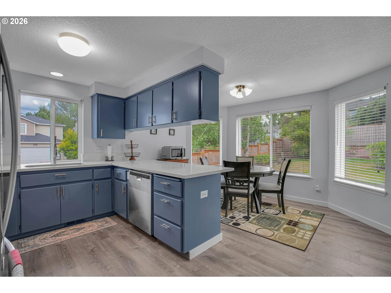
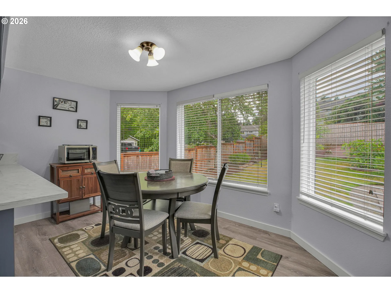
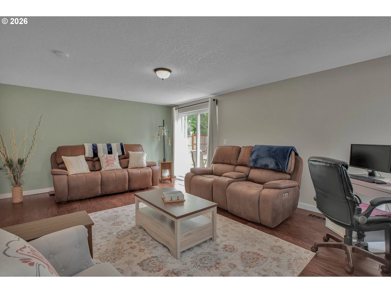
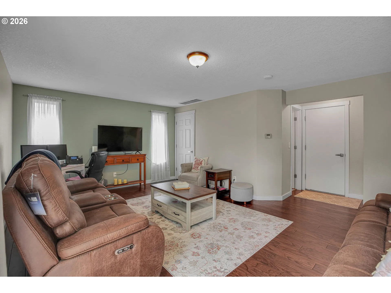
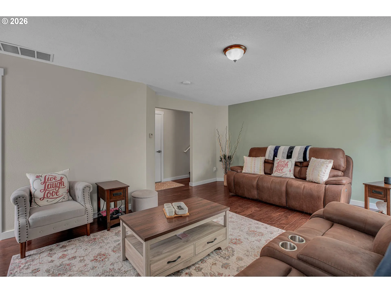
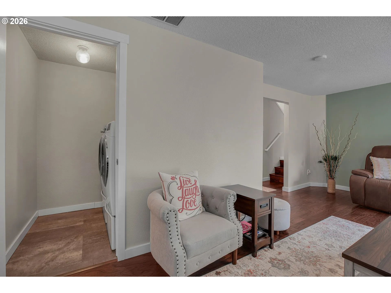
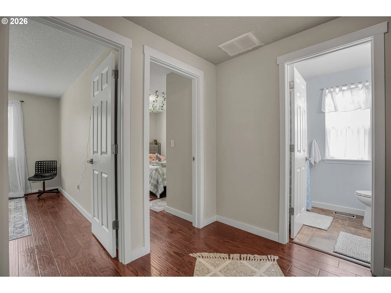
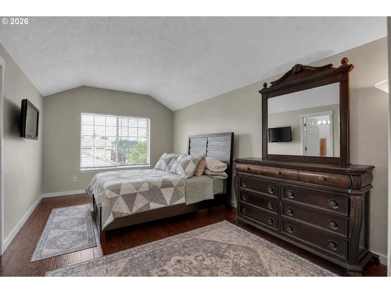
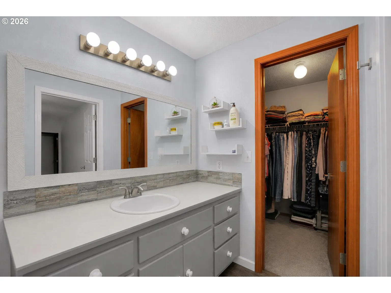
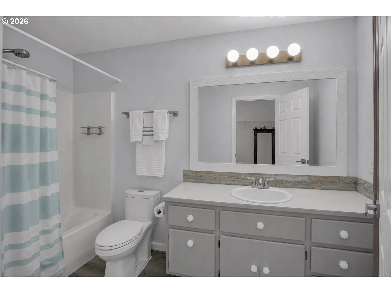
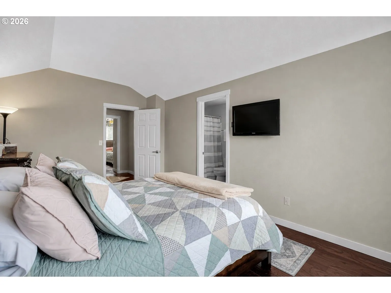
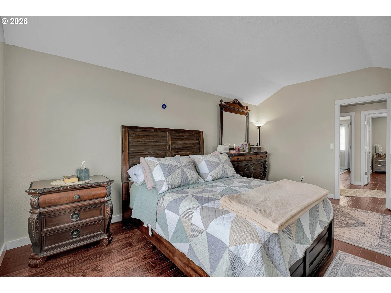
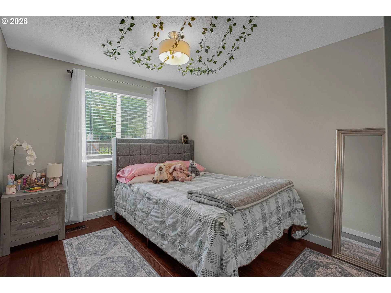
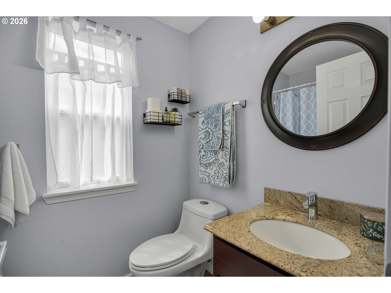
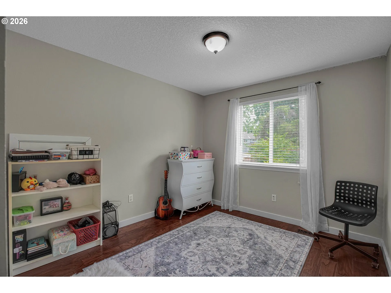
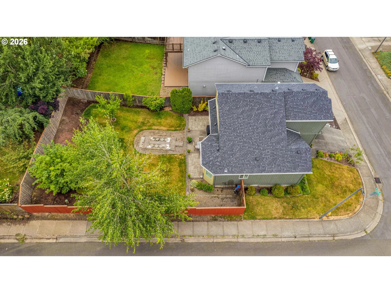
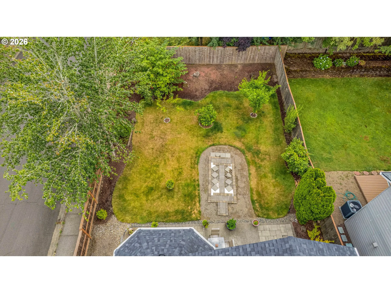
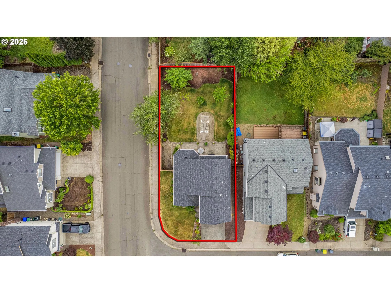
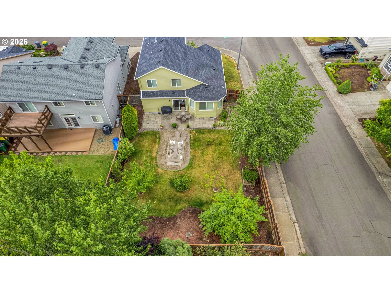
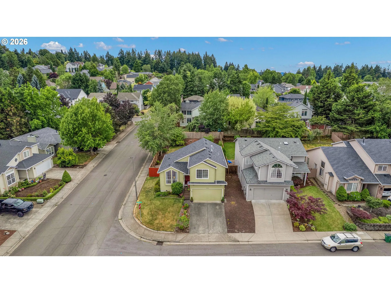
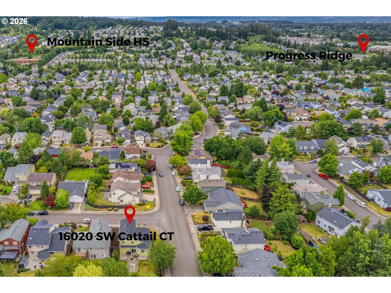
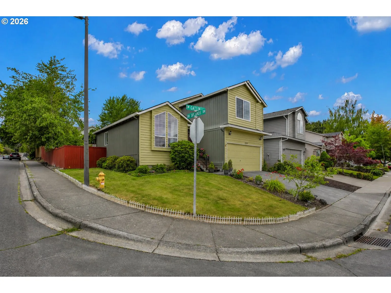
Beautifully maintained and move-in ready, this exceptional tri-level home is nestled on a desirable corner lot in Bull Mountain Meadows. Offering 1,538 square feet of thoughtfully designed living space, this home features 3 bedrooms, 2.5 bathrooms, a 2-car garage, and modern updates throughout. Step inside to discover luxury vinyl plank flooring that provides both modern appeal and low-maintenance living. The inviting living room showcases soaring vaulted ceilings and a dramatic floor-to-ceiling picture window that fills the space with abundant natural light, creating a bright and welcoming atmosphere. The beautifully remodeled kitchen is designed to impress with quartz countertops, updated cabinetry with designer hardware, stainless steel appliances, newer flooring, and a spacious dining area surrounded by windows that overlook the backyard. Just a few steps below, the generous family room offers a versatile space perfect for relaxing, entertaining, a media room, playroom, or home office. Upstairs, the spacious primary suite serves as a private retreat featuring vaulted ceilings, a walk-in closet, and an ensuite bathroom with a tub/shower combination. Two additional generously sized bedrooms provide flexibility for family, guests, or work-from-home needs. Enjoy year-round outdoor living in the beautifully landscaped, fully fenced backyard with a level lawn, patio pavers, and ample space for entertaining, gardening, or simply unwinding. Extensive updates provide peace of mind, including NEW Air conditioning, new windows (2022–2023), new siding, quartz countertops, roof (2020), furnace (2020), patio pavers, and fresh interior paint. Ideally located just minutes from Progress Ridge, top-rated schools, parks, scenic trails, shopping, dining, and everyday conveniences, this turnkey home offers the perfect blend of style, comfort, and location. Don’t miss this incredible opportunity!
Details
Updated on September 2, 2026 at 11:33 pm-
MLS# 759322287
-
Price $550,000
-
Property Size 1538 Sqft
-
Land Area 0.14 Acres
-
Bedrooms 3
-
Bathrooms 3
-
Car Garage 2.0
-
Garage Size x x
-
Year Built 1995
-
Property Type SingleFamilyResidence, Residential
-
Property Status Active
-
Office Name MORE Realty
-
Agent Name Michele Montoya
-
Office Phone 503-353-6673
Additional details
-
Listing Terms Cash, Conventional, FHA, VALoan
-
Association Fee 100.0
-
Roof Composition
-
Sewer Public Sewer
-
Cooling Central Air
-
Heating Forced Air
-
County Washington
-
Property Type Residential
-
Parking Driveway, On Street
-
Elementary School Scholls Hts
-
Middle School Conestoga
-
High School Mountainside
-
Architectural Style Traditional, Tri Level
Walkscore
Mortgage Calculator
-
Down Payment
-
Loan Amount
-
Monthly Mortgage Payment
-
PMI
-
Monthly HOA Fees
Contact Information
Similar Listings
- SingleFamilyResidence, Residential
- $469,000

- SingleFamilyResidence, Residential
- $400,000

- Condominium, Residential
- $439,900
- $459,971
 The listings you see here are pulled from the RMLS IDX feed and are meant exclusively for your personal, non-commercial snooping pleasure. You can’t use this info to build a Zillow clone, stalk your ex’s new house, or anything shady. It’s just here to help you find your next place to live. The data is considered reliable, but let’s be real—mistakes happen, and RMLS doesn’t guarantee it's 100% accurate. Double-check the details before you fall in love with that “3-bedroom charmer” that turns out to be a 1-bedroom with a sketchy garage conversion.
IDX information is provided exclusively for consumers’ personal, non-commercial use, it may not be used for any purpose other than to identify prospective properties consumers may be interested in purchasing, data is deemed reliable but is not guaranteed accurate by RMLS. All information provided is deemed reliable, but is not guaranteed and should be independently verified.
The listings you see here are pulled from the RMLS IDX feed and are meant exclusively for your personal, non-commercial snooping pleasure. You can’t use this info to build a Zillow clone, stalk your ex’s new house, or anything shady. It’s just here to help you find your next place to live. The data is considered reliable, but let’s be real—mistakes happen, and RMLS doesn’t guarantee it's 100% accurate. Double-check the details before you fall in love with that “3-bedroom charmer” that turns out to be a 1-bedroom with a sketchy garage conversion.
IDX information is provided exclusively for consumers’ personal, non-commercial use, it may not be used for any purpose other than to identify prospective properties consumers may be interested in purchasing, data is deemed reliable but is not guaranteed accurate by RMLS. All information provided is deemed reliable, but is not guaranteed and should be independently verified. 
