


Overview
- 3
- 3
- 2.0
- 1990 Sqft
- 2001
- Condominium, Residential
- 760892405
- Coldwell Banker Bain
- Jamie Girvin
Description
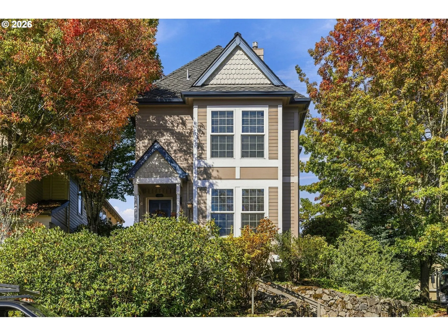
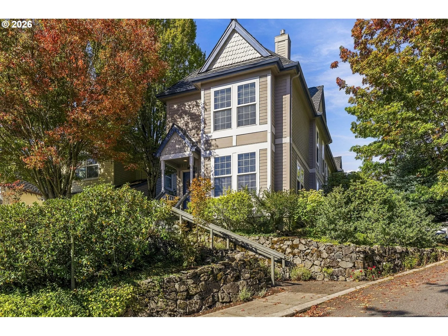
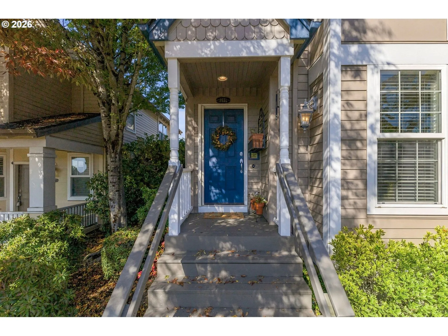
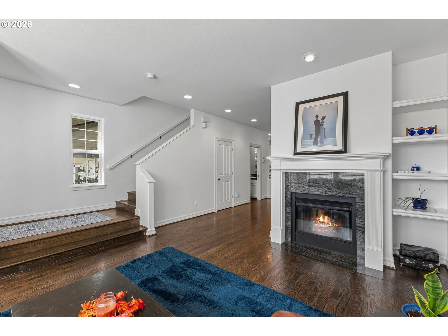
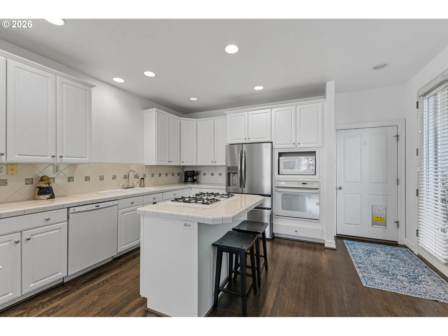
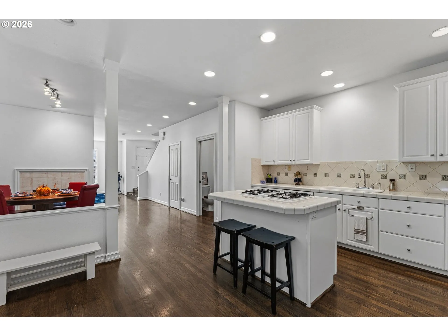
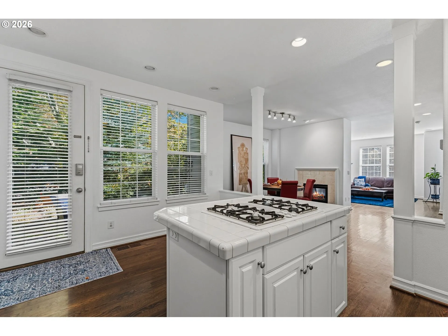
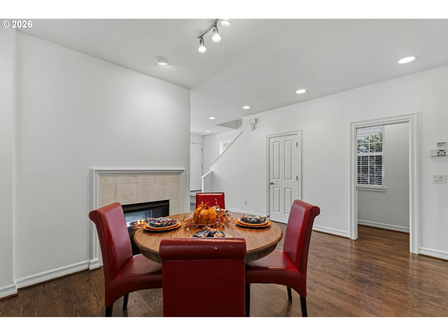
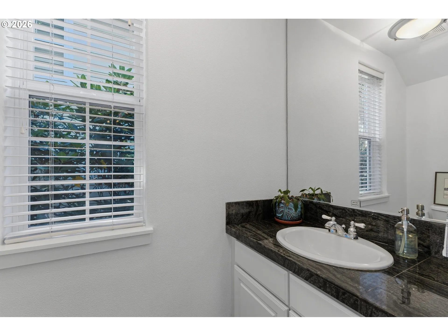
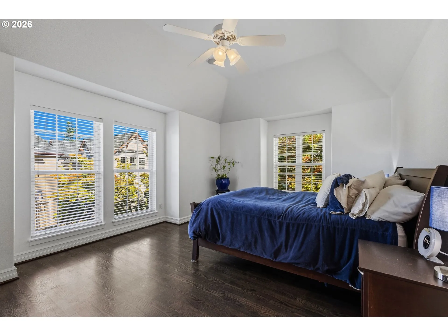
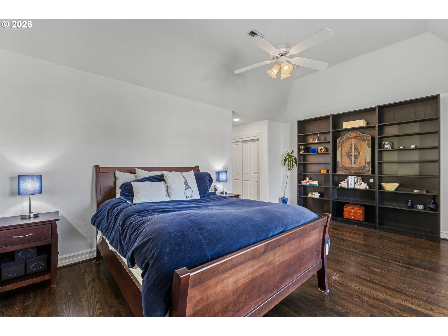
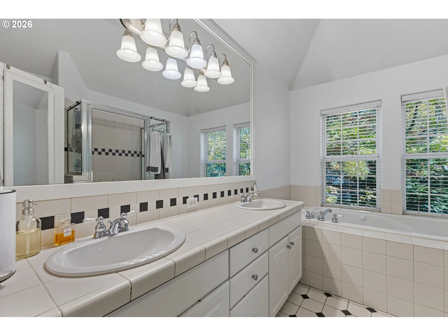
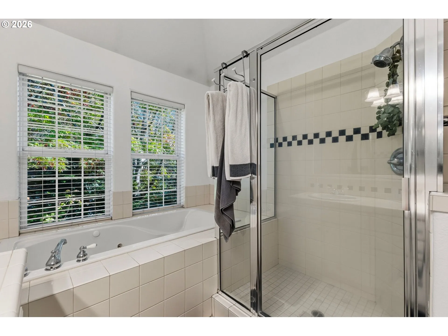
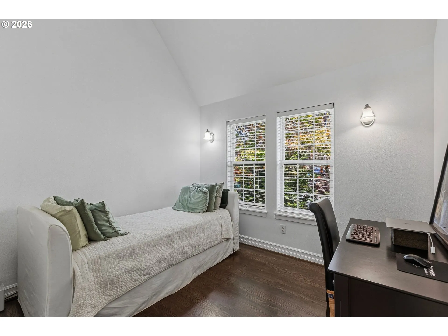
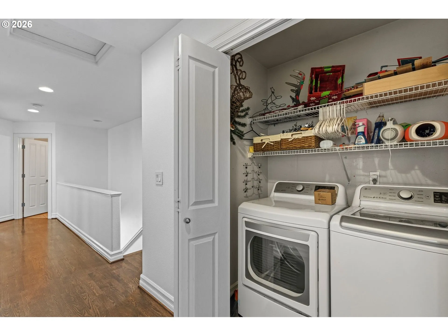
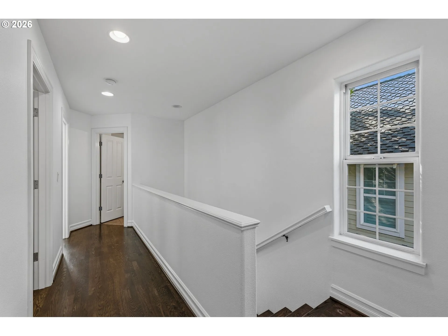
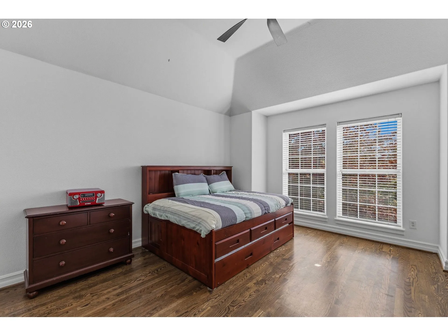
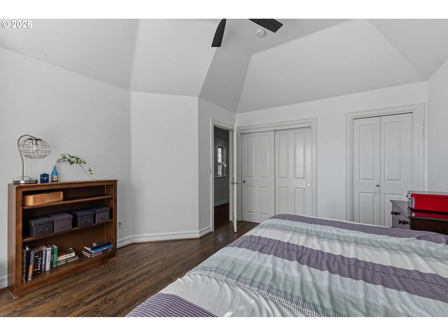
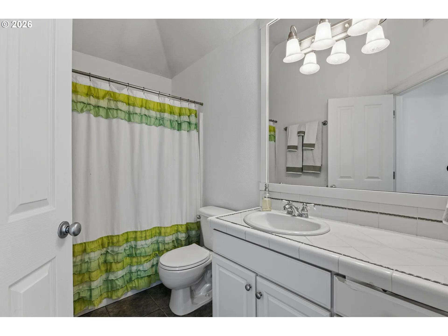
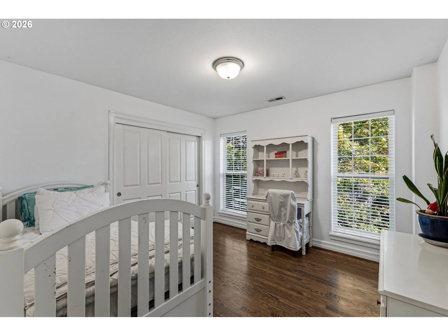
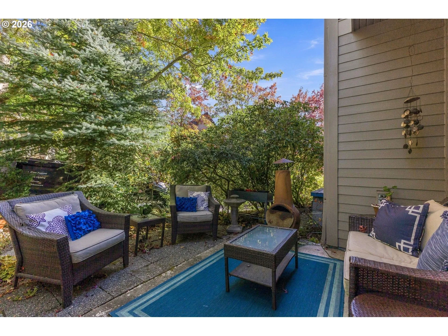
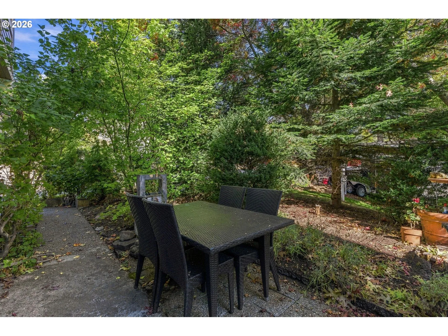
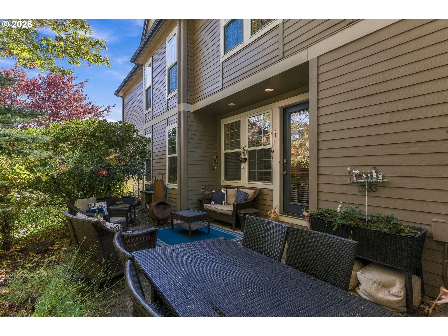
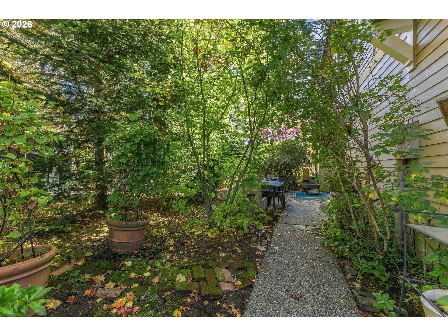
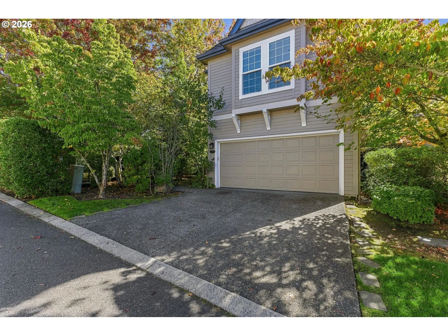
Nestled at the edge of Forest Park, this detached condo offers a rare opportunity to enjoy one of Portland’s most sought after natural settings at an approachable price point. The exterior maintenance, siding, roofing, and landscaping are all handled by the HOA. Inside, high ceilings and generous windows create a bright, uplifting atmosphere with abundant natural light. Hardwood floors add timeless character. The double sided gas fireplace brings cozy comfort to both living and dining areas. The private patio extends your living space outdoors. Which is perfect for morning coffee or unwinding after a day in the city or on the trails.Located minutes from major employers, everyday conveniences, and Forest Heights neighborhood amenities; this home blends low maintenance living with exceptional access to nature and city. A smart choice for those seeking the Forest Heights Park lifestyle without the typical price tag. This detached condo delivers comfort, convenience, and ease of ownership. All appliances included.
Details
Updated on October 29, 2026 at 7:12 am-
MLS# 760892405
-
Price $569,900
-
Property Size 1990 Sqft
-
Bedrooms 3
-
Bathrooms 3
-
Car Garage 2.0
-
Garage Size x x
-
Year Built 2001
-
Property Type Condominium, Residential
-
Property Status Active
-
Office Name Coldwell Banker Bain
-
Agent Name Jamie Girvin
-
Office Phone 503-224-7325
Additional details
-
Listing Terms Cash, Conventional, FHA, VALoan
-
Association Fee 530.0
-
Roof Composition
-
Sewer Public Sewer
-
Cooling Central Air
-
Heating Forced Air
-
County Multnomah
-
Property Type Residential
-
Parking Driveway, On Street
-
Elementary School Forest Park
-
Middle School West Sylvan
-
High School Lincoln
-
Architectural Style Detached Condo, Victorian
Walkscore
Mortgage Calculator
-
Down Payment
-
Loan Amount
-
Monthly Mortgage Payment
-
PMI
-
Monthly HOA Fees
Contact Information
Similar Listings

- SingleFamilyResidence, Residential
- $445,000
- $455,000


- SingleFamilyResidence, Residential
- $409,000
- $419,000
- SingleFamilyResidence, Residential
- $385,000
 The listings you see here are pulled from the RMLS IDX feed and are meant exclusively for your personal, non-commercial snooping pleasure. You can’t use this info to build a Zillow clone, stalk your ex’s new house, or anything shady. It’s just here to help you find your next place to live. The data is considered reliable, but let’s be real—mistakes happen, and RMLS doesn’t guarantee it's 100% accurate. Double-check the details before you fall in love with that “3-bedroom charmer” that turns out to be a 1-bedroom with a sketchy garage conversion.
IDX information is provided exclusively for consumers’ personal, non-commercial use, it may not be used for any purpose other than to identify prospective properties consumers may be interested in purchasing, data is deemed reliable but is not guaranteed accurate by RMLS. All information provided is deemed reliable, but is not guaranteed and should be independently verified.

