

2626 NE 23RD AVE, Portland, OR 97212
- $2,224,000
2626 NE 23RD AVE, Portland, OR 97212
- $2,224,000
Overview
- 4
- 5
- 1.0
- 4190 Sqft
- 1913
- SingleFamilyResidence, Residential
- 761151978
- 0.22 Acres
- Urban Nest Realty
- Shane Morgan
Description
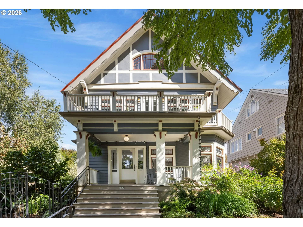
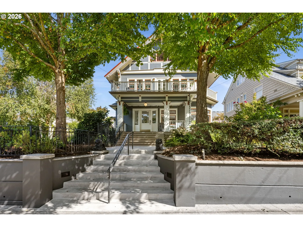
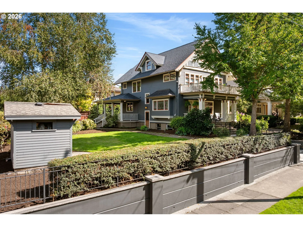
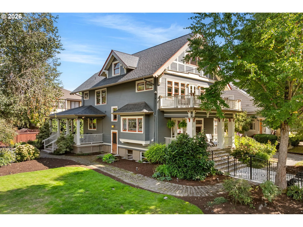
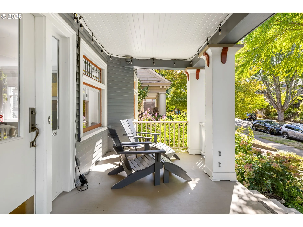
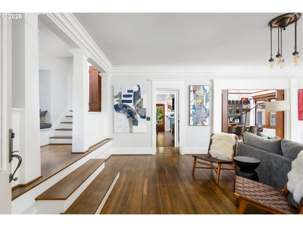
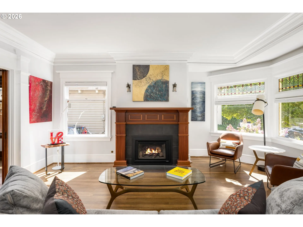
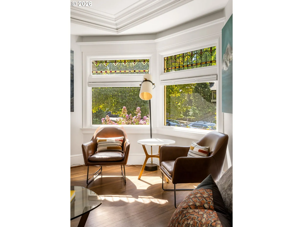
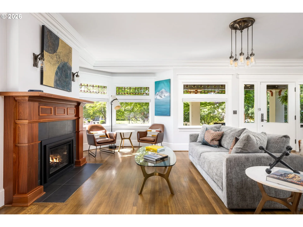
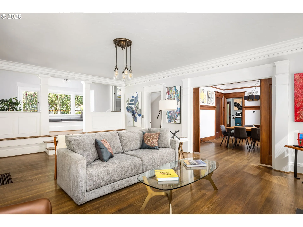
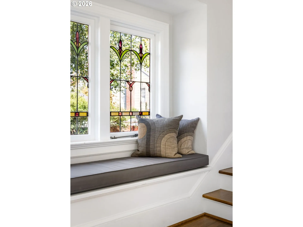
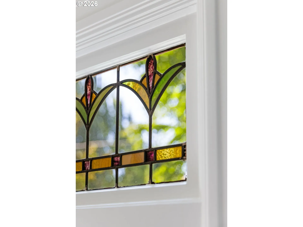
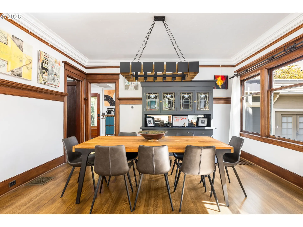
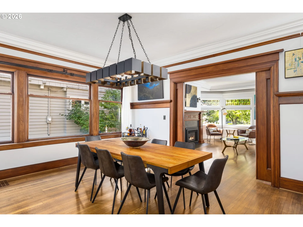
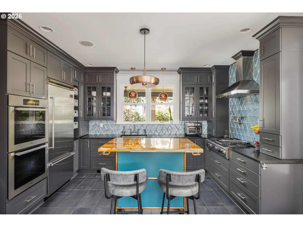
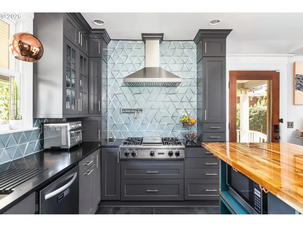
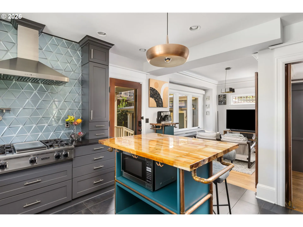
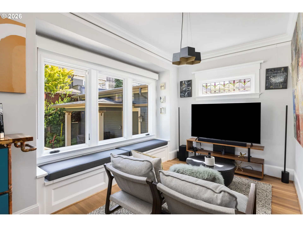
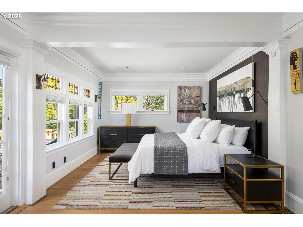
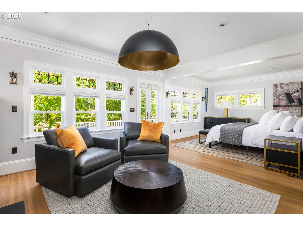
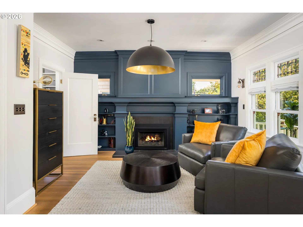
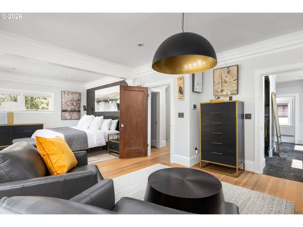
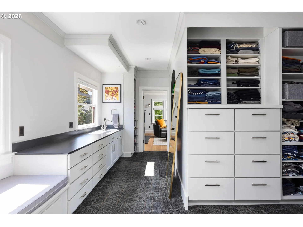
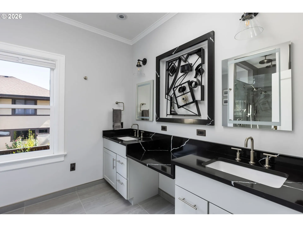
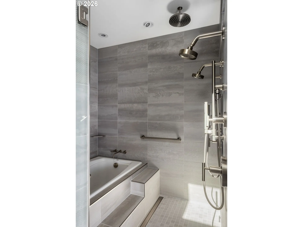
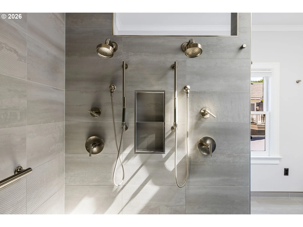
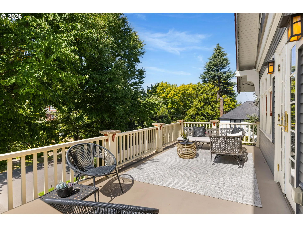
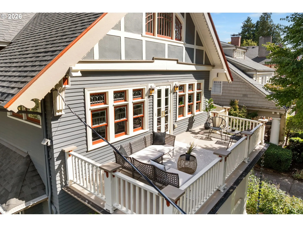
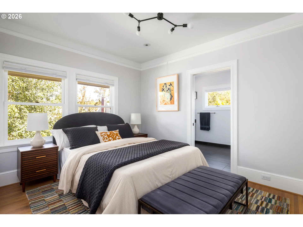
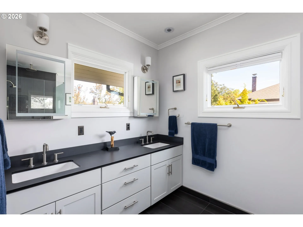
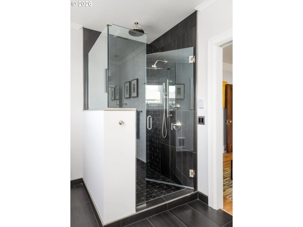
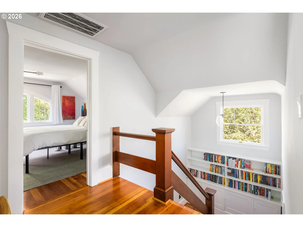
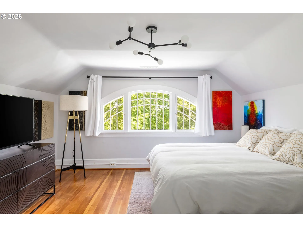
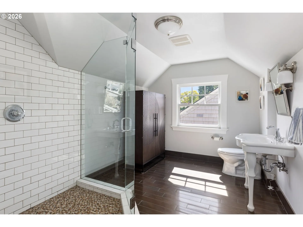
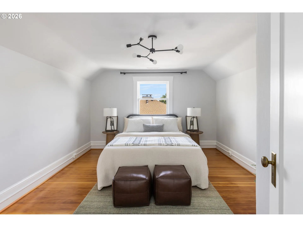
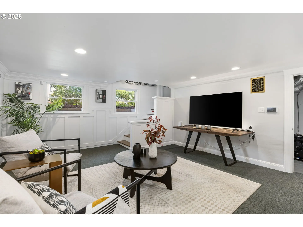
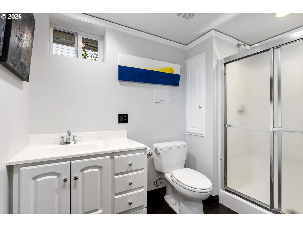
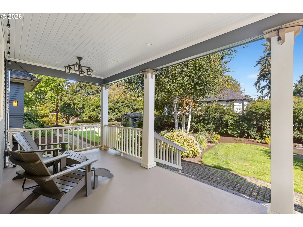
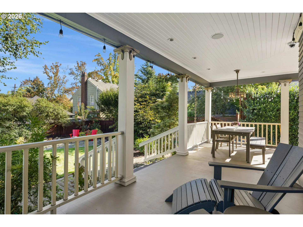
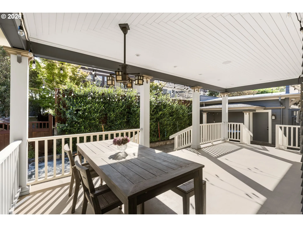
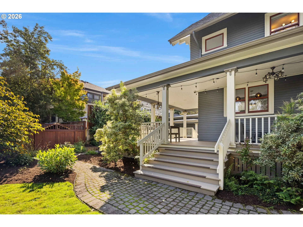
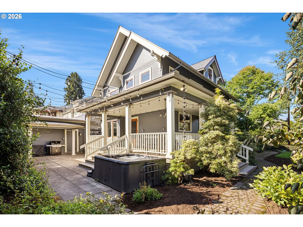
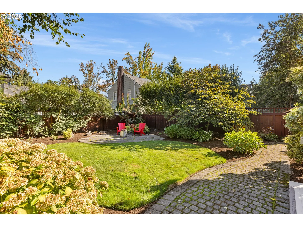
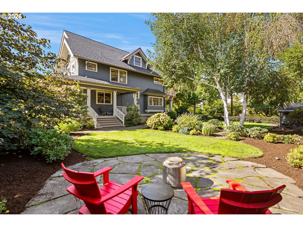
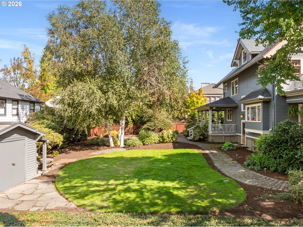
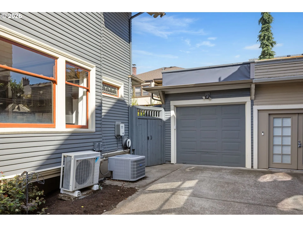
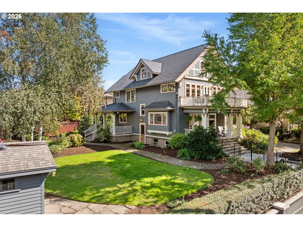
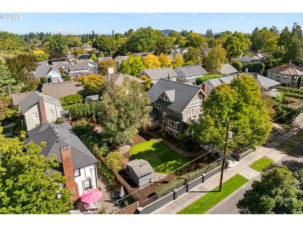
Standing tall in the heart of Irvington, this special home shines as a prime example of arts & crafts-style architecture. While well cared-for throughout the decades, this property has recently undergone a detailed renovation designed to bring modern luxury and stability to its classic character, utilizing top quality craftsmanship and materials. Fine millwork, wainscoting, built-ins, and colorful leaded glass appear throughout, seamlessly blending its original grandeur with fine quality updates. The main level offers great light and views of the expansive outdoor spaces, along with a chef’s kitchen and covered wrap-around porch. Four above-grade bedrooms including two en-suites with a grand primary suite that features a luxurious custom dressing room with spa-like bath and large walkout balcony overlooking the treetops. A wide stairway with built-in bookshelves leads to the privacy of the 3rd floor with two spacious bedrooms and an oversized bath. Set on a true double lot within one of Portland’s premier neighborhoods, this home is ready for its next chapter of timeless urban living. [Home Energy Score = 1. HES Report at https://rpt.greenbuildingregistry.com/hes/OR10194937]
Details
Updated on September 16, 2026 at 1:47 pm-
MLS# 761151978
-
Price $2,224,000
-
Property Size 4190 Sqft
-
Land Area 0.22 Acres
-
Bedrooms 4
-
Bathrooms 5
-
Car Garage 1.0
-
Garage Size x x
-
Year Built 1913
-
Property Type SingleFamilyResidence, Residential
-
Property Status Active
-
Office Name Urban Nest Realty
-
Agent Name Shane Morgan
-
Office Phone 503-432-8126
Additional details
-
Listing Terms Cash, Conventional, FHA, VALoan
-
Roof Composition
-
Sewer Public Sewer
-
Cooling Central Air, Heat Pump
-
Heating Forced Air95Plus
-
County Multnomah
-
Property Type Residential
-
Parking Driveway, EVReady
-
Elementary School Irvington
-
Middle School Harriet Tubman
-
High School Jefferson
-
Architectural Style Craftsman
Walkscore
Mortgage Calculator
-
Down Payment
-
Loan Amount
-
Monthly Mortgage Payment
-
PMI
-
Monthly HOA Fees
Contact Information
Similar Listings
- SingleFamilyResidence, Residential
- $399,999
- $422,499


- Condominium, Residential
- $297,000

- SingleFamilyResidence, Residential
- $415,000
- $425,000
 The listings you see here are pulled from the RMLS IDX feed and are meant exclusively for your personal, non-commercial snooping pleasure. You can’t use this info to build a Zillow clone, stalk your ex’s new house, or anything shady. It’s just here to help you find your next place to live. The data is considered reliable, but let’s be real—mistakes happen, and RMLS doesn’t guarantee it's 100% accurate. Double-check the details before you fall in love with that “3-bedroom charmer” that turns out to be a 1-bedroom with a sketchy garage conversion.
IDX information is provided exclusively for consumers’ personal, non-commercial use, it may not be used for any purpose other than to identify prospective properties consumers may be interested in purchasing, data is deemed reliable but is not guaranteed accurate by RMLS. All information provided is deemed reliable, but is not guaranteed and should be independently verified.
The listings you see here are pulled from the RMLS IDX feed and are meant exclusively for your personal, non-commercial snooping pleasure. You can’t use this info to build a Zillow clone, stalk your ex’s new house, or anything shady. It’s just here to help you find your next place to live. The data is considered reliable, but let’s be real—mistakes happen, and RMLS doesn’t guarantee it's 100% accurate. Double-check the details before you fall in love with that “3-bedroom charmer” that turns out to be a 1-bedroom with a sketchy garage conversion.
IDX information is provided exclusively for consumers’ personal, non-commercial use, it may not be used for any purpose other than to identify prospective properties consumers may be interested in purchasing, data is deemed reliable but is not guaranteed accurate by RMLS. All information provided is deemed reliable, but is not guaranteed and should be independently verified. 
