

360 MIA LN, Eugene, OR 97401
- $625,000
Overview
- 3
- 3
- 1.0
- 2342 Sqft
- 2015
- Attached, Residential
- 762274412
- 0.08 Acres
- United Real Estate Properties
- Lou Panni
Description
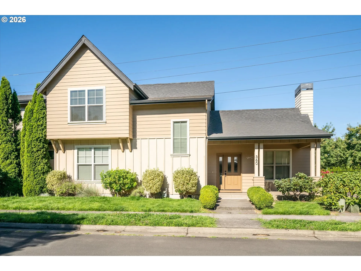
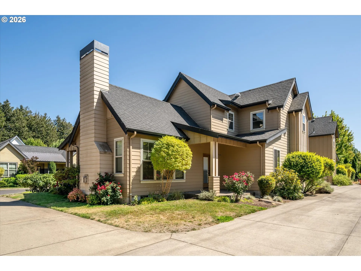
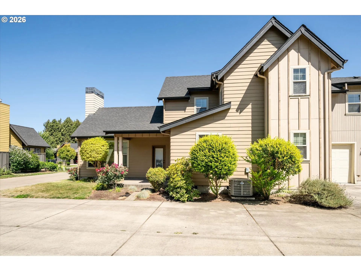
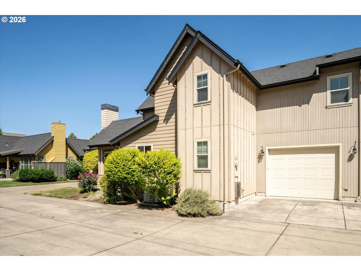
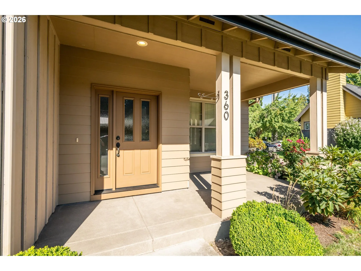
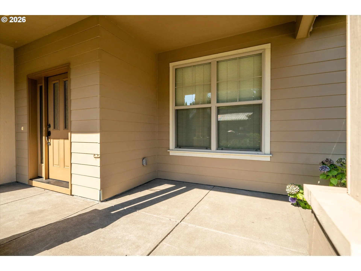
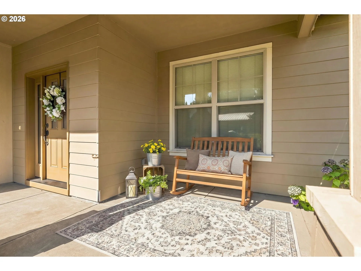
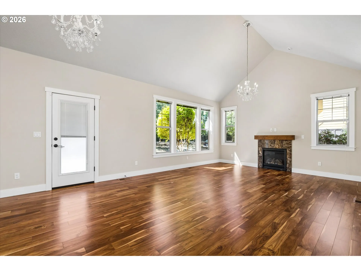
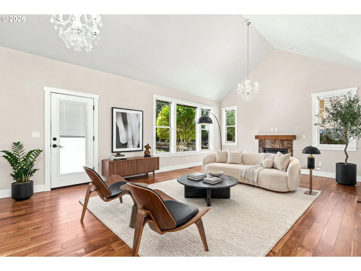
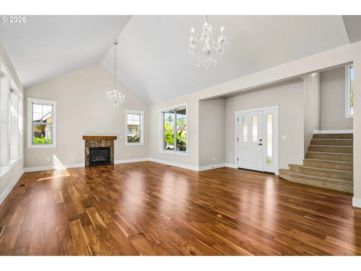
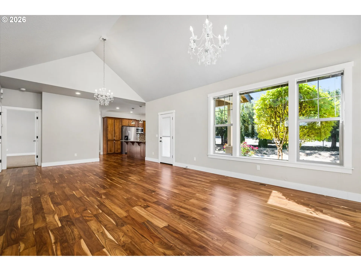
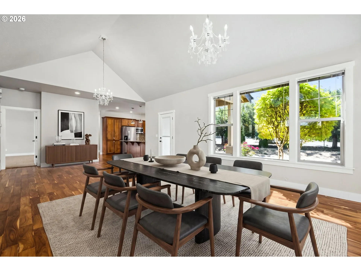
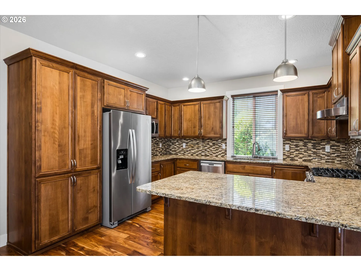
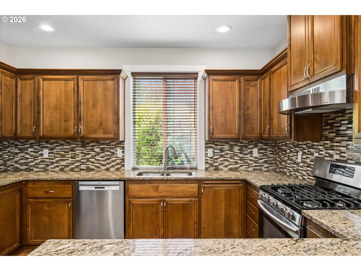
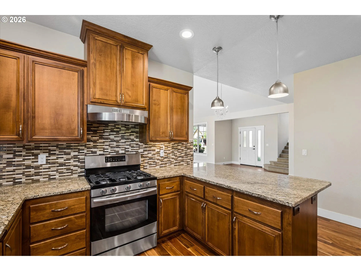
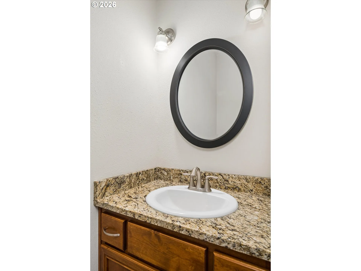
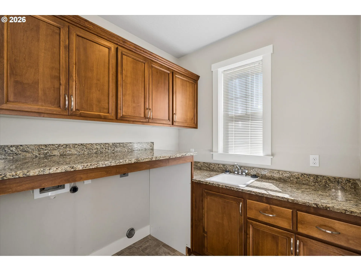
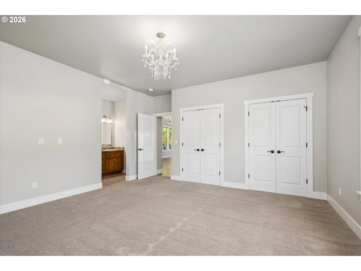
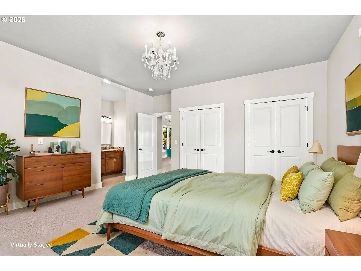
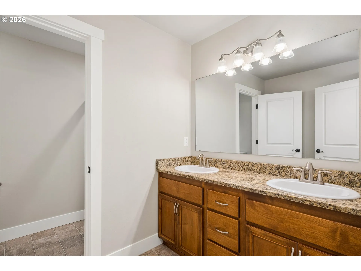
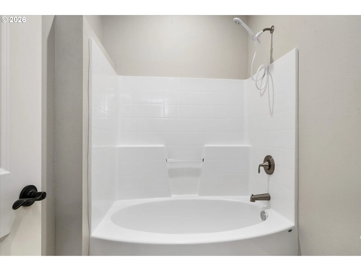
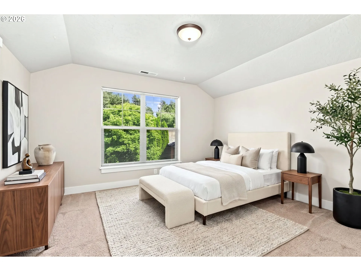
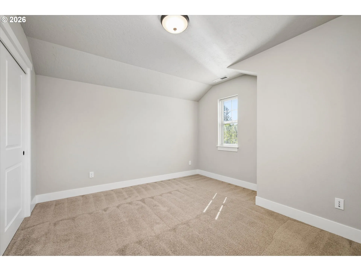
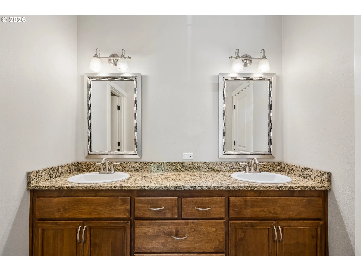
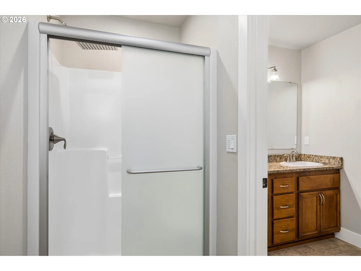
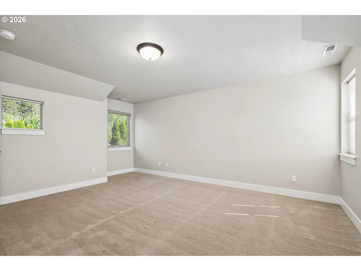
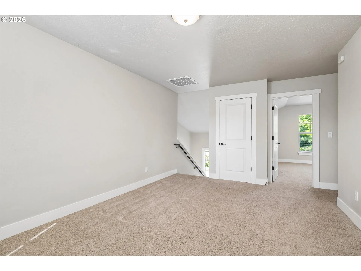
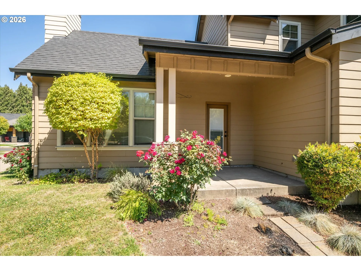
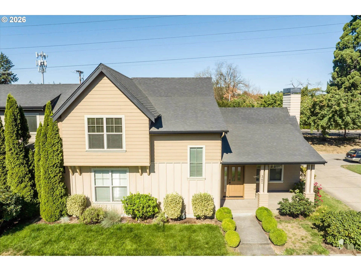
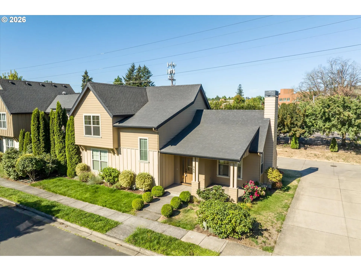
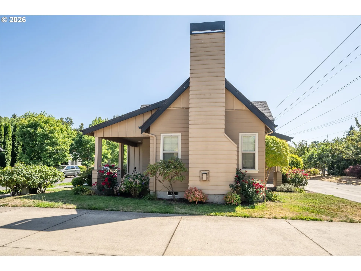
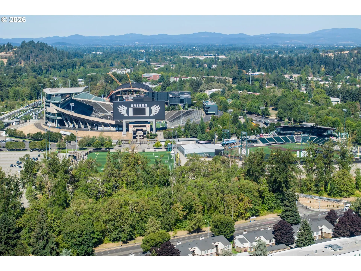
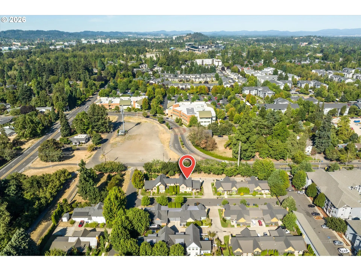
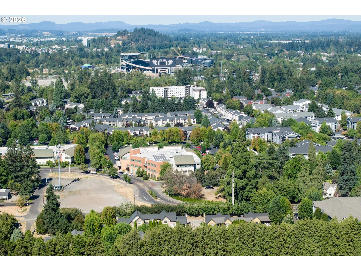
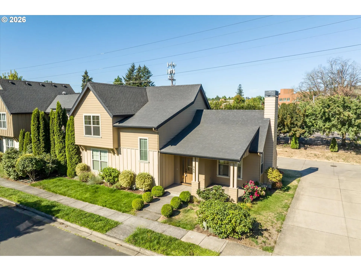
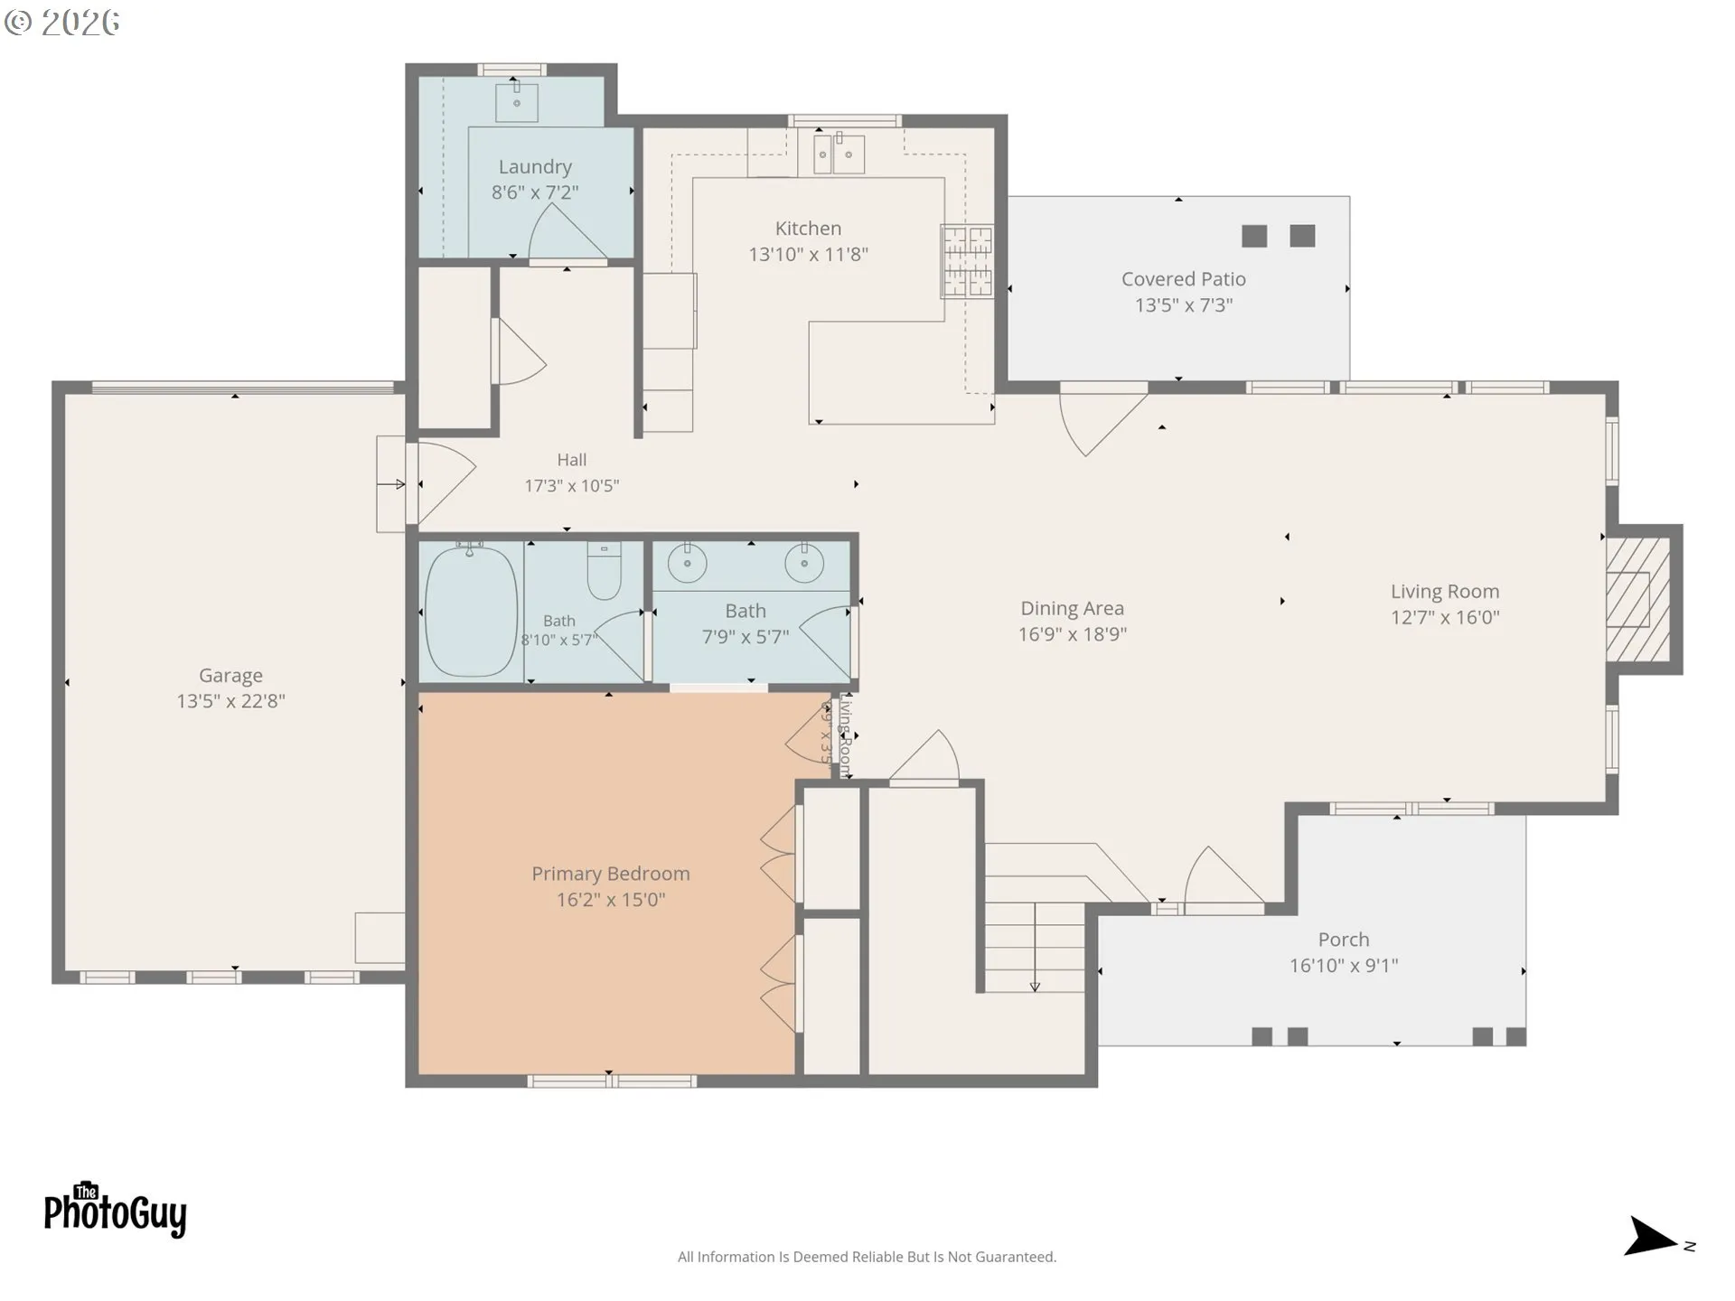
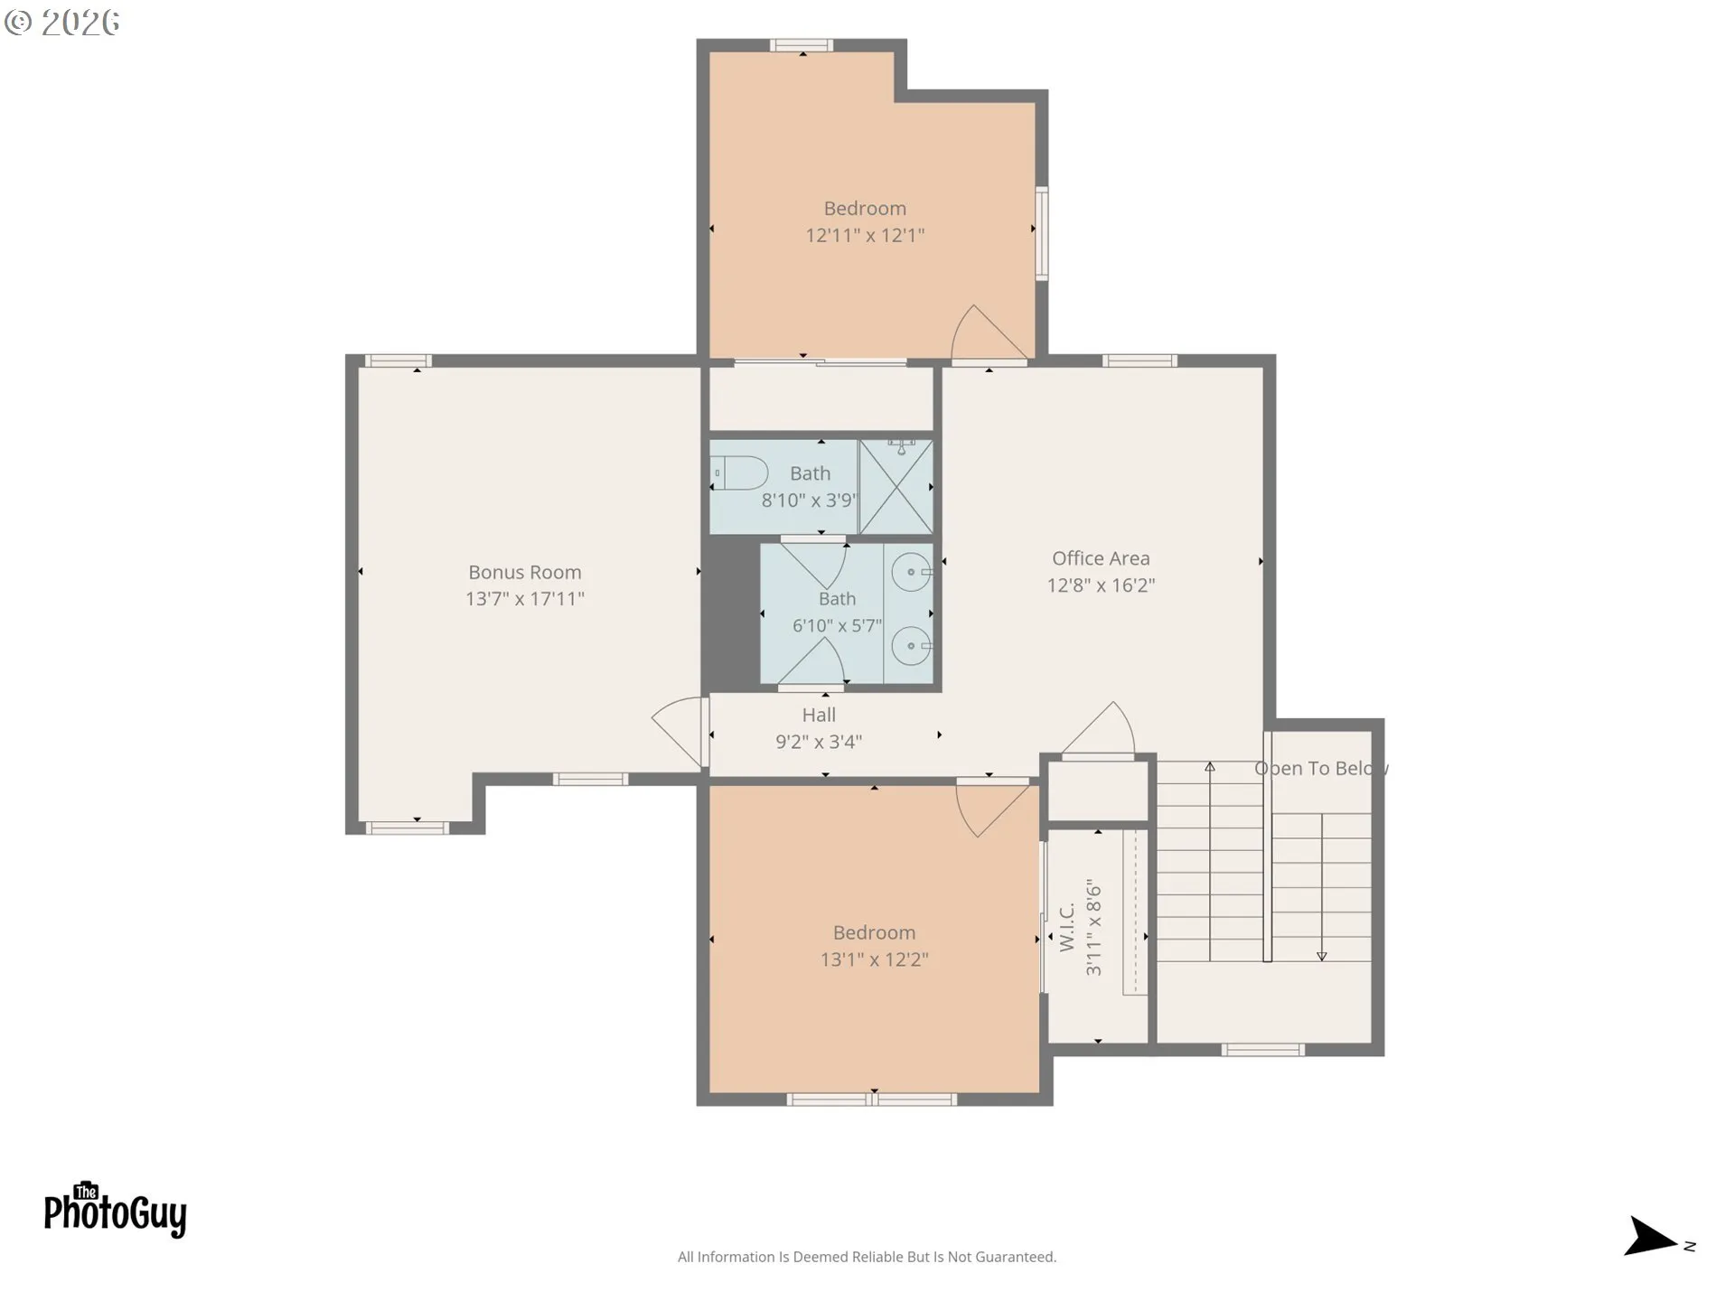
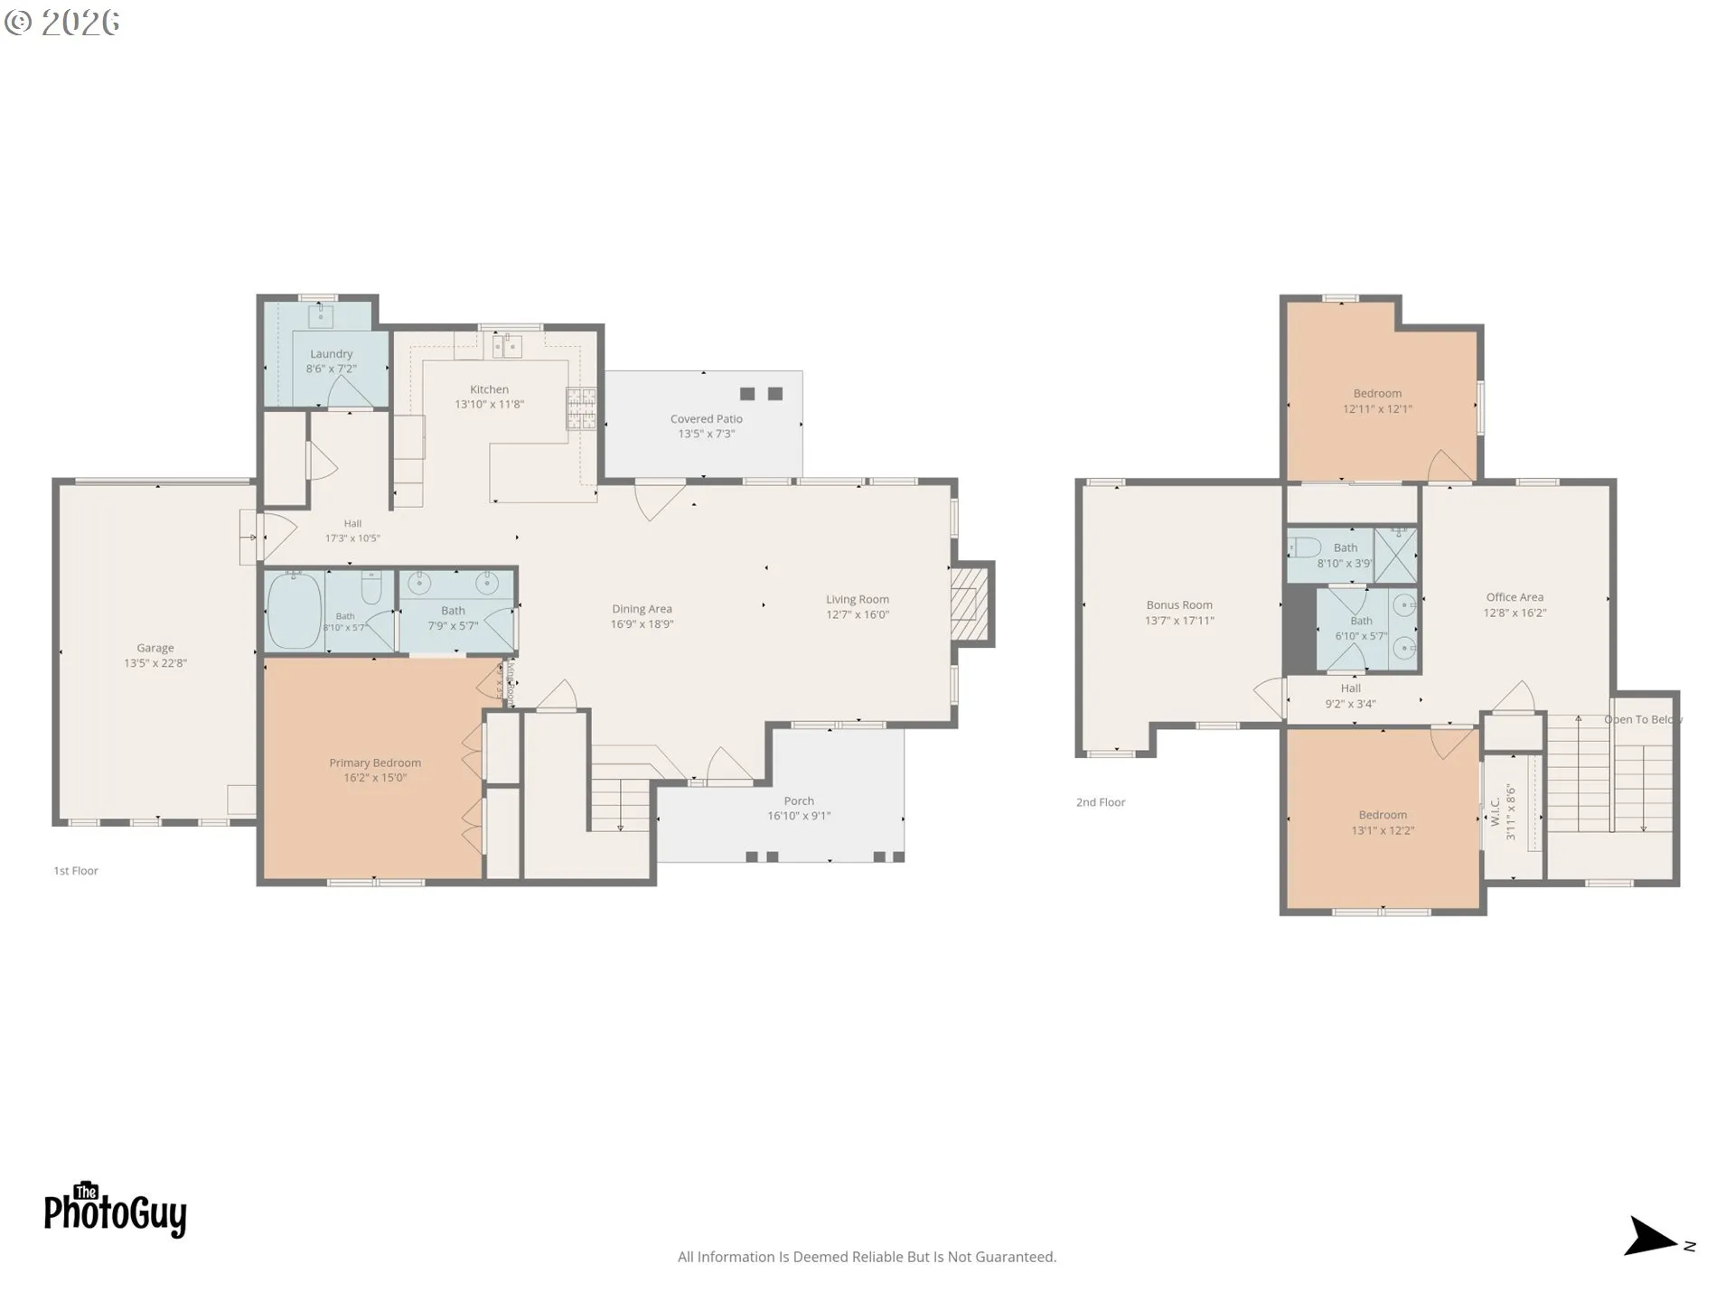
What an opportunity awaits you in the highly desirable Wylie Creek neighborhood of Ferry St. Bridge! This gracious well-maintained row house property is ideally situated with proximity to Autzen, PK Park and UO. The Oakway Center’s shopping, dining, and entertainment is close too and the wonderful walking, bike and river paths, and medical services are yours to enjoy. And if that’s not enough there are only two homes on the block, this one is a corner lot! The primary suite is thoughtfully designed for relaxation on the main level. Two bedrooms, another bath, a spacious and flexible bonus room, and a loft area may provide a wonderful space for an office or gym area on the second level. Built in 2015, the spacious open concept-living and dining spaces offer soaring ceilings, high-end finishes, quality throughout, sparkling bamboo floors, walls of natural light through expansive windows and a gas fireplace for those chilly evenings. The chef in the home will enjoy the fully appointed kitchen featuring tile floors, granite counters, solid wood cabinetry, gas cooking, SS appliances, a pantry, generous counter space and colorful tile backsplash. Down the hall you’ll pass a half bath, a convenient tiled laundry room, and extra large garage, with RV parking out back. The low maintenance landscaping with roses, hydrangeas and shrubs welcome you to the charming front porch designed for early morning coffees or after dinner relaxation. There is also a back patio to welcome the setting sun. So please schedule your private showing today and enjoy all of the amenities this property has to offer.
Details
Updated on August 21, 2026 at 8:06 pm-
MLS# 762274412
-
Price $625,000
-
Property Size 2342 Sqft
-
Land Area 0.08 Acres
-
Bedrooms 3
-
Bathrooms 3
-
Car Garage 1.0
-
Garage Size x x
-
Year Built 2015
-
Property Type Attached, Residential
-
Property Status Active
-
Office Name United Real Estate Properties
-
Agent Name Lou Panni
-
Office Phone 541-525-9060
Additional details
-
Listing Terms Cash, Conventional, FHA, VALoan
-
Association Fee 50.0
-
Roof Composition, Shingle
-
Sewer Public Sewer
-
Cooling Central Air, Heat Pump
-
Heating Forced Air, Gas Stove, Heat Pump
-
County Lane
-
Property Type Residential
-
Parking Off Street, RVAccess Parking
-
Elementary School Bertha Holt
-
Middle School Monroe
-
High School Sheldon
-
Architectural Style Stories2, Row House
Walkscore
Mortgage Calculator
-
Down Payment
-
Loan Amount
-
Monthly Mortgage Payment
-
PMI
-
Monthly HOA Fees
Contact Information
Similar Listings



- Condominium, Residential
- $290,000
 The listings you see here are pulled from the RMLS IDX feed and are meant exclusively for your personal, non-commercial snooping pleasure. You can’t use this info to build a Zillow clone, stalk your ex’s new house, or anything shady. It’s just here to help you find your next place to live. The data is considered reliable, but let’s be real—mistakes happen, and RMLS doesn’t guarantee it's 100% accurate. Double-check the details before you fall in love with that “3-bedroom charmer” that turns out to be a 1-bedroom with a sketchy garage conversion.
IDX information is provided exclusively for consumers’ personal, non-commercial use, it may not be used for any purpose other than to identify prospective properties consumers may be interested in purchasing, data is deemed reliable but is not guaranteed accurate by RMLS. All information provided is deemed reliable, but is not guaranteed and should be independently verified.
The listings you see here are pulled from the RMLS IDX feed and are meant exclusively for your personal, non-commercial snooping pleasure. You can’t use this info to build a Zillow clone, stalk your ex’s new house, or anything shady. It’s just here to help you find your next place to live. The data is considered reliable, but let’s be real—mistakes happen, and RMLS doesn’t guarantee it's 100% accurate. Double-check the details before you fall in love with that “3-bedroom charmer” that turns out to be a 1-bedroom with a sketchy garage conversion.
IDX information is provided exclusively for consumers’ personal, non-commercial use, it may not be used for any purpose other than to identify prospective properties consumers may be interested in purchasing, data is deemed reliable but is not guaranteed accurate by RMLS. All information provided is deemed reliable, but is not guaranteed and should be independently verified. 
