

Overview
- 4
- 2
- 2.0
- 3695 Sqft
- 1999
- SingleFamilyResidence, Residential
- 763205406
- 5.16 Acres
- Portland Real Estate Consulting, Inc.
- Tiffany Pool
Description
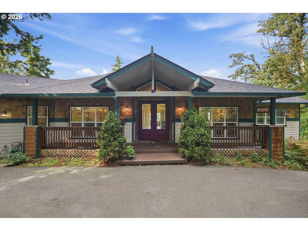
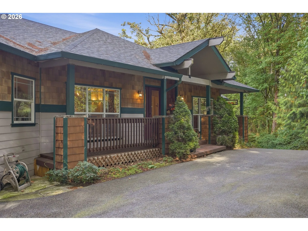
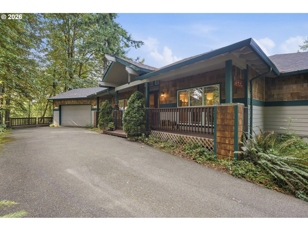
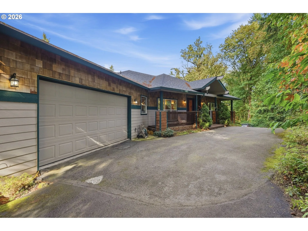
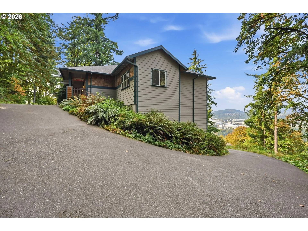
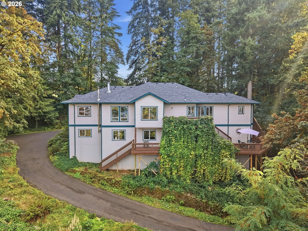
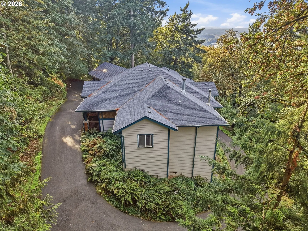
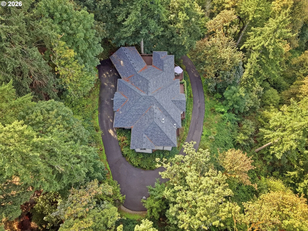
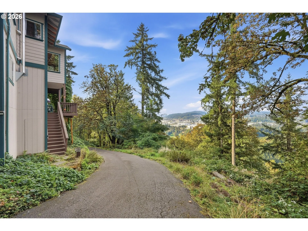
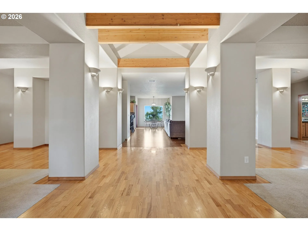
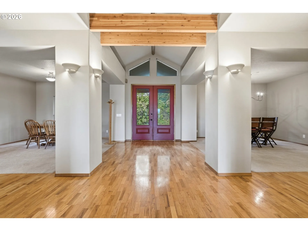
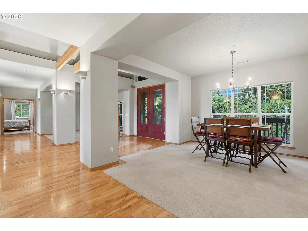
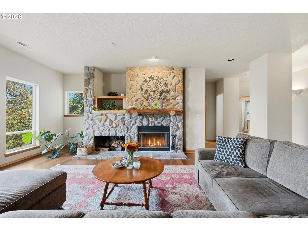
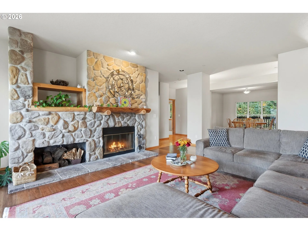
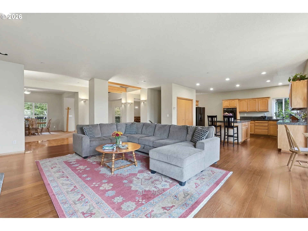
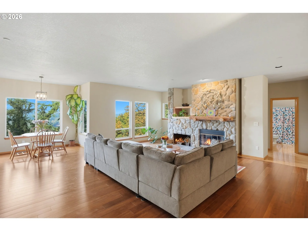
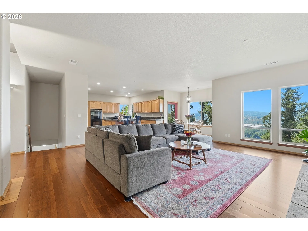
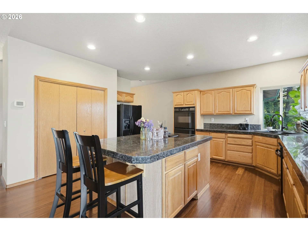
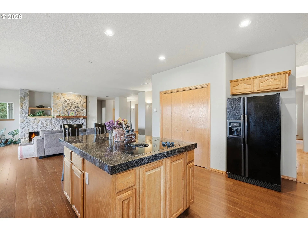
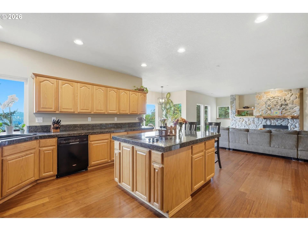
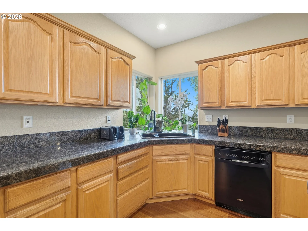
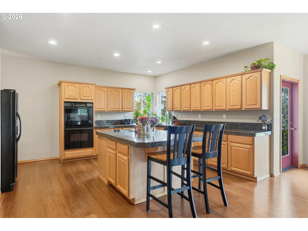
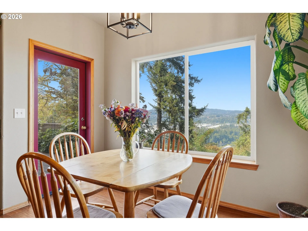
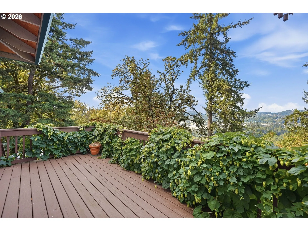
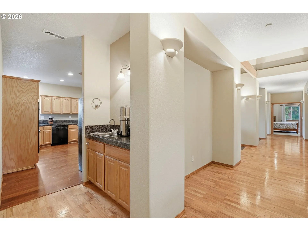
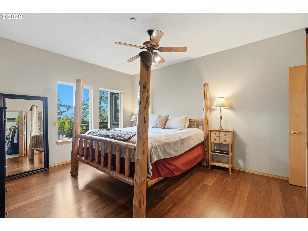
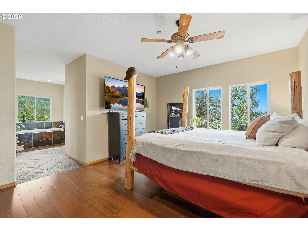
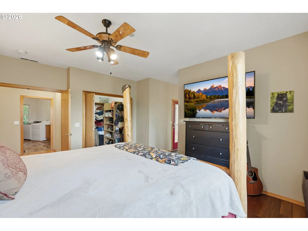
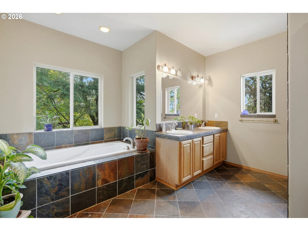
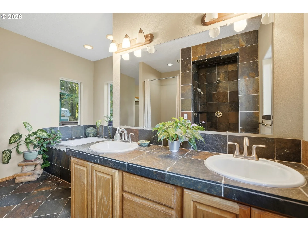
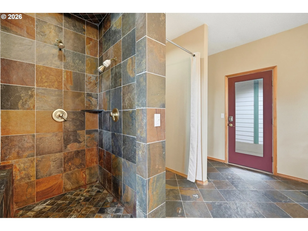
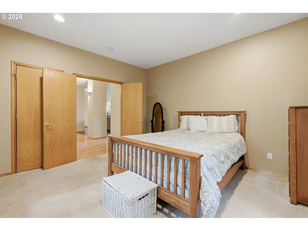
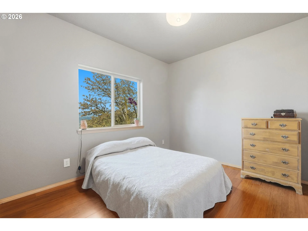
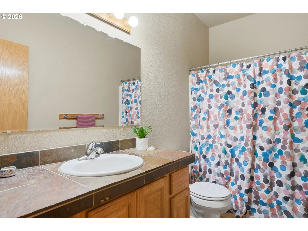
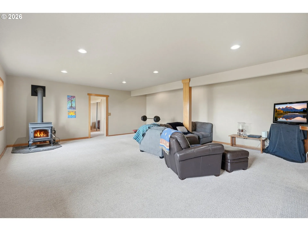
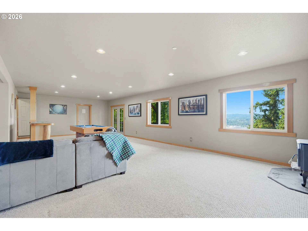
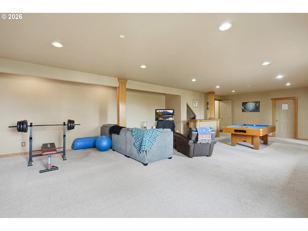
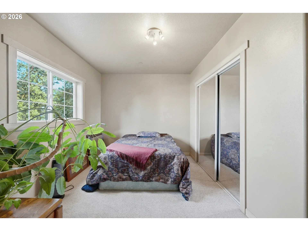
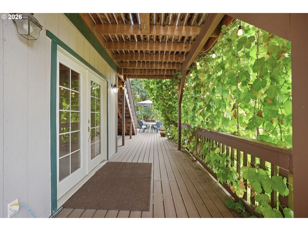
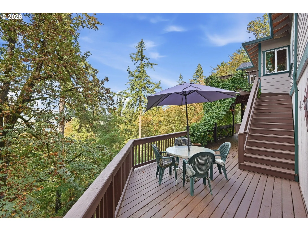
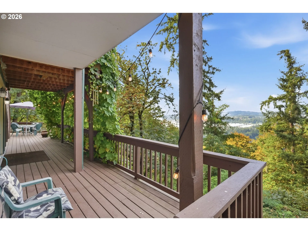
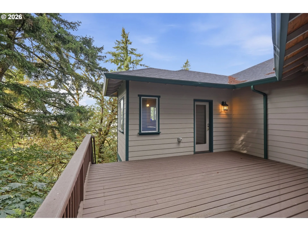
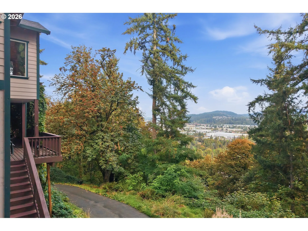
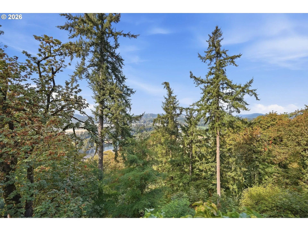
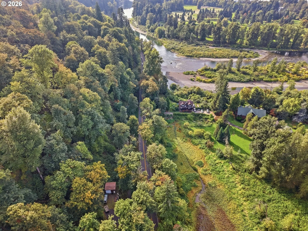
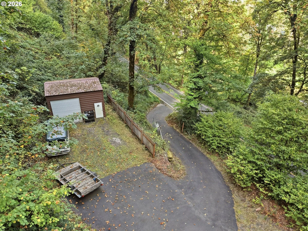
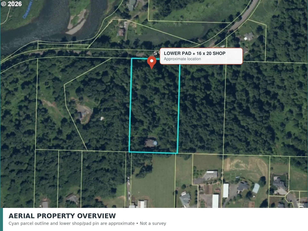
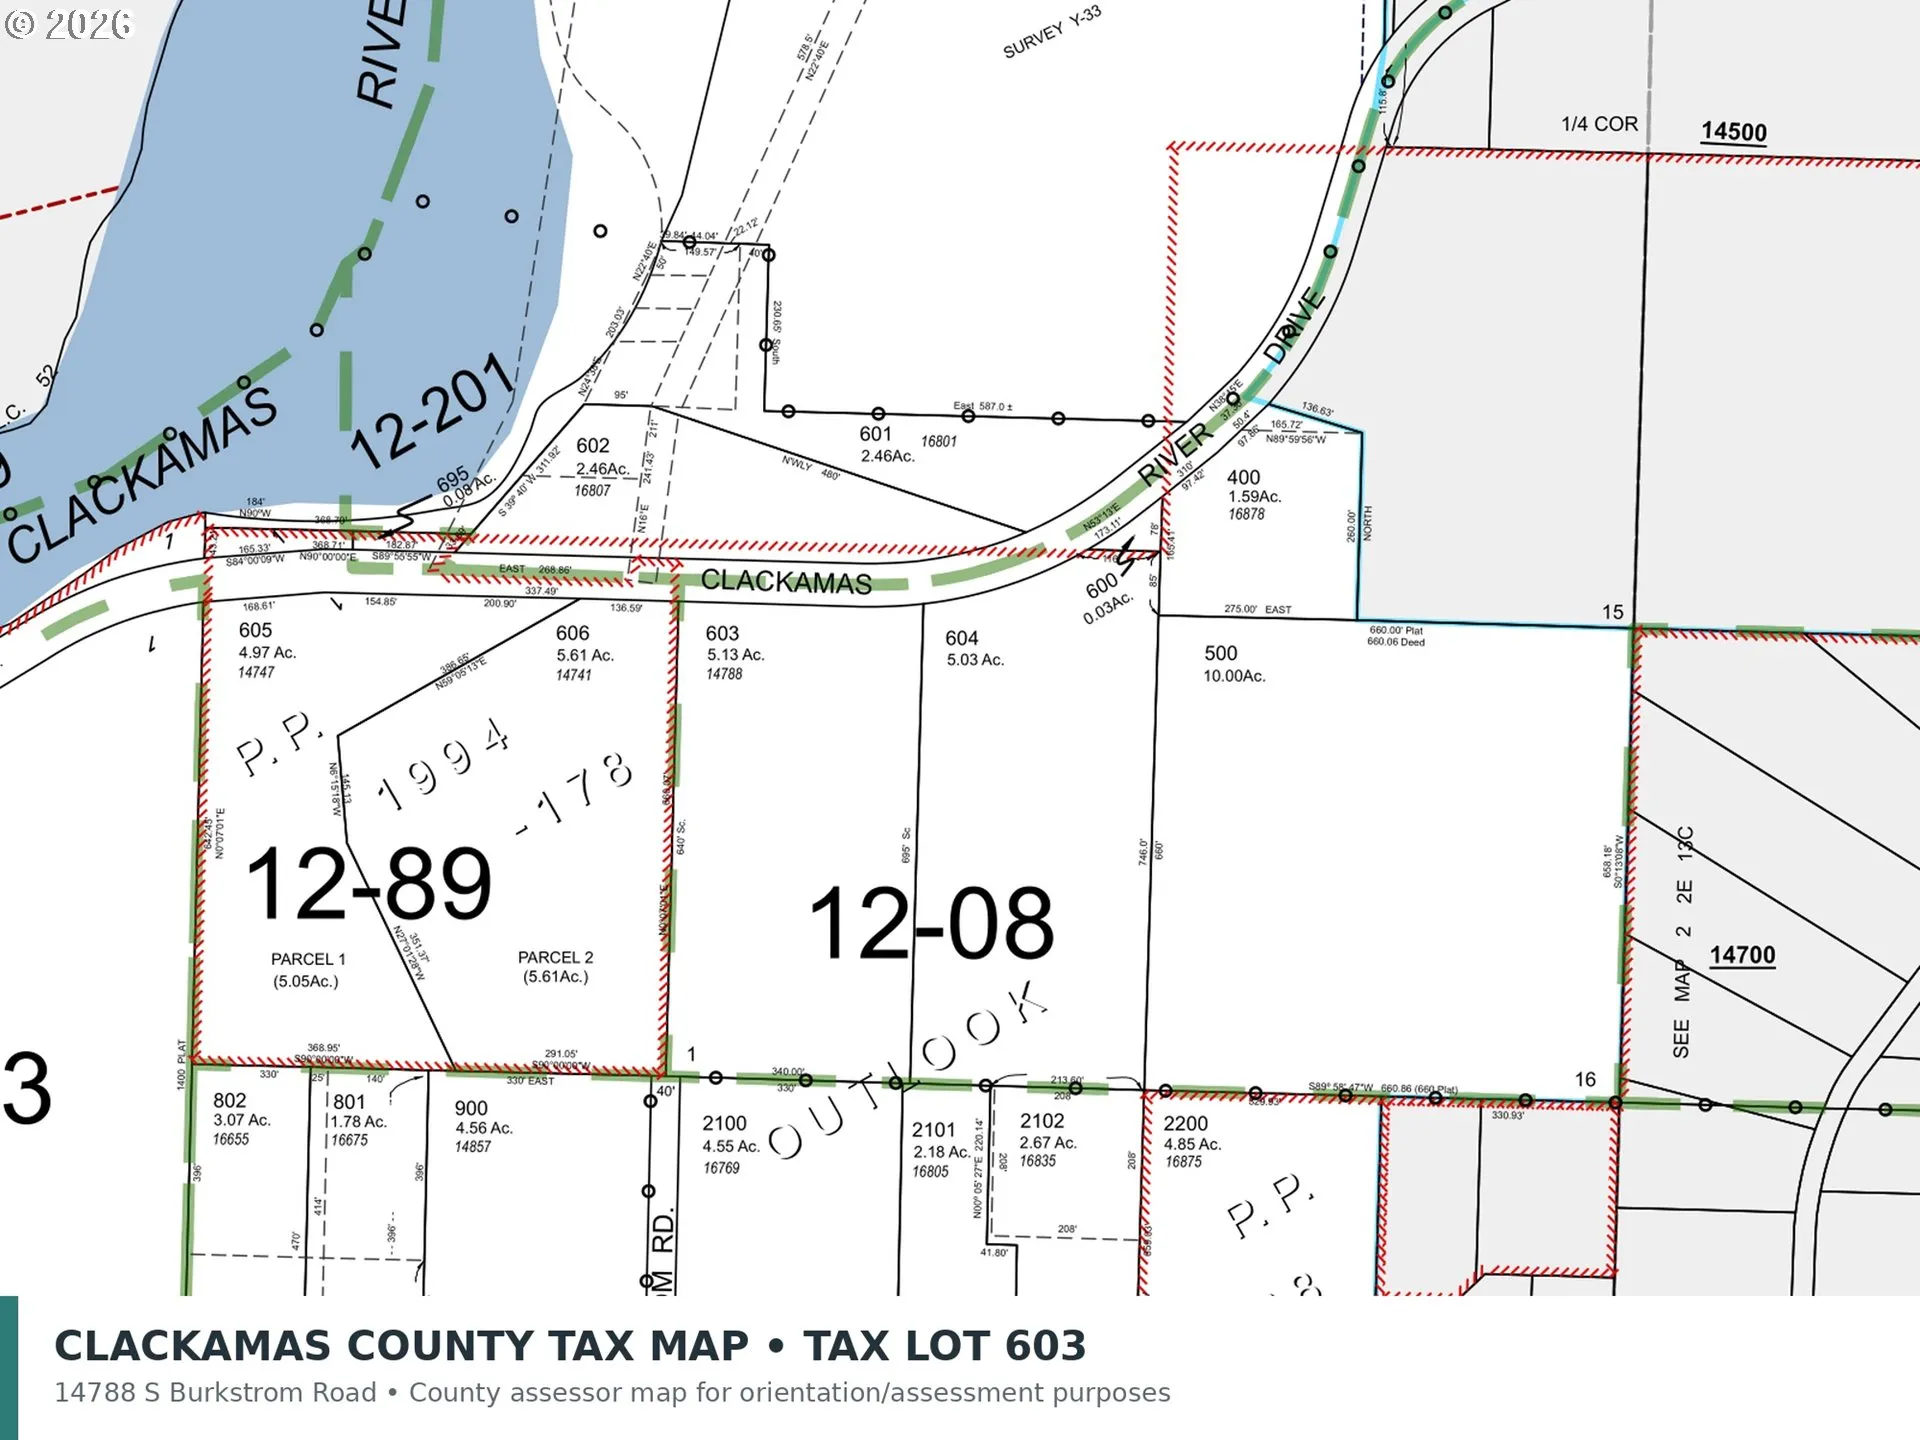
A VIEW ABOVE IT ALL! Designed for its setting, this custom Craftsman daylight ranch captures sweeping Clackamas River Valley & mnt views. Built by its original owners, the home offers 4/bd, 2/bth & 3, 695 sq. ft., w/primary suite & most daily living located on the main level. The open design connects the kitchen, dining & gathering spaces, while vaulted ceilings & generous windows bring in natural light & the scenery beyond. The granite kitchen offers an island, eating bar, pantry, butler’s pantry & double ovens. Hardwood & bamboo floors add warmth, the main-level fireplace offers an inviting place to gather. A breakfast area off the kitchen & family rm opens directly to the view deck. The primary suite and other rms open to expansive decks on both levels ideal for entertaining, outdoor dining & quiet mornings. The daylight lower level offers a spacious family rm w/exterior access, wood stove, plus approx. 600 sq. ft. of unfinished space for poss additional living, studio, gym, workshop or storage. The 5.16-acre property follows a steep hillside from S Burkstrom Rd to S Clackamas River Dr—the elevation creating remarkable views & privacy & has 2 road frontages. Seller reports no buildable sites immediately below or beside the hm, preserving a peaceful natural setting among the trees with cool summer shade & low-maint grounds. An informal, unmaintained hiking trail connects the homesite to the lower frontage. Parking includes space at the bottom of the drive, a drive-side pad, RV pad near the attached 2-car garage, w/room to enlarge the parking area. The flatter lower portion, accessed from S Clackamas River Dr (located just W of 16870 S Clackamas River Dr), includes a 16×20 shop/storage building w/usable space for equipment, recreational vehicles or future possibilities. Private, peaceful & full of possibilities! **Seller willing to contribute toward buyer closing costs and/or an interest-rate buy down with an acceptable offer**
Details
Updated on October 22, 2026 at 7:13 am-
MLS# 763205406
-
Price $785,000
-
Property Size 3695 Sqft
-
Land Area 5.16 Acres
-
Bedrooms 4
-
Bathrooms 2
-
Car Garage 2.0
-
Garage Size x x
-
Year Built 1999
-
Property Type SingleFamilyResidence, Residential
-
Property Status Active
-
Office Name Portland Real Estate Consulting, Inc.
-
Agent Name Tiffany Pool
-
Office Phone 503-577-3371
Additional details
-
Listing Terms Cash, Conventional, FHA, VALoan
-
Roof Composition
-
Sewer Septic Tank, Standard Septic
-
Cooling Heat Pump
-
Heating Forced Air, Heat Pump, Wood Stove
-
County Clackamas
-
Property Type Residential
-
Parking Driveway, Parking Pad
-
Elementary School Holcomb
-
Middle School Tumwata
-
High School Oregon City
-
Architectural Style Craftsman, Daylight Ranch
Walkscore
Mortgage Calculator
-
Down Payment
-
Loan Amount
-
Monthly Mortgage Payment
-
PMI
-
Monthly HOA Fees
Contact Information
Similar Listings
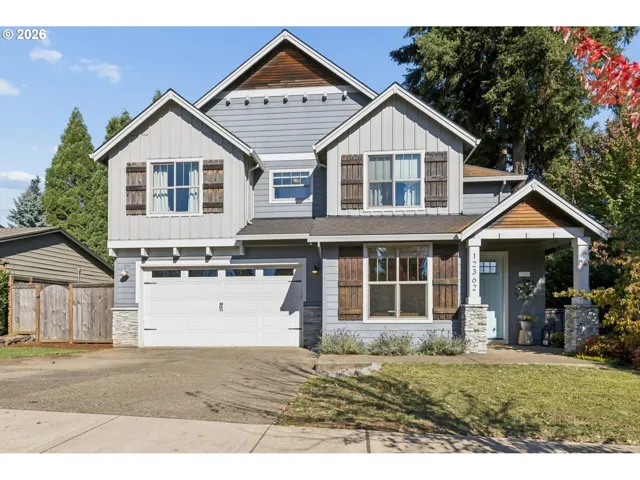
- SingleFamilyResidence, Residential
- $749,900

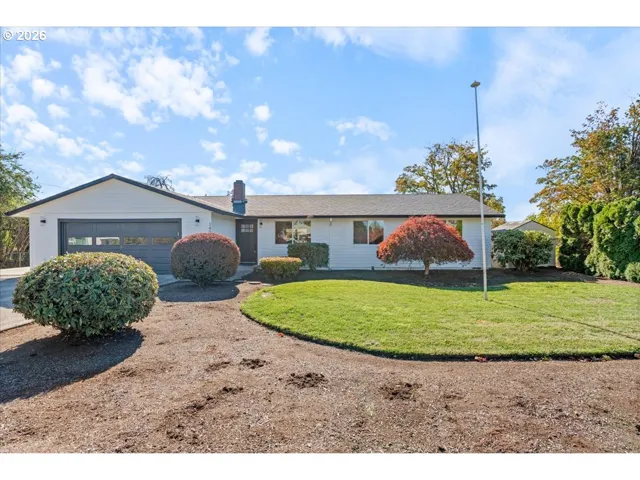
- SingleFamilyResidence, Residential
- $469,000
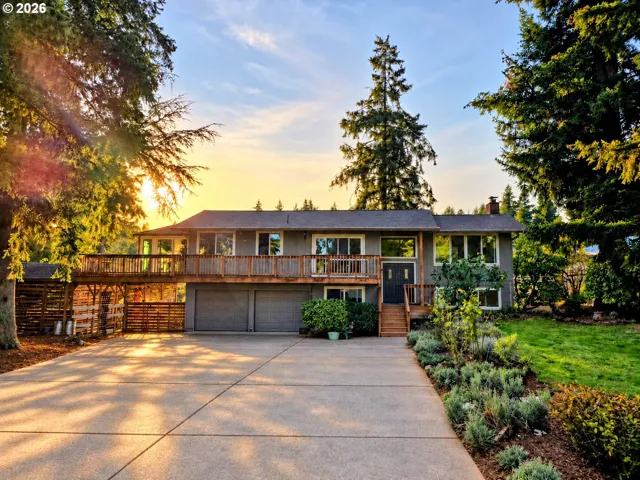
- SingleFamilyResidence, Residential
- $750,000
 The listings you see here are pulled from the RMLS IDX feed and are meant exclusively for your personal, non-commercial snooping pleasure. You can’t use this info to build a Zillow clone, stalk your ex’s new house, or anything shady. It’s just here to help you find your next place to live. The data is considered reliable, but let’s be real—mistakes happen, and RMLS doesn’t guarantee it's 100% accurate. Double-check the details before you fall in love with that “3-bedroom charmer” that turns out to be a 1-bedroom with a sketchy garage conversion.
IDX information is provided exclusively for consumers’ personal, non-commercial use, it may not be used for any purpose other than to identify prospective properties consumers may be interested in purchasing, data is deemed reliable but is not guaranteed accurate by RMLS. All information provided is deemed reliable, but is not guaranteed and should be independently verified.

