















Overview
- 5
- 4
- 4.0
- 5772 Sqft
- 2003
- SingleFamilyResidence, Residential
- 765001856
- 1.47 Acres
- Works Real Estate
- Ron Hale
Description
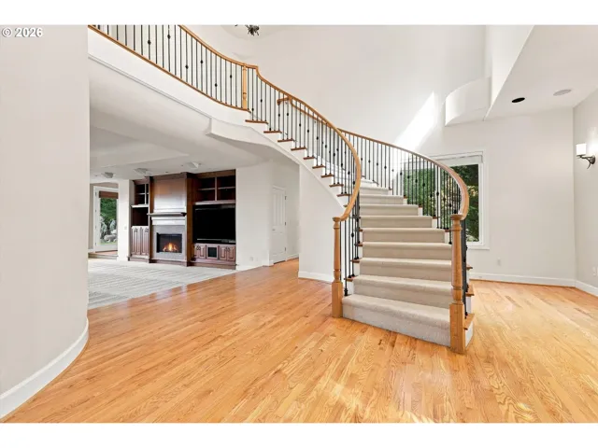
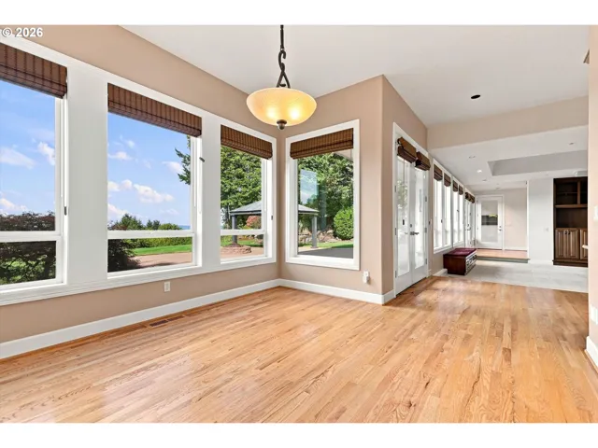
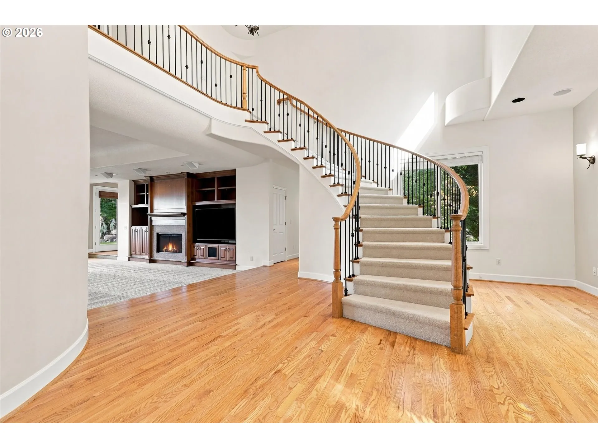
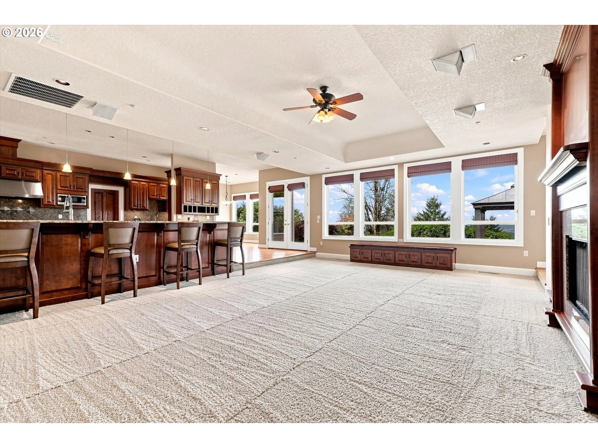
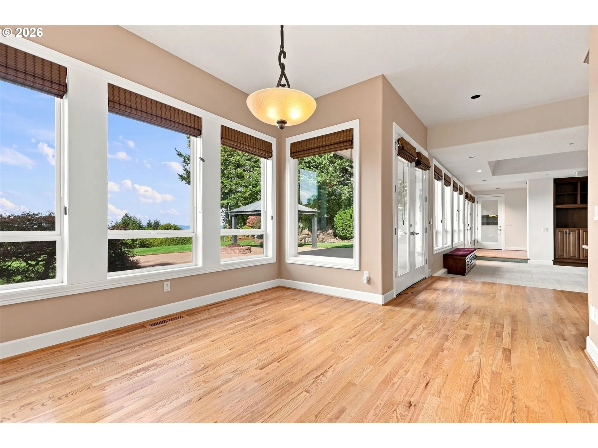
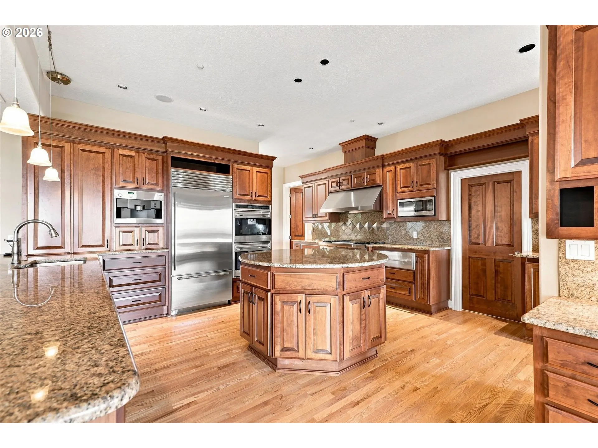
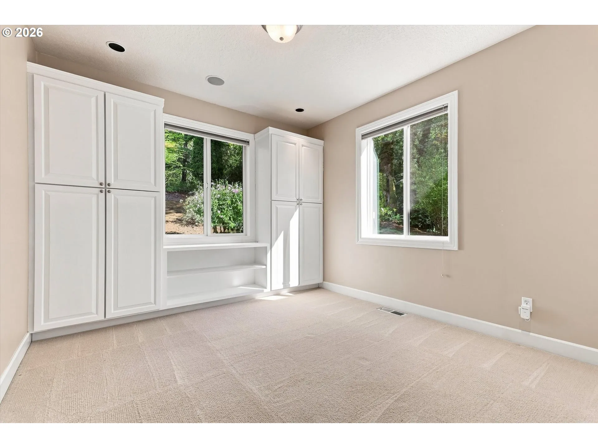
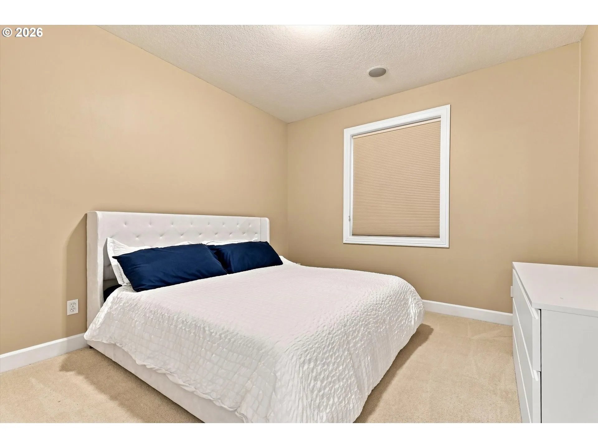
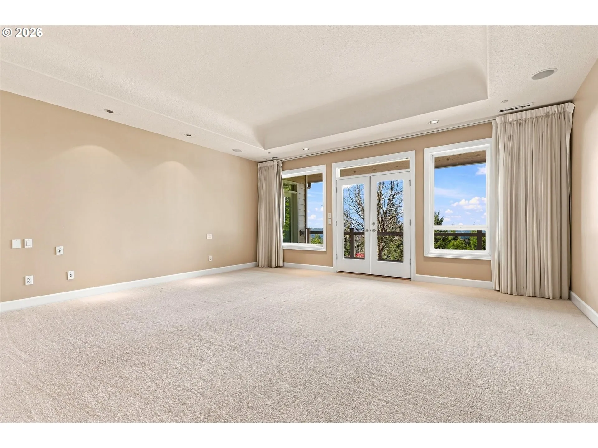
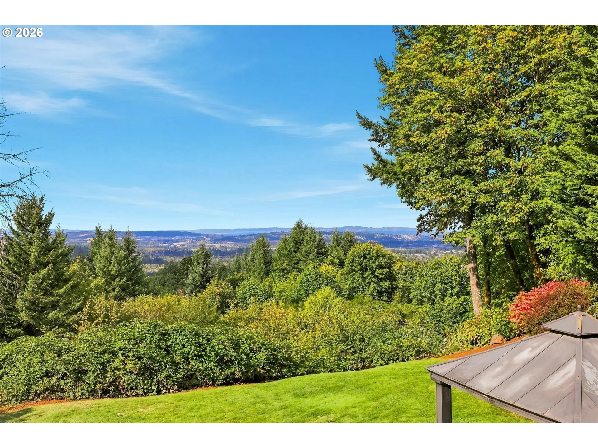
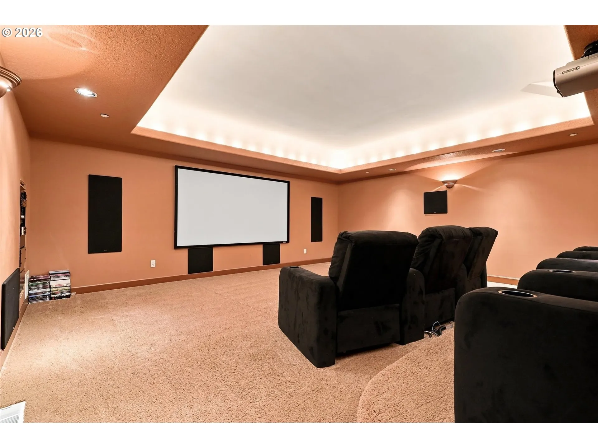
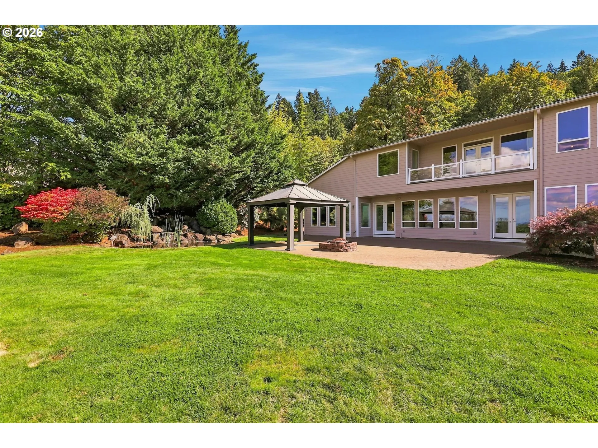
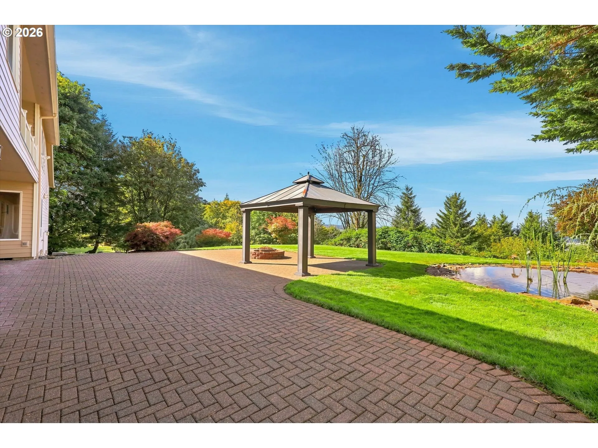
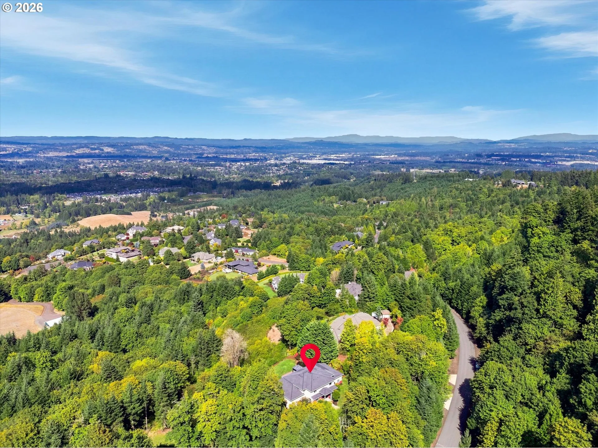
Nestled in the prestigious Parrett Mountain View Estates, this stunning home offers breathtaking views of Mount St. Helens. An entertainer’s dream, it welcomes family and friends with open arms. The open floor plan seamlessly connects the gourmet kitchen, dining room, and great room, all flowing to a level patio with a charming gazebo and tranquil water feature. The gourmet kitchen features hardwood floors, granite countertops, cherry cabinets, a walk-in pantry, a powerful 48-inch Wolf gas range, built-in Sub-Zero refrigerator, Wolf double ovens, a warming drawer, and a built-in Miele espresso machine. The theater room features state-of-the-art projection and surround sound, complete with theater seating for an immersive movie experience. The bonus room offers a wet bar with granite countertops, a beverage refrigerator, and an ice maker, along with an additional bonus/flex room option on the main floor. The property also includes a four-car garage and ample storage throughout. The primary bedroom closet offers the convenience of an additional washer and dryer hookup. Additional features include a soft-water system, LeafGuard gutter system, smart-home features, and a central vacuum system. Situated within a 330 acre community that includes 215 acres of preserved open habitat and miles of walking trails, the property offers a private setting just minutes from downtown Sherwood.
Details
Updated on October 25, 2026 at 7:13 am-
MLS# 765001856
-
Price $1,795,000
-
Property Size 5772 Sqft
-
Land Area 1.47 Acres
-
Bedrooms 5
-
Bathrooms 4
-
Car Garage 4.0
-
Garage Size x x
-
Year Built 2003
-
Property Type SingleFamilyResidence, Residential
-
Property Status Active
-
Office Name Works Real Estate
-
Agent Name Ron Hale
-
Office Phone 503-714-7053
Additional details
-
Listing Terms Cash, Conventional
-
Association Fee 2380.0
-
Roof Composition
-
Sewer Septic Tank
-
Cooling Central Air
-
Heating Forced Air
-
County Washington
-
Property Type Residential
-
Parking Driveway
-
Elementary School Mabel Rush
-
Middle School Mountain View
-
High School Newberg
-
Architectural Style Stories2, Traditional
Walkscore
Mortgage Calculator
-
Down Payment
-
Loan Amount
-
Monthly Mortgage Payment
-
PMI
-
Monthly HOA Fees
Contact Information
Similar Listings

- SingleFamilyResidence, Residential
- $1,795,000
- $1,849,990

- SingleFamilyResidence, Residential
- $585,000
- $599,900

- Condominium, Residential
- $265,000
 The listings you see here are pulled from the RMLS IDX feed and are meant exclusively for your personal, non-commercial snooping pleasure. You can’t use this info to build a Zillow clone, stalk your ex’s new house, or anything shady. It’s just here to help you find your next place to live. The data is considered reliable, but let’s be real—mistakes happen, and RMLS doesn’t guarantee it's 100% accurate. Double-check the details before you fall in love with that “3-bedroom charmer” that turns out to be a 1-bedroom with a sketchy garage conversion.
IDX information is provided exclusively for consumers’ personal, non-commercial use, it may not be used for any purpose other than to identify prospective properties consumers may be interested in purchasing, data is deemed reliable but is not guaranteed accurate by RMLS. All information provided is deemed reliable, but is not guaranteed and should be independently verified.
The listings you see here are pulled from the RMLS IDX feed and are meant exclusively for your personal, non-commercial snooping pleasure. You can’t use this info to build a Zillow clone, stalk your ex’s new house, or anything shady. It’s just here to help you find your next place to live. The data is considered reliable, but let’s be real—mistakes happen, and RMLS doesn’t guarantee it's 100% accurate. Double-check the details before you fall in love with that “3-bedroom charmer” that turns out to be a 1-bedroom with a sketchy garage conversion.
IDX information is provided exclusively for consumers’ personal, non-commercial use, it may not be used for any purpose other than to identify prospective properties consumers may be interested in purchasing, data is deemed reliable but is not guaranteed accurate by RMLS. All information provided is deemed reliable, but is not guaranteed and should be independently verified.