

Overview
- 2
- 3
- 1027 Sqft
- 1924
- Attached, Residential
- 765546167
- 0.12 Acres
- eXp Realty, LLC
- Stephanie Peck
Description
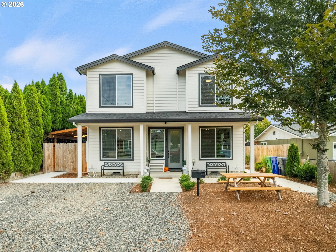
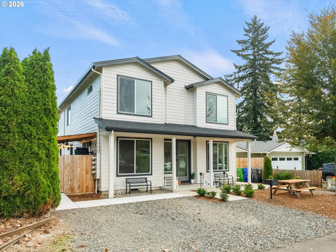
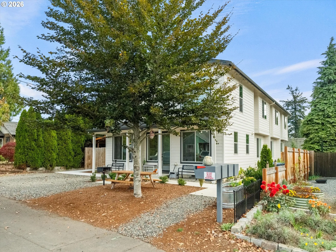
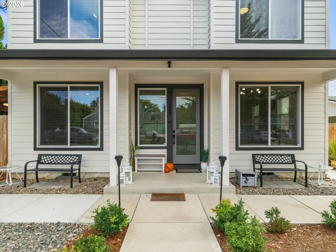
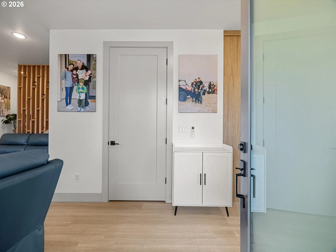
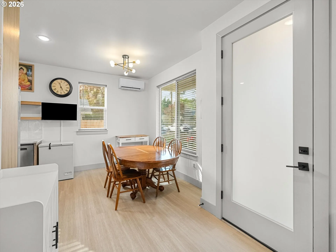
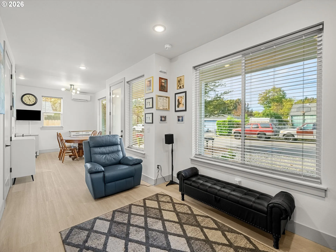
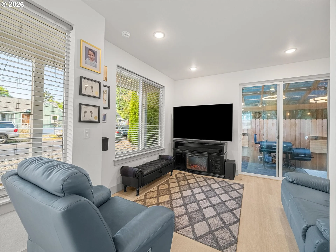
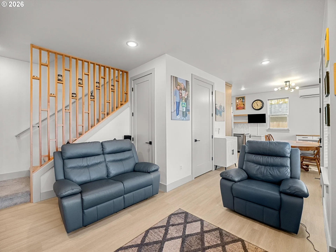
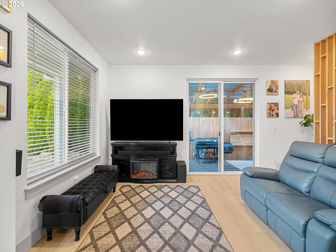
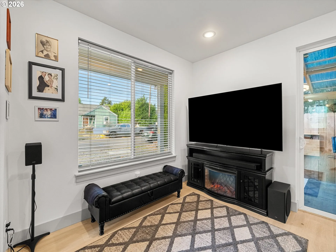
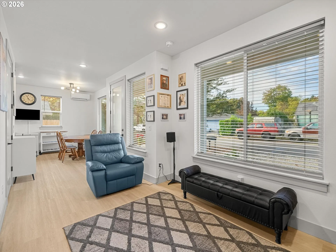
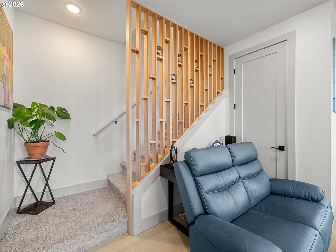
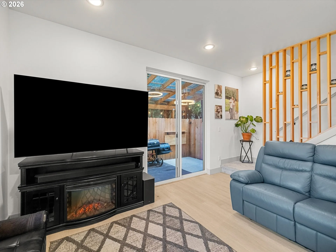
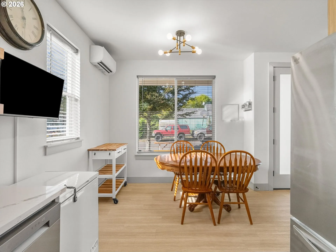
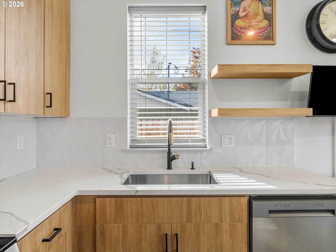
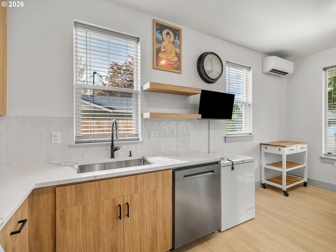
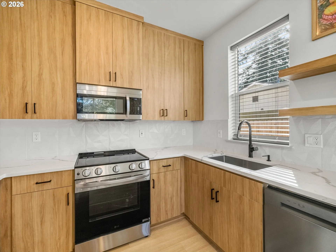
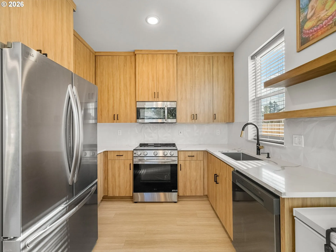
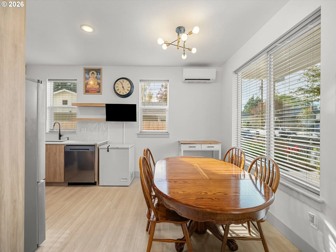
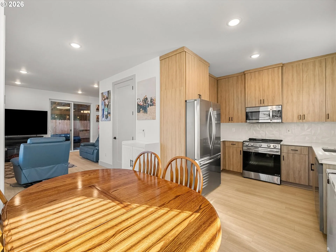
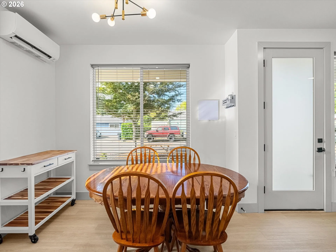
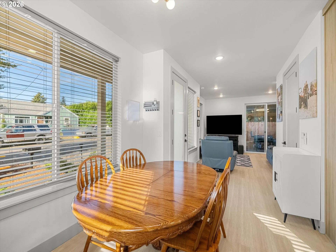
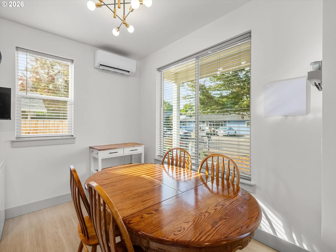
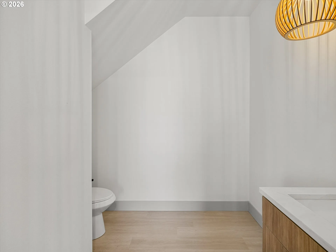
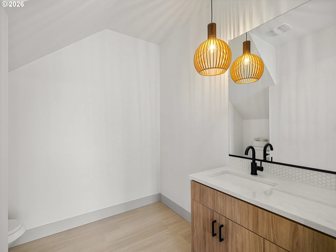
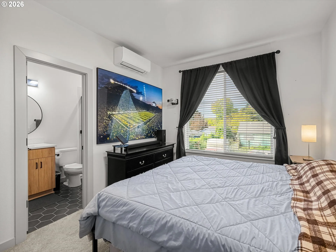
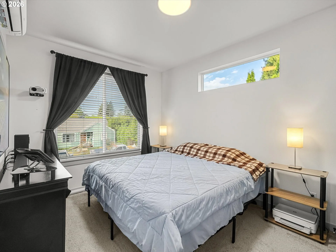
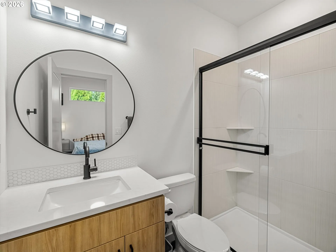
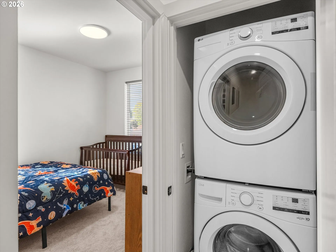
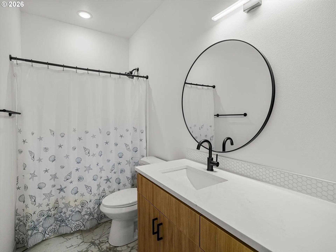
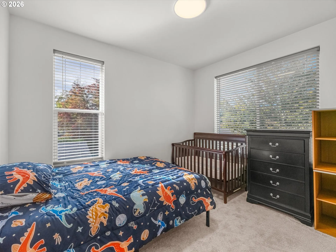
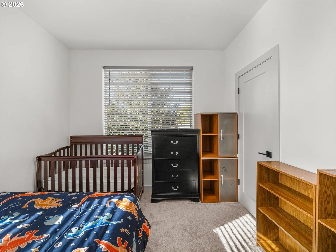
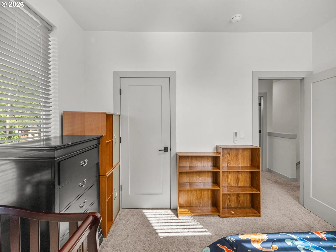
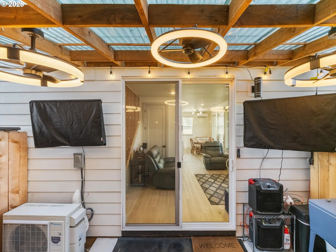
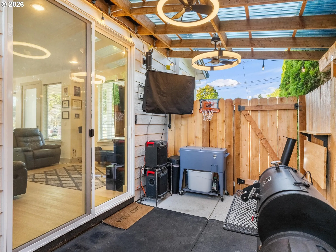
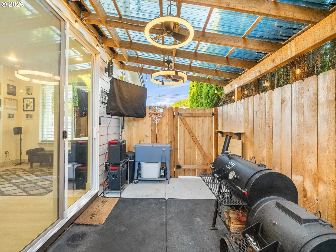
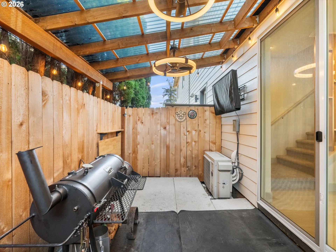
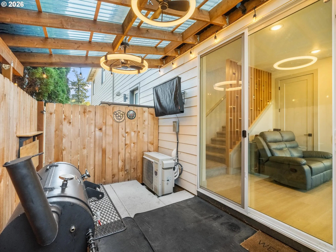
Only a year old, this thoughtfully designed Portland townhome offers something you don’t always find with newer construction: comfortable indoor living paired with outdoor space you’ll actually use. Start your morning on the covered front porch, then enjoy evenings grilling, watching the game, or gathering with friends on the fenced side patio. With a covered entertaining area, lighting, ceiling fans, and direct access to the living room, it’s a space designed to be enjoyed throughout much of the year.Inside, the 1, 027-square-foot layout makes good use of every room. The open main level features high ceilings, generous natural light, and a kitchen with quartz countertops, stainless steel appliances, modern cabinetry, and a tile backsplash. A convenient half bath completes the main floor.Upstairs, both bedrooms have their own full bathrooms, offering flexibility and privacy. The primary suite includes a private bath, while upstairs laundry keeps everyday routines simple.Built in 2025, the home also features ductless heating and cooling, easy-care landscaping, and NO HOA. All appliances are included, even the smart refrigerator, washer, and dryer, making it easy to settle right in.Located in Portland’s Brentwood-Darlington neighborhood, with convenient access to Woodstock, Sellwood, neighborhood parks, restaurants, shopping, and everyday essentials. Nearly new, easy to maintain, and with outdoor space that makes it feel like more than a typical townhome. [Home Energy Score = 10. HES Report at https://rpt.greenbuildingregistry.com/hes/OR10252714]
Details
Updated on October 23, 2026 at 7:13 am-
MLS# 765546167
-
Price $365,000
-
Property Size 1027 Sqft
-
Land Area 0.12 Acres
-
Bedrooms 2
-
Bathrooms 3
-
Garage Size x x
-
Year Built 1924
-
Property Type Attached, Residential
-
Property Status Active
-
Office Name eXp Realty, LLC
-
Agent Name Stephanie Peck
-
Office Phone 888-814-9613
Additional details
-
Listing Terms Cash, Conventional, FHA, VALoan
-
Roof Composition
-
Sewer Public Sewer
-
Cooling Mini Split
-
Heating Mini Split
-
County Multnomah
-
Property Type Residential
-
Parking Off Street
-
Elementary School Lewis
-
Middle School Sellwood
-
High School Cleveland
-
Architectural Style Contemporary, Townhouse
Walkscore
Mortgage Calculator
-
Down Payment
-
Loan Amount
-
Monthly Mortgage Payment
-
PMI
-
Monthly HOA Fees
Contact Information
Similar Listings

- SingleFamilyResidence, Residential
- $574,999
- $599,999


- SingleFamilyResidence, Residential
- $445,000
- $455,000

- SingleFamilyResidence, Residential
- $419,000
- $429,000
 The listings you see here are pulled from the RMLS IDX feed and are meant exclusively for your personal, non-commercial snooping pleasure. You can’t use this info to build a Zillow clone, stalk your ex’s new house, or anything shady. It’s just here to help you find your next place to live. The data is considered reliable, but let’s be real—mistakes happen, and RMLS doesn’t guarantee it's 100% accurate. Double-check the details before you fall in love with that “3-bedroom charmer” that turns out to be a 1-bedroom with a sketchy garage conversion.
IDX information is provided exclusively for consumers’ personal, non-commercial use, it may not be used for any purpose other than to identify prospective properties consumers may be interested in purchasing, data is deemed reliable but is not guaranteed accurate by RMLS. All information provided is deemed reliable, but is not guaranteed and should be independently verified.

