

5300 NW 134TH AVE, Portland, OR 97229
- $1,060,000
- $1,100,000
5300 NW 134TH AVE, Portland, OR 97229
- $1,060,000
- $1,100,000
Overview
- 6
- 3
- 3.0
- 3996 Sqft
- 2007
- SingleFamilyResidence, Residential
- 766616780
- 0.16 Acres
- John L. Scott
- Delia Slattery
Description
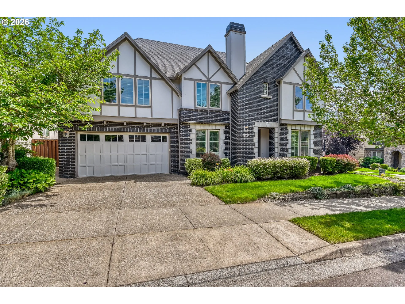
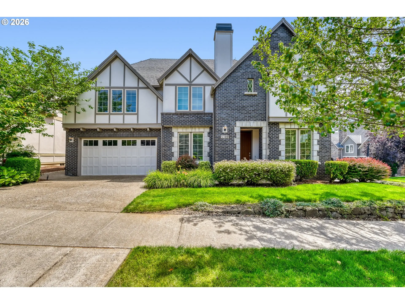
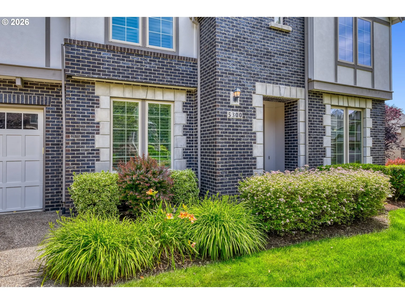
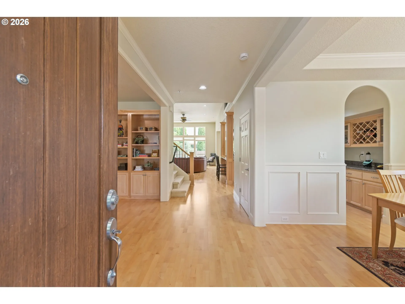
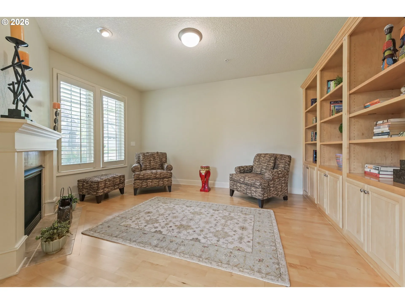
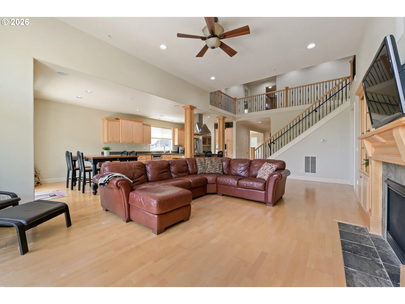
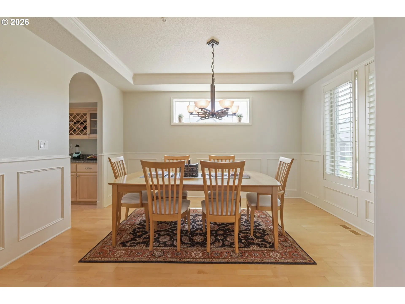
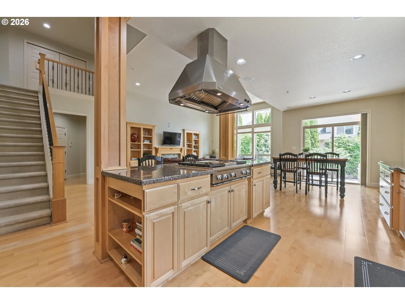
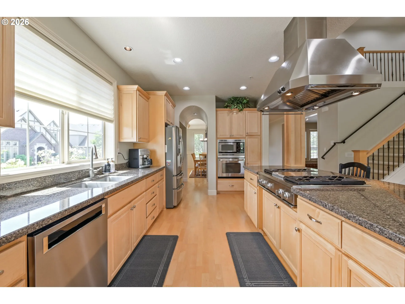
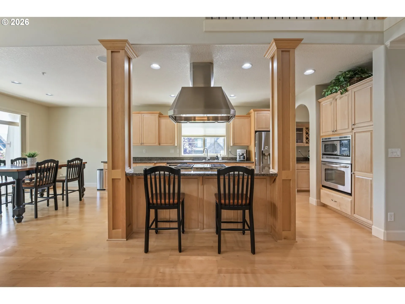
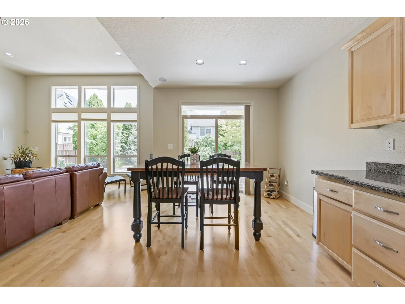
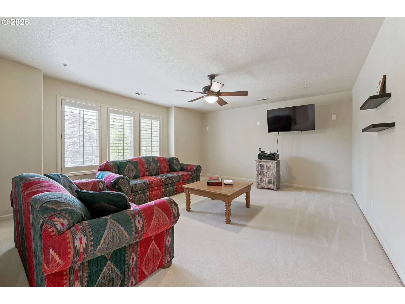
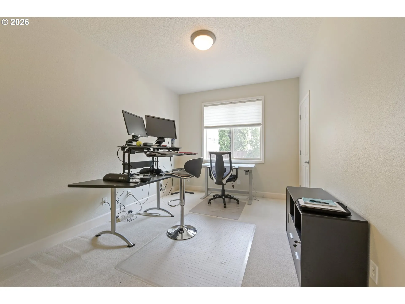
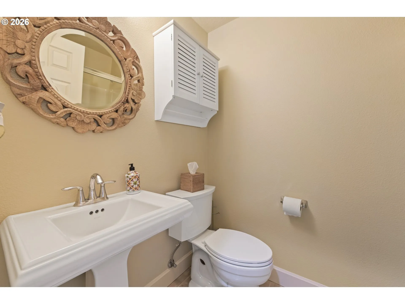
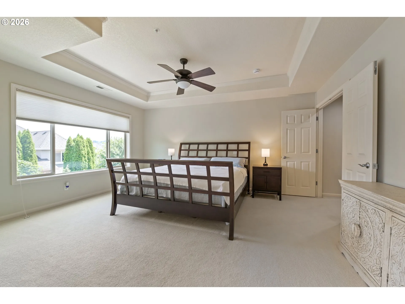
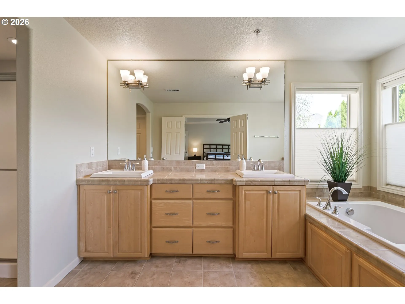
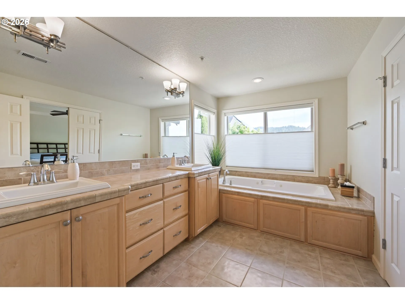
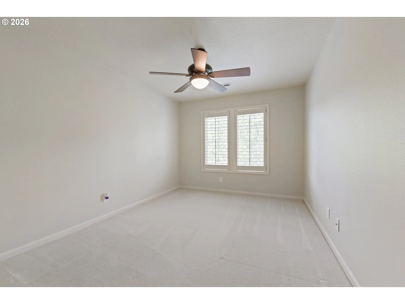
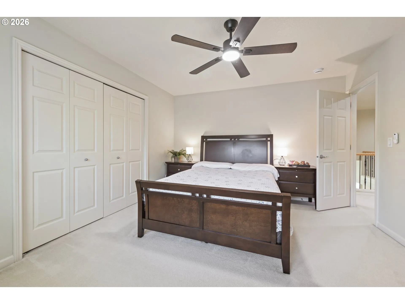
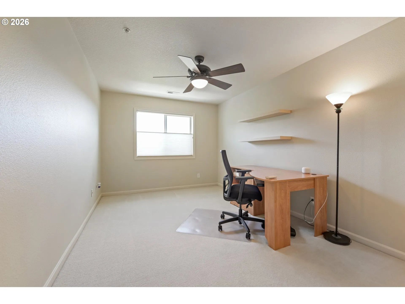
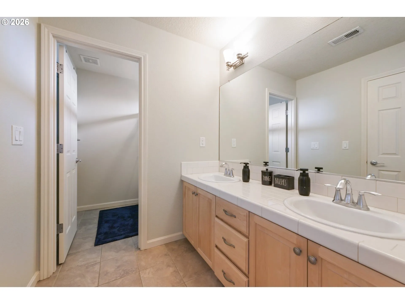
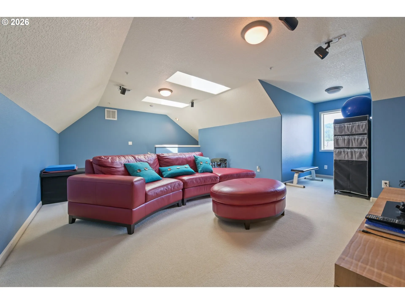
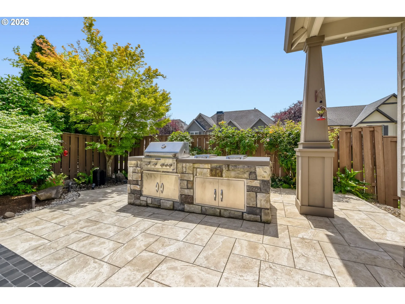
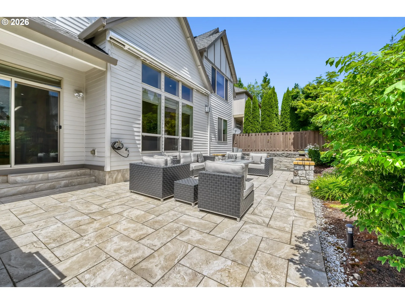
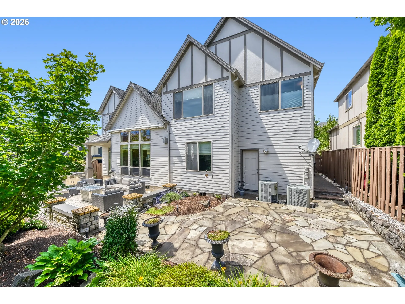
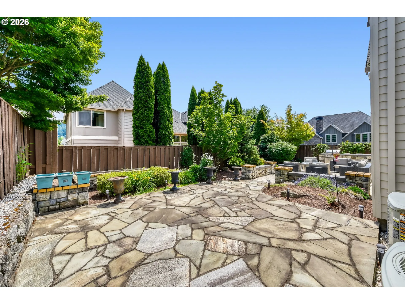
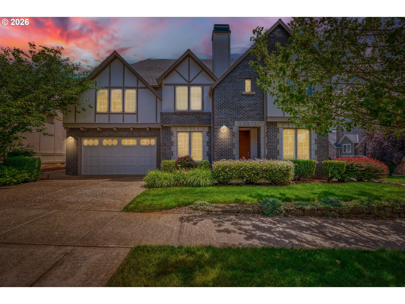
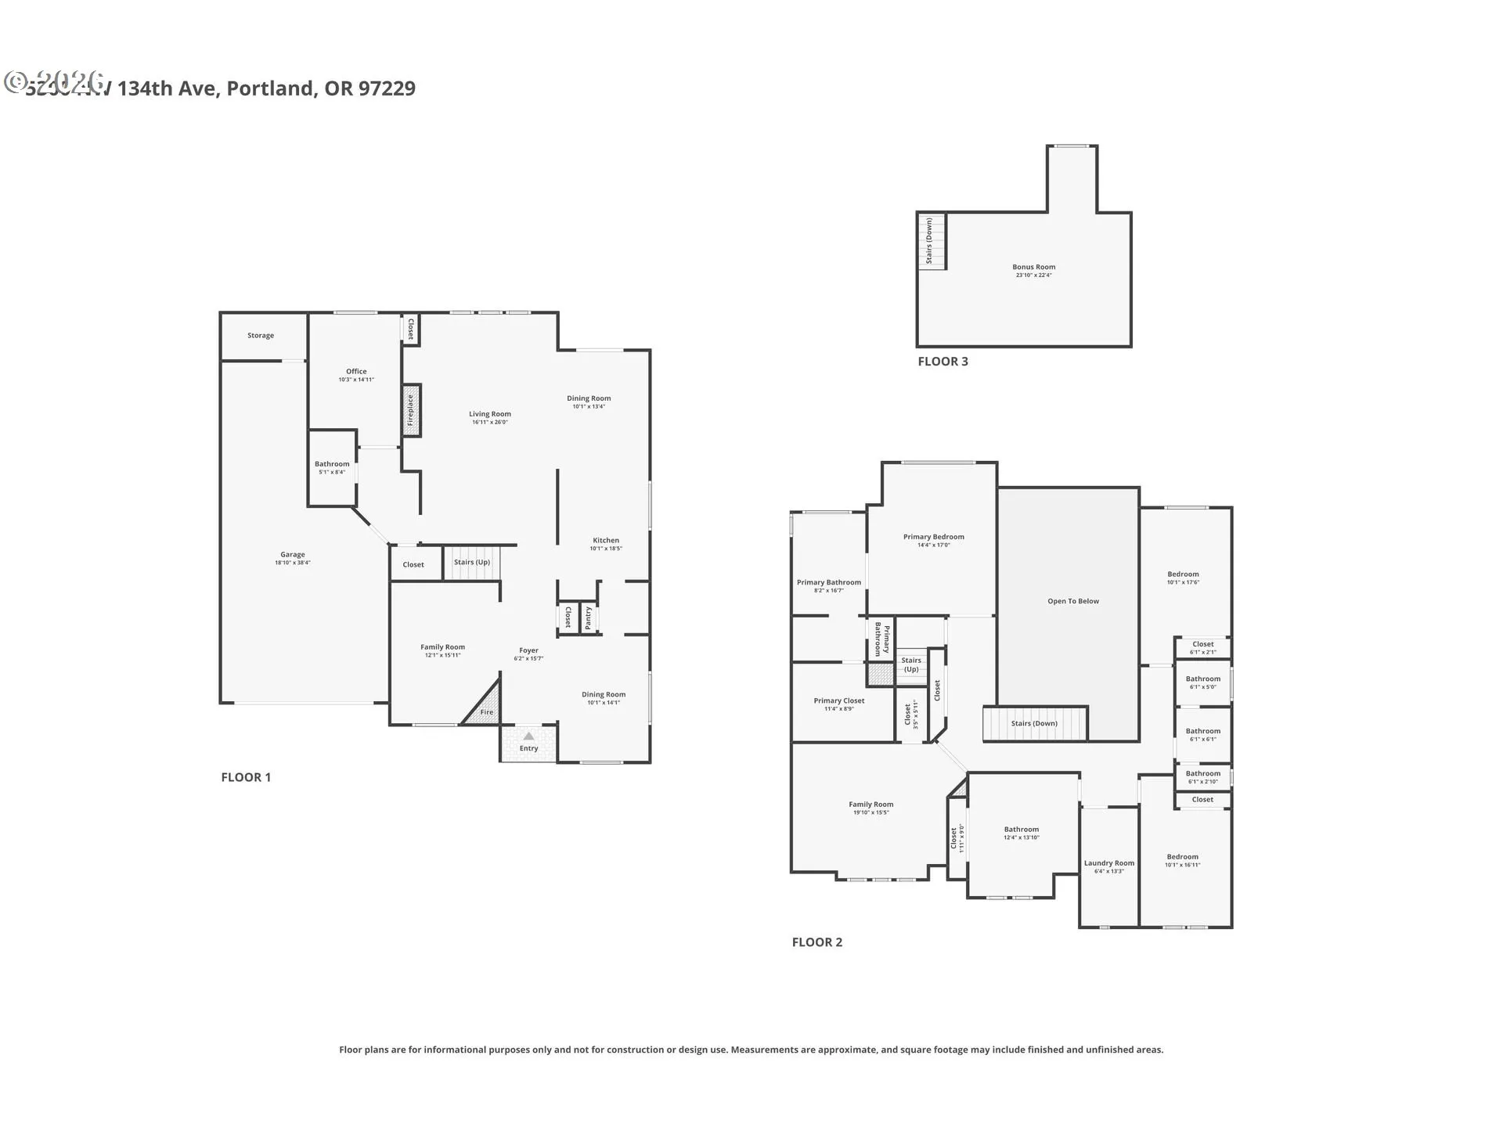
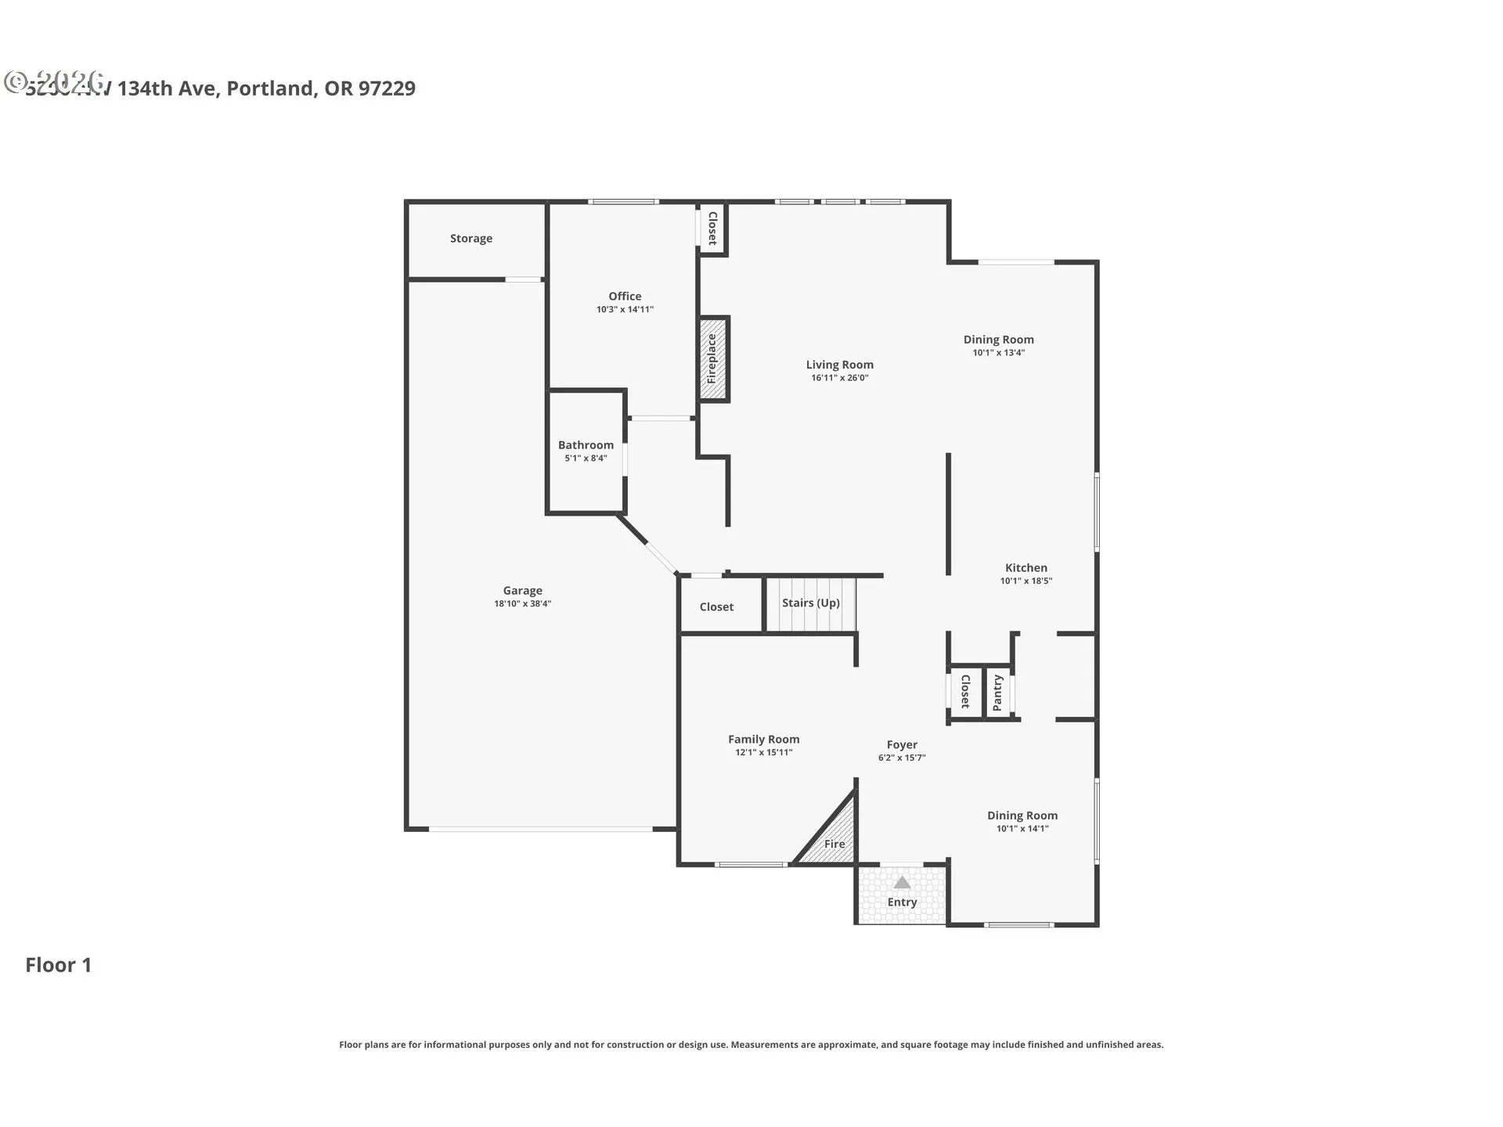
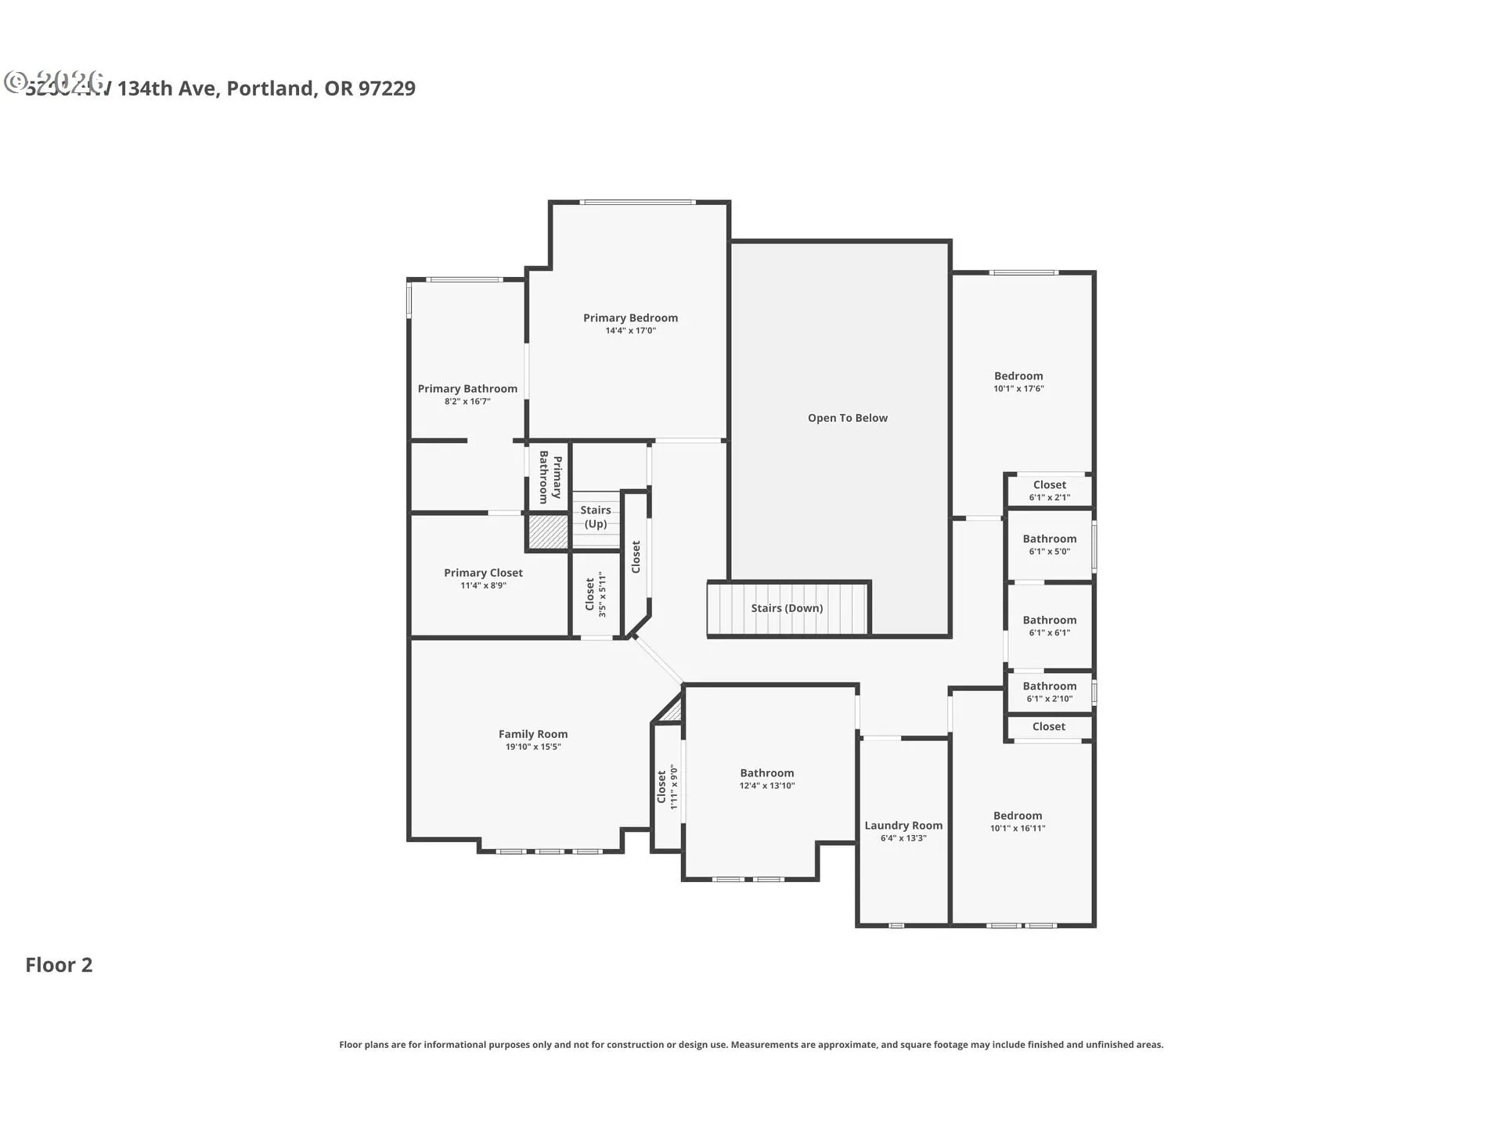
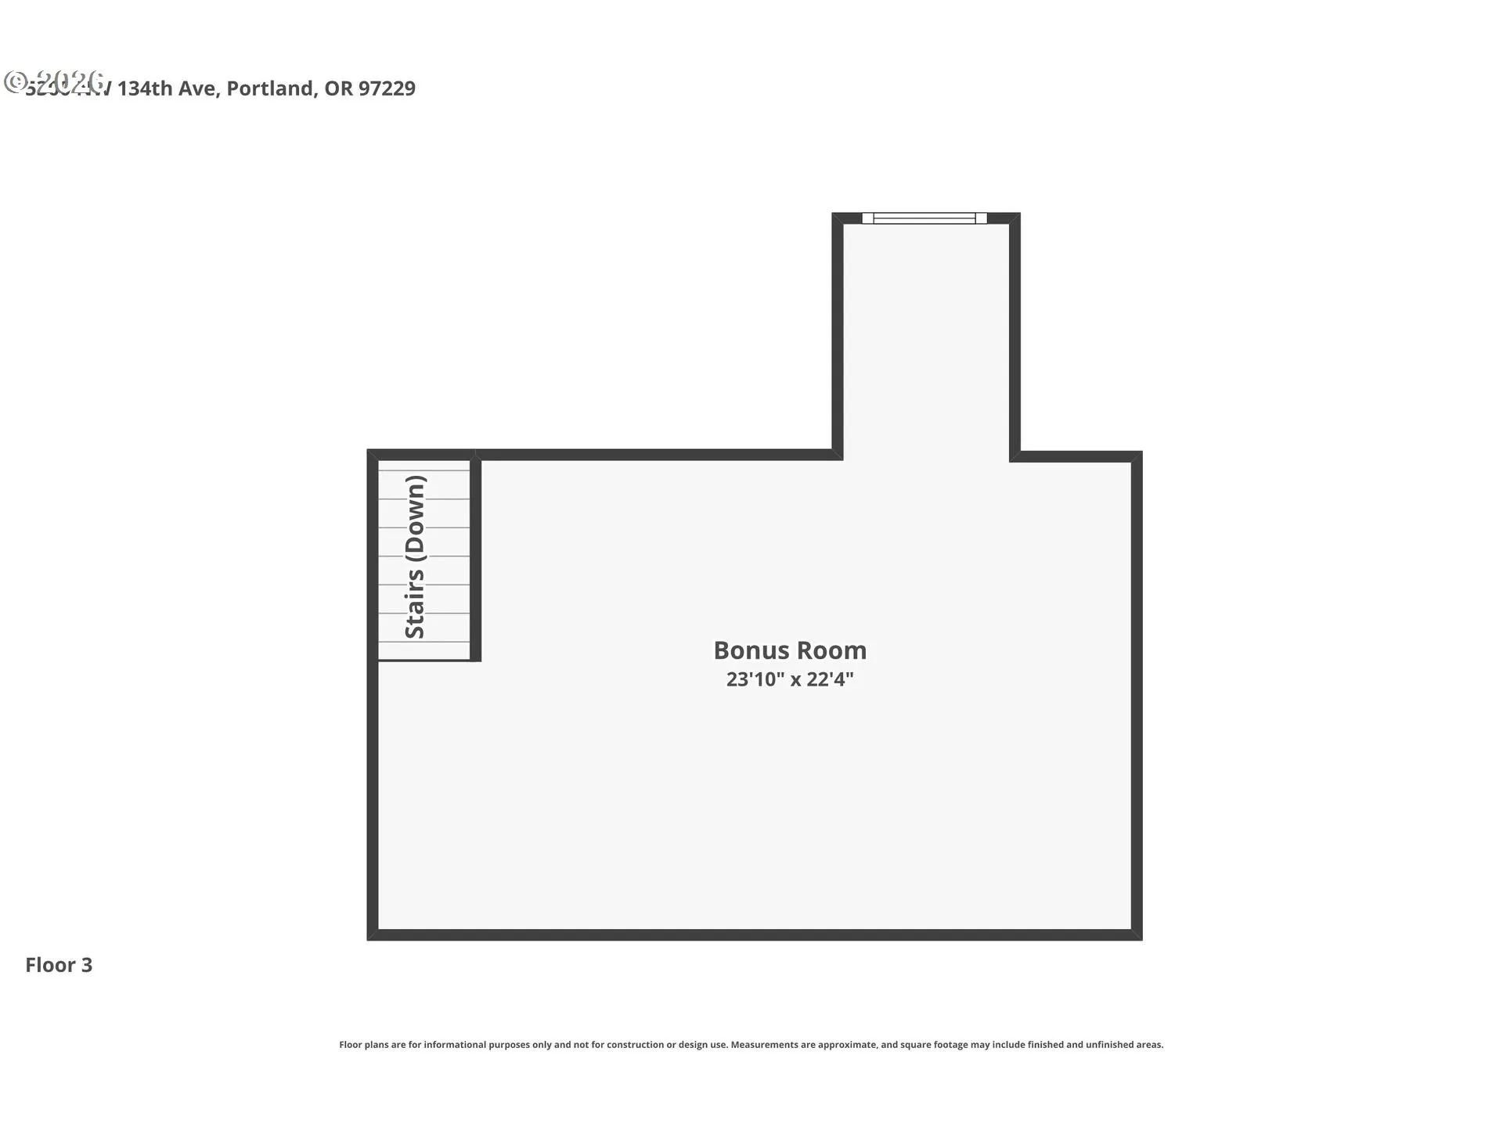
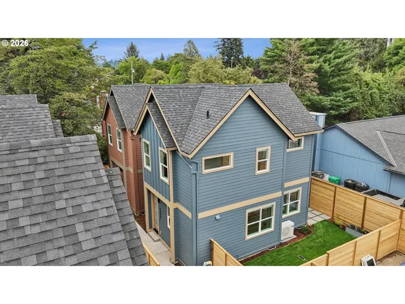
Fresh interior paint and new carpeting create a bright, move in ready home where grace and elegance blend seamlessly with exceptional functionality. Thoughtfully designed offering expansive, well planned living spaces , the open great room flows effortlessly into a generous dining room through a convenient butler’s pantry perfect for both every day living and entertaining. Chief’s kitchen with high end appliances and a large slab island, abundant cabinetry and ample workspace for cooking and gathering. Elegant architectural details including wains coating, crown molding, custom millworker and builtins add warmth, character and timeless sophistication. Main level bedroom and full bathroom. Upstairs there are 5 additional rooms including a dedicated media room. The hidden third floor bonus room is a gem offering flexible space for playroom, home office , fitness studio or private retreat.Property features dual furnaces and dual air conditioners allowing for year round comfort.Situated on a stunning west facing corner lot that gets unimpeded southern light. Beautifully designed outdoor living area offers a fully equipped kitchen complimented by striking tiled patio with an electric awning. HOA fee pays for front yard landscaping, internet and pool and recreation facilities.
Details
Updated on August 7, 2026 at 9:56 pm-
MLS# 766616780
-
Price $1,060,000
-
Property Size 3996 Sqft
-
Land Area 0.16 Acres
-
Bedrooms 6
-
Bathrooms 3
-
Car Garage 3.0
-
Garage Size x x
-
Year Built 2007
-
Property Type SingleFamilyResidence, Residential
-
Property Status Active
-
Office Name John L. Scott
-
Agent Name Delia Slattery
-
Office Phone 503-645-7433
Additional details
-
Listing Terms Cash, Conventional
-
Association Fee 267.0
-
Roof Composition
-
Sewer Public Sewer
-
Cooling Air Conditioning Ready, Central Air
-
Heating Forced Air
-
County Washington
-
Property Type Residential
-
Parking Driveway, EVReady
-
Elementary School Jacob Wismer
-
Middle School Stoller
-
High School Sunset
-
Architectural Style Traditional
Walkscore
Mortgage Calculator
-
Down Payment
-
Loan Amount
-
Monthly Mortgage Payment
-
PMI
-
Monthly HOA Fees
Contact Information
Similar Listings
- SingleFamilyResidence, Residential
- $820,000
- $859,000

- Condominium, Residential
- $489,000

- MultiFamily
- $719,900
- $735,000
 The listings you see here are pulled from the RMLS IDX feed and are meant exclusively for your personal, non-commercial snooping pleasure. You can’t use this info to build a Zillow clone, stalk your ex’s new house, or anything shady. It’s just here to help you find your next place to live. The data is considered reliable, but let’s be real—mistakes happen, and RMLS doesn’t guarantee it's 100% accurate. Double-check the details before you fall in love with that “3-bedroom charmer” that turns out to be a 1-bedroom with a sketchy garage conversion.
IDX information is provided exclusively for consumers’ personal, non-commercial use, it may not be used for any purpose other than to identify prospective properties consumers may be interested in purchasing, data is deemed reliable but is not guaranteed accurate by RMLS. All information provided is deemed reliable, but is not guaranteed and should be independently verified.
The listings you see here are pulled from the RMLS IDX feed and are meant exclusively for your personal, non-commercial snooping pleasure. You can’t use this info to build a Zillow clone, stalk your ex’s new house, or anything shady. It’s just here to help you find your next place to live. The data is considered reliable, but let’s be real—mistakes happen, and RMLS doesn’t guarantee it's 100% accurate. Double-check the details before you fall in love with that “3-bedroom charmer” that turns out to be a 1-bedroom with a sketchy garage conversion.
IDX information is provided exclusively for consumers’ personal, non-commercial use, it may not be used for any purpose other than to identify prospective properties consumers may be interested in purchasing, data is deemed reliable but is not guaranteed accurate by RMLS. All information provided is deemed reliable, but is not guaranteed and should be independently verified. 
