

Overview
- 2
- 3
- 1.0
- 1420 Sqft
- 2002
- Attached, Residential
- 767229847
- 0.05 Acres
- Better Homes & Gardens Realty
- Loree Kaiser
Description
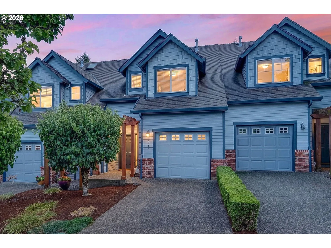
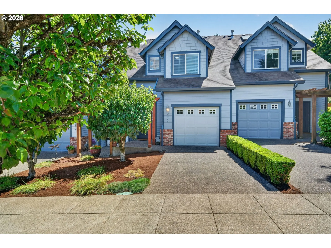
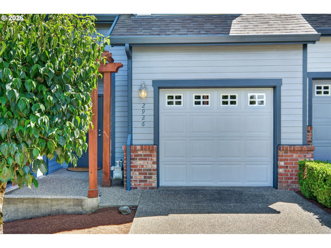
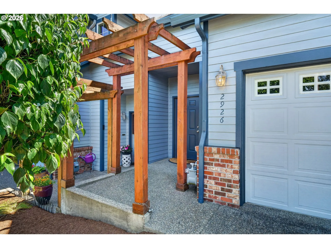
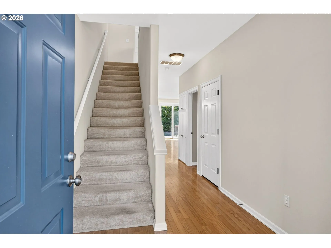
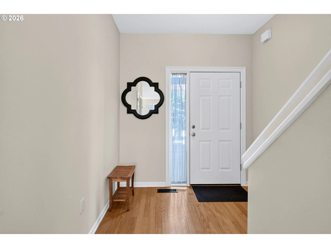
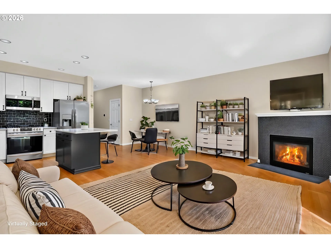
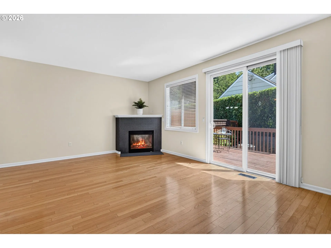
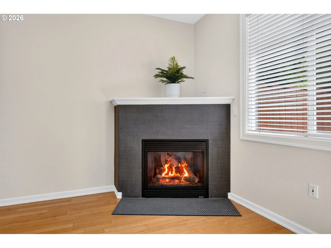
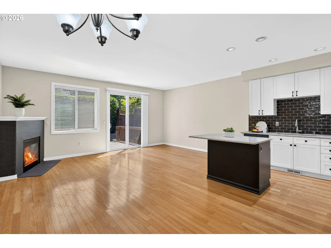
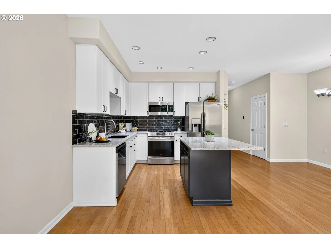
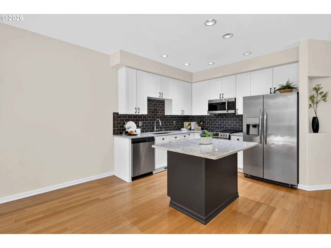
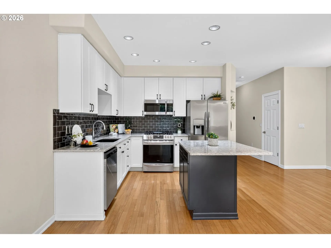
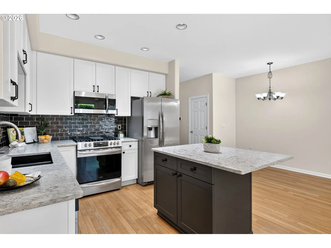
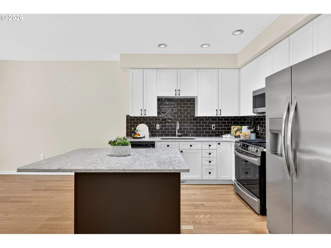
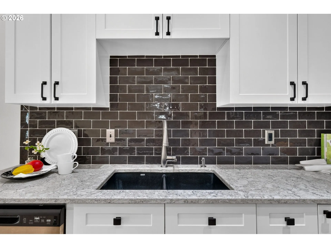
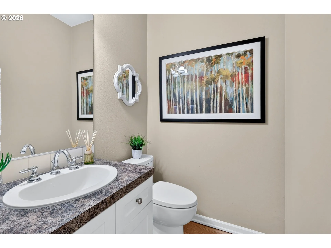
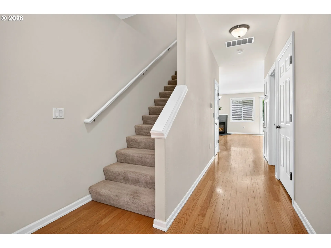
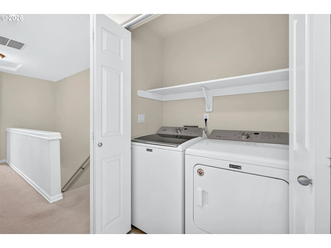
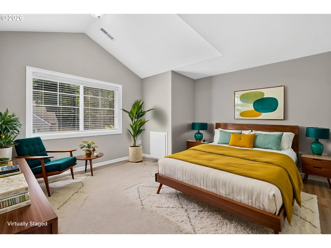
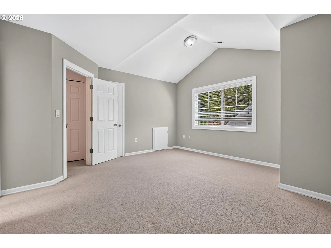
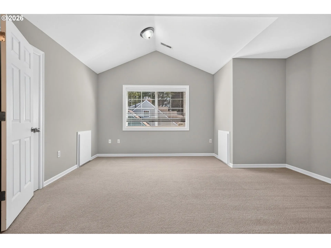
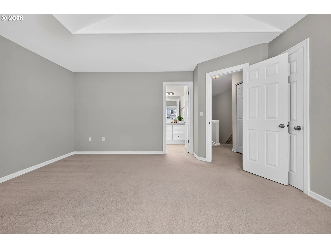
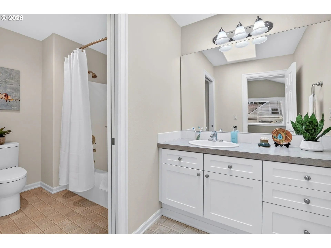
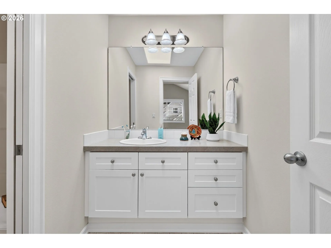
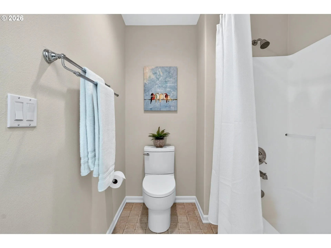
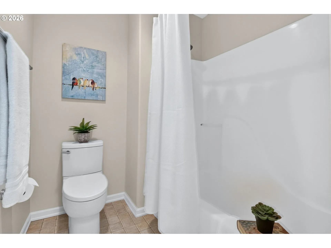
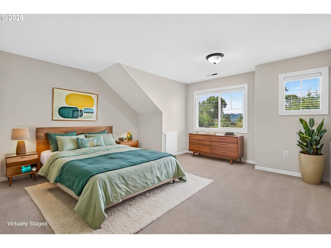
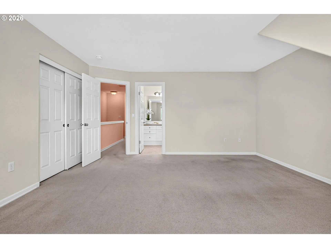
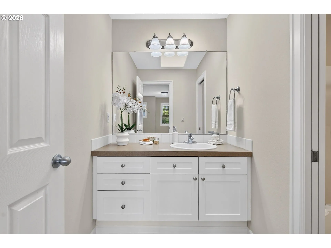
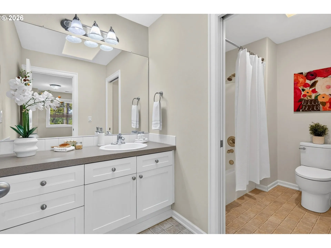
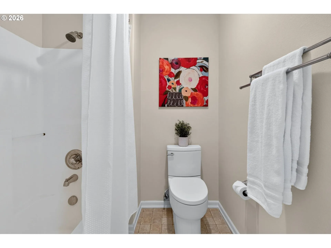
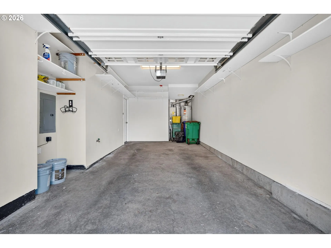
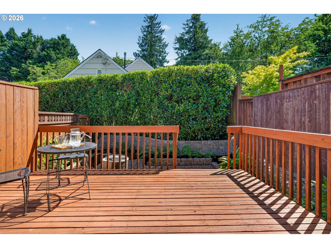
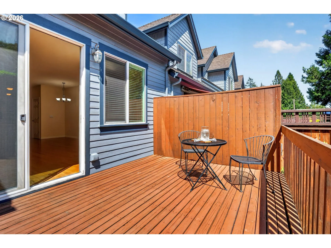
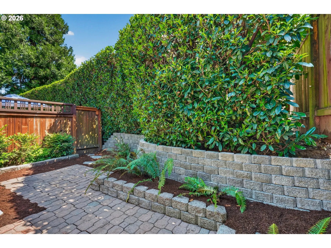
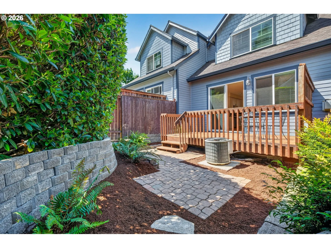
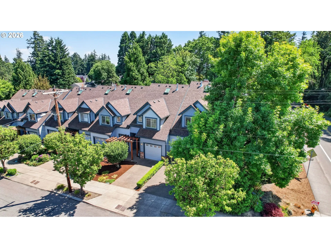
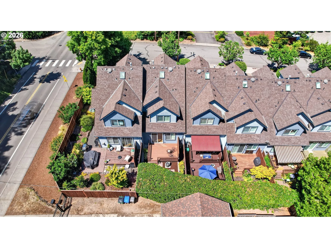
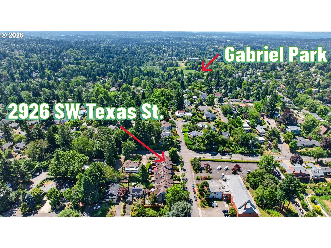
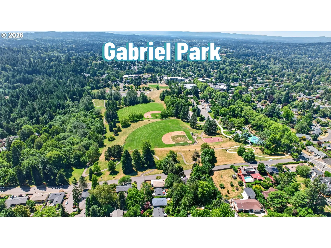
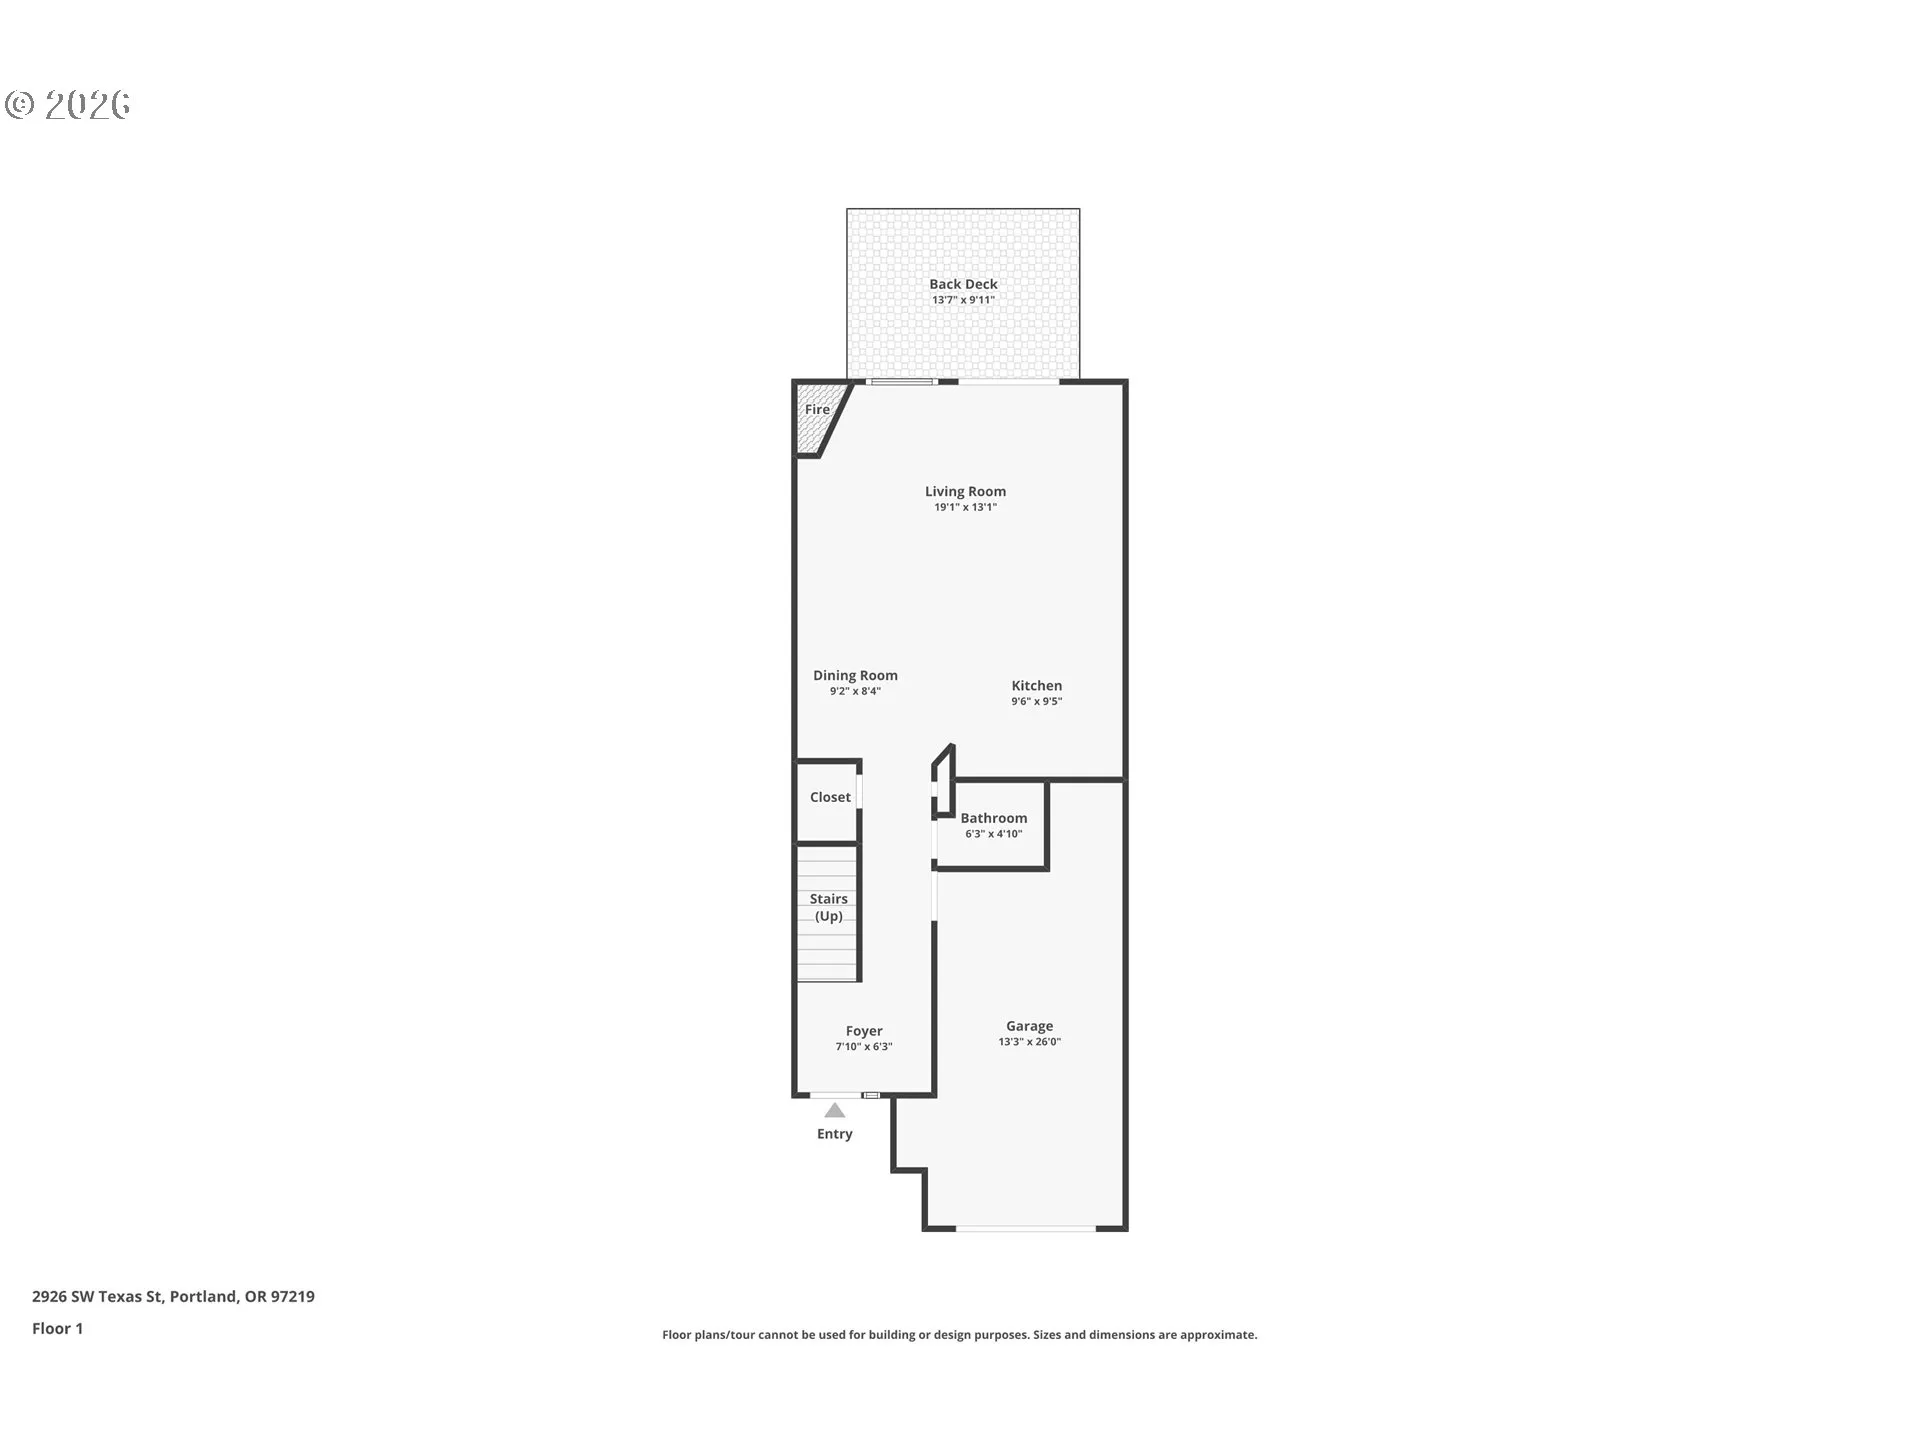
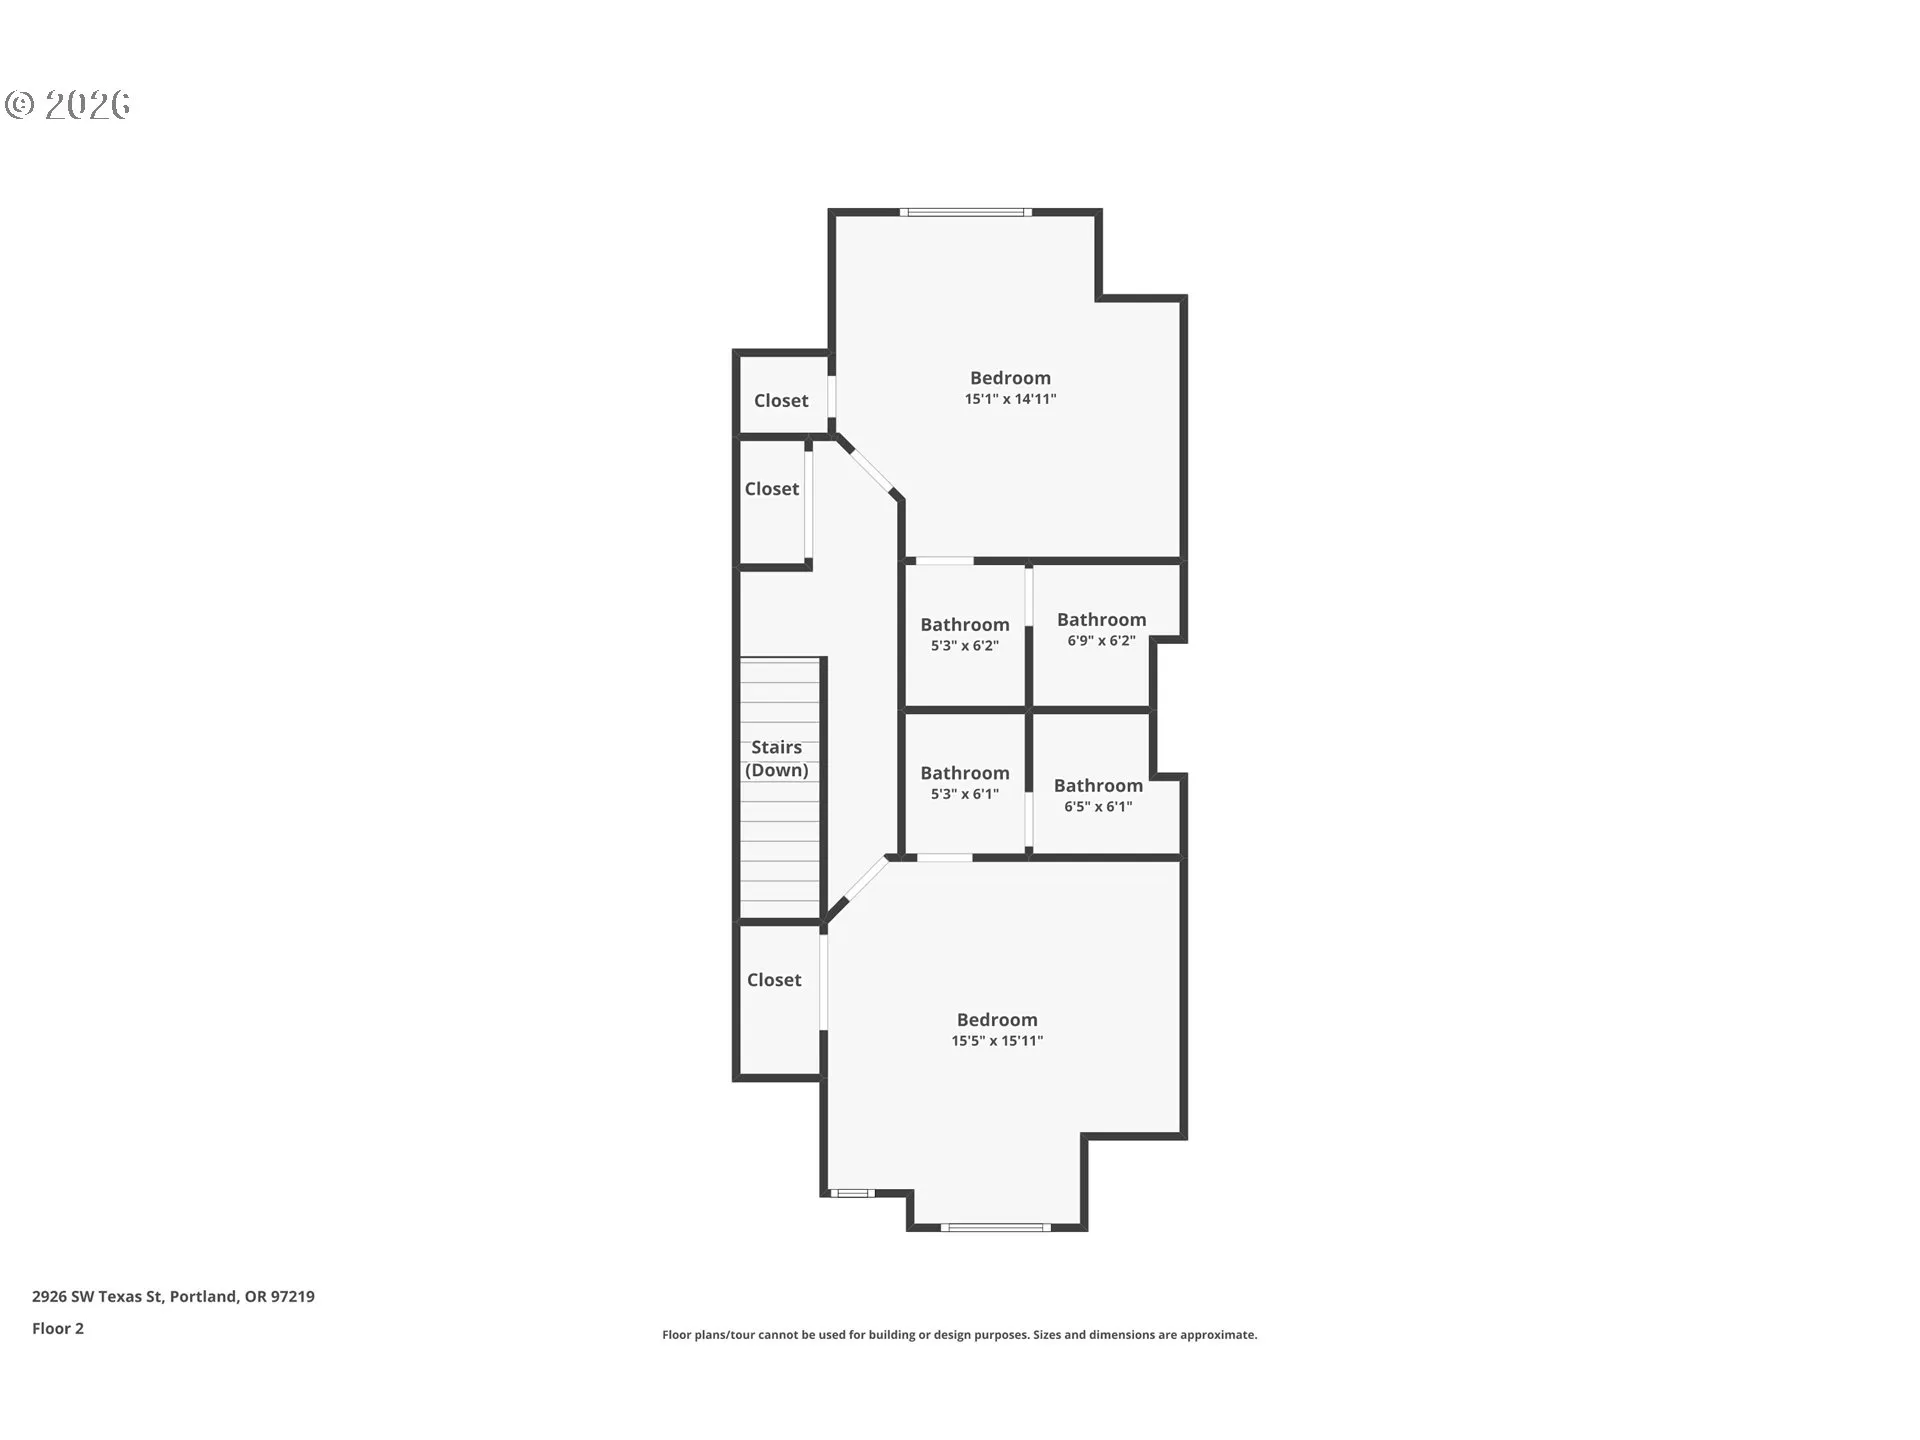
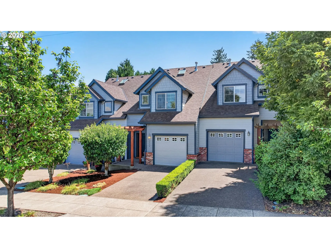
Perfectly situated between Hillsdale and Multnomah Village, this beautifully updated townhouse is in one of Southwest Portland’s most desirable neighborhoods. Hardwood floors on the main and recent updates include fresh interior and exterior paint, a newer roof, gas hot water heater, rebuilt fireplace, updated sconces, new toilets, and a stunning kitchen remodel with all-new, barely used appliances including a gas five burner stove with griddle. The efficient floor plan features abundant storage, including a kitchen pantry and built-in cabinets throughout. Upstairs, both spacious bedrooms offer walk-in closets and private ensuite baths with skylights. Enjoy the fully fenced backyard and 14×10 deck—perfect for relaxing, entertaining, gardening, or pets. Walk score 88/Bike score 77. Just minutes from Gabriel Park’s trails, sports fields, playgrounds, and pickleball courts, as well as the shops, restaurants, cafés, and farmers markets of Hillsdale and Multnomah Village. Move-in ready and ideally located to enjoy the best of Southwest Portland living. [Home Energy Score = 9. HES Report at https://rpt.greenbuildingregistry.com/hes/OR10241693]
Details
Updated on September 8, 2026 at 1:54 am-
MLS# 767229847
-
Price $449,950
-
Property Size 1420 Sqft
-
Land Area 0.05 Acres
-
Bedrooms 2
-
Bathrooms 3
-
Car Garage 1.0
-
Garage Size x x
-
Year Built 2002
-
Property Type Attached, Residential
-
Property Status Active
-
Office Name Better Homes & Gardens Realty
-
Agent Name Loree Kaiser
-
Office Phone 503-698-6600
Additional details
-
Listing Terms Cash, Conventional, FHA, VALoan
-
Association Fee 175.0
-
Roof Composition
-
Sewer Public Sewer
-
Cooling Central Air
-
Heating Forced Air
-
County Multnomah
-
Property Type Residential
-
Parking Driveway
-
Elementary School Hayhurst
-
Middle School Robert Gray
-
High School Ida B Wells
-
Architectural Style Stories2, Townhouse
Walkscore
Mortgage Calculator
-
Down Payment
-
Loan Amount
-
Monthly Mortgage Payment
-
PMI
-
Monthly HOA Fees
Contact Information
Similar Listings

- Condominium, Residential
- $297,000

- Condominium, Residential
- $349,999
- SingleFamilyResidence, Residential
- $624,999
- $634,999
 The listings you see here are pulled from the RMLS IDX feed and are meant exclusively for your personal, non-commercial snooping pleasure. You can’t use this info to build a Zillow clone, stalk your ex’s new house, or anything shady. It’s just here to help you find your next place to live. The data is considered reliable, but let’s be real—mistakes happen, and RMLS doesn’t guarantee it's 100% accurate. Double-check the details before you fall in love with that “3-bedroom charmer” that turns out to be a 1-bedroom with a sketchy garage conversion.
IDX information is provided exclusively for consumers’ personal, non-commercial use, it may not be used for any purpose other than to identify prospective properties consumers may be interested in purchasing, data is deemed reliable but is not guaranteed accurate by RMLS. All information provided is deemed reliable, but is not guaranteed and should be independently verified.
The listings you see here are pulled from the RMLS IDX feed and are meant exclusively for your personal, non-commercial snooping pleasure. You can’t use this info to build a Zillow clone, stalk your ex’s new house, or anything shady. It’s just here to help you find your next place to live. The data is considered reliable, but let’s be real—mistakes happen, and RMLS doesn’t guarantee it's 100% accurate. Double-check the details before you fall in love with that “3-bedroom charmer” that turns out to be a 1-bedroom with a sketchy garage conversion.
IDX information is provided exclusively for consumers’ personal, non-commercial use, it may not be used for any purpose other than to identify prospective properties consumers may be interested in purchasing, data is deemed reliable but is not guaranteed accurate by RMLS. All information provided is deemed reliable, but is not guaranteed and should be independently verified. 
