Overview
- 5
- 5
- 3.0
- 5378 Sqft
- 2021
- SingleFamilyResidence, Residential
- 768223065
- 4.95 Acres
- Better Homes & Gardens Realty
- Tracy Peterson
Description
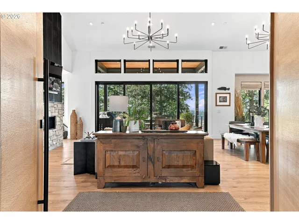
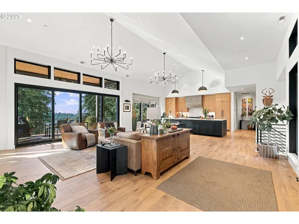
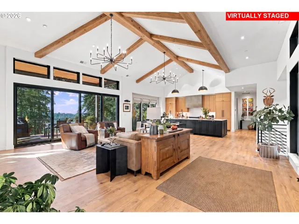
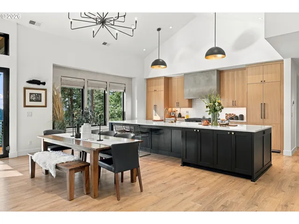
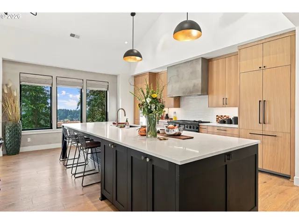
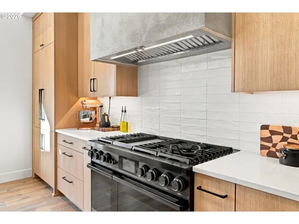
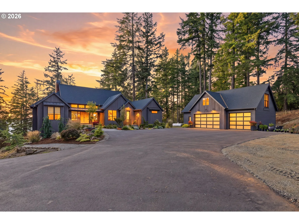
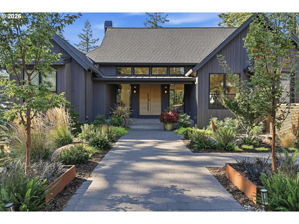
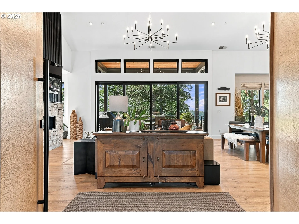
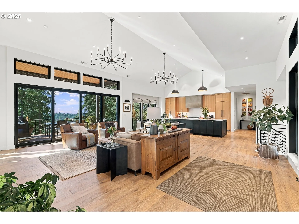
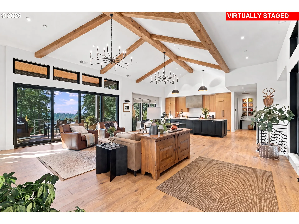
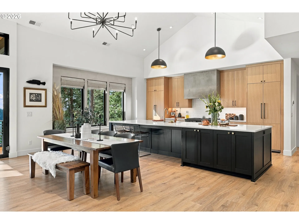
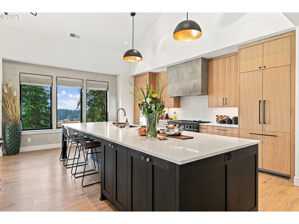
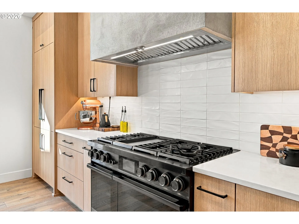
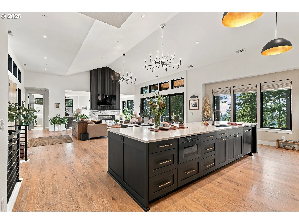
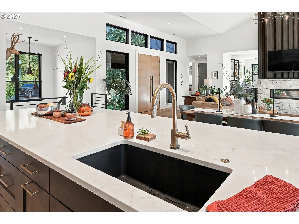
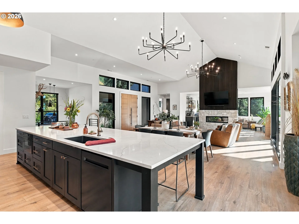
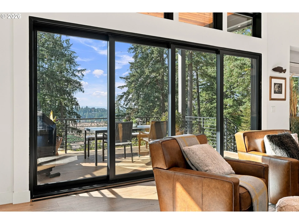
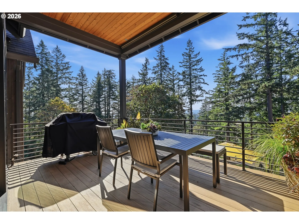
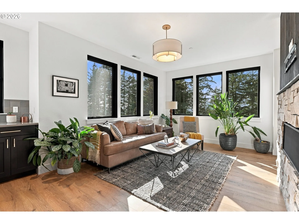
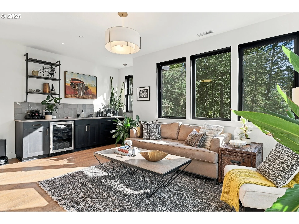
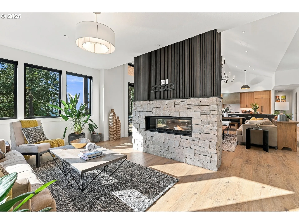
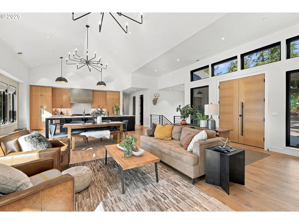
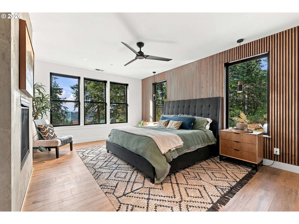
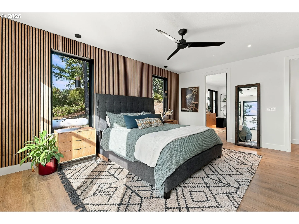
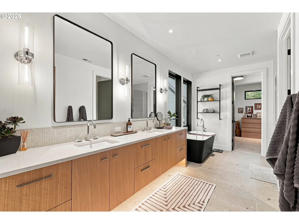
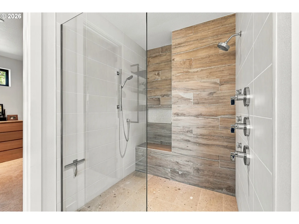
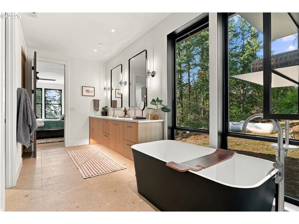
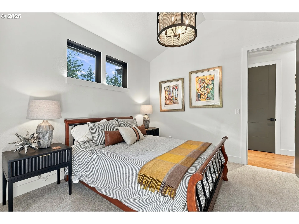
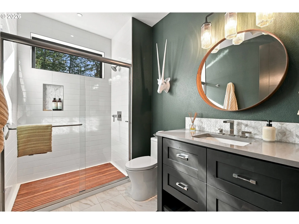
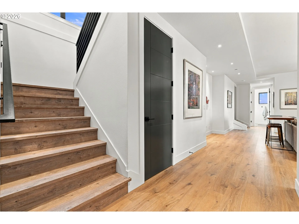
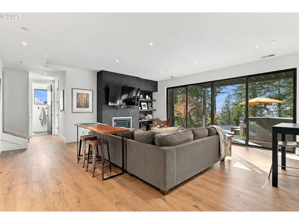
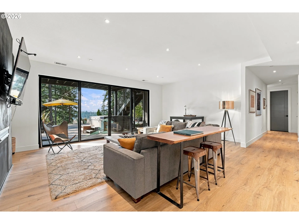
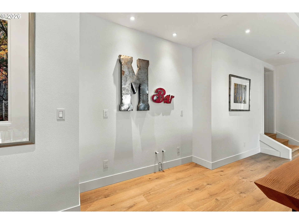
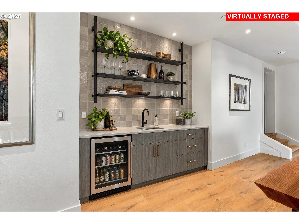
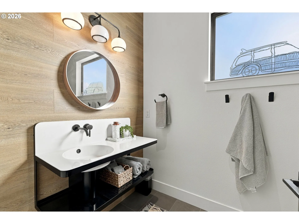
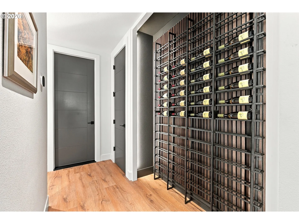
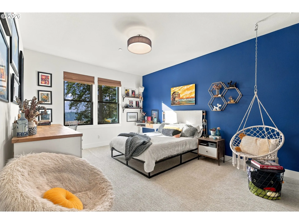
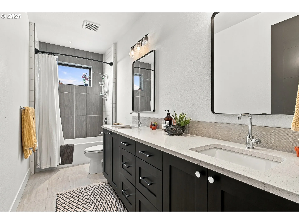
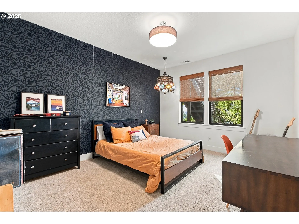
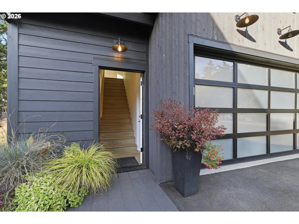
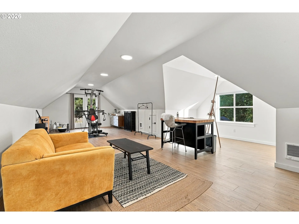
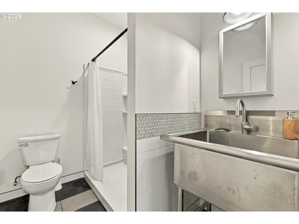
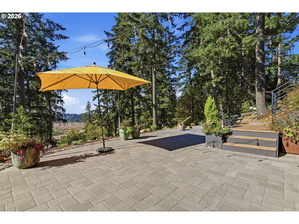
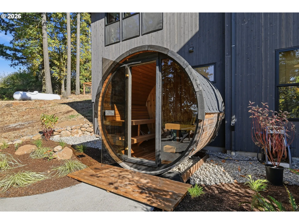
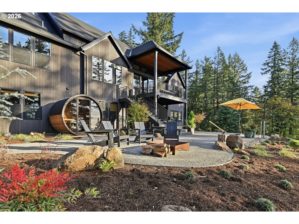
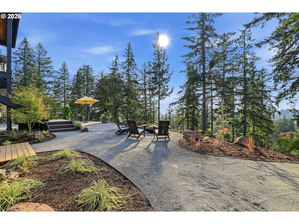
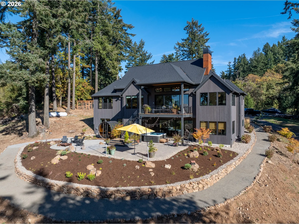
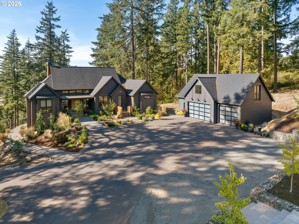
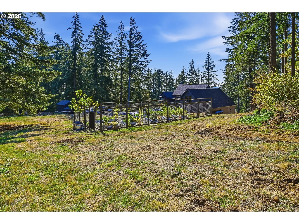
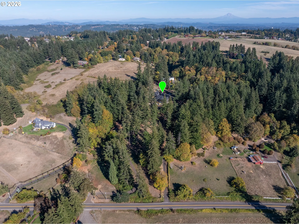
Exquisite NW Contemporary Custom Estate situated on 4.95 private acres, offering breathtaking sunset views, exceptional craftsmanship, and an extraordinary blend of luxury and lifestyle. This stunning 5-bedroom, 5-bath residence features a dramatic Great Room with soaring 20-foot ceilings, wall of windows, and seamless indoor-outdoor living. The gourmet kitchen opens to the Great Room, while a sophisticated sitting room with wet bar and two-sided fireplace creates an inviting space for entertaining. The main-level primary suite is a private retreat featuring a fireplace, spectacular views, and a luxurious ensuite with soaking tub, oversized walk-in shower, and generous walk-in closet. A spacious laundry/mudroom with dog wash adds everyday convenience. The lower level offers a generous family/bonus room with patio access and wet bar potential, three additional bedrooms/flex space, two bathrooms, a striking wine wall, and abundant storage rooms under house. Beautifully designed outdoor spaces feature extensive landscape plan, including elegant designer rock walls encased in metal, walking paths, outdoor firepit, a sauna, fenced garden, dedicated dog run, and extensive lavender on the hill. A detached three-car garage includes upper-level living quarters with bathroom and laundry accommodations, ideal for guests, extended living, or flexible use. Lots of usable outdoor space with potential for a future pool, sport court, outbuilding or recreation space. Exceptional privacy, spectacular sunsets, excellent schools, and endless possibilities. A rare opportunity to enjoy luxury estate living with room to breathe, entertain, and unwind.
Details
Updated on October 30, 2026 at 1:01 am-
MLS# 768223065
-
Price $2,949,000
-
Property Size 5378 Sqft
-
Land Area 4.95 Acres
-
Bedrooms 5
-
Bathrooms 5
-
Car Garage 3.0
-
Garage Size x x
-
Year Built 2021
-
Property Type SingleFamilyResidence, Residential
-
Property Status Active
-
Office Name Better Homes & Gardens Realty
-
Agent Name Tracy Peterson
-
Office Phone 503-303-4141
Additional details
-
Listing Terms Cash, Conventional, FHA
-
Roof Composition
-
Sewer Septic Tank
-
Cooling Central Air
-
Heating Forced Air95Plus
-
County Clackamas
-
Property Type Residential
-
Parking Driveway, Parking Pad
-
Elementary School Boeckman Creek
-
Middle School Other
-
High School Wilsonville
-
Architectural Style Custom Style, NWContemporary
Walkscore
Mortgage Calculator
-
Down Payment
-
Loan Amount
-
Monthly Mortgage Payment
-
PMI
-
Monthly HOA Fees
Contact Information
Similar Listings
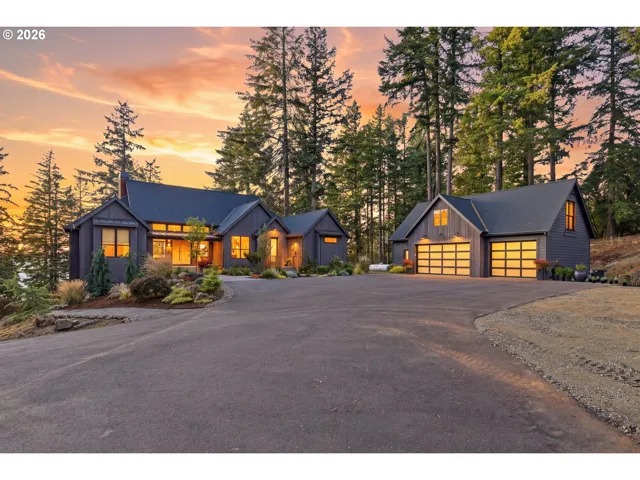
- SingleFamilyResidence, Residential
- $2,949,000

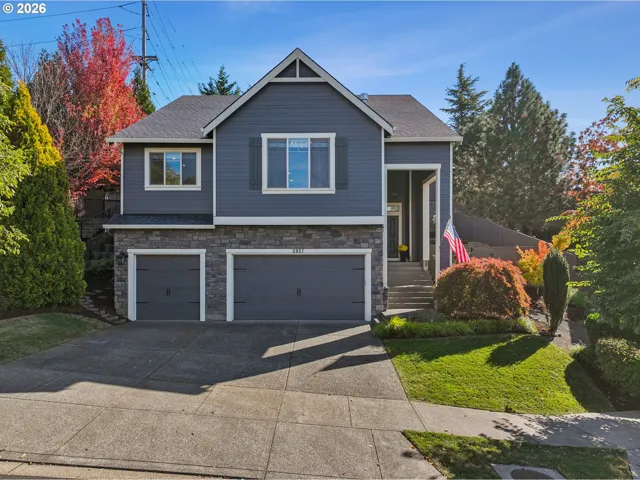
- SingleFamilyResidence, Residential
- $890,000
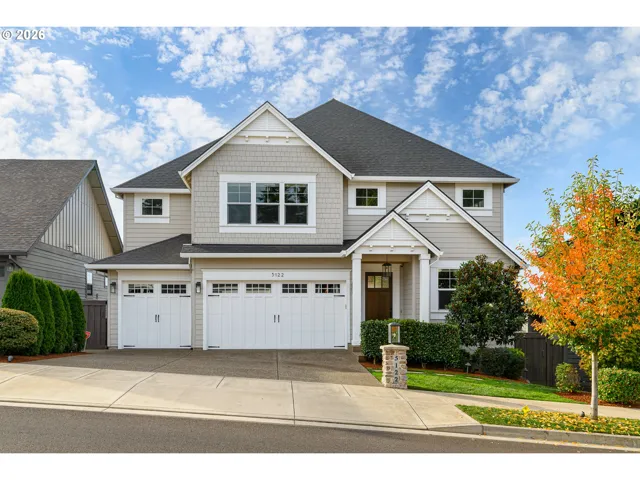
- SingleFamilyResidence, Residential
- $1,299,900
 The listings you see here are pulled from the RMLS IDX feed and are meant exclusively for your personal, non-commercial snooping pleasure. You can’t use this info to build a Zillow clone, stalk your ex’s new house, or anything shady. It’s just here to help you find your next place to live. The data is considered reliable, but let’s be real—mistakes happen, and RMLS doesn’t guarantee it's 100% accurate. Double-check the details before you fall in love with that “3-bedroom charmer” that turns out to be a 1-bedroom with a sketchy garage conversion.
IDX information is provided exclusively for consumers’ personal, non-commercial use, it may not be used for any purpose other than to identify prospective properties consumers may be interested in purchasing, data is deemed reliable but is not guaranteed accurate by RMLS. All information provided is deemed reliable, but is not guaranteed and should be independently verified.