

Overview
- 3
- 3
- 2.0
- 2099 Sqft
- 2017
- SingleFamilyResidence, Residential
- 769080548
- 0.07 Acres
- Premiere Property Group, LLC
- Tim Jackson
Description
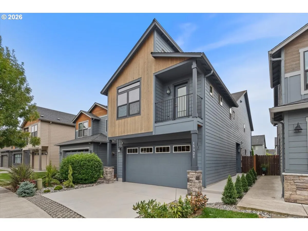
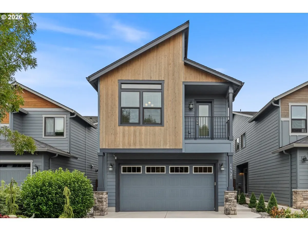
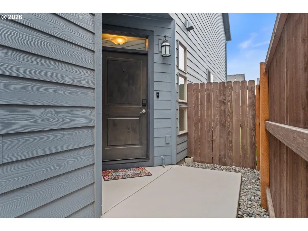
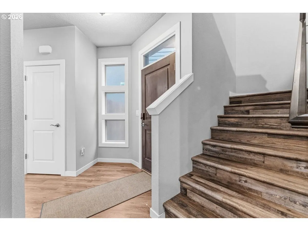
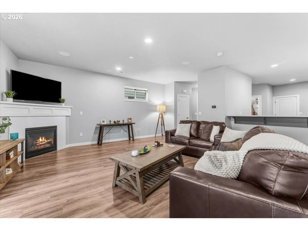
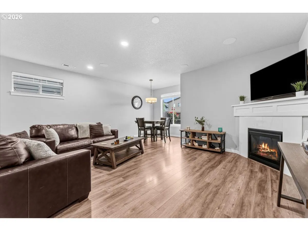
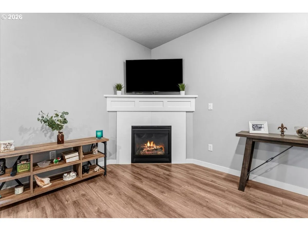
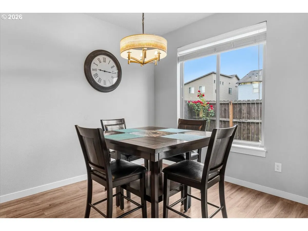
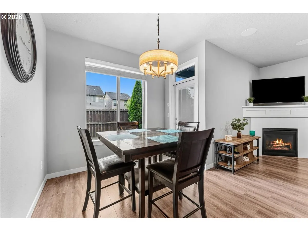
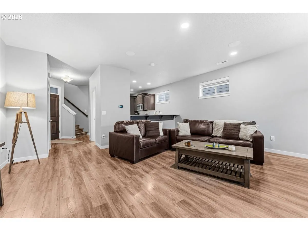
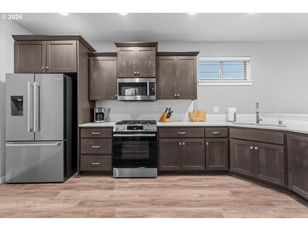
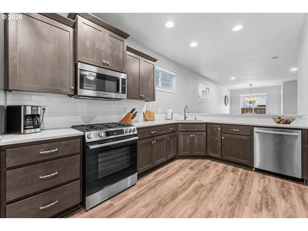
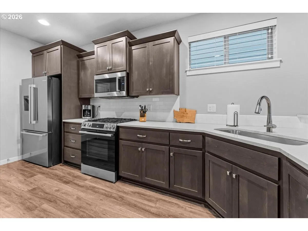
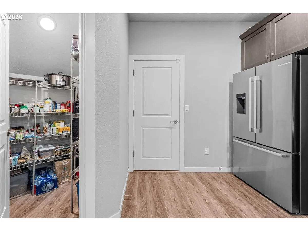
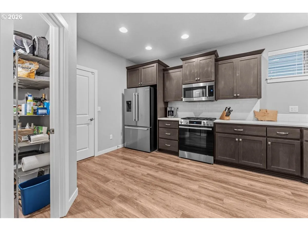
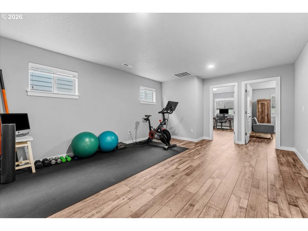
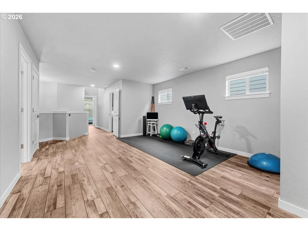
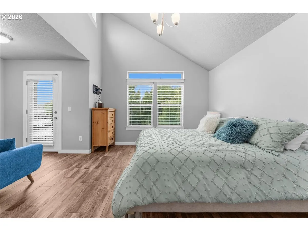
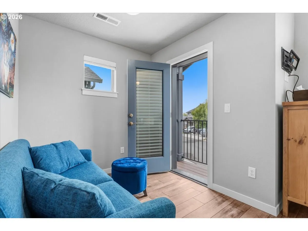
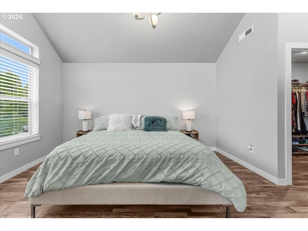
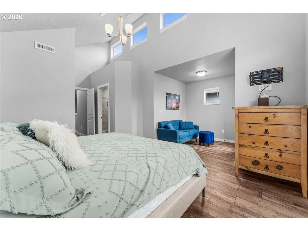
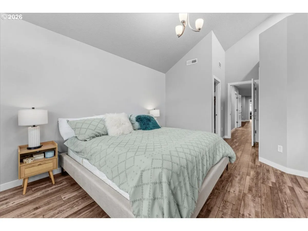
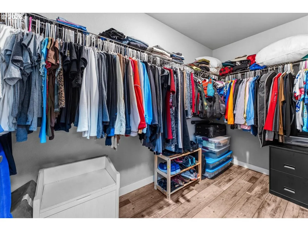
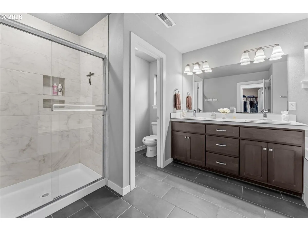
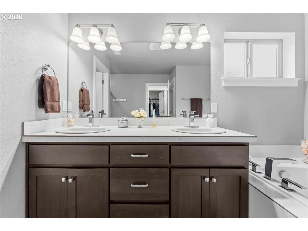
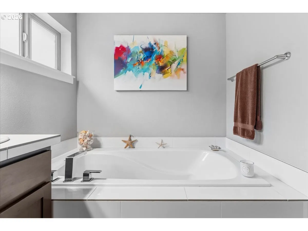
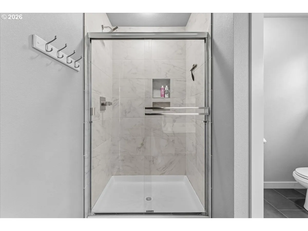
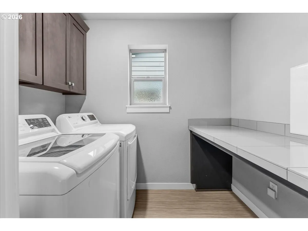
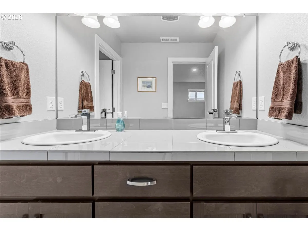
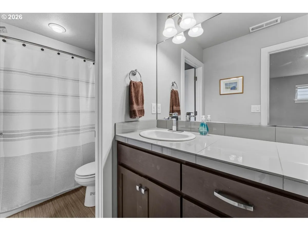
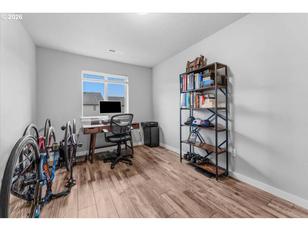
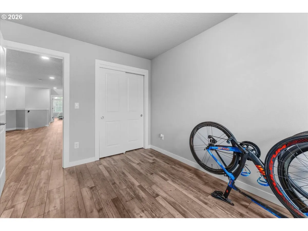
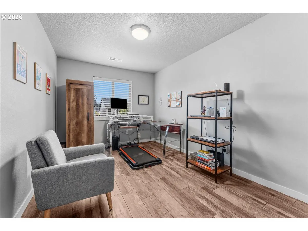
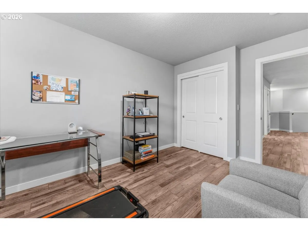
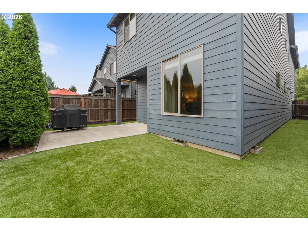
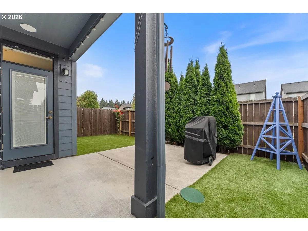
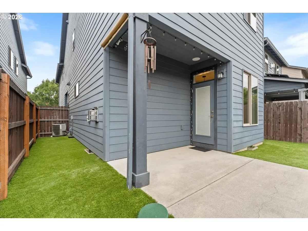
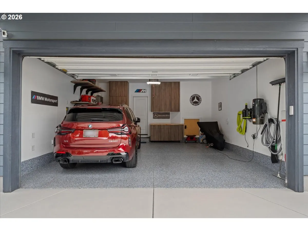
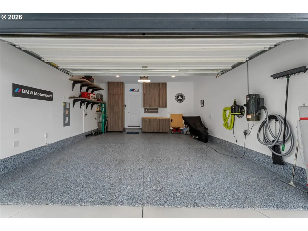
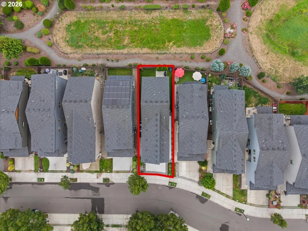
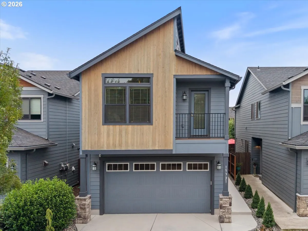
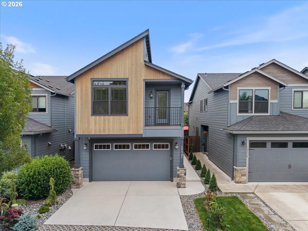
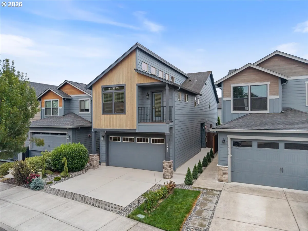
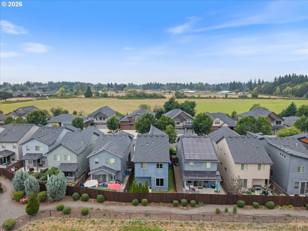
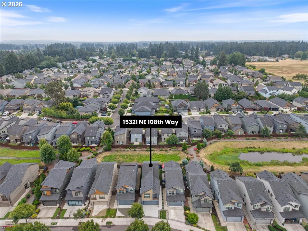
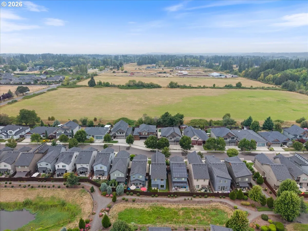
Over $110,000 of upgrades since purchased! This turn-key 2017-built contemporary home offers 2,099 sq ft of light-filled, beautifully updated living space designed for modern comfort. Built for effortless entertaining, the open-concept main floor features a cozy gas fireplace, all-new LED lighting, and fresh interior paint throughout. The gourmet open concept kitchen has quartz countertops, a spacious eating bar, gas range, and a complete top-of-the-line $12,000 Bosch appliance package. Head upstairs on brand-new flooring—part of a comprehensive $30,000 stair and upper-level flooring upgrade—to find a versatile loft perfect for a home office or play area. The primary retreat showcases dramatic vaulted ceilings, excellent natural light, a walk-in closet, and a spa-like bath with a deep soaking tub and separate shower. Additional home essentials include central AC, forced air, and a tankless water heater.With all of the recent improvements, no detail has been overlooked. The fully customized garage is a true standout, featuring new epoxy floors, high-end storage cabinetry, and a heavy-duty $3,200 LiftMaster garage door opener setup complete with new rails, springs, and exterior remote access. Outside, the property is fully wrapped in low-maintenance astroturf, fresh landscaping, new trees, and decorative river rock, while a specialized $3,500 protective epoxy coating on the driveway and walkways keeps exterior surfaces clean and fungus-free. Situated directly adjacent to neighborhood parks and scenic trails, this home offers the ultimate blend of high-end finishes, structural upgrades, and low-maintenance convenience.
Details
Updated on August 15, 2026 at 12:28 am-
MLS# 769080548
-
Price $540,000
-
Property Size 2099 Sqft
-
Land Area 0.07 Acres
-
Bedrooms 3
-
Bathrooms 3
-
Car Garage 2.0
-
Garage Size x x
-
Year Built 2017
-
Property Type SingleFamilyResidence, Residential
-
Property Status Active
-
Office Name Premiere Property Group, LLC
-
Agent Name Tim Jackson
-
Office Phone 360-693-6139
Additional details
-
Listing Terms Cash, Conventional, FHA, VALoan
-
Association Fee 222.0
-
Roof Composition
-
Sewer Public Sewer
-
Cooling Central Air
-
Heating Forced Air
-
County Clark
-
Property Type Residential
-
Parking Driveway
-
Elementary School Maple Grove
-
Middle School Laurin
-
High School Prairie
-
Architectural Style Stories2, Contemporary
Walkscore
Mortgage Calculator
-
Down Payment
-
Loan Amount
-
Monthly Mortgage Payment
-
PMI
-
Monthly HOA Fees
Contact Information
Similar Listings
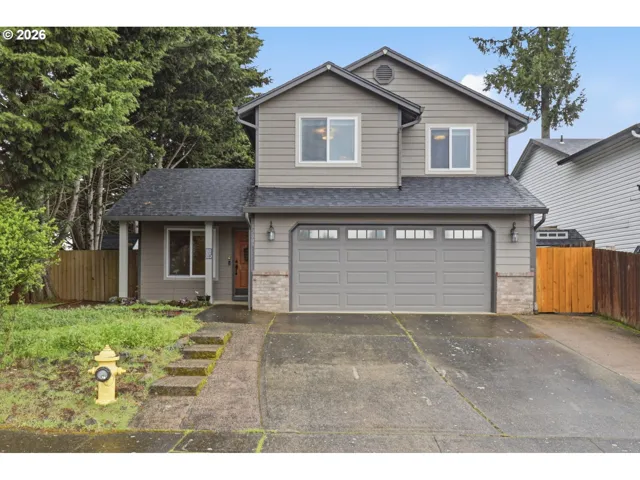
- SingleFamilyResidence, Residential
- $475,000
- $495,000

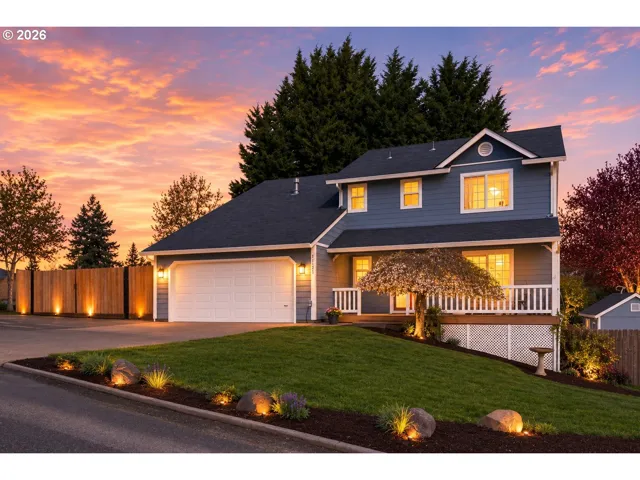
- SingleFamilyResidence, Residential
- $595,900
- $599,900
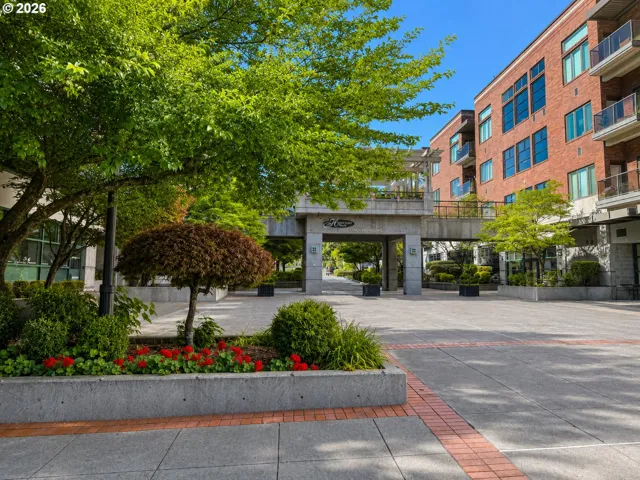
- Condominium, Residential
- $479,500
- $480,000
 The listings you see here are pulled from the RMLS IDX feed and are meant exclusively for your personal, non-commercial snooping pleasure. You can’t use this info to build a Zillow clone, stalk your ex’s new house, or anything shady. It’s just here to help you find your next place to live. The data is considered reliable, but let’s be real—mistakes happen, and RMLS doesn’t guarantee it's 100% accurate. Double-check the details before you fall in love with that “3-bedroom charmer” that turns out to be a 1-bedroom with a sketchy garage conversion.
IDX information is provided exclusively for consumers’ personal, non-commercial use, it may not be used for any purpose other than to identify prospective properties consumers may be interested in purchasing, data is deemed reliable but is not guaranteed accurate by RMLS. All information provided is deemed reliable, but is not guaranteed and should be independently verified.
The listings you see here are pulled from the RMLS IDX feed and are meant exclusively for your personal, non-commercial snooping pleasure. You can’t use this info to build a Zillow clone, stalk your ex’s new house, or anything shady. It’s just here to help you find your next place to live. The data is considered reliable, but let’s be real—mistakes happen, and RMLS doesn’t guarantee it's 100% accurate. Double-check the details before you fall in love with that “3-bedroom charmer” that turns out to be a 1-bedroom with a sketchy garage conversion.
IDX information is provided exclusively for consumers’ personal, non-commercial use, it may not be used for any purpose other than to identify prospective properties consumers may be interested in purchasing, data is deemed reliable but is not guaranteed accurate by RMLS. All information provided is deemed reliable, but is not guaranteed and should be independently verified. 
