

Overview
- 3
- 2
- 2.0
- 1894 Sqft
- 1994
- SingleFamilyResidence, Residential
- 769310741
- 0.26 Acres
- Keller Williams Realty Professionals
- Beth Nelsen
Description
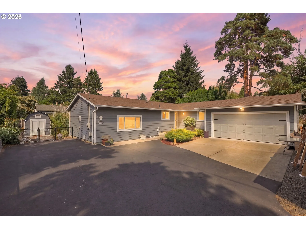
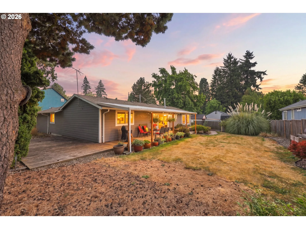
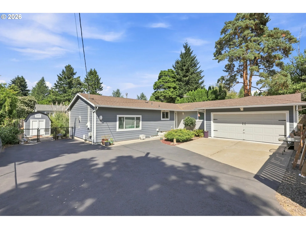
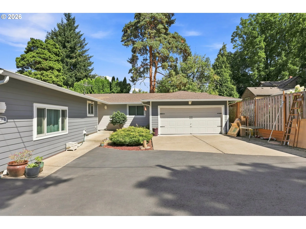
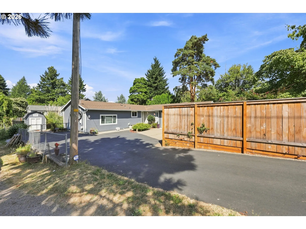
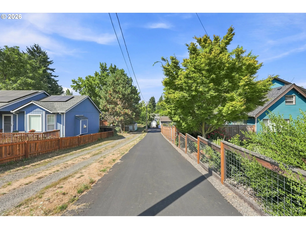
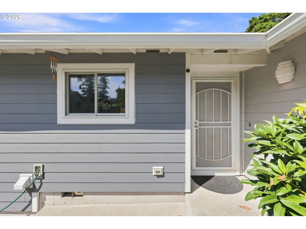
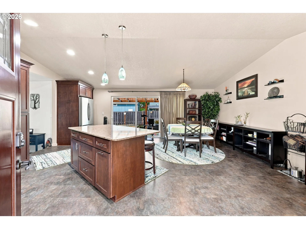
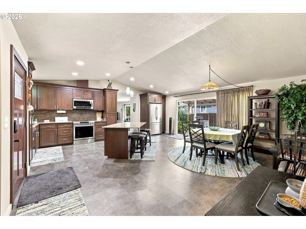
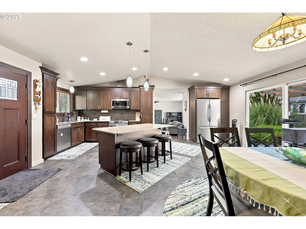
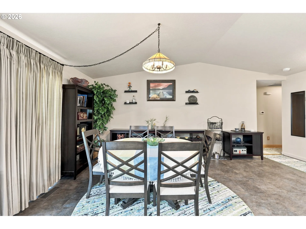
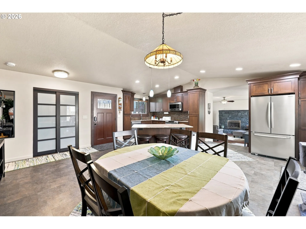
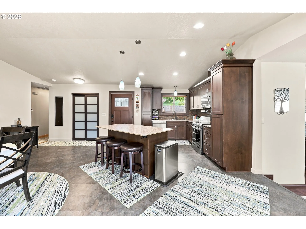
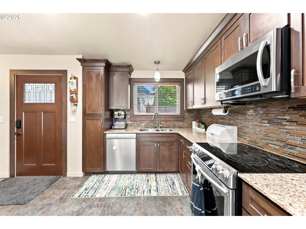
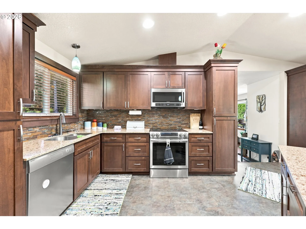
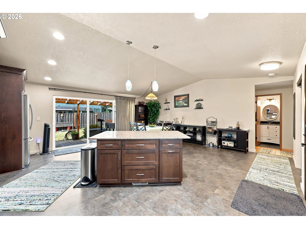
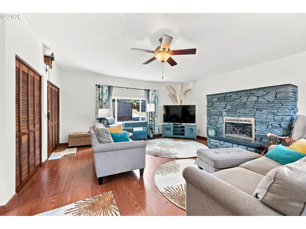
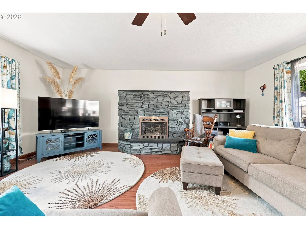
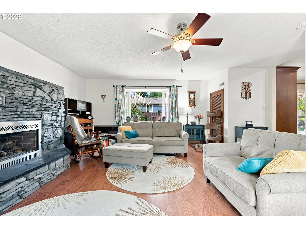
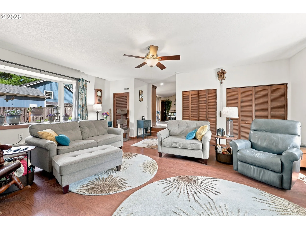
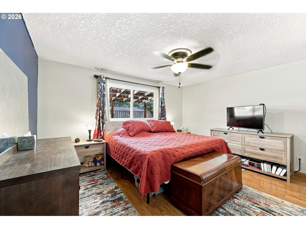
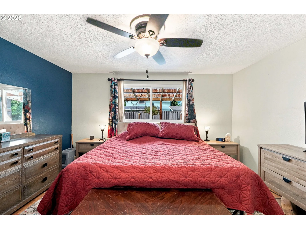
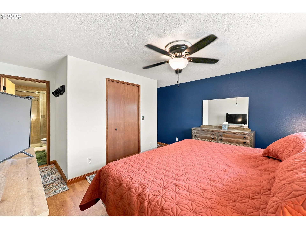
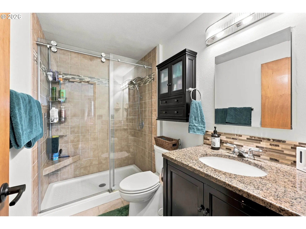
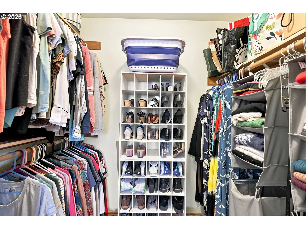
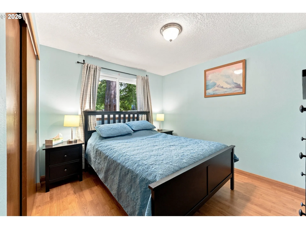
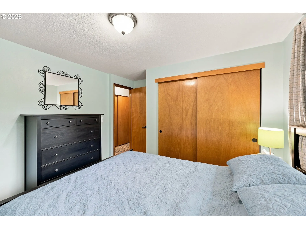
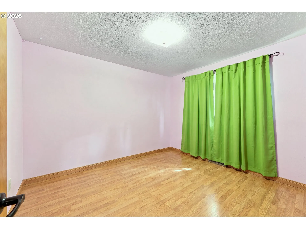
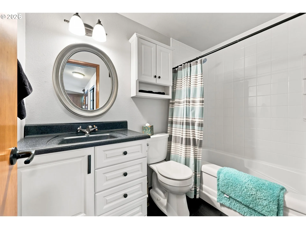
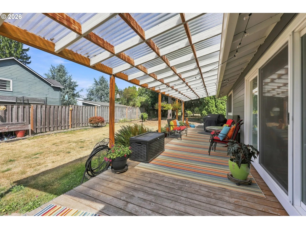
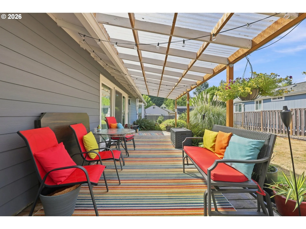
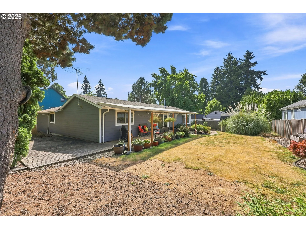
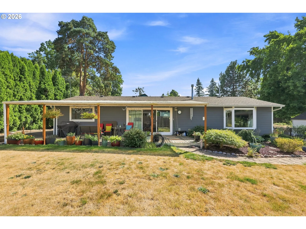
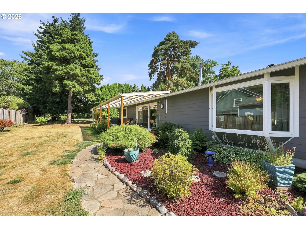
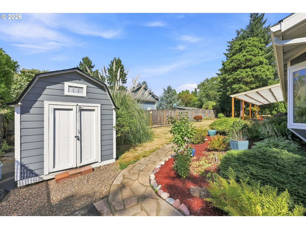
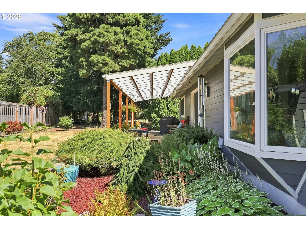
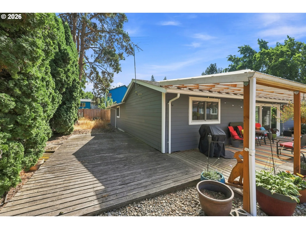
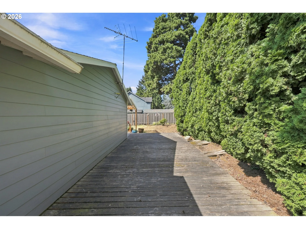
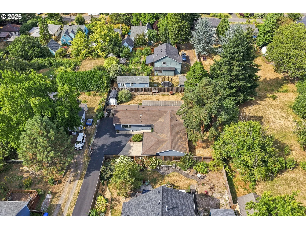
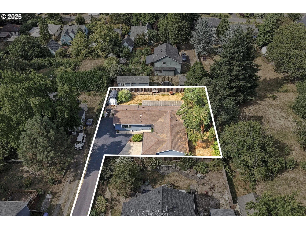
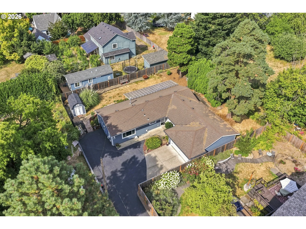
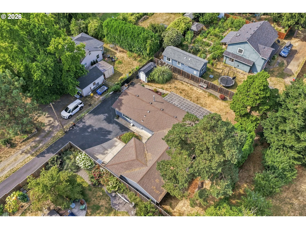
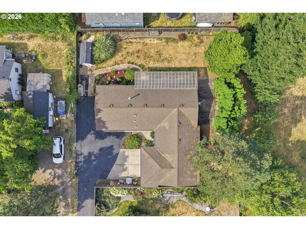
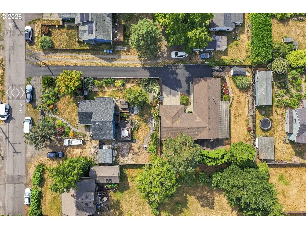
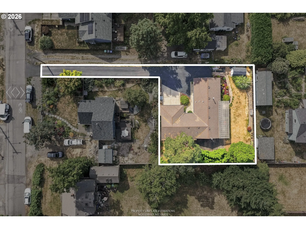
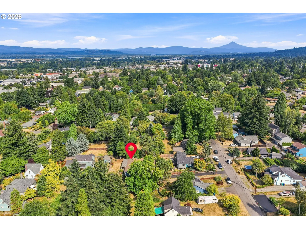
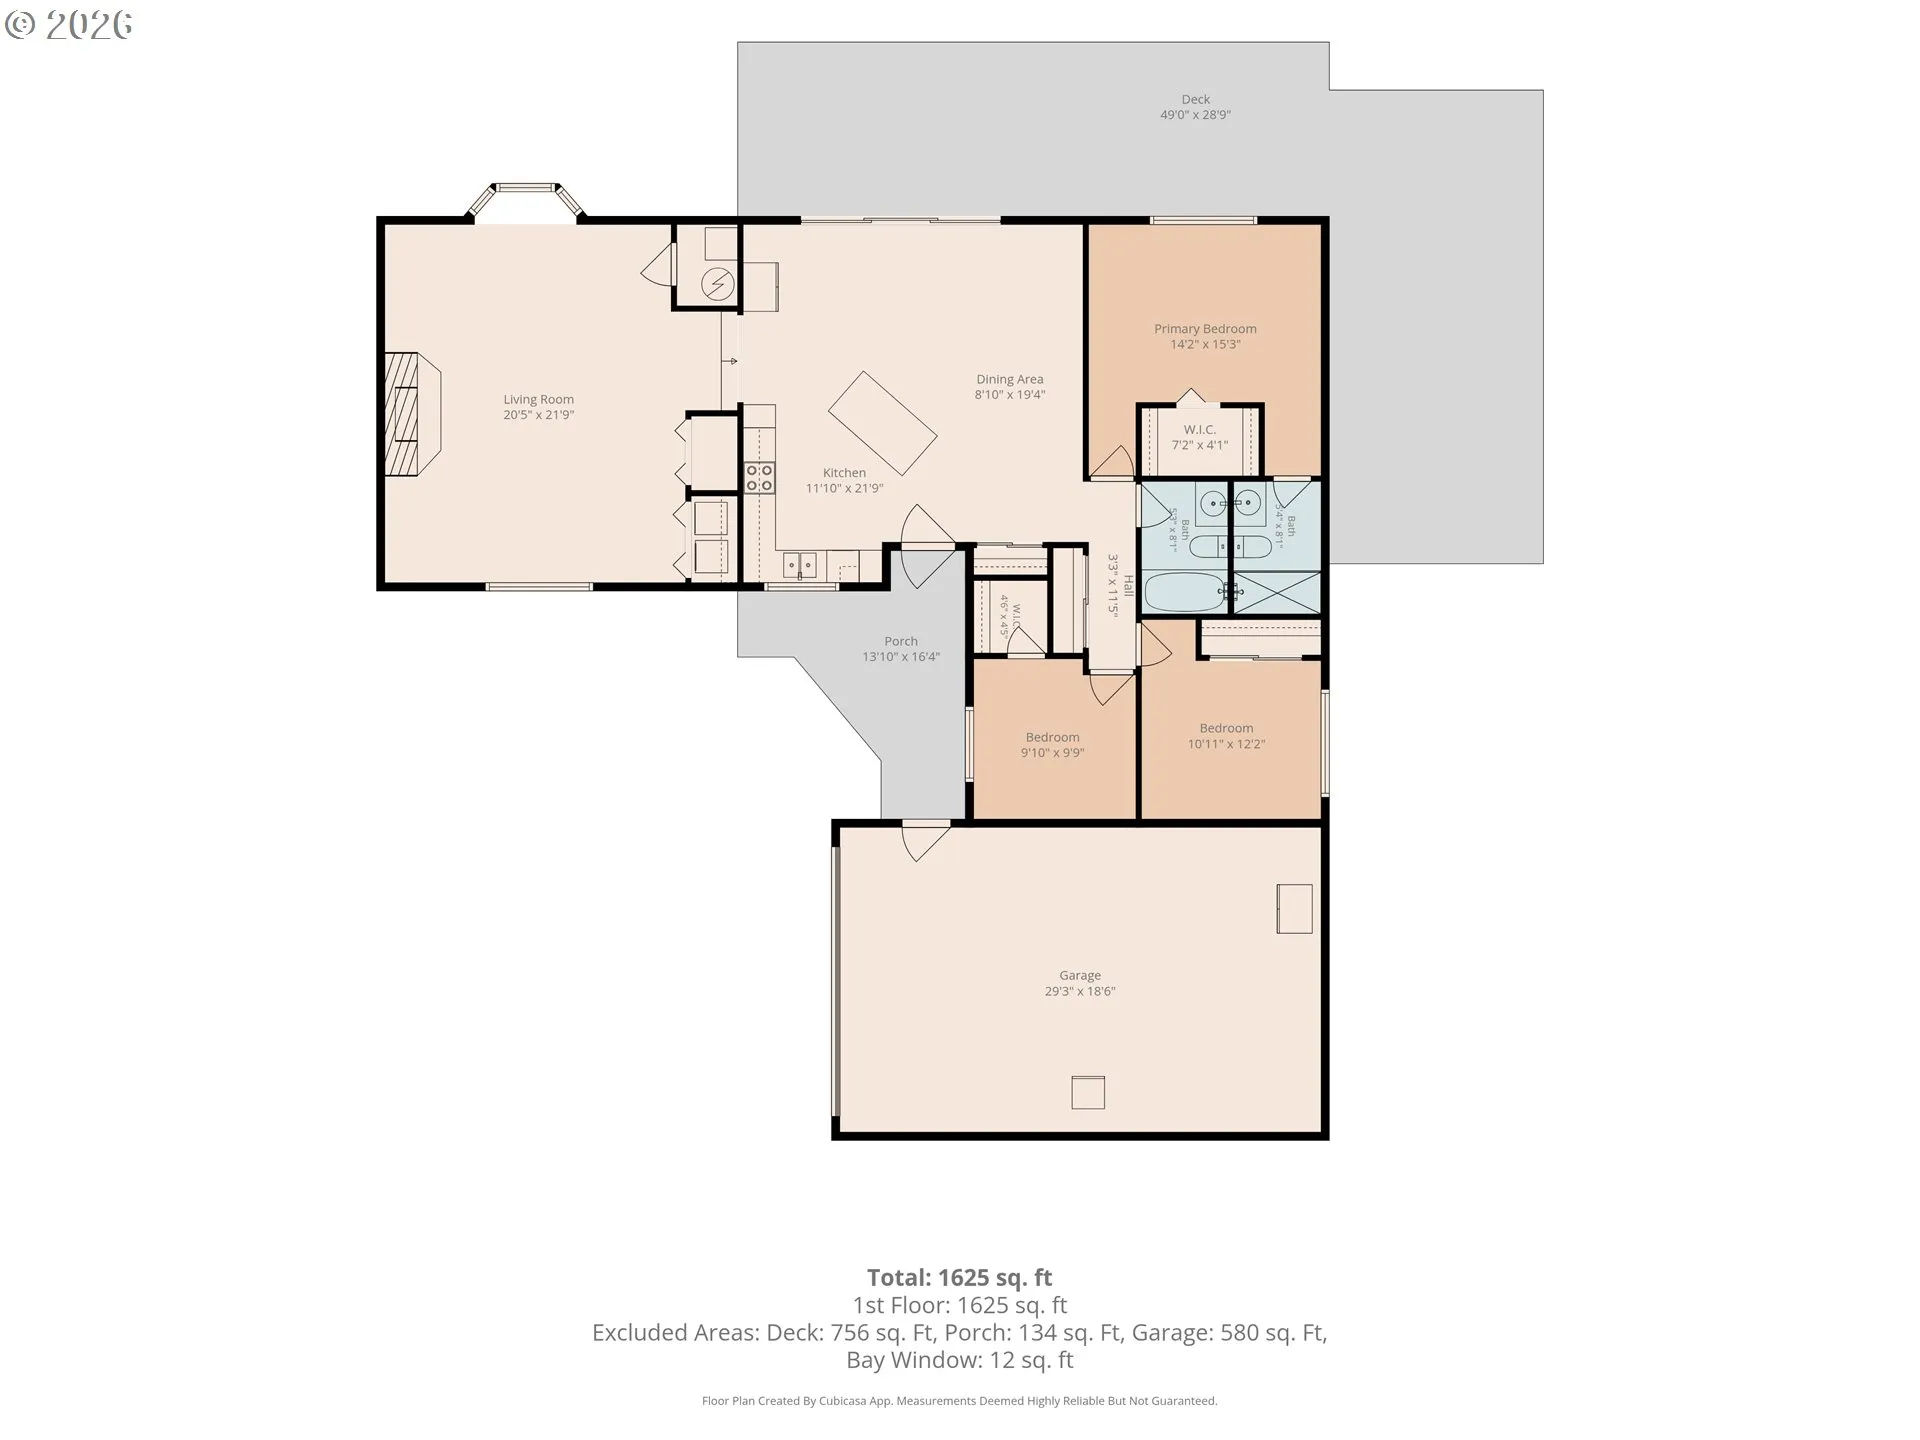
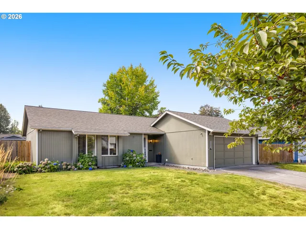
Tucked away at the end of a long, newly paved private drive, this Cully gem is one of those homes that simply needs to be experienced. Step inside and the surprise begins: a wonderfully open, welcoming floor plan with an easy flow for everyday living and entertaining, all in a beautifully maintained single-level home. The updated kitchen is as thoughtful as it is attractive, with custom cabinetry, pull-out shelving, clever use of hidden space, and even a dedicated pull-out for garbage and recycling. The kitchen opens naturally to the home’s gathering spaces, while the gas fireplace adds warmth and can provide a welcome heat source even during a power outage.With 3 bedrooms, 2 bathrooms and approximately 1,894 square feet, there’s room to spread out without sacrificing the ease of one-level living. Updates have been made with longevity in mind, including low-maintenance James Hardie siding, so future weekends can be spent enjoying the home rather than maintaining it. And then there’s the outdoor space. The long driveway creates a sense of separation and privacy from the street, opening to a home and backyard that feel like their own little retreat. The backyard is made for gathering, relaxing, gardening, dining outside, or simply enjoying a little breathing room in the city. Thoughtfully updated, exceptionally cared for and much more than meets the eye from the street, this is a home you’ll want to see in person. Come discover one of Cully’s hidden gems. [Home Energy Score = 4. HES Report at https://rpt.greenbuildingregistry.com/hes/OR10251094]
Details
Updated on September 17, 2026 at 2:29 pm-
MLS# 769310741
-
Price $610,000
-
Property Size 1894 Sqft
-
Land Area 0.26 Acres
-
Bedrooms 3
-
Bathrooms 2
-
Car Garage 2.0
-
Garage Size x x
-
Year Built 1994
-
Property Type SingleFamilyResidence, Residential
-
Property Status Active
-
Office Name Keller Williams Realty Professionals
-
Agent Name Beth Nelsen
-
Office Phone 503-546-9955
Additional details
-
Listing Terms Cash, Conventional
-
Roof Composition, Shingle
-
Sewer Public Sewer
-
Cooling Central Air
-
Heating Forced Air, Other
-
County Multnomah
-
Property Type Residential
-
Elementary School Rigler
-
Middle School Beaumont
-
High School Leodis McDaniel
-
Architectural Style Stories1, Ranch
Walkscore
Mortgage Calculator
-
Down Payment
-
Loan Amount
-
Monthly Mortgage Payment
-
PMI
-
Monthly HOA Fees
Contact Information
Similar Listings
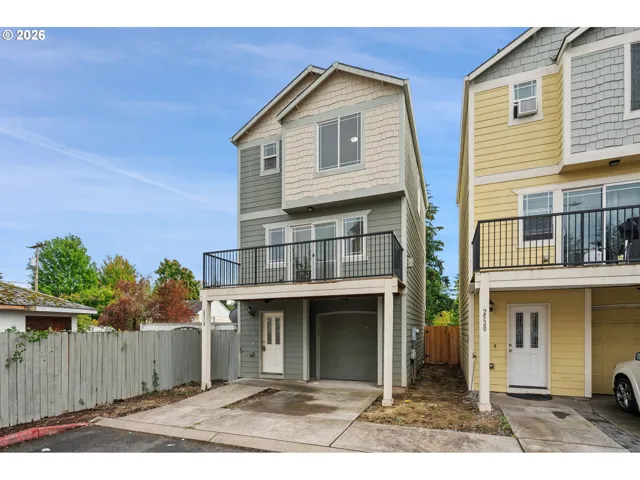
- Condominium, Residential
- $349,999

- SingleFamilyResidence, Residential
- $439,000
- SingleFamilyResidence, Residential
- $520,000
 The listings you see here are pulled from the RMLS IDX feed and are meant exclusively for your personal, non-commercial snooping pleasure. You can’t use this info to build a Zillow clone, stalk your ex’s new house, or anything shady. It’s just here to help you find your next place to live. The data is considered reliable, but let’s be real—mistakes happen, and RMLS doesn’t guarantee it's 100% accurate. Double-check the details before you fall in love with that “3-bedroom charmer” that turns out to be a 1-bedroom with a sketchy garage conversion.
IDX information is provided exclusively for consumers’ personal, non-commercial use, it may not be used for any purpose other than to identify prospective properties consumers may be interested in purchasing, data is deemed reliable but is not guaranteed accurate by RMLS. All information provided is deemed reliable, but is not guaranteed and should be independently verified.
The listings you see here are pulled from the RMLS IDX feed and are meant exclusively for your personal, non-commercial snooping pleasure. You can’t use this info to build a Zillow clone, stalk your ex’s new house, or anything shady. It’s just here to help you find your next place to live. The data is considered reliable, but let’s be real—mistakes happen, and RMLS doesn’t guarantee it's 100% accurate. Double-check the details before you fall in love with that “3-bedroom charmer” that turns out to be a 1-bedroom with a sketchy garage conversion.
IDX information is provided exclusively for consumers’ personal, non-commercial use, it may not be used for any purpose other than to identify prospective properties consumers may be interested in purchasing, data is deemed reliable but is not guaranteed accurate by RMLS. All information provided is deemed reliable, but is not guaranteed and should be independently verified. 
