

29169 NW KING ST, North Plains, OR 97133
- $749,999
29169 NW KING ST, North Plains, OR 97133
- $749,999
Overview
- 5
- 3
- 2.0
- 3114 Sqft
- 2020
- SingleFamilyResidence, Residential
- 769474064
- 0.16 Acres
- John L. Scott
- Jennifer Venable
Description
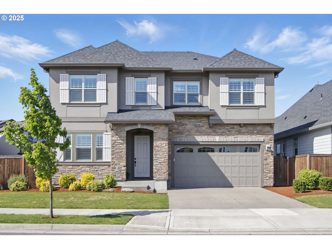
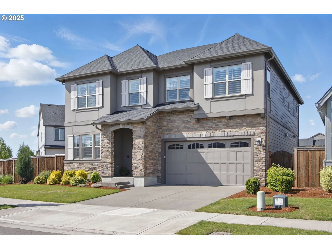
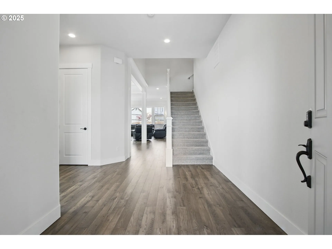
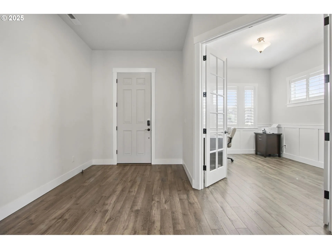
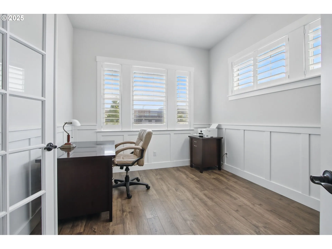
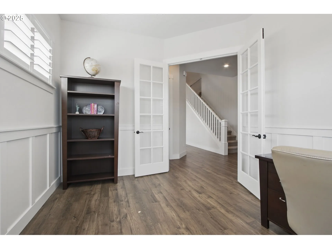
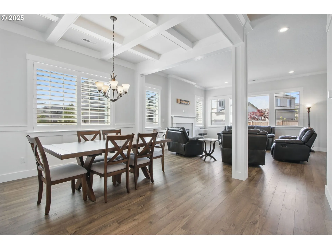
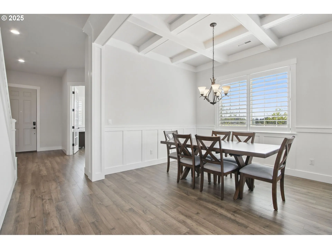
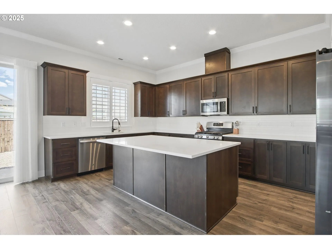
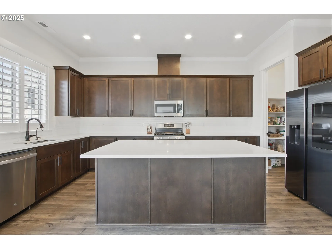
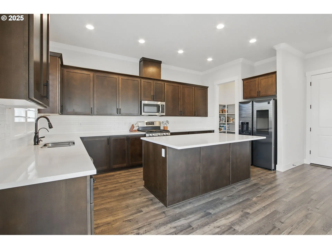
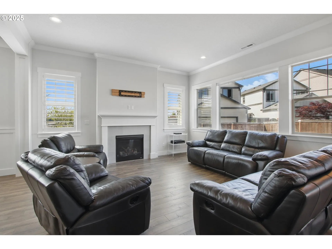
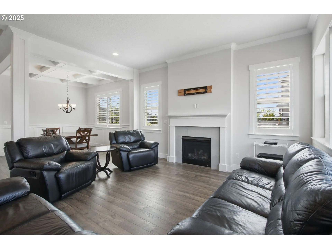
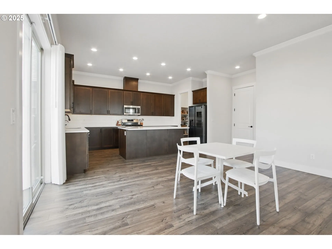
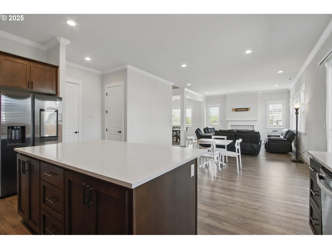
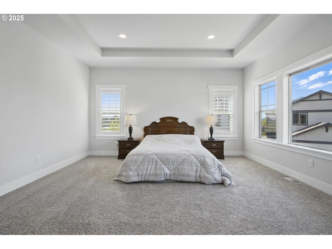
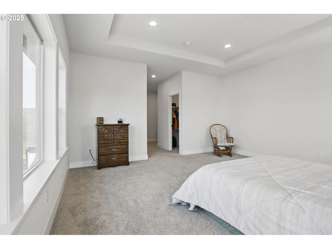
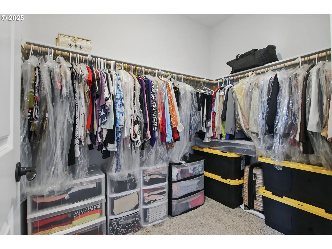
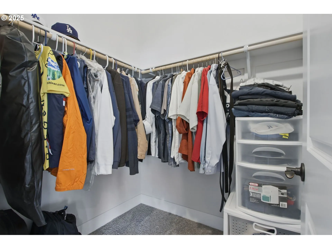
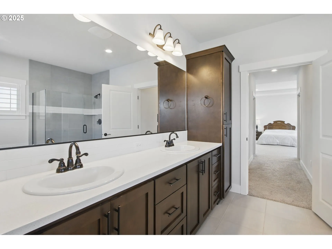
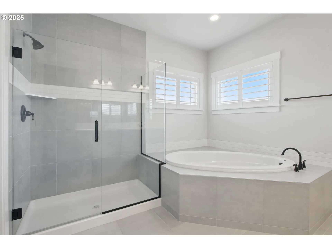
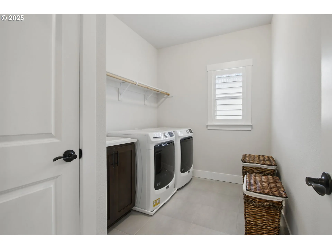
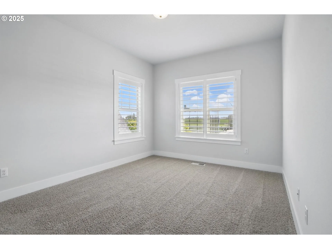
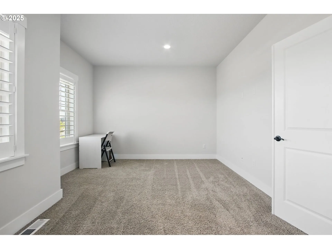
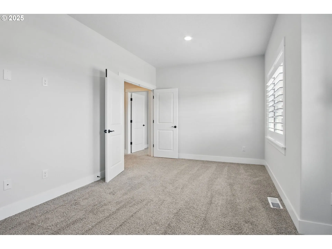
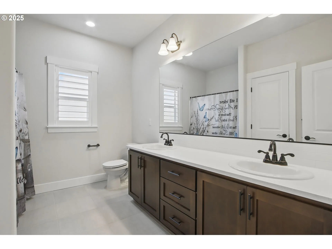
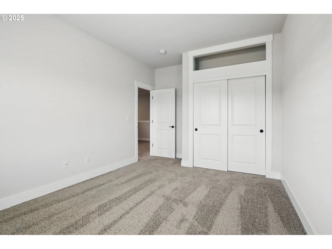
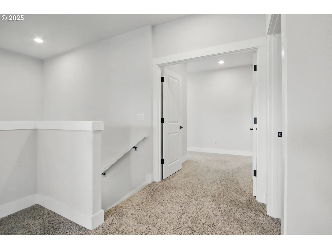
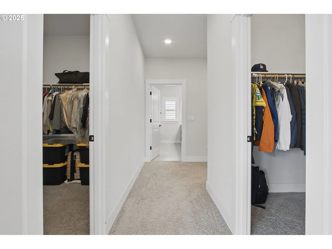
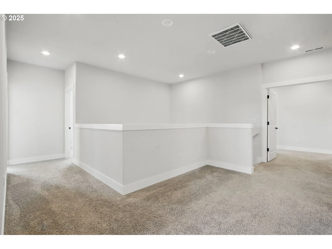
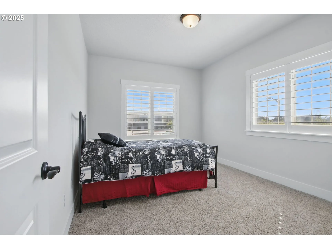
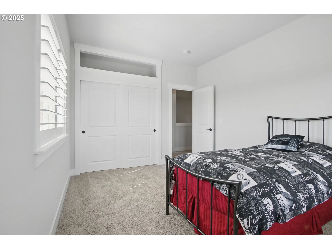
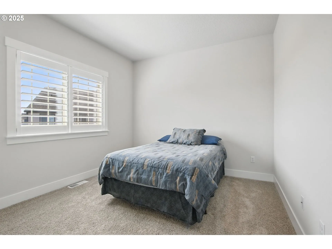
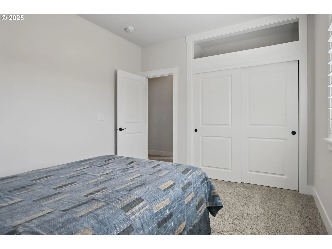
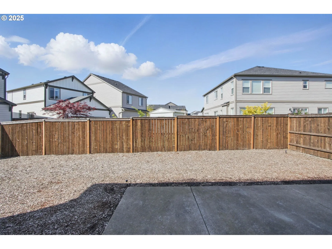
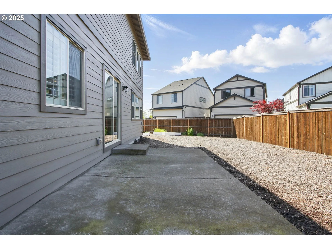
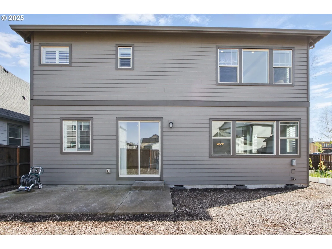
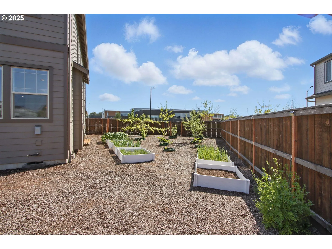
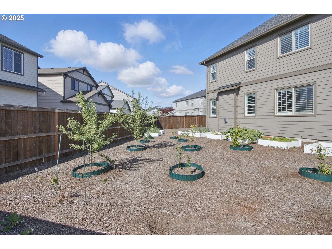
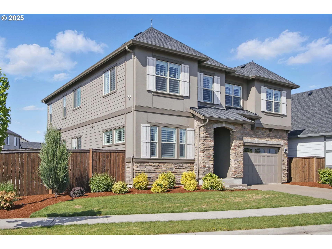
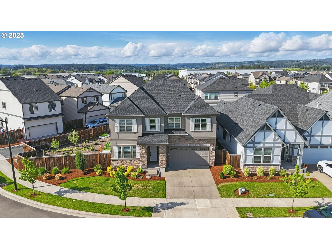
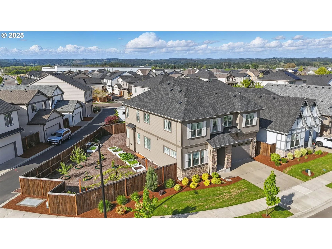
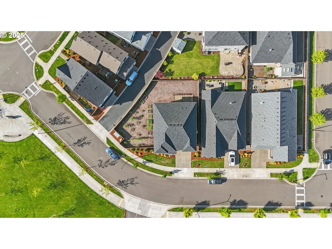
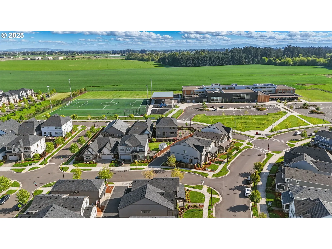
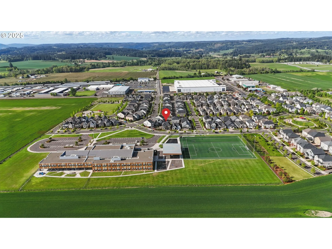
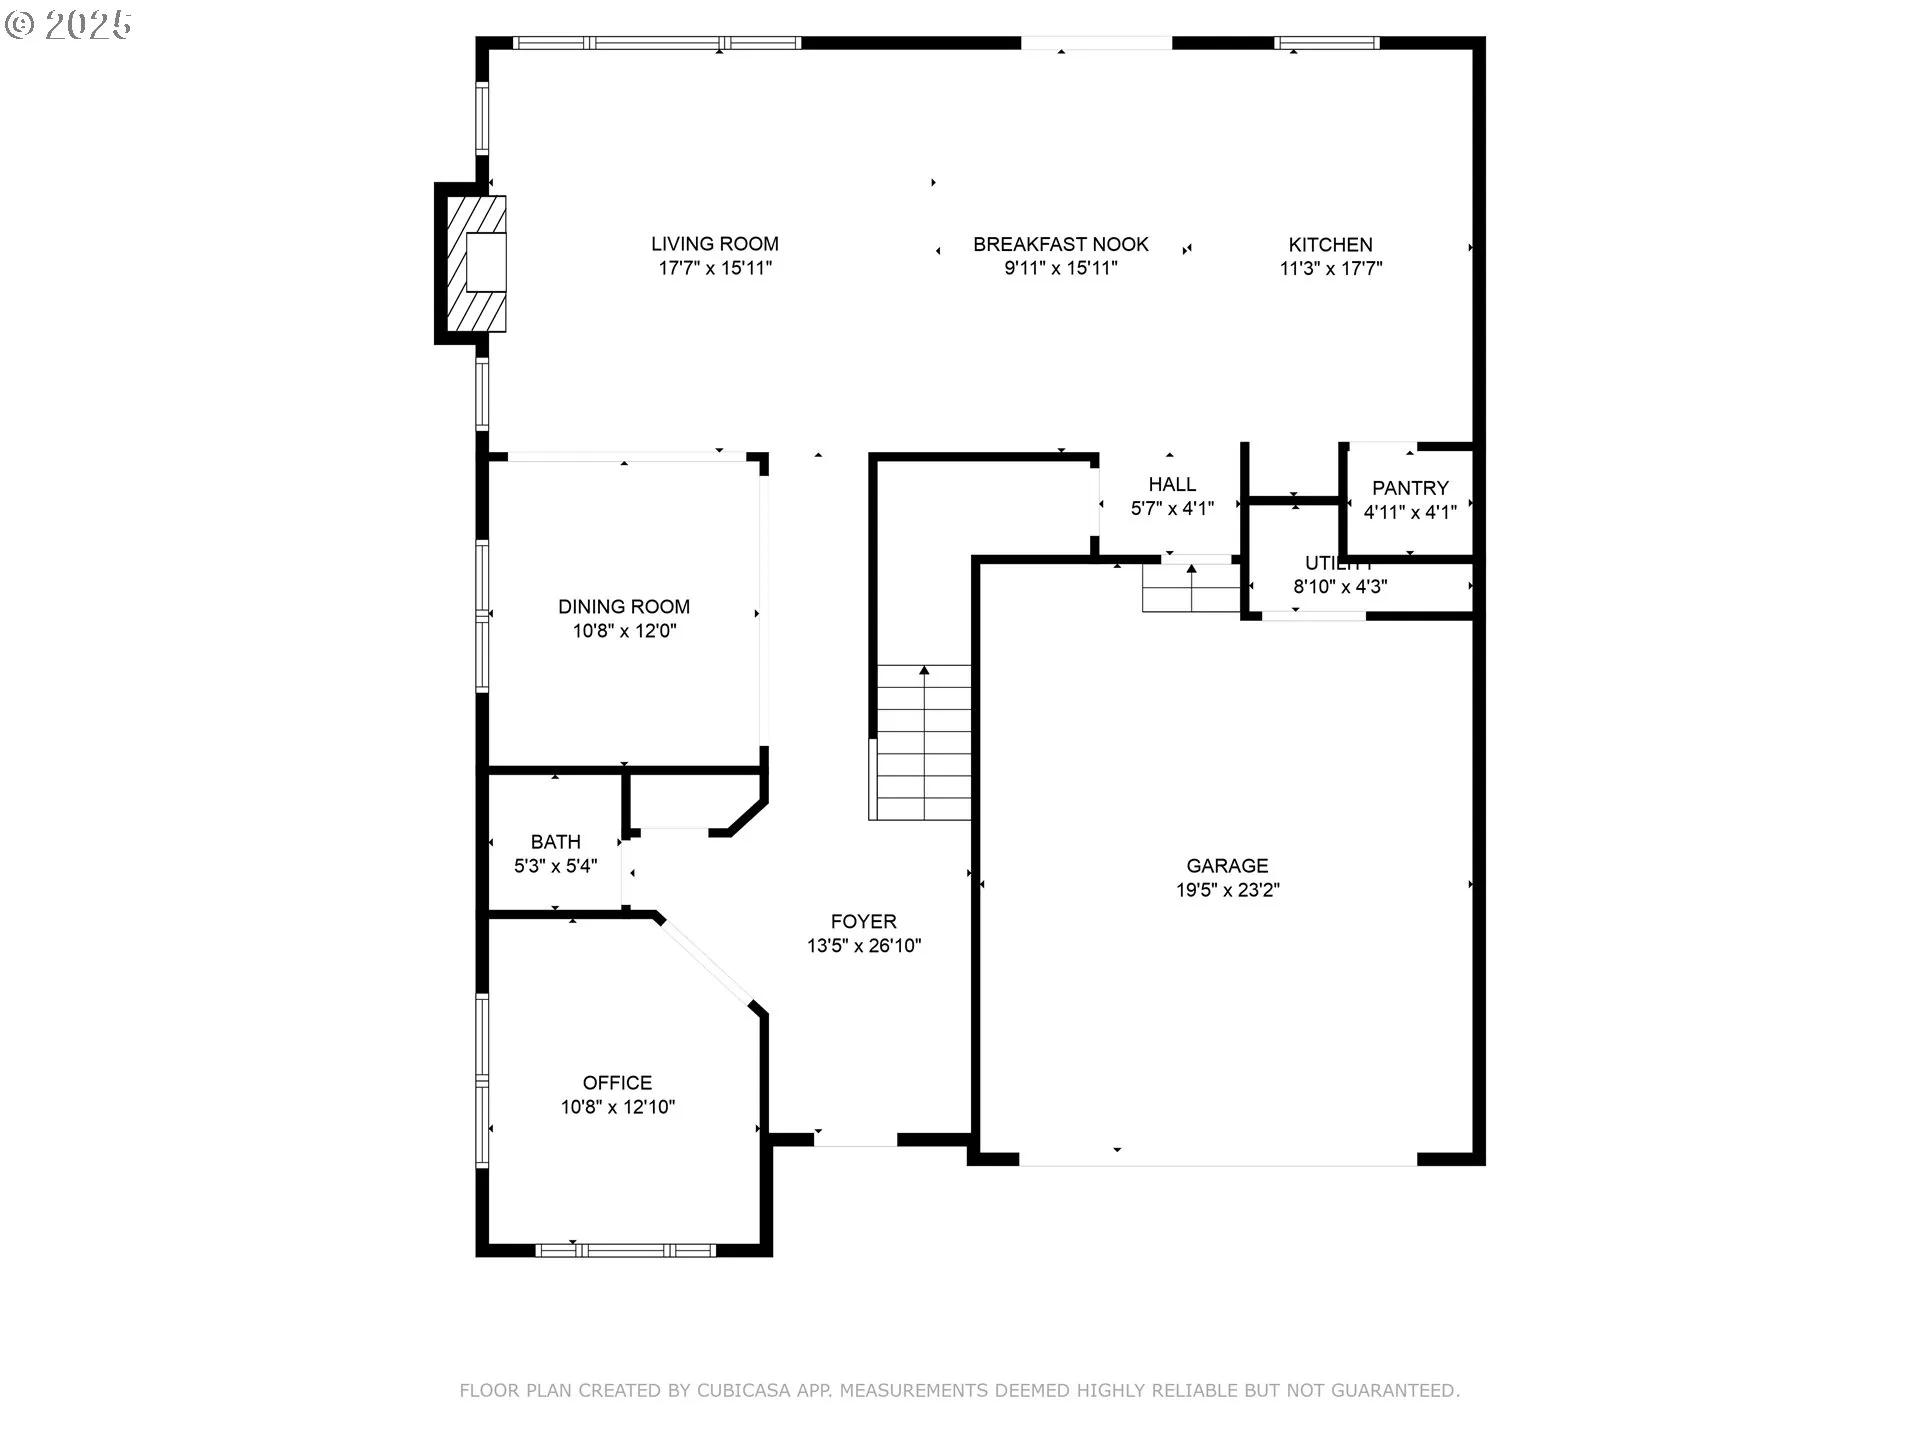
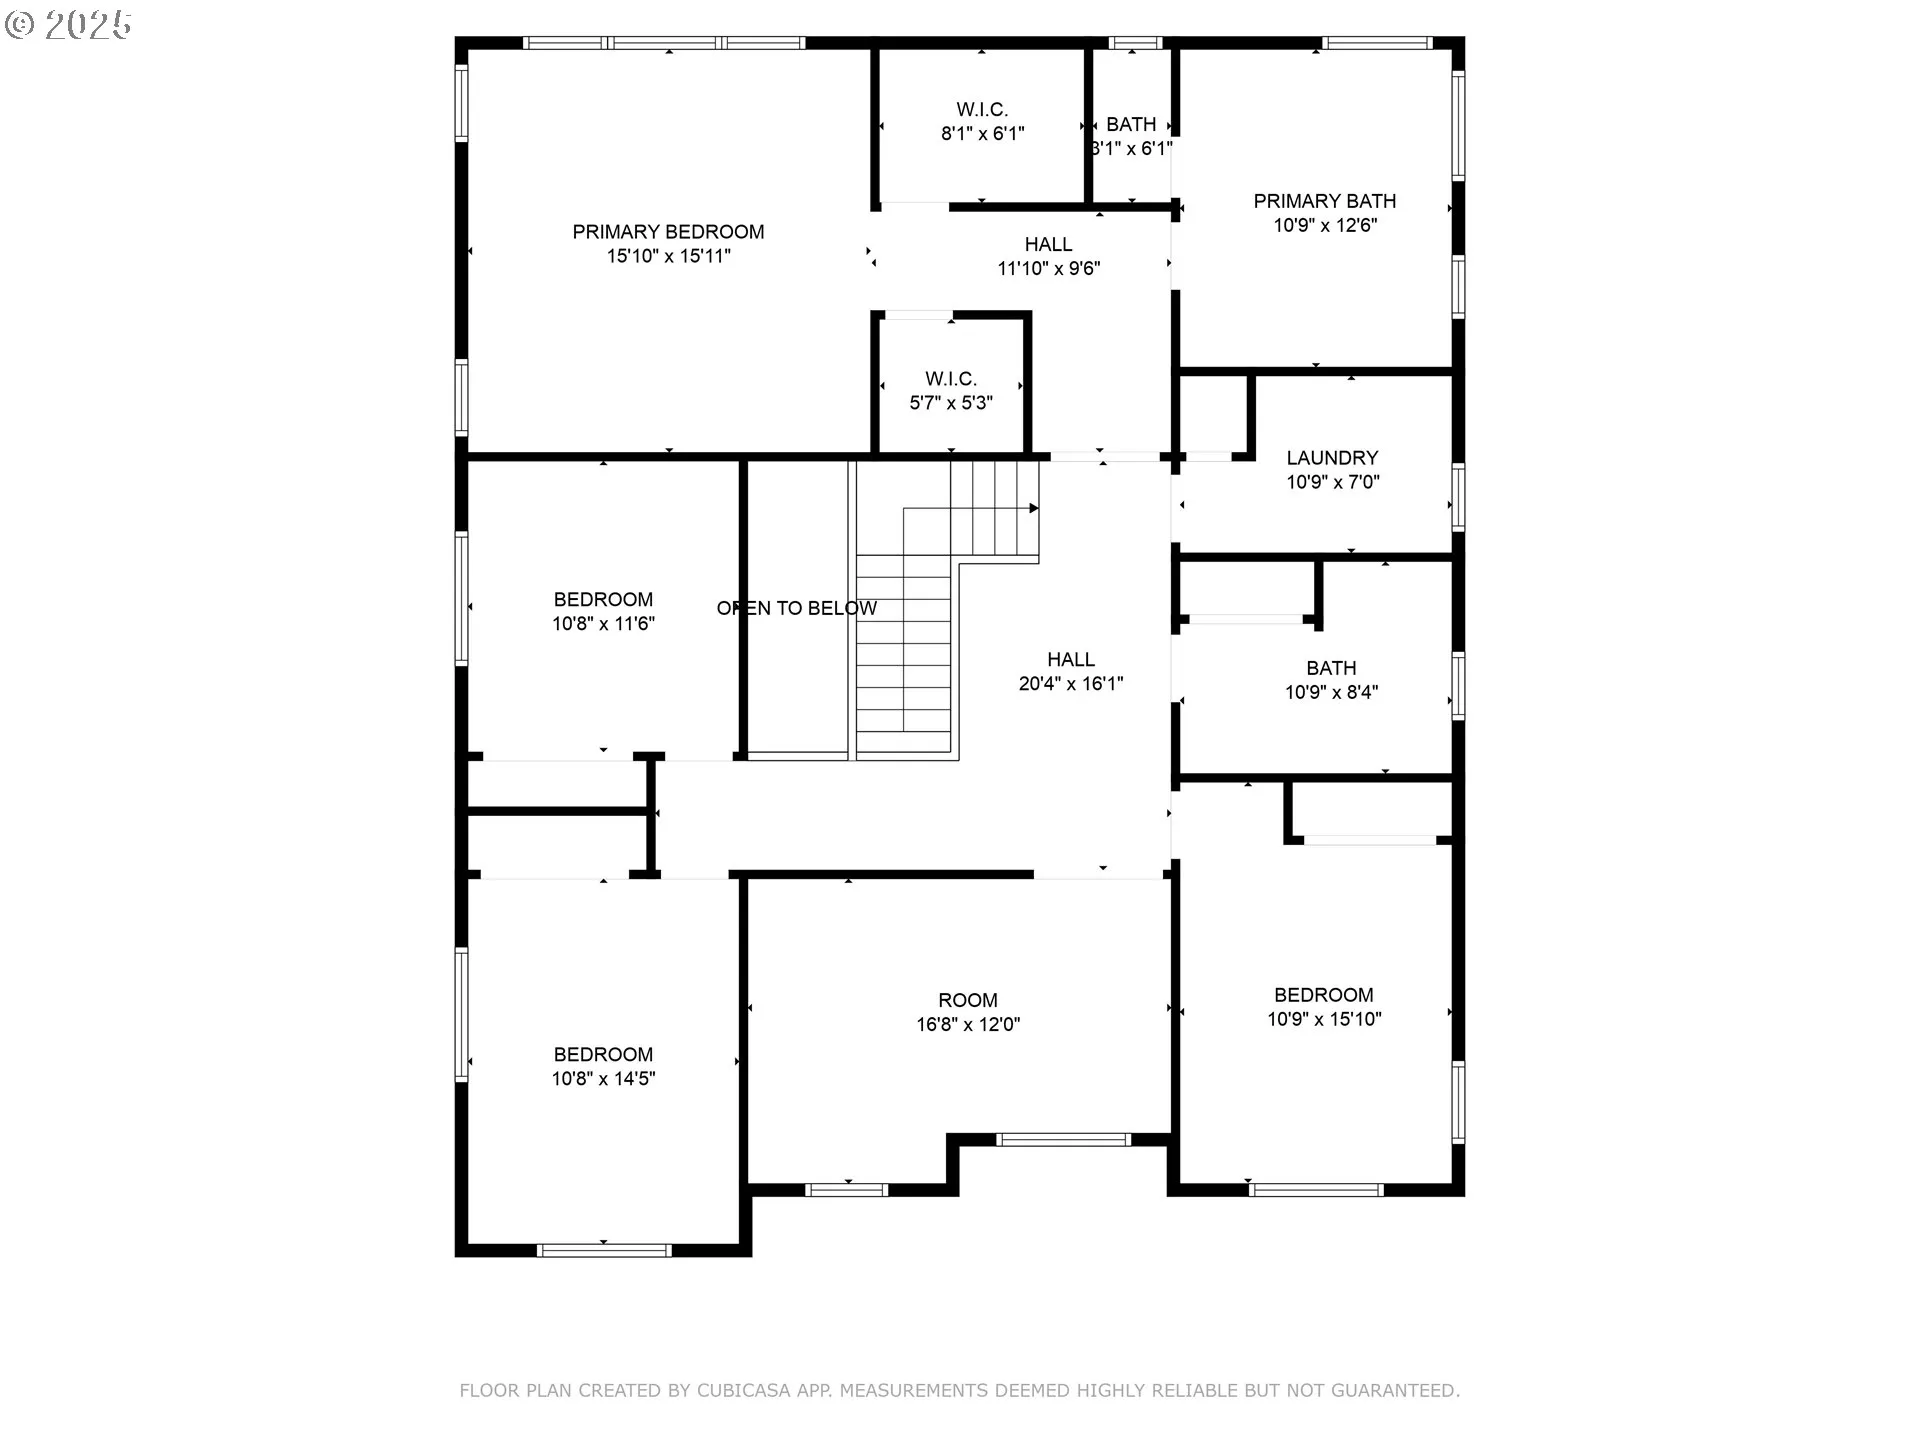
Welcome to this stunning, nearly new home in the sought after Sunset Ridge II neighborhood, ideally located across from the elementary school and surrounded by community parks and play structures. Sitting on the largest corner lot in the subdivision, this home offers enhanced privacy, abundant natural light, and no neighbors directly on one side. Inside, the open-concept main level features high ceilings, LVT flooring, and neutral tones throughout. A dedicated office with French doors, wainscotting, and bright natural light makes for an ideal work space. The formal dining room showcases box beam ceilings and elegant wrapped columns, while the living room features crown molding and a cozy gas fireplace. The kitchen is a chef’s dream with a large center island, breakfast bar, quartz countertops, subway tile backsplash, touchless faucet, stainless steel appliances, gas cooking, crown molding, and a walk-in pantry. Adjacent is a nook with crown molding, and a sliding door to the spacious rear patio. Plantation shutters add a timeless touch throughout the home. Upstairs, is a private primary suite tucked away at the rear of the home for privacy and features French doors, coved ceilings, dual walk-in closets, and a luxurious ensuite bath with dual sinks, quartz counters, a soaking tub and walk-in shower. Four additional large bedrooms, a loft, a dual-sink hall bath with quartz counters, and a laundry room with utility sink, tile floors, linen closet and quartz counters, complete the upper level. The finished garage with high ceilings provides excellent storage, while the low-maintenance, fully fenced backyard with fruit trees and grapes is perfect for relaxing or entertaining ready for all your ideas. Enjoy territorial views from many upstairs windows. With easy access to shopping, dining, major highways, and top employers, this home offers the perfect blend of comfort, style and convenience.
Details
Updated on August 25, 2026 at 9:31 pm-
MLS# 769474064
-
Price $749,999
-
Property Size 3114 Sqft
-
Land Area 0.16 Acres
-
Bedrooms 5
-
Bathrooms 3
-
Car Garage 2.0
-
Garage Size x x
-
Year Built 2020
-
Property Type SingleFamilyResidence, Residential
-
Property Status Active
-
Office Name John L. Scott
-
Agent Name Jennifer Venable
-
Office Phone 503-645-7433
Additional details
-
Listing Terms Cash, Conventional, FHA, USDALoan, VALoan
-
Association Fee 118.0
-
Roof Composition
-
Sewer Public Sewer
-
Heating Forced Air
-
County Washington
-
Property Type Residential
-
Parking Driveway
-
Elementary School Atfalati
-
Middle School Evergreen
-
High School Glencoe
-
Architectural Style Traditional
Walkscore
Mortgage Calculator
-
Down Payment
-
Loan Amount
-
Monthly Mortgage Payment
-
PMI
-
Monthly HOA Fees
Contact Information
Similar Listings
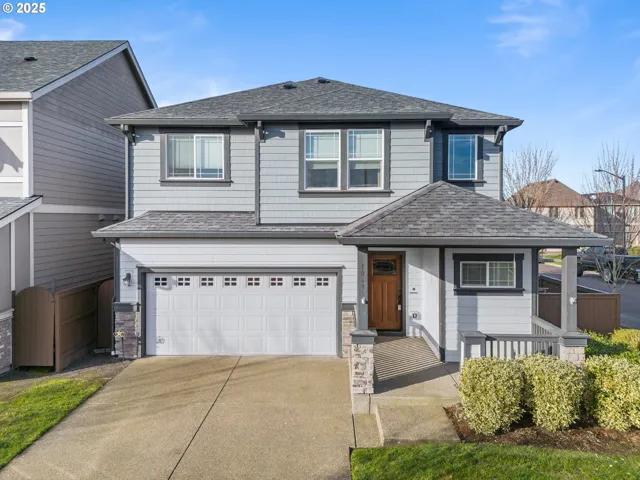
- SingleFamilyResidence, Residential
- $599,900

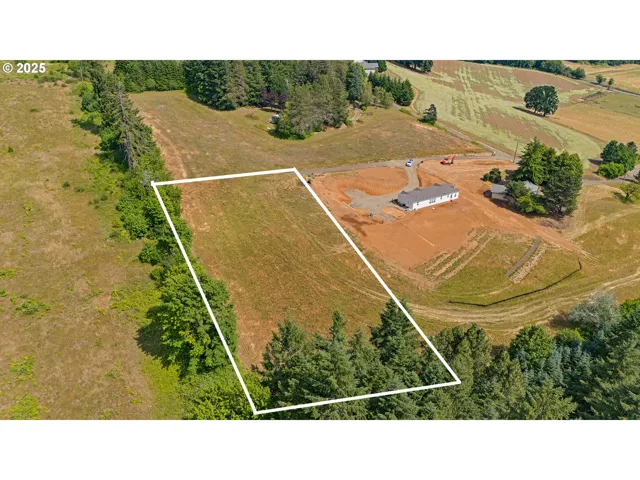
- MixedUse, Land
- $334,000
- $335,000
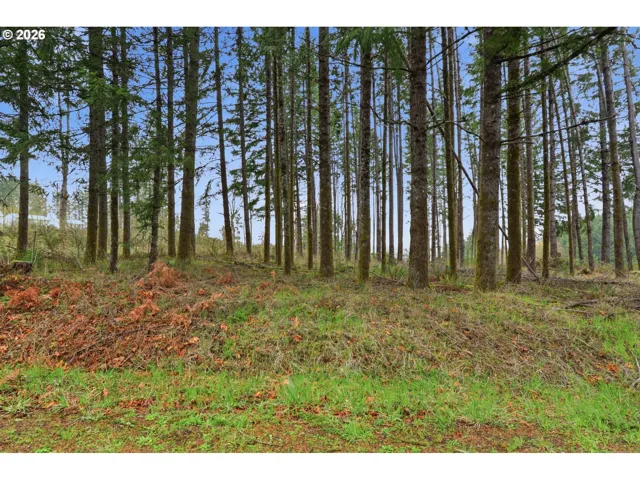
- Forest, Land
- $185,000
- $200,000
 The listings you see here are pulled from the RMLS IDX feed and are meant exclusively for your personal, non-commercial snooping pleasure. You can’t use this info to build a Zillow clone, stalk your ex’s new house, or anything shady. It’s just here to help you find your next place to live. The data is considered reliable, but let’s be real—mistakes happen, and RMLS doesn’t guarantee it's 100% accurate. Double-check the details before you fall in love with that “3-bedroom charmer” that turns out to be a 1-bedroom with a sketchy garage conversion.
IDX information is provided exclusively for consumers’ personal, non-commercial use, it may not be used for any purpose other than to identify prospective properties consumers may be interested in purchasing, data is deemed reliable but is not guaranteed accurate by RMLS. All information provided is deemed reliable, but is not guaranteed and should be independently verified.
The listings you see here are pulled from the RMLS IDX feed and are meant exclusively for your personal, non-commercial snooping pleasure. You can’t use this info to build a Zillow clone, stalk your ex’s new house, or anything shady. It’s just here to help you find your next place to live. The data is considered reliable, but let’s be real—mistakes happen, and RMLS doesn’t guarantee it's 100% accurate. Double-check the details before you fall in love with that “3-bedroom charmer” that turns out to be a 1-bedroom with a sketchy garage conversion.
IDX information is provided exclusively for consumers’ personal, non-commercial use, it may not be used for any purpose other than to identify prospective properties consumers may be interested in purchasing, data is deemed reliable but is not guaranteed accurate by RMLS. All information provided is deemed reliable, but is not guaranteed and should be independently verified. 
