

Overview
- 5
- 3
- 2.0
- 2415 Sqft
- 2016
- SingleFamilyResidence, Residential
- 770445289
- 0.15 Acres
- Spicer & Associates Realty
- Ajay Deshpande
Description
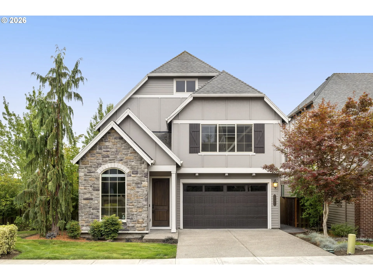
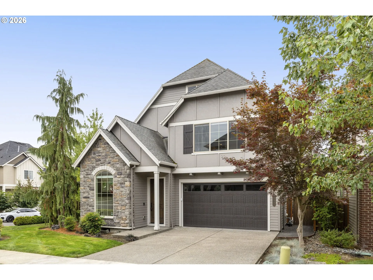
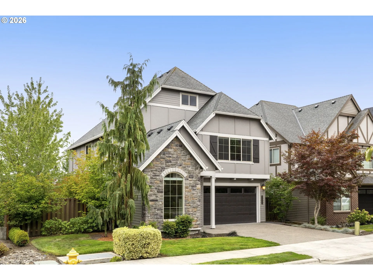
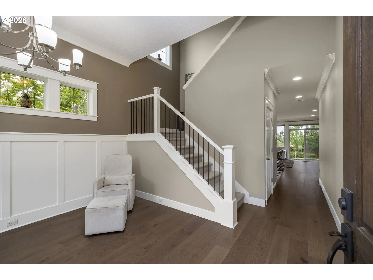
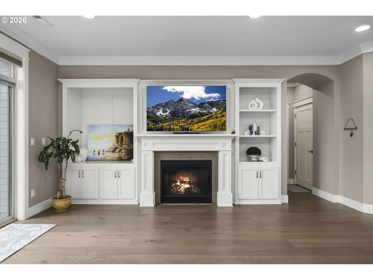
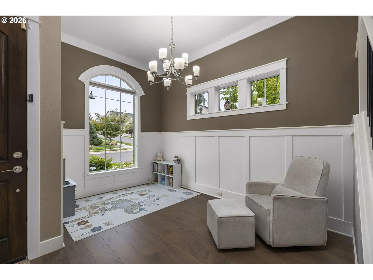

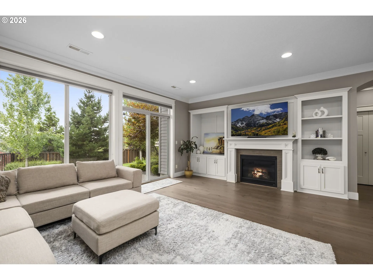
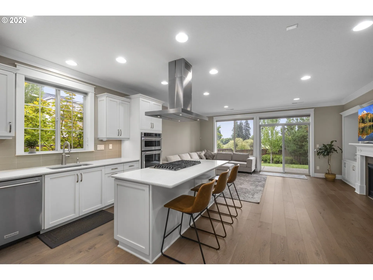
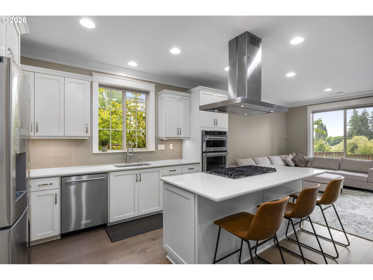
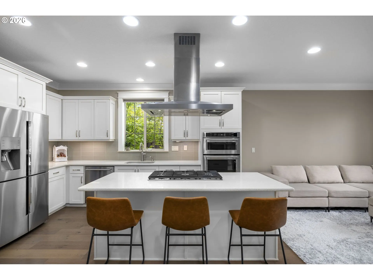
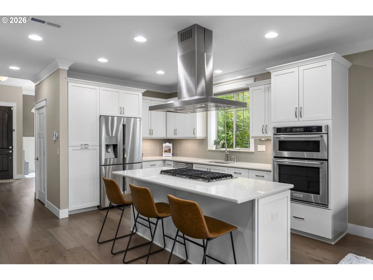
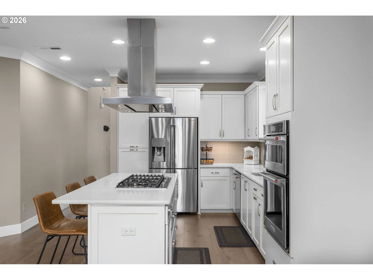
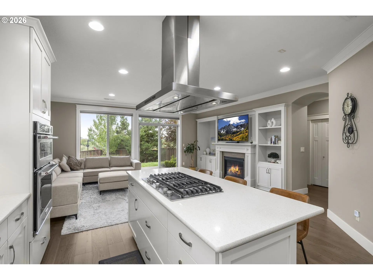
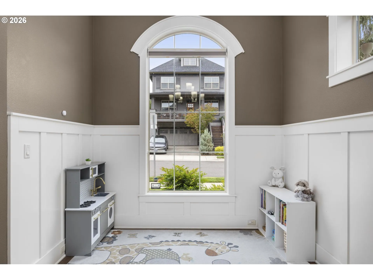
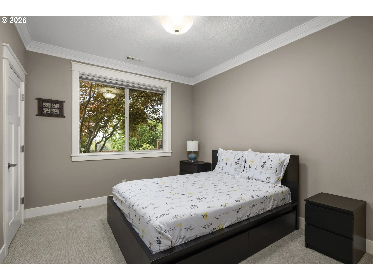

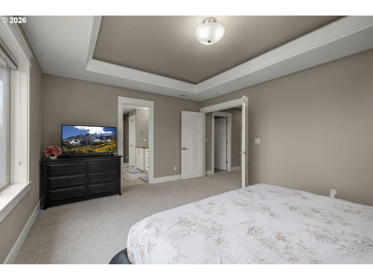
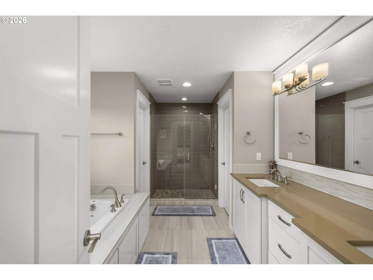
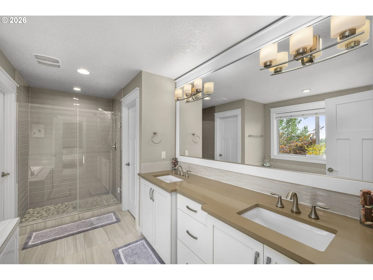
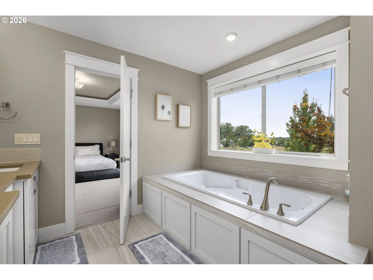
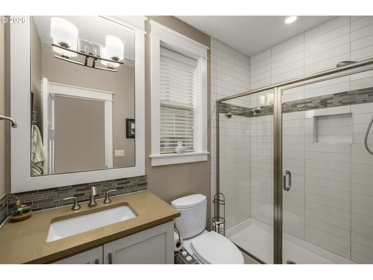
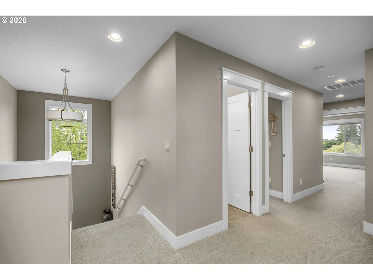
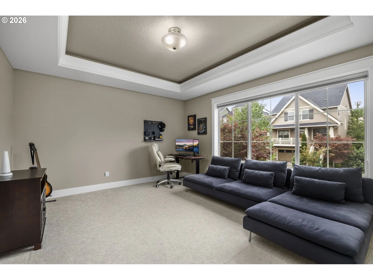
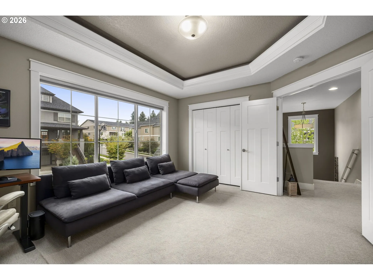
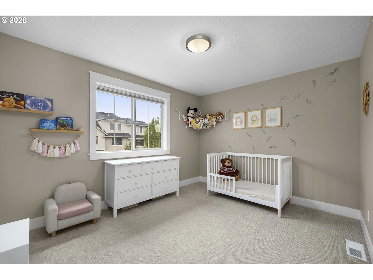
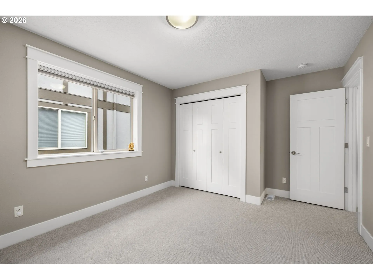
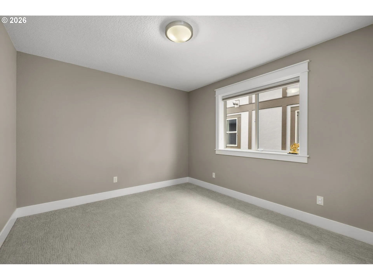
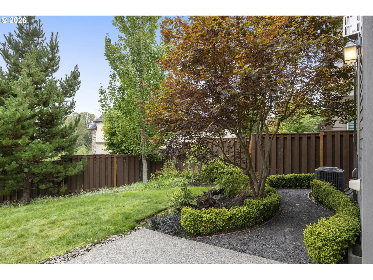
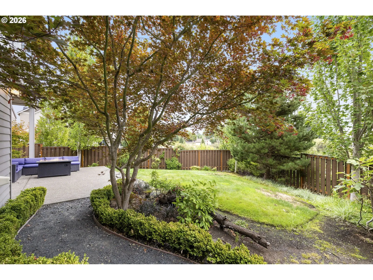
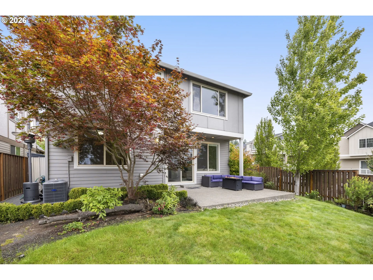
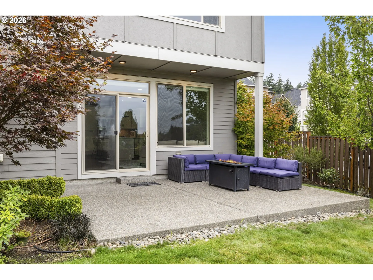
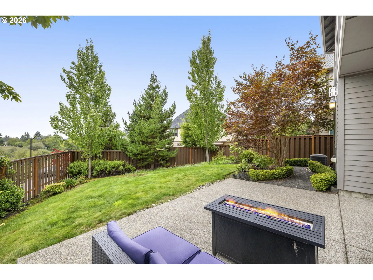
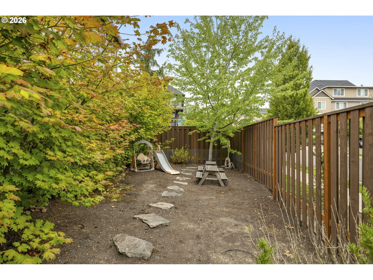
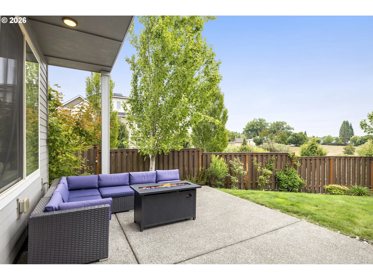
Stunning Corner-Lot (6,534 sq ft lot size) Home with Serene Open Views in North Bethany! Welcome to this beautifully designed 2,415 sq. ft. home offering 4 bedrooms + bonus room and 3 full bathrooms. With its open great-room floor plan and thoughtful design, this home perfectly blends comfort, elegance, and functionality. On the main level, you’ll find a bedroom with a full bathroom, ideal for guests or multigenerational living. The gourmet kitchen shines with quartz countertops, stainless steel appliances, a spacious island with breakfast bar seating, and direct flow into the great room with a cozy fireplace and sliding doors to the backyard. Upstairs, retreat to the luxurious primary suite, complete with a walk-in closet, spa-like soaking tub, and walk-in shower. Two additional bedrooms plus a versatile bonus room offer plenty of space for work, play, or relaxation. Step outside to your backyard oasis—with no home directly behind, you’ll enjoy open views of a naturally preserved green space that stretches toward a. The preserved area is a daily backdrop of beauty, where deer are often seen wandering, especially magical during winter and Christmas. On Sundays, the gentle sound of the church bells adds a warm, timeless charm. The spacious backyard with lush lawns and a patio is perfect for outdoor dining, entertaining, or simply soaking in the peaceful scenery. All this in the heart of sought-after North Bethany with top-rated schools—Sato, Stoller, and Westview—plus easy access to parks, trails, shopping, and more. This is more than just a home—it’s a lifestyle. Don’t miss the chance to make it yours!
Details
Updated on August 1, 2026 at 8:13 pm-
MLS# 770445289
-
Price $769,000
-
Property Size 2415 Sqft
-
Land Area 0.15 Acres
-
Bedrooms 5
-
Bathrooms 3
-
Car Garage 2.0
-
Garage Size x x
-
Year Built 2016
-
Property Type SingleFamilyResidence, Residential
-
Property Status Active
-
Office Name Spicer & Associates Realty
-
Agent Name Ajay Deshpande
-
Office Phone 503-590-0591
Additional details
-
Listing Terms Cash, Conventional, VALoan
-
Association Fee 145.0
-
Roof Composition
-
Sewer Public Sewer
-
Cooling Central Air
-
Heating Forced Air
-
County Washington
-
Property Type Residential
-
Parking Driveway, On Street
-
Elementary School Sato
-
Middle School Stoller
-
High School Westview
-
Architectural Style Stories2, Craftsman
Walkscore
Mortgage Calculator
-
Down Payment
-
Loan Amount
-
Monthly Mortgage Payment
-
PMI
-
Monthly HOA Fees
Contact Information
Similar Listings
- SingleFamilyResidence, Residential
- $495,000
- $512,000


- MultiFamily
- $719,900
- $735,000
- Condominium, Residential
- $284,900
- $289,900
 The listings you see here are pulled from the RMLS IDX feed and are meant exclusively for your personal, non-commercial snooping pleasure. You can’t use this info to build a Zillow clone, stalk your ex’s new house, or anything shady. It’s just here to help you find your next place to live. The data is considered reliable, but let’s be real—mistakes happen, and RMLS doesn’t guarantee it's 100% accurate. Double-check the details before you fall in love with that “3-bedroom charmer” that turns out to be a 1-bedroom with a sketchy garage conversion.
IDX information is provided exclusively for consumers’ personal, non-commercial use, it may not be used for any purpose other than to identify prospective properties consumers may be interested in purchasing, data is deemed reliable but is not guaranteed accurate by RMLS. All information provided is deemed reliable, but is not guaranteed and should be independently verified.
The listings you see here are pulled from the RMLS IDX feed and are meant exclusively for your personal, non-commercial snooping pleasure. You can’t use this info to build a Zillow clone, stalk your ex’s new house, or anything shady. It’s just here to help you find your next place to live. The data is considered reliable, but let’s be real—mistakes happen, and RMLS doesn’t guarantee it's 100% accurate. Double-check the details before you fall in love with that “3-bedroom charmer” that turns out to be a 1-bedroom with a sketchy garage conversion.
IDX information is provided exclusively for consumers’ personal, non-commercial use, it may not be used for any purpose other than to identify prospective properties consumers may be interested in purchasing, data is deemed reliable but is not guaranteed accurate by RMLS. All information provided is deemed reliable, but is not guaranteed and should be independently verified. 
