

Overview
- 3
- 3
- 3.0
- 2972 Sqft
- 1996
- SingleFamilyResidence, Residential
- 771350990
- 0.19 Acres
- eXp Realty, LLC
- Nick Shivers
Description
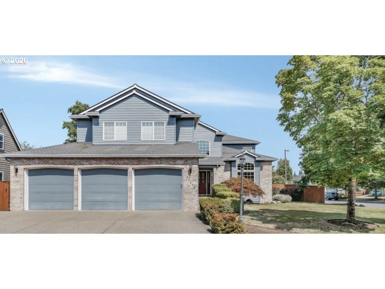
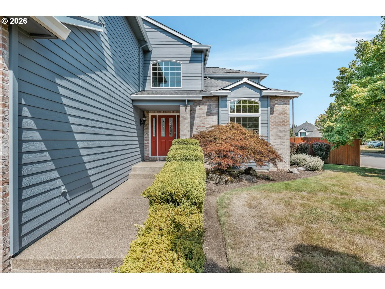
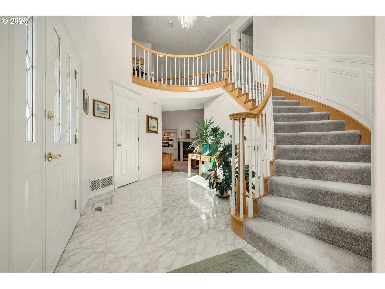
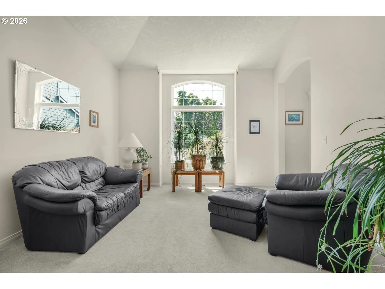
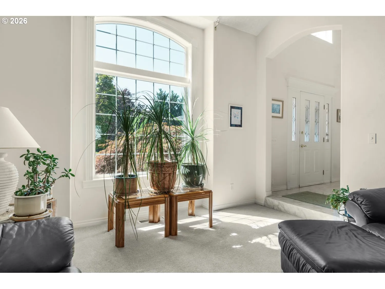
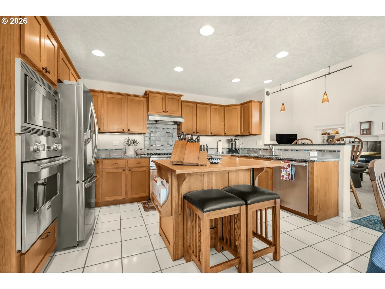
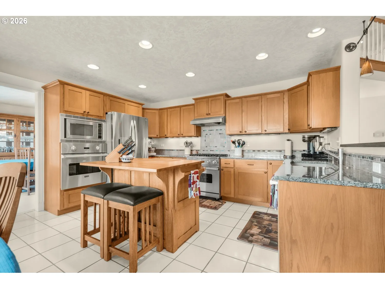
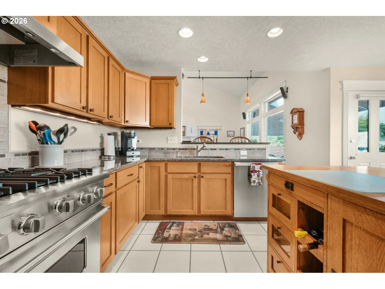
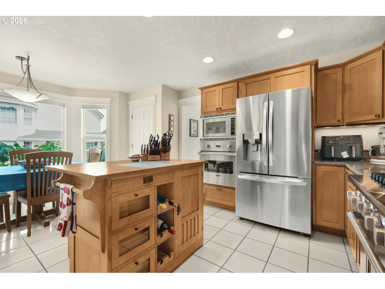
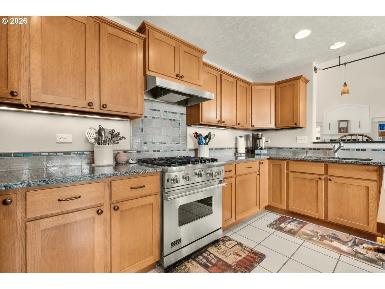
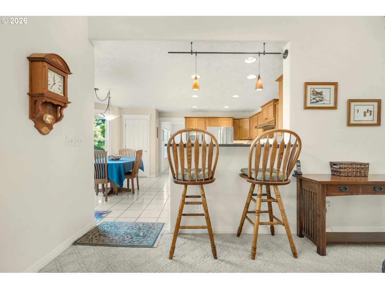
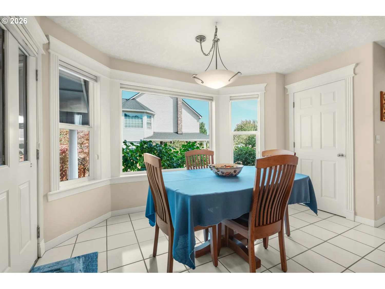
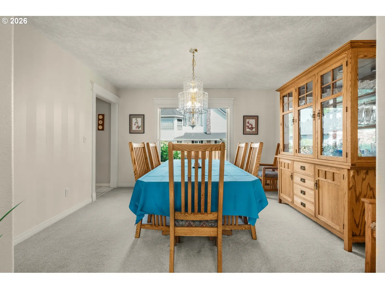
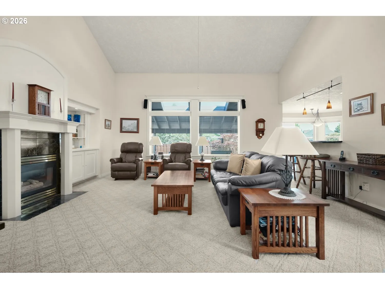
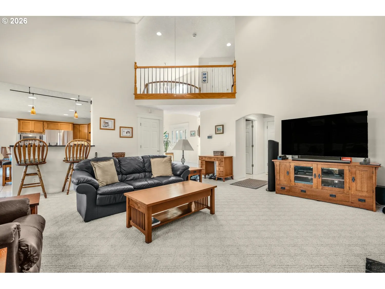
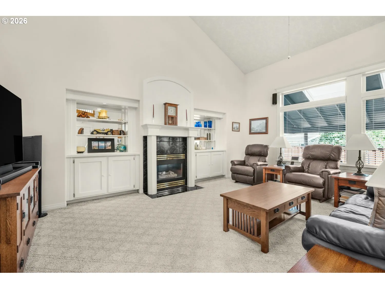
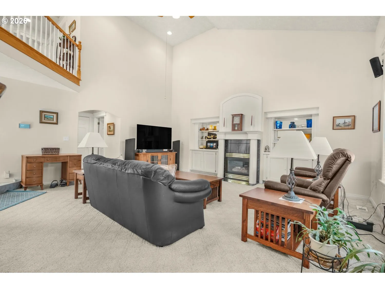
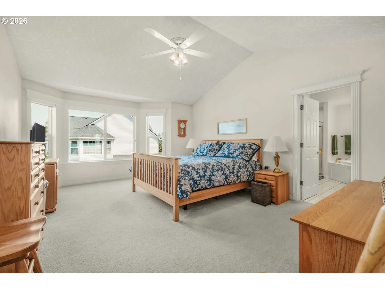
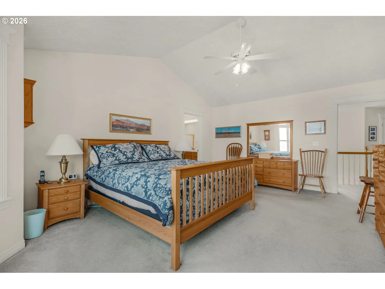
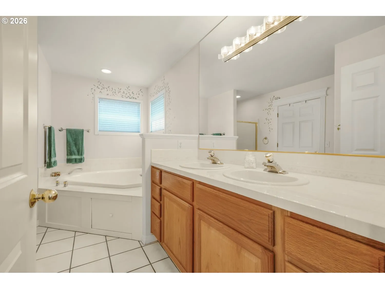
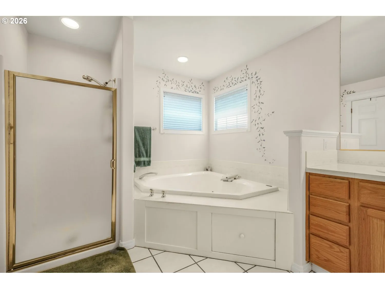
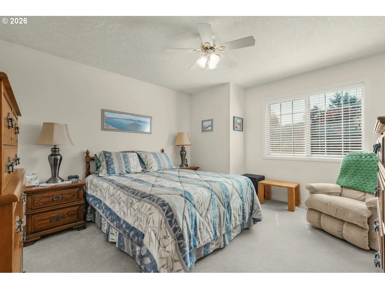
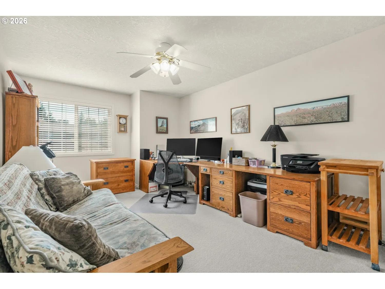
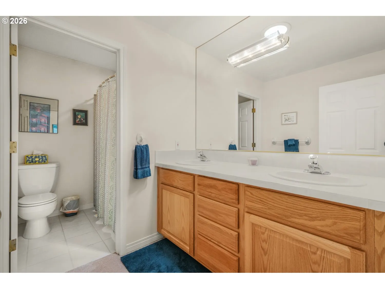
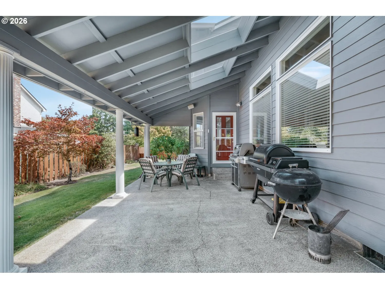
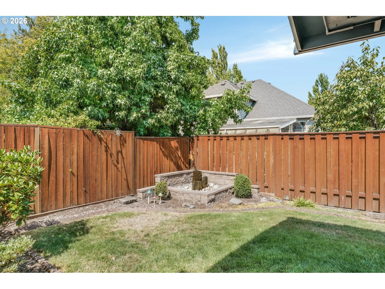
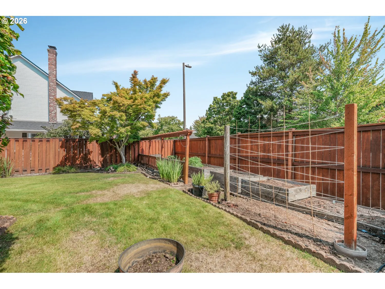
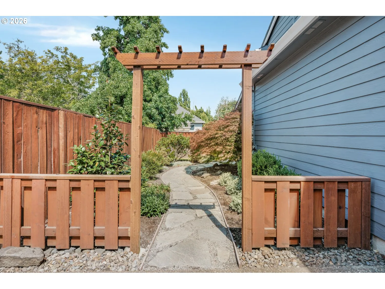
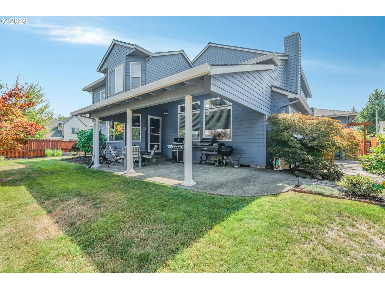
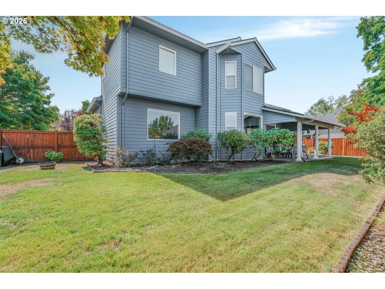
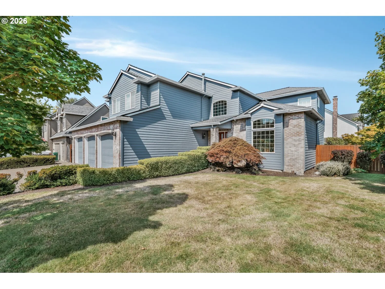
From the grand curved staircase to the gourmet kitchen and garden-ready backyard, this Tigard home is packed with features that make everyday living feel special! Tucked into a cul-de-sac neighborhood with great walkability, this 3-bedroom, 2.5-bath home welcomes you with a tiled entry, elegant circular staircase and distinctive brocade ceilings. The large family room impresses with soaring vaulted ceilings, a gas fireplace and built-ins, while a separate living area offers even more space to spread out. The remodeled kitchen features beautiful cabinetry, granite counters, upper-end stainless steel appliances, island and a sunny alcove bay eating area with backyard access. Upstairs, the spacious vaulted primary suite includes a walk-in closet and private custom-painted bath with jetted tub and separate shower. Outside, enjoy a covered patio with skylights, landscaped fenced yard, water feature, drip system, and raised vegetable beds. The 3-car garage offers a solar light plus white storage cabinets and hanging storage that stay. Major improvements include a 2011 kitchen remodel, 2013 gas heater and heat pump, 2018 roof and water feature, 2019 side-yard remodel, 2020 exterior paint, three new garage door mechanisms in 2023, new water heater and bathroom fans in 2025, and new gutters in 2026. The home is also convenient to Bull Mountain Park, while Tigard offers more than 16 miles of paved trails and nearly 550 acres of parks and open spaces.
Details
Updated on September 5, 2026 at 7:14 am-
MLS# 771350990
-
Price $735,000
-
Property Size 2972 Sqft
-
Land Area 0.19 Acres
-
Bedrooms 3
-
Bathrooms 3
-
Car Garage 3.0
-
Garage Size x x
-
Year Built 1996
-
Property Type SingleFamilyResidence, Residential
-
Property Status Active
-
Office Name eXp Realty, LLC
-
Agent Name Nick Shivers
-
Office Phone 888-814-9613
Additional details
-
Listing Terms Cash, Conventional, FHA, VALoan
-
Roof Shake
-
Sewer Public Sewer
-
Cooling Heat Pump
-
Heating Heat Pump
-
County Washington
-
Property Type Residential
-
Parking Driveway
-
Elementary School Scholls Hts
-
Middle School Conestoga
-
High School Southridge
-
Architectural Style Stories2, Contemporary
Walkscore
Mortgage Calculator
-
Down Payment
-
Loan Amount
-
Monthly Mortgage Payment
-
PMI
-
Monthly HOA Fees
Contact Information
Similar Listings

- SingleFamilyResidence, Residential
- $425,000
- $437,000

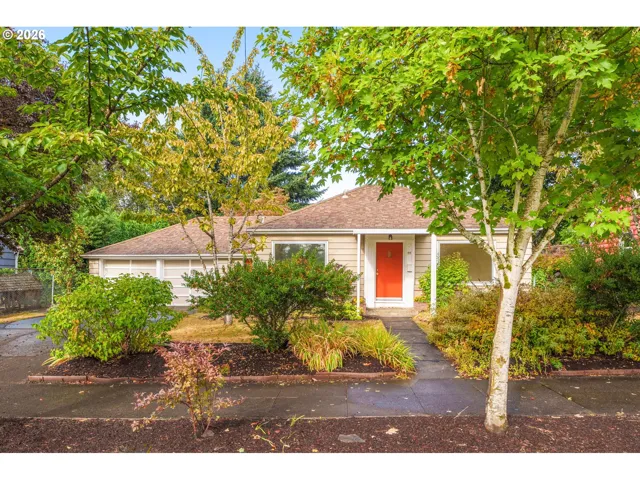
- SingleFamilyResidence, Residential
- $420,000
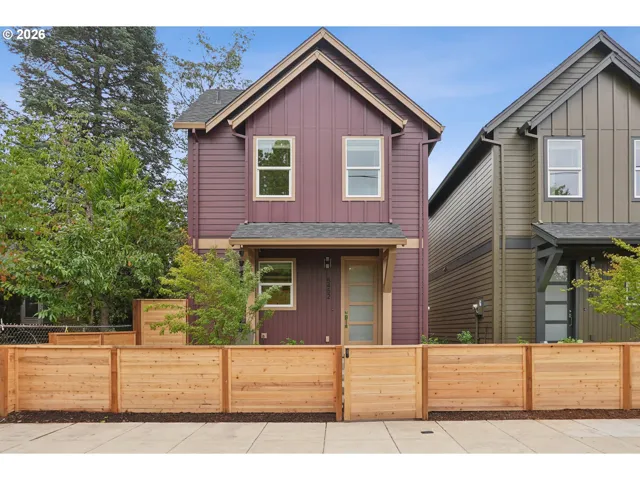
- Condominium, Residential
- $449,000
- $469,000
 The listings you see here are pulled from the RMLS IDX feed and are meant exclusively for your personal, non-commercial snooping pleasure. You can’t use this info to build a Zillow clone, stalk your ex’s new house, or anything shady. It’s just here to help you find your next place to live. The data is considered reliable, but let’s be real—mistakes happen, and RMLS doesn’t guarantee it's 100% accurate. Double-check the details before you fall in love with that “3-bedroom charmer” that turns out to be a 1-bedroom with a sketchy garage conversion.
IDX information is provided exclusively for consumers’ personal, non-commercial use, it may not be used for any purpose other than to identify prospective properties consumers may be interested in purchasing, data is deemed reliable but is not guaranteed accurate by RMLS. All information provided is deemed reliable, but is not guaranteed and should be independently verified.
The listings you see here are pulled from the RMLS IDX feed and are meant exclusively for your personal, non-commercial snooping pleasure. You can’t use this info to build a Zillow clone, stalk your ex’s new house, or anything shady. It’s just here to help you find your next place to live. The data is considered reliable, but let’s be real—mistakes happen, and RMLS doesn’t guarantee it's 100% accurate. Double-check the details before you fall in love with that “3-bedroom charmer” that turns out to be a 1-bedroom with a sketchy garage conversion.
IDX information is provided exclusively for consumers’ personal, non-commercial use, it may not be used for any purpose other than to identify prospective properties consumers may be interested in purchasing, data is deemed reliable but is not guaranteed accurate by RMLS. All information provided is deemed reliable, but is not guaranteed and should be independently verified. 
