

Overview
- 4
- 2
- 2.0
- 1920 Sqft
- 1996
- SingleFamilyResidence, Residential
- 771427803
- 0.37 Acres
- Oregon First
- Jennifer Parral
Description
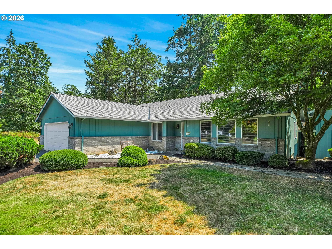
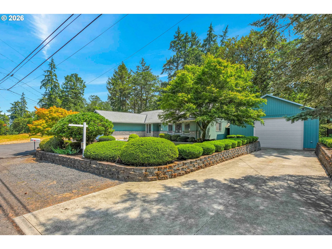
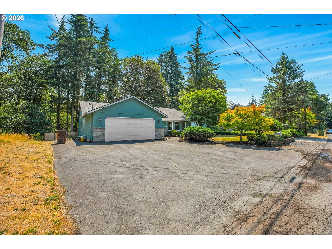
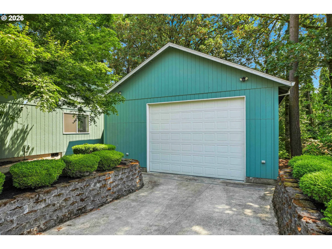
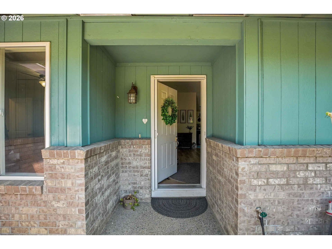
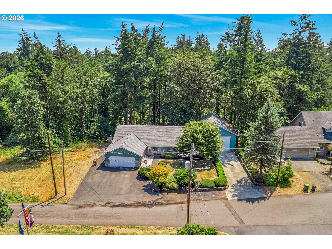
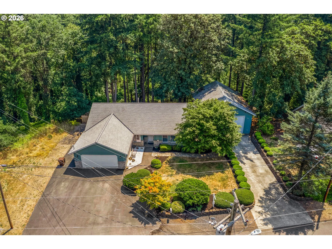
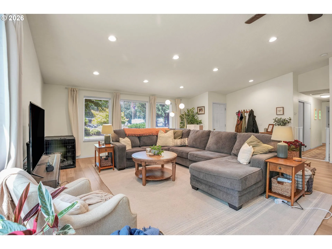
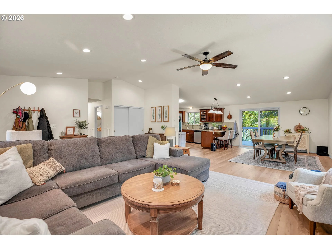
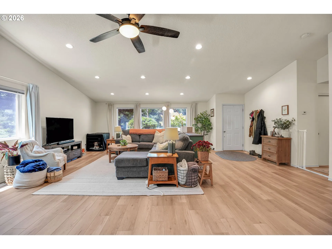
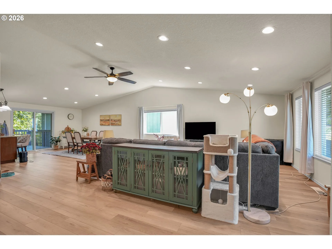
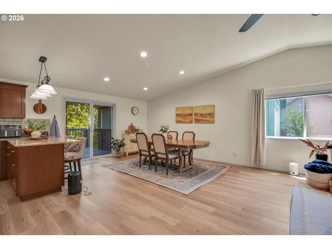
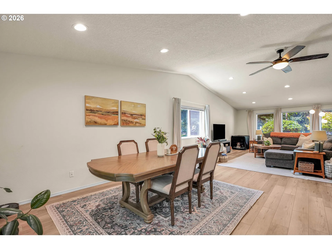
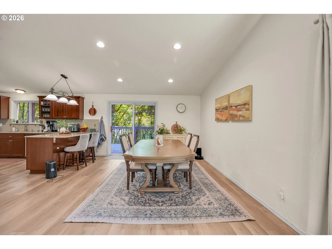
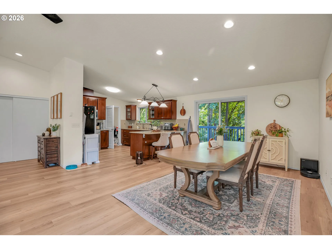
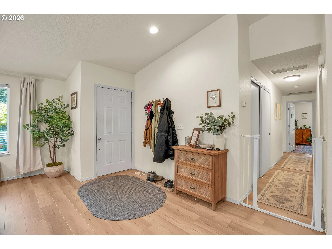
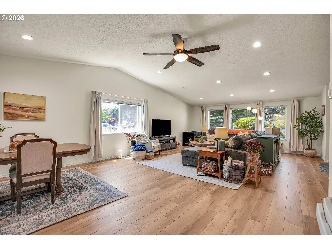
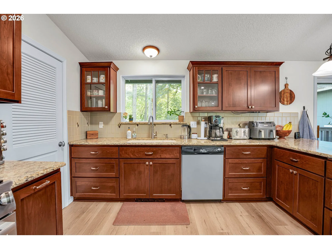
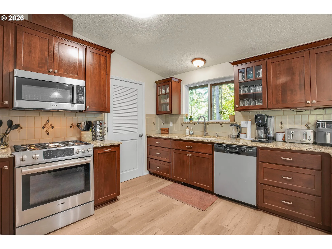
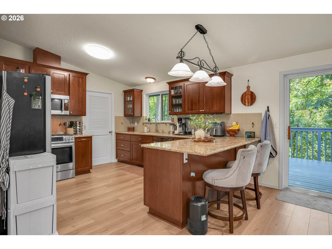
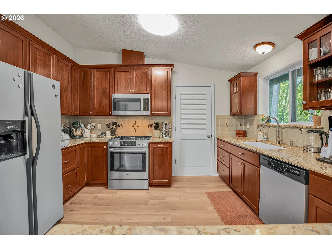
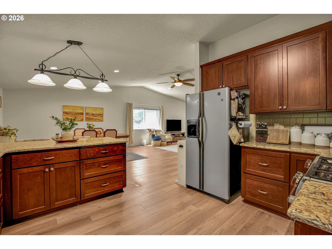
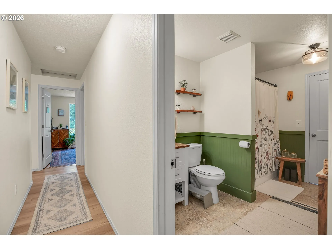
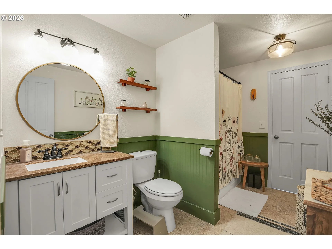
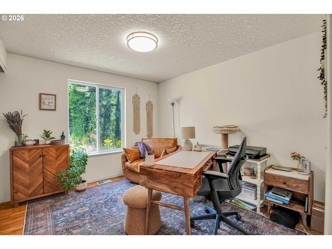
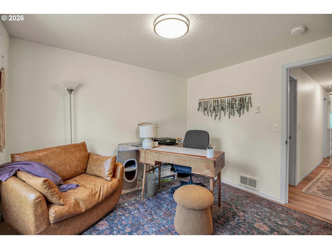
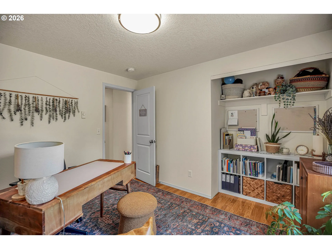
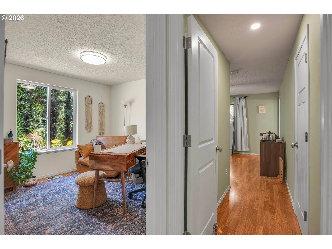
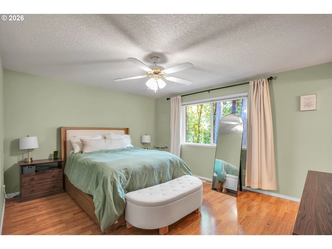
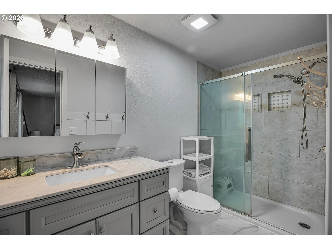
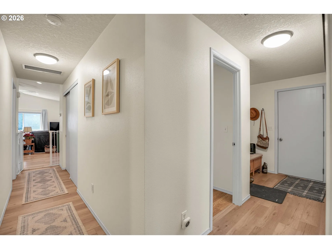
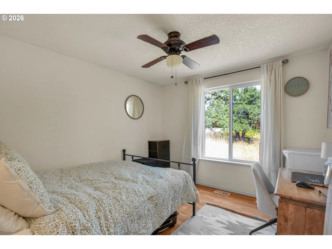
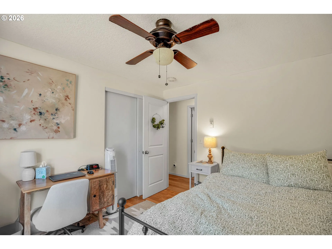
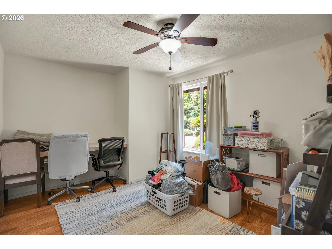
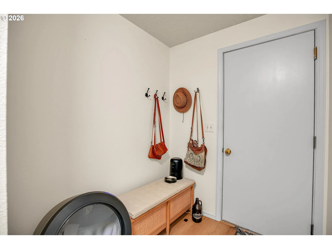
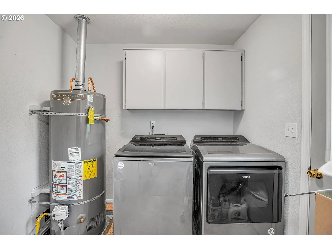
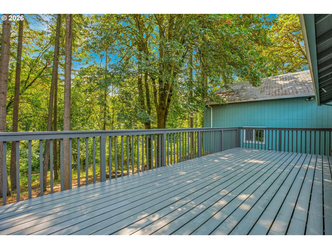
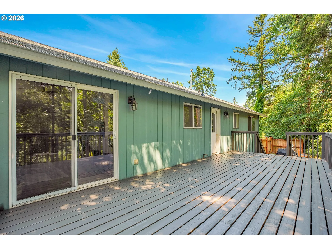
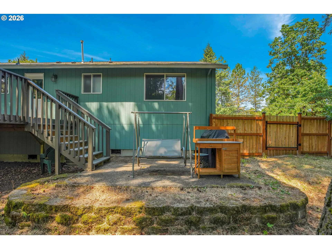
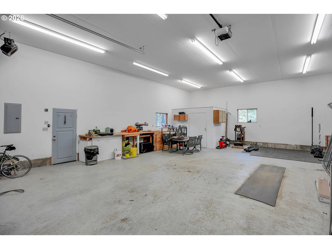
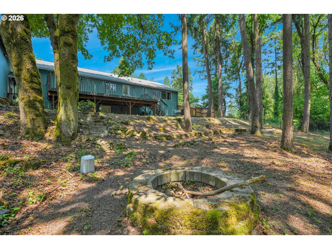
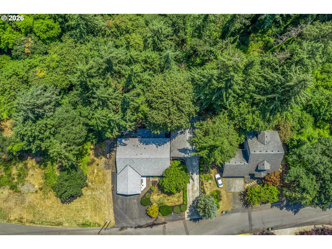
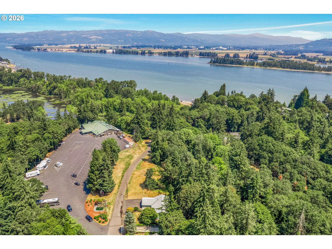
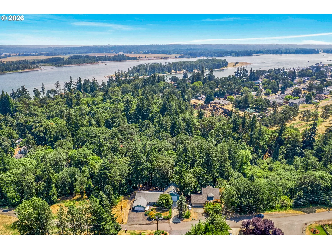
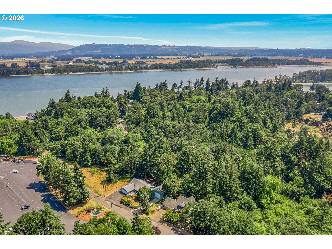
Nestled on a beautifully landscaped lot with a peaceful, wooded backdrop, this well-maintained one-level home offers the perfect combination of comfort, functionality, and space. Inside, you’ll find an updated kitchen featuring quartz countertops, stainless steel appliances, energy star certified smart washer and dryer vaulted ceilings in the main living area, recessed lighting on dimmer switches, and luxury vinyl plank flooring that flows through much of the home. Standout recent remodel by Portrait Homes. Step outside onto the expansive 12’ x 30’ (just stained) cedar deck overlooking the private hardscaped fenced backyard—an ideal setting for relaxing, entertaining, or enjoying nature. A standout feature of this property is the impressive 30’ x 40’ insulated SHOP, complete with both 120- and 240-volt electrical service, a large 12-foot-high by 16-foot-wide overhead door, two ceiling mounted heaters, and ample room for RV storage, hobbies, woodworking, or a home-based business. Additional RV parking provides even more flexibility. If you’ve been searching for a move-in ready property with a truly exceptional shop and a tranquil retreat setting, this home is one you won’t want to miss!
Details
Updated on August 18, 2026 at 3:03 am-
MLS# 771427803
-
Price $655,000
-
Property Size 1920 Sqft
-
Land Area 0.37 Acres
-
Bedrooms 4
-
Bathrooms 2
-
Car Garage 2.0
-
Garage Size x x
-
Year Built 1996
-
Property Type SingleFamilyResidence, Residential
-
Property Status Active
-
Office Name Oregon First
-
Agent Name Jennifer Parral
-
Office Phone 503-543-5221
Additional details
-
Listing Terms Cash, Conventional, FHA, VALoan
-
Roof Composition
-
Sewer Public Sewer, Standard Septic
-
Cooling Central Air
-
Heating Forced Air95Plus
-
County Columbia
-
Property Type Residential
-
Parking Driveway, RVAccess Parking
-
Elementary School Lewis & Clark
-
Middle School St Helens
-
High School St Helens
-
Architectural Style Stories1, Daylight Ranch
Walkscore
Mortgage Calculator
-
Down Payment
-
Loan Amount
-
Monthly Mortgage Payment
-
PMI
-
Monthly HOA Fees
Contact Information
Similar Listings
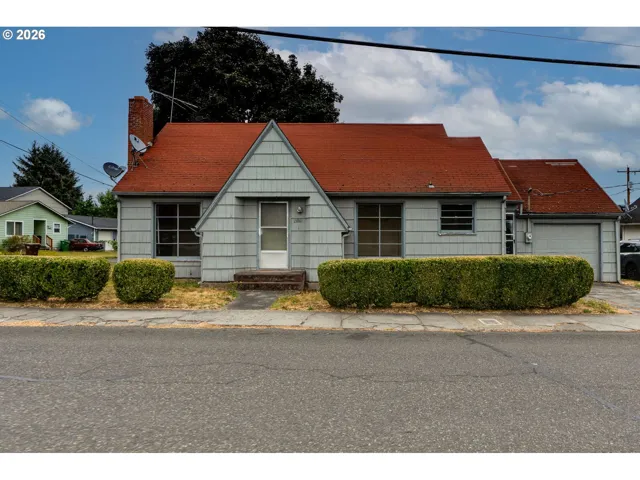
- SingleFamilyResidence, Residential
- $329,000
- $335,000

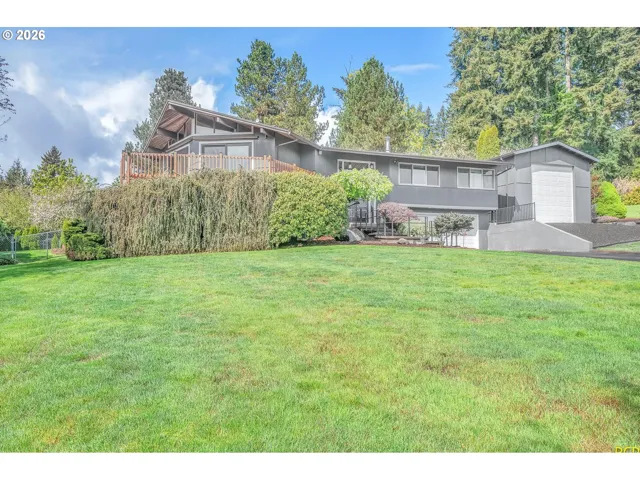
- SingleFamilyResidence, Residential
- $779,000
- $799,000
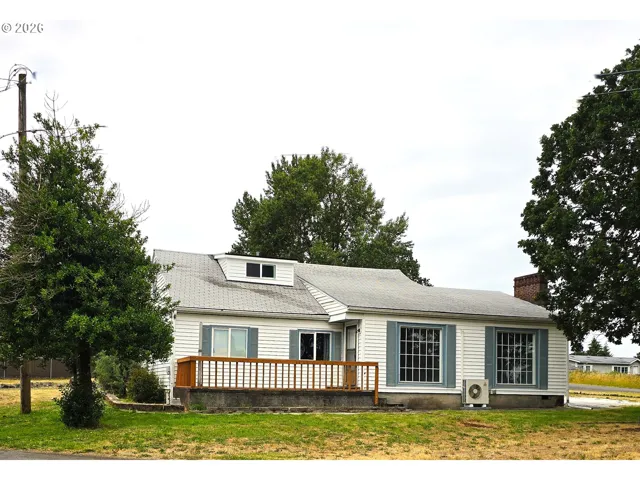
- SingleFamilyResidence, Residential
- $375,000
- $399,900
 The listings you see here are pulled from the RMLS IDX feed and are meant exclusively for your personal, non-commercial snooping pleasure. You can’t use this info to build a Zillow clone, stalk your ex’s new house, or anything shady. It’s just here to help you find your next place to live. The data is considered reliable, but let’s be real—mistakes happen, and RMLS doesn’t guarantee it's 100% accurate. Double-check the details before you fall in love with that “3-bedroom charmer” that turns out to be a 1-bedroom with a sketchy garage conversion.
IDX information is provided exclusively for consumers’ personal, non-commercial use, it may not be used for any purpose other than to identify prospective properties consumers may be interested in purchasing, data is deemed reliable but is not guaranteed accurate by RMLS. All information provided is deemed reliable, but is not guaranteed and should be independently verified.
The listings you see here are pulled from the RMLS IDX feed and are meant exclusively for your personal, non-commercial snooping pleasure. You can’t use this info to build a Zillow clone, stalk your ex’s new house, or anything shady. It’s just here to help you find your next place to live. The data is considered reliable, but let’s be real—mistakes happen, and RMLS doesn’t guarantee it's 100% accurate. Double-check the details before you fall in love with that “3-bedroom charmer” that turns out to be a 1-bedroom with a sketchy garage conversion.
IDX information is provided exclusively for consumers’ personal, non-commercial use, it may not be used for any purpose other than to identify prospective properties consumers may be interested in purchasing, data is deemed reliable but is not guaranteed accurate by RMLS. All information provided is deemed reliable, but is not guaranteed and should be independently verified. 
