




Overview
- 3
- 3
- 3.0
- 3881 Sqft
- 1999
- SingleFamilyResidence, Residential
- 771631603
- 0.42 Acres
- Real Broker
- Pascha Cain
Description
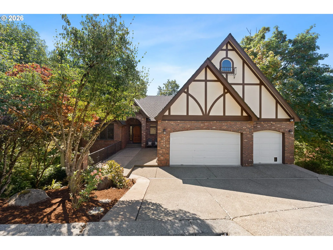
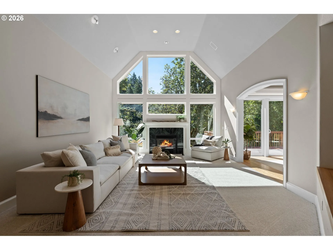
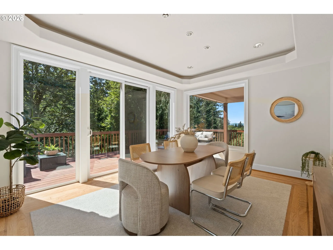
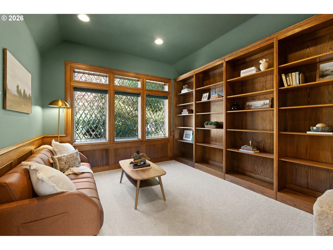
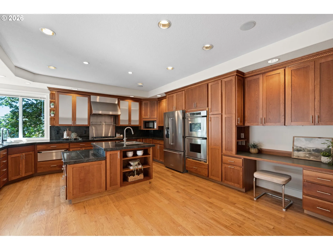
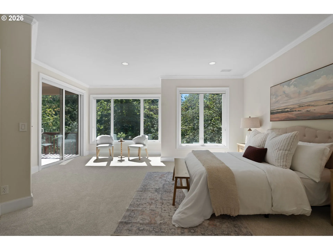
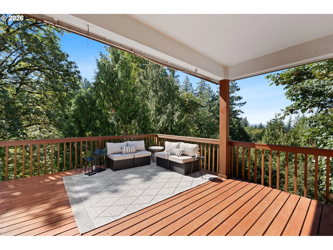
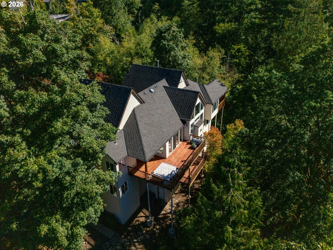
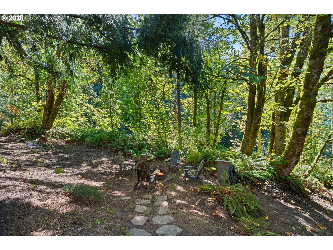
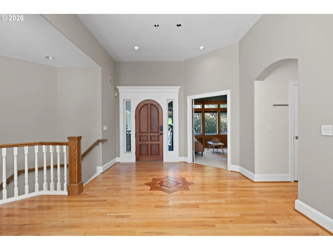
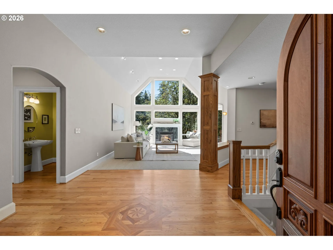
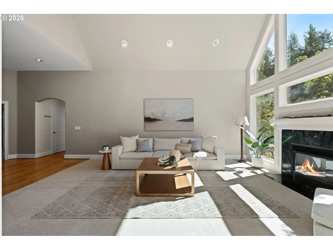
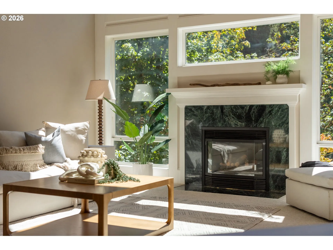
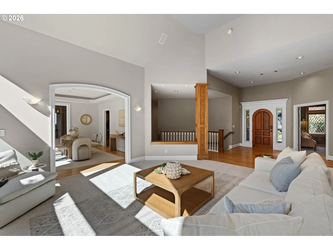
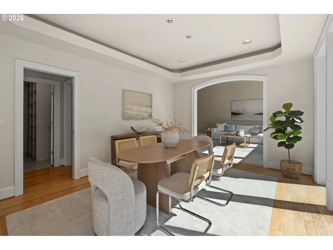
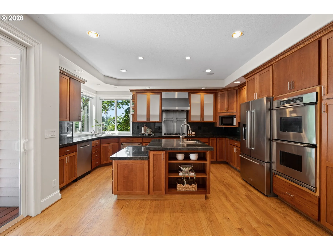
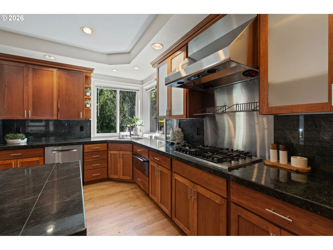
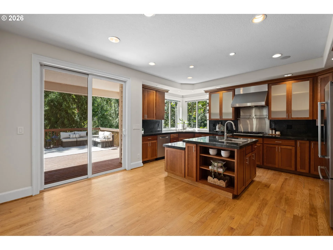
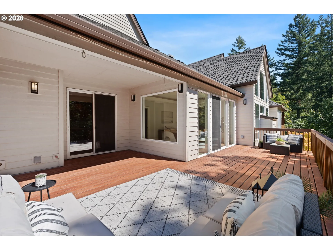
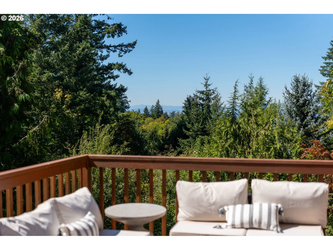
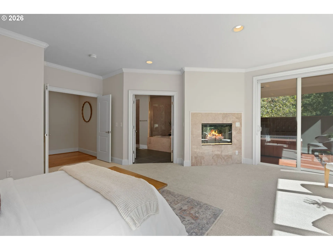
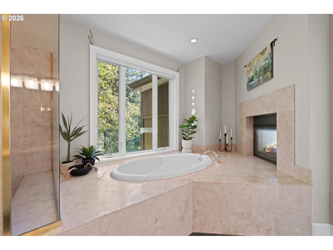
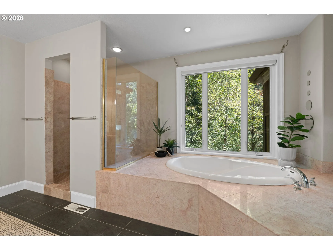
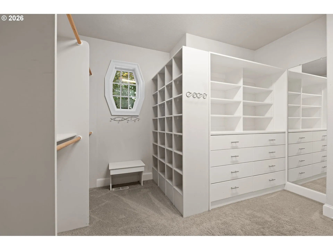
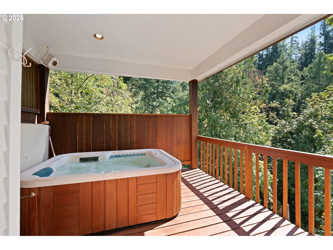
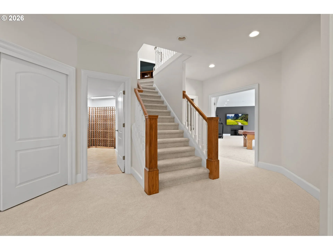
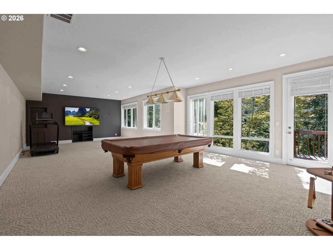
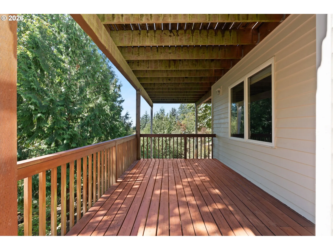
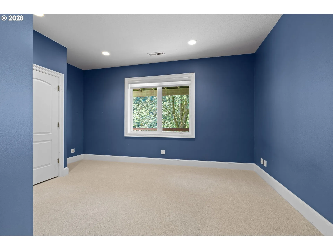
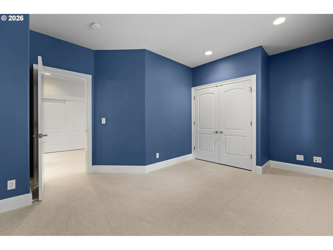
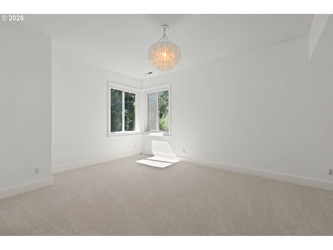
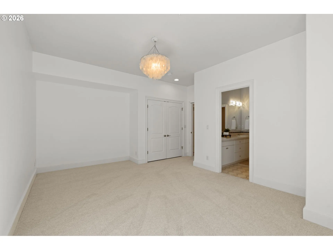
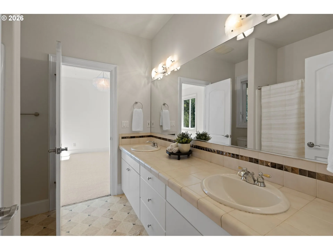
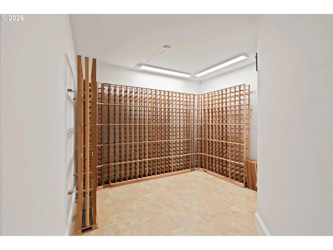
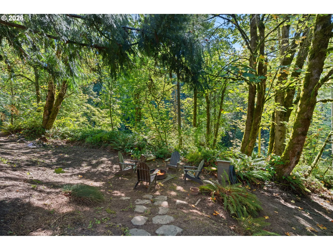
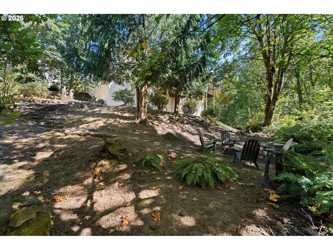
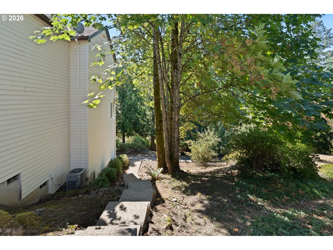
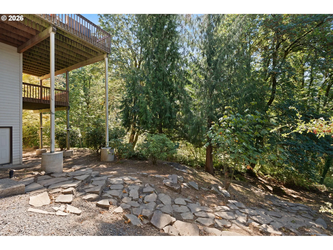
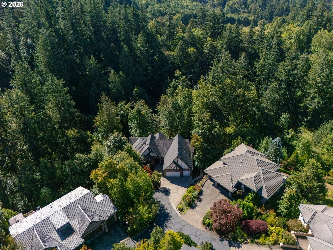
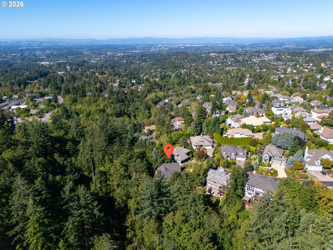
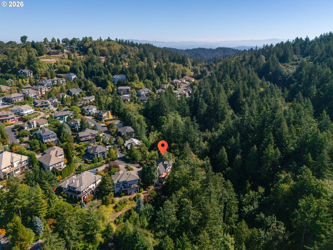
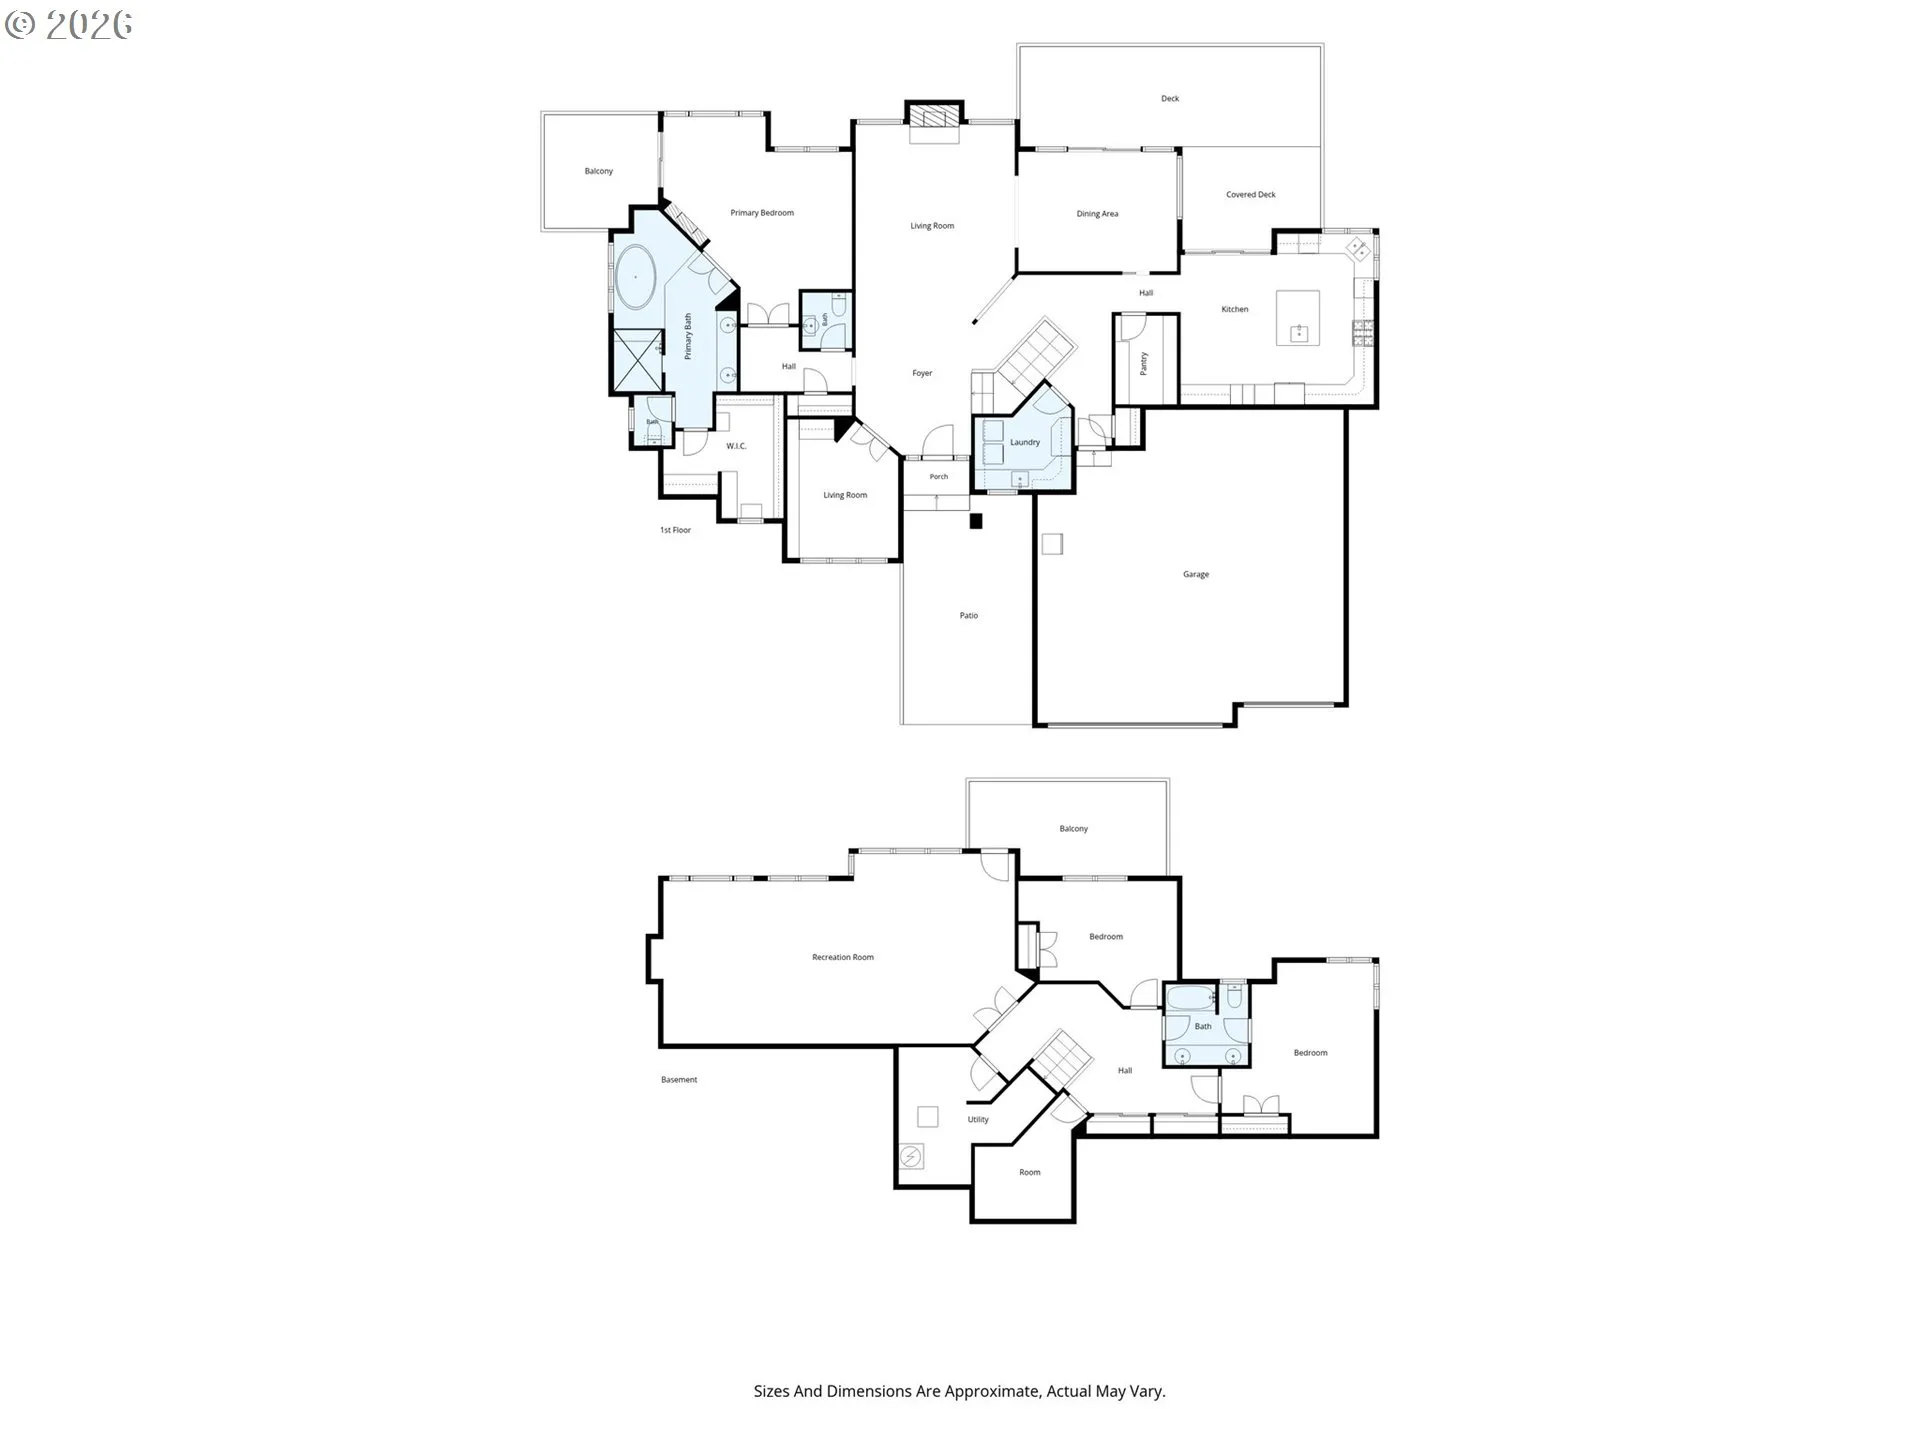
Custom-built Tudor set on a private .42-acre cul-de-sac lot in Blue Pointe, a Forest Heights enclave, backing to forested greenspace with spectacular valley views and sunsets from nearly every room.A main-level primary suite is a retreat of its own, with forest views, a private deck with a hot-tub, a two-way gas fireplace overlooking the jetted tub in the ensuite bath, a walk-in double shower. The rest of the main level lives with the same ease, including a den with custom built-in bookshelves, cabinetry, and leaded glass windows and a living/great room featuring vaulted ceilings, a wall of windows looking out into the forest, and a second gas fireplace. The kitchen has been refreshed with new custom solid cherry cabinet doors and features stainless steel appliances, Dacor double ovens, a Thermador range hood, an island with prep sink, and a kitchen sink positioned to take in the valley and sunset views. A large deck extends off the kitchen and dining room for easy indoor-outdoor living and immersion into the outdoor experience. New carpet and fresh interior paint run throughout the home. Downstairs, a spacious family room offers additional entertaining space with its own private deck and media equipment room. Two additional bedrooms, a full bath, and a wine cellar are also located on the lower level. Outside, the grounds have a park-like feel, with a fire pit tucked into the trees. Storage is exceptional, with a large high-ceiling crawlspace and an oversized three-car garage. Three decks capture the setting from different angles: the primary suite’s private deck with hot tub, a large deck off the kitchen and dining room, and a third off the family room, each opening to the forested backdrop and valley views. Located within the highly regarded Forest Park Elementary, West Sylvan Middle, and Lincoln High school boundaries, and just minutes from downtown Portland, Nike, and Intel, this home combines privacy, true main-level living, and a convenient westside location. [Home Energy Score = 4. HES Report at https://rpt.greenbuildingregistry.com/hes/OR10251470]
Details
Updated on September 14, 2026 at 7:19 am-
MLS# 771631603
-
Price $995,000
-
Property Size 3881 Sqft
-
Land Area 0.42 Acres
-
Bedrooms 3
-
Bathrooms 3
-
Car Garage 3.0
-
Garage Size x x
-
Year Built 1999
-
Property Type SingleFamilyResidence, Residential
-
Property Status Active
-
Office Name Real Broker
-
Agent Name Pascha Cain
-
Office Phone 855-450-0442
Additional details
-
Listing Terms Cash, Conventional, VALoan
-
Association Fee 608.0
-
Roof Composition
-
Sewer Public Sewer
-
Cooling Central Air
-
Heating Forced Air
-
County Multnomah
-
Property Type Residential
-
Parking Driveway, On Street
-
Elementary School Forest Park
-
Middle School West Sylvan
-
High School Lincoln
-
Architectural Style Custom Style, Tudor
Walkscore
Mortgage Calculator
-
Down Payment
-
Loan Amount
-
Monthly Mortgage Payment
-
PMI
-
Monthly HOA Fees
Contact Information
Similar Listings

- Condominium, Residential
- $479,000

- Condominium, Residential
- $229,000
- $254,000

- MultiFamily
- $719,900
- $735,000
 The listings you see here are pulled from the RMLS IDX feed and are meant exclusively for your personal, non-commercial snooping pleasure. You can’t use this info to build a Zillow clone, stalk your ex’s new house, or anything shady. It’s just here to help you find your next place to live. The data is considered reliable, but let’s be real—mistakes happen, and RMLS doesn’t guarantee it's 100% accurate. Double-check the details before you fall in love with that “3-bedroom charmer” that turns out to be a 1-bedroom with a sketchy garage conversion.
IDX information is provided exclusively for consumers’ personal, non-commercial use, it may not be used for any purpose other than to identify prospective properties consumers may be interested in purchasing, data is deemed reliable but is not guaranteed accurate by RMLS. All information provided is deemed reliable, but is not guaranteed and should be independently verified.
The listings you see here are pulled from the RMLS IDX feed and are meant exclusively for your personal, non-commercial snooping pleasure. You can’t use this info to build a Zillow clone, stalk your ex’s new house, or anything shady. It’s just here to help you find your next place to live. The data is considered reliable, but let’s be real—mistakes happen, and RMLS doesn’t guarantee it's 100% accurate. Double-check the details before you fall in love with that “3-bedroom charmer” that turns out to be a 1-bedroom with a sketchy garage conversion.
IDX information is provided exclusively for consumers’ personal, non-commercial use, it may not be used for any purpose other than to identify prospective properties consumers may be interested in purchasing, data is deemed reliable but is not guaranteed accurate by RMLS. All information provided is deemed reliable, but is not guaranteed and should be independently verified. 
