

4193 Oakman St, Salem, Oregon 97302
- $649,000
- $659,999


4193 Oakman St, Salem, Oregon 97302
- $649,000
- $659,999
Overview
- 4
- 3
- 2.0
- 2459 Sqft
- 1957
- SingleFamilyResidence, Residential
- 772429844
- 0.39 Acres
- MORE Realty, Inc.
- Melony Stinson
Description
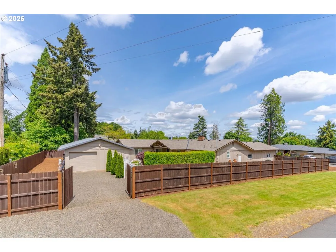
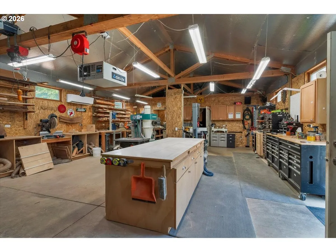
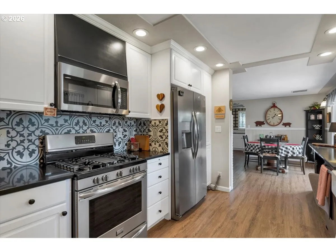
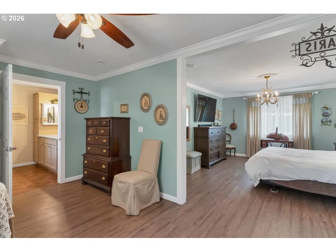
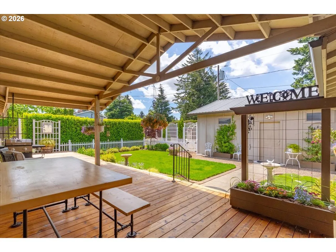
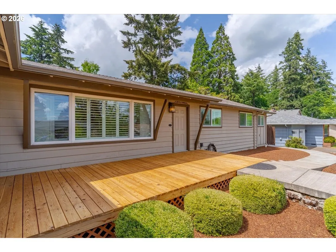
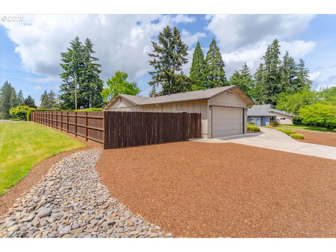
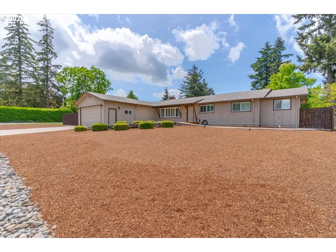
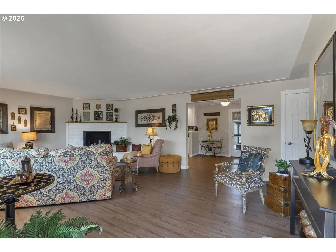
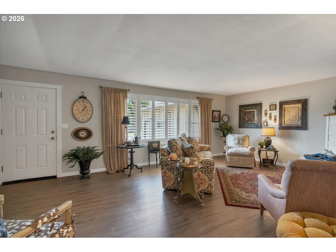
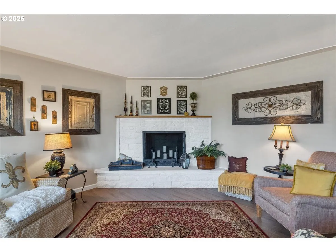
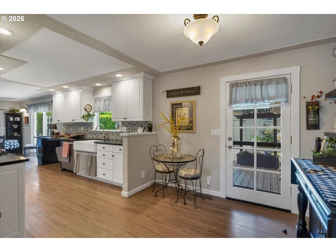
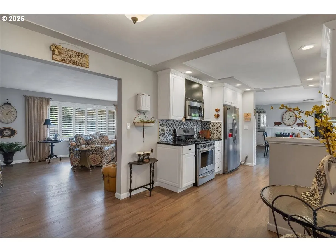
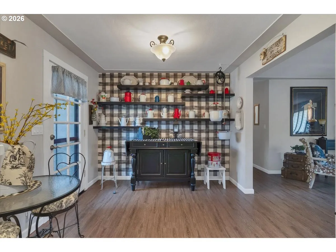
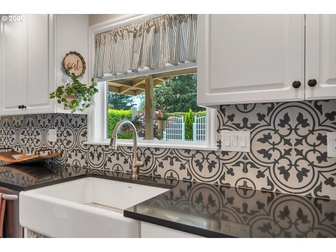
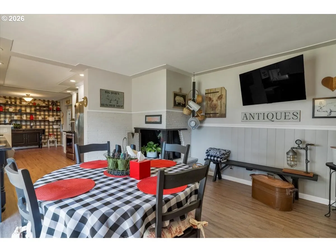
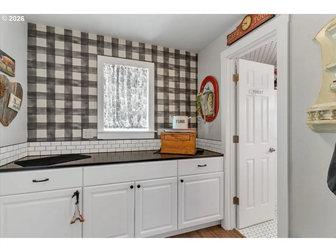
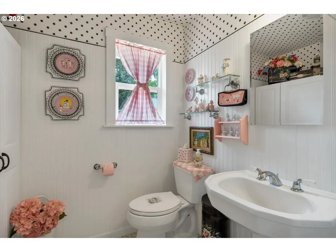
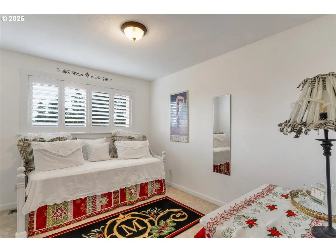
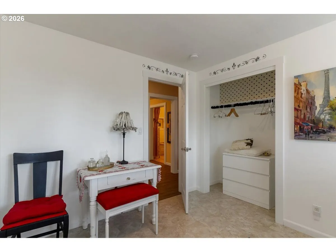
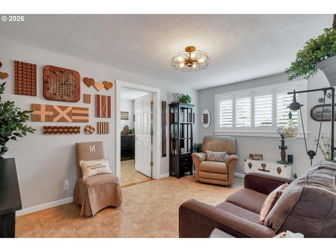
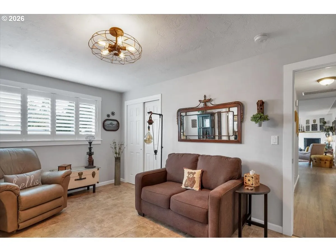
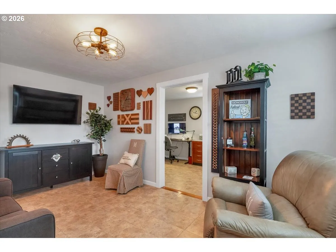
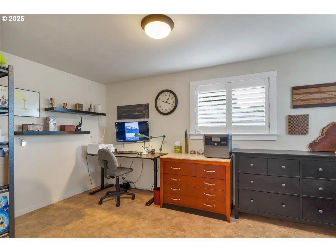
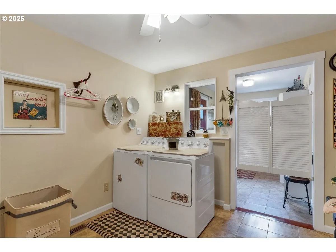
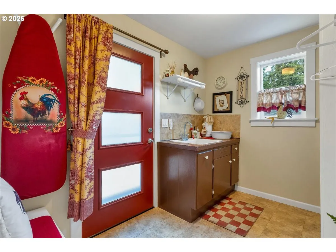
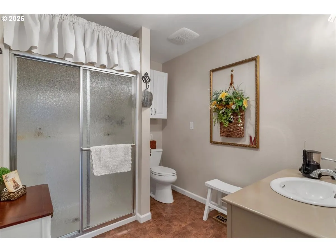
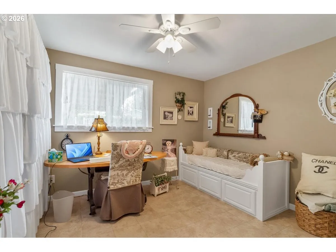
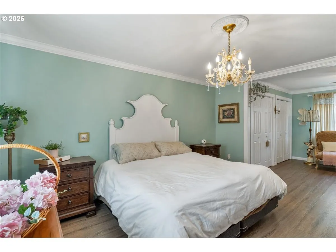
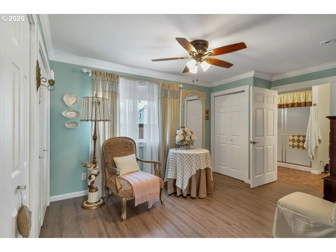
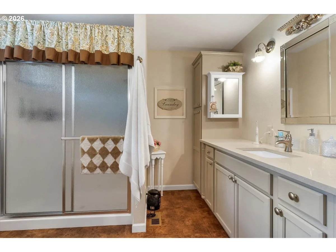
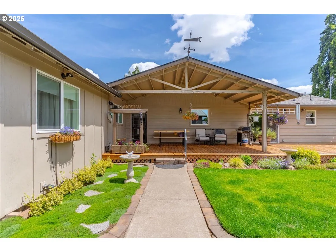
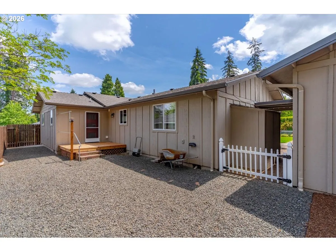
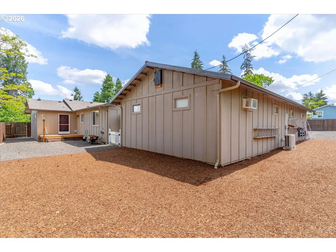
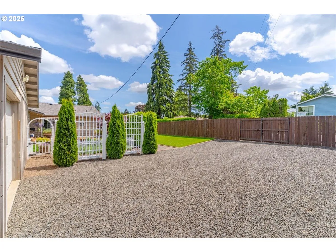
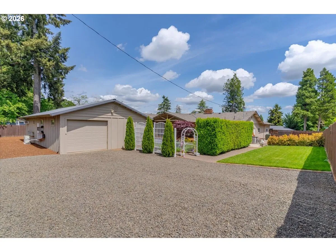
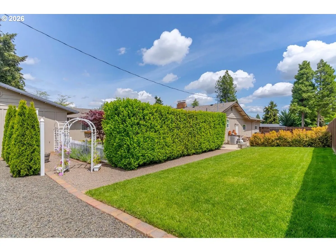
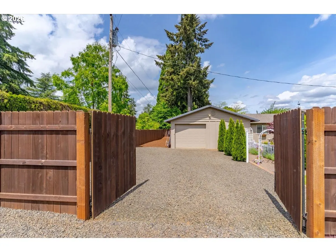
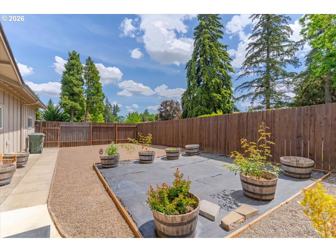
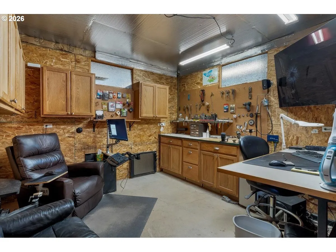
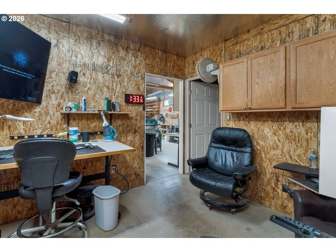
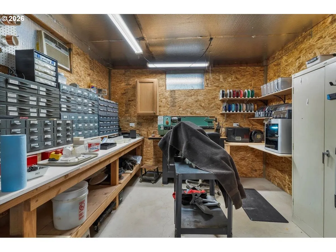
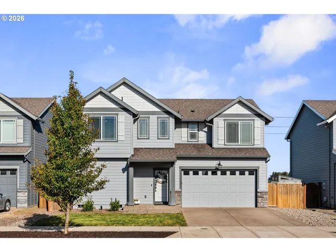
Rare opportunity to own a beautifully remodeled home with an incredible 24′ x 48′ insulated shop in South Salem! This move-in-ready 4-bedroom, 2.5-bath home offers approximately 2, 459 square feet of thoughtfully updated living space, combining modern comfort with exceptional functionality.The standout feature is the climate-controlled shop, complete with a heat pump, 200-amp electrical service, multiple 110V and 220V outlets, a 50-amp welder outlet, dedicated tool room, and additional flex space—perfect for contractors, hobbyists, car enthusiasts, woodworkers, small business owners, or anyone needing premium workspace.Inside, you’ll find a beautifully updated kitchen, spacious living areas, generously sized bedrooms, and a private primary suite designed for everyday comfort. Every update has been completed with care, allowing you to move in and immediately enjoy the home.Outside, the fully fenced corner lot offers RV parking, a double car extra deep garage, and low-maintenance landscaping, providing space for all your vehicles, trailers, toys, and equipment.Properties offering this combination of a fully remodeled home and a premium insulated shop are exceptionally hard to find. Whether you’re looking for room to work, create, store, or simply enjoy a property that stands apart from the rest, this home delivers a lifestyle that is difficult to duplicate.
Details
Updated on October 23, 2026 at 7:13 am-
MLS# 772429844
-
Price $649,000
-
Property Size 2459 Sqft
-
Land Area 0.39 Acres
-
Bedrooms 4
-
Bathrooms 3
-
Car Garage 2.0
-
Garage Size x x
-
Year Built 1957
-
Property Type SingleFamilyResidence, Residential
-
Property Status Active
-
Office Name MORE Realty, Inc.
-
Agent Name Melony Stinson
-
Office Phone 541-844-0674
Additional details
-
Listing Terms Cash, Conventional, FHA, VALoan
-
Roof Composition
-
Sewer Public Sewer
-
Heating Forced Air
-
County Marion
-
Property Type Residential
-
Parking Driveway, RVAccess Parking
-
Elementary School Salem Hts
-
Middle School Crossler
-
High School Sprague
-
Architectural Style Stories1
Walkscore
Mortgage Calculator
-
Down Payment
-
Loan Amount
-
Monthly Mortgage Payment
-
PMI
-
Monthly HOA Fees
Contact Information
Similar Listings
- SingleFamilyResidence, Residential
- $990,000
- $980,000

- SingleFamilyResidence, Residential
- $370,000
- SingleFamilyResidence, Residential
- $475,000
 The listings you see here are pulled from the RMLS IDX feed and are meant exclusively for your personal, non-commercial snooping pleasure. You can’t use this info to build a Zillow clone, stalk your ex’s new house, or anything shady. It’s just here to help you find your next place to live. The data is considered reliable, but let’s be real—mistakes happen, and RMLS doesn’t guarantee it's 100% accurate. Double-check the details before you fall in love with that “3-bedroom charmer” that turns out to be a 1-bedroom with a sketchy garage conversion.
IDX information is provided exclusively for consumers’ personal, non-commercial use, it may not be used for any purpose other than to identify prospective properties consumers may be interested in purchasing, data is deemed reliable but is not guaranteed accurate by RMLS. All information provided is deemed reliable, but is not guaranteed and should be independently verified.

