428 Sherwood Loop, Florence, Oregon 97439
- $449,900

428 Sherwood Loop, Florence, Oregon 97439
- $449,900
Overview
- 2
- 2
- 2.0
- 2011 Sqft
- 1995
- ManufacturedHomeonRealProperty, Residential
- 774010977
- 0.28 Acres
- ICON Real Estate Group
- Sandra Boyst
Description
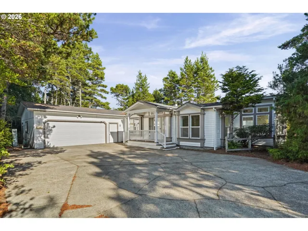
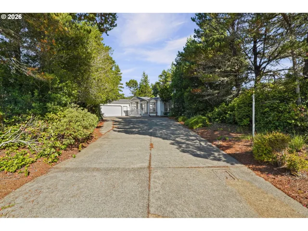
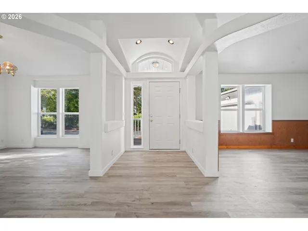
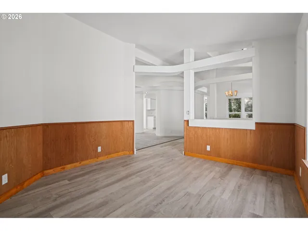
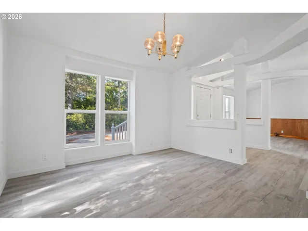
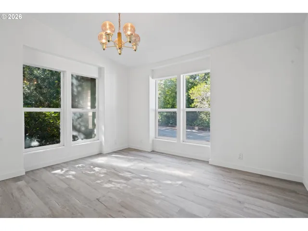
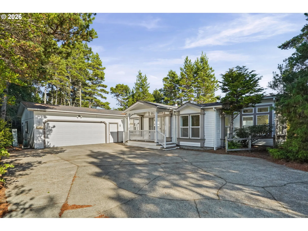
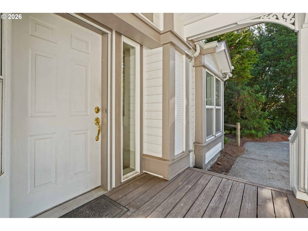
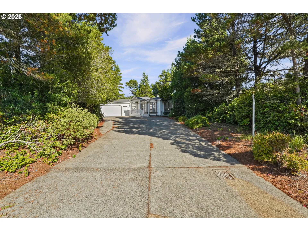
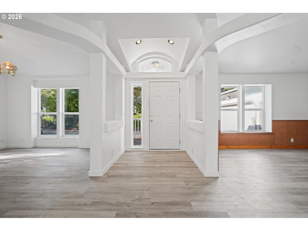
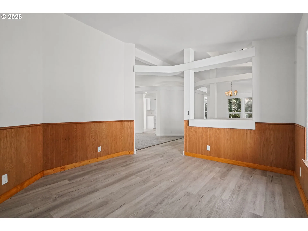
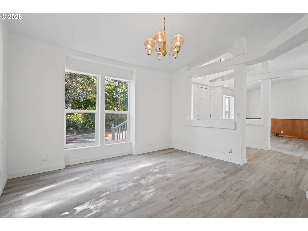
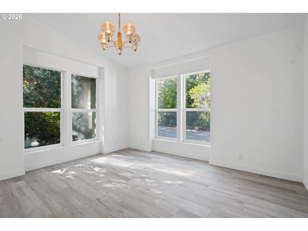
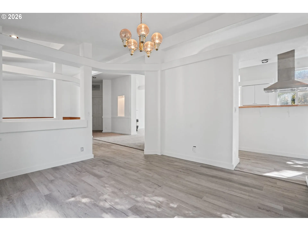
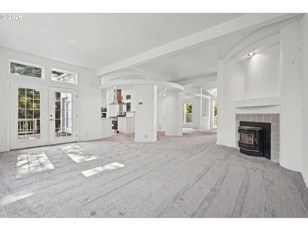
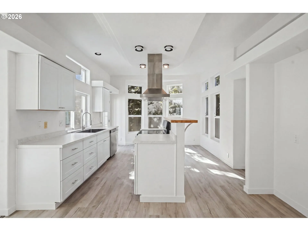
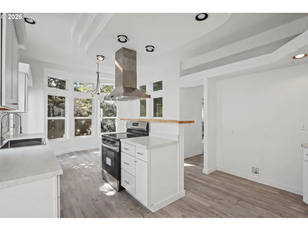
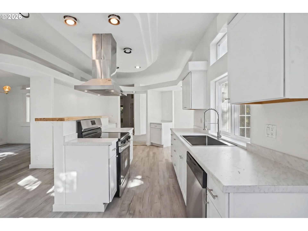
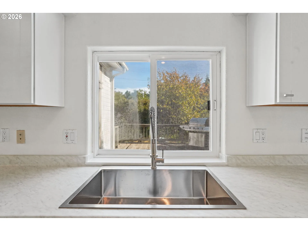
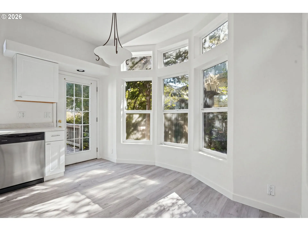
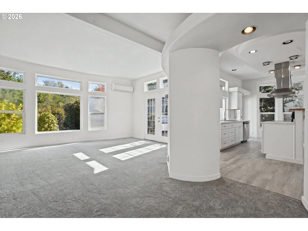
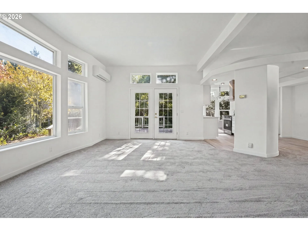
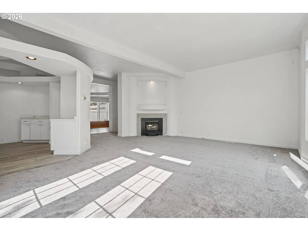
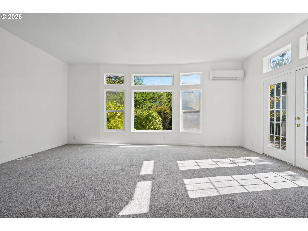
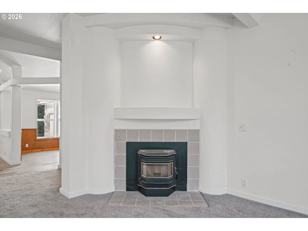
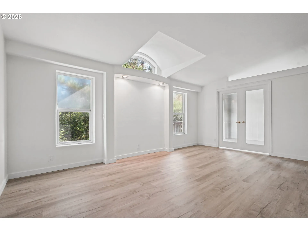
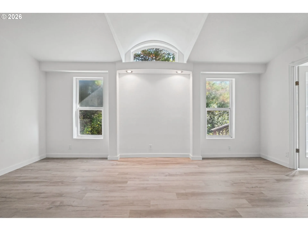
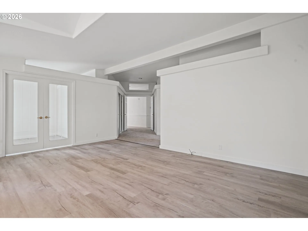
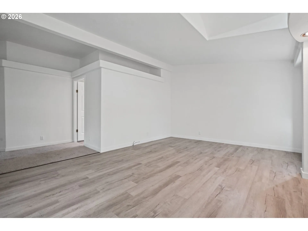
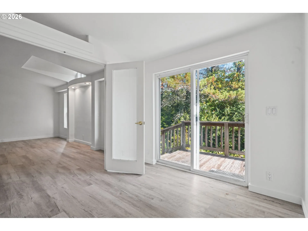
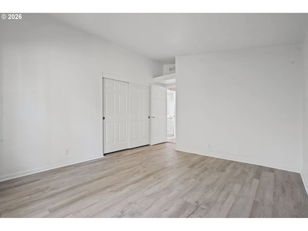
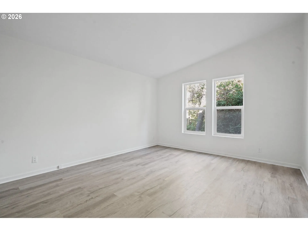
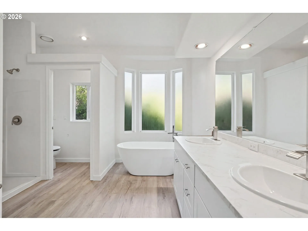
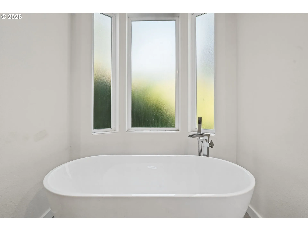
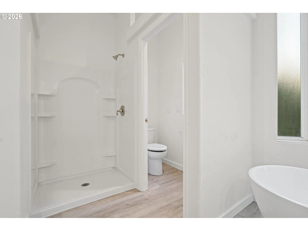
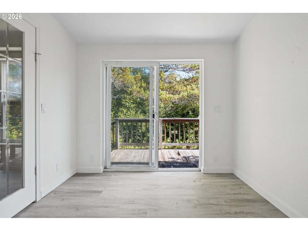
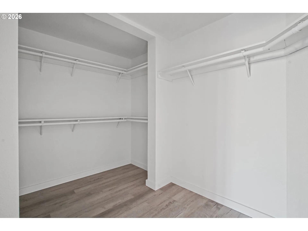
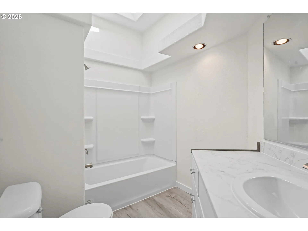
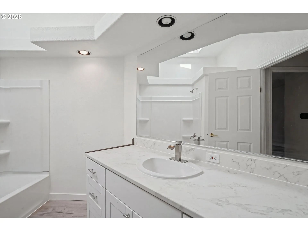
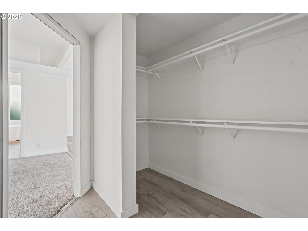
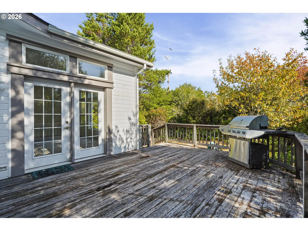
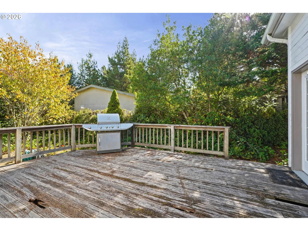
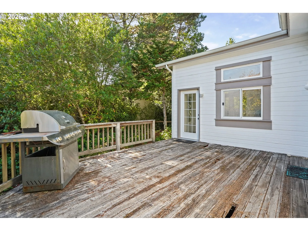
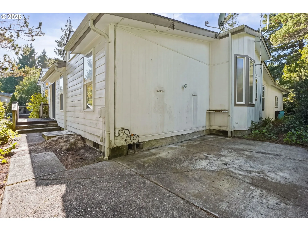
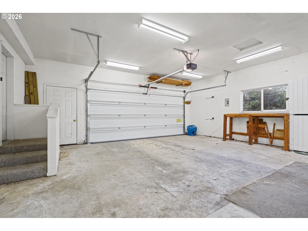
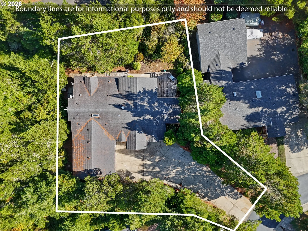
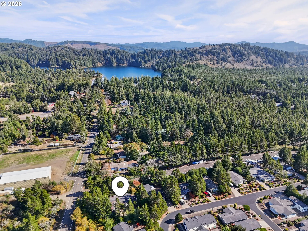
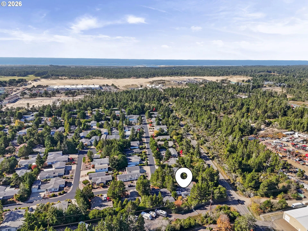
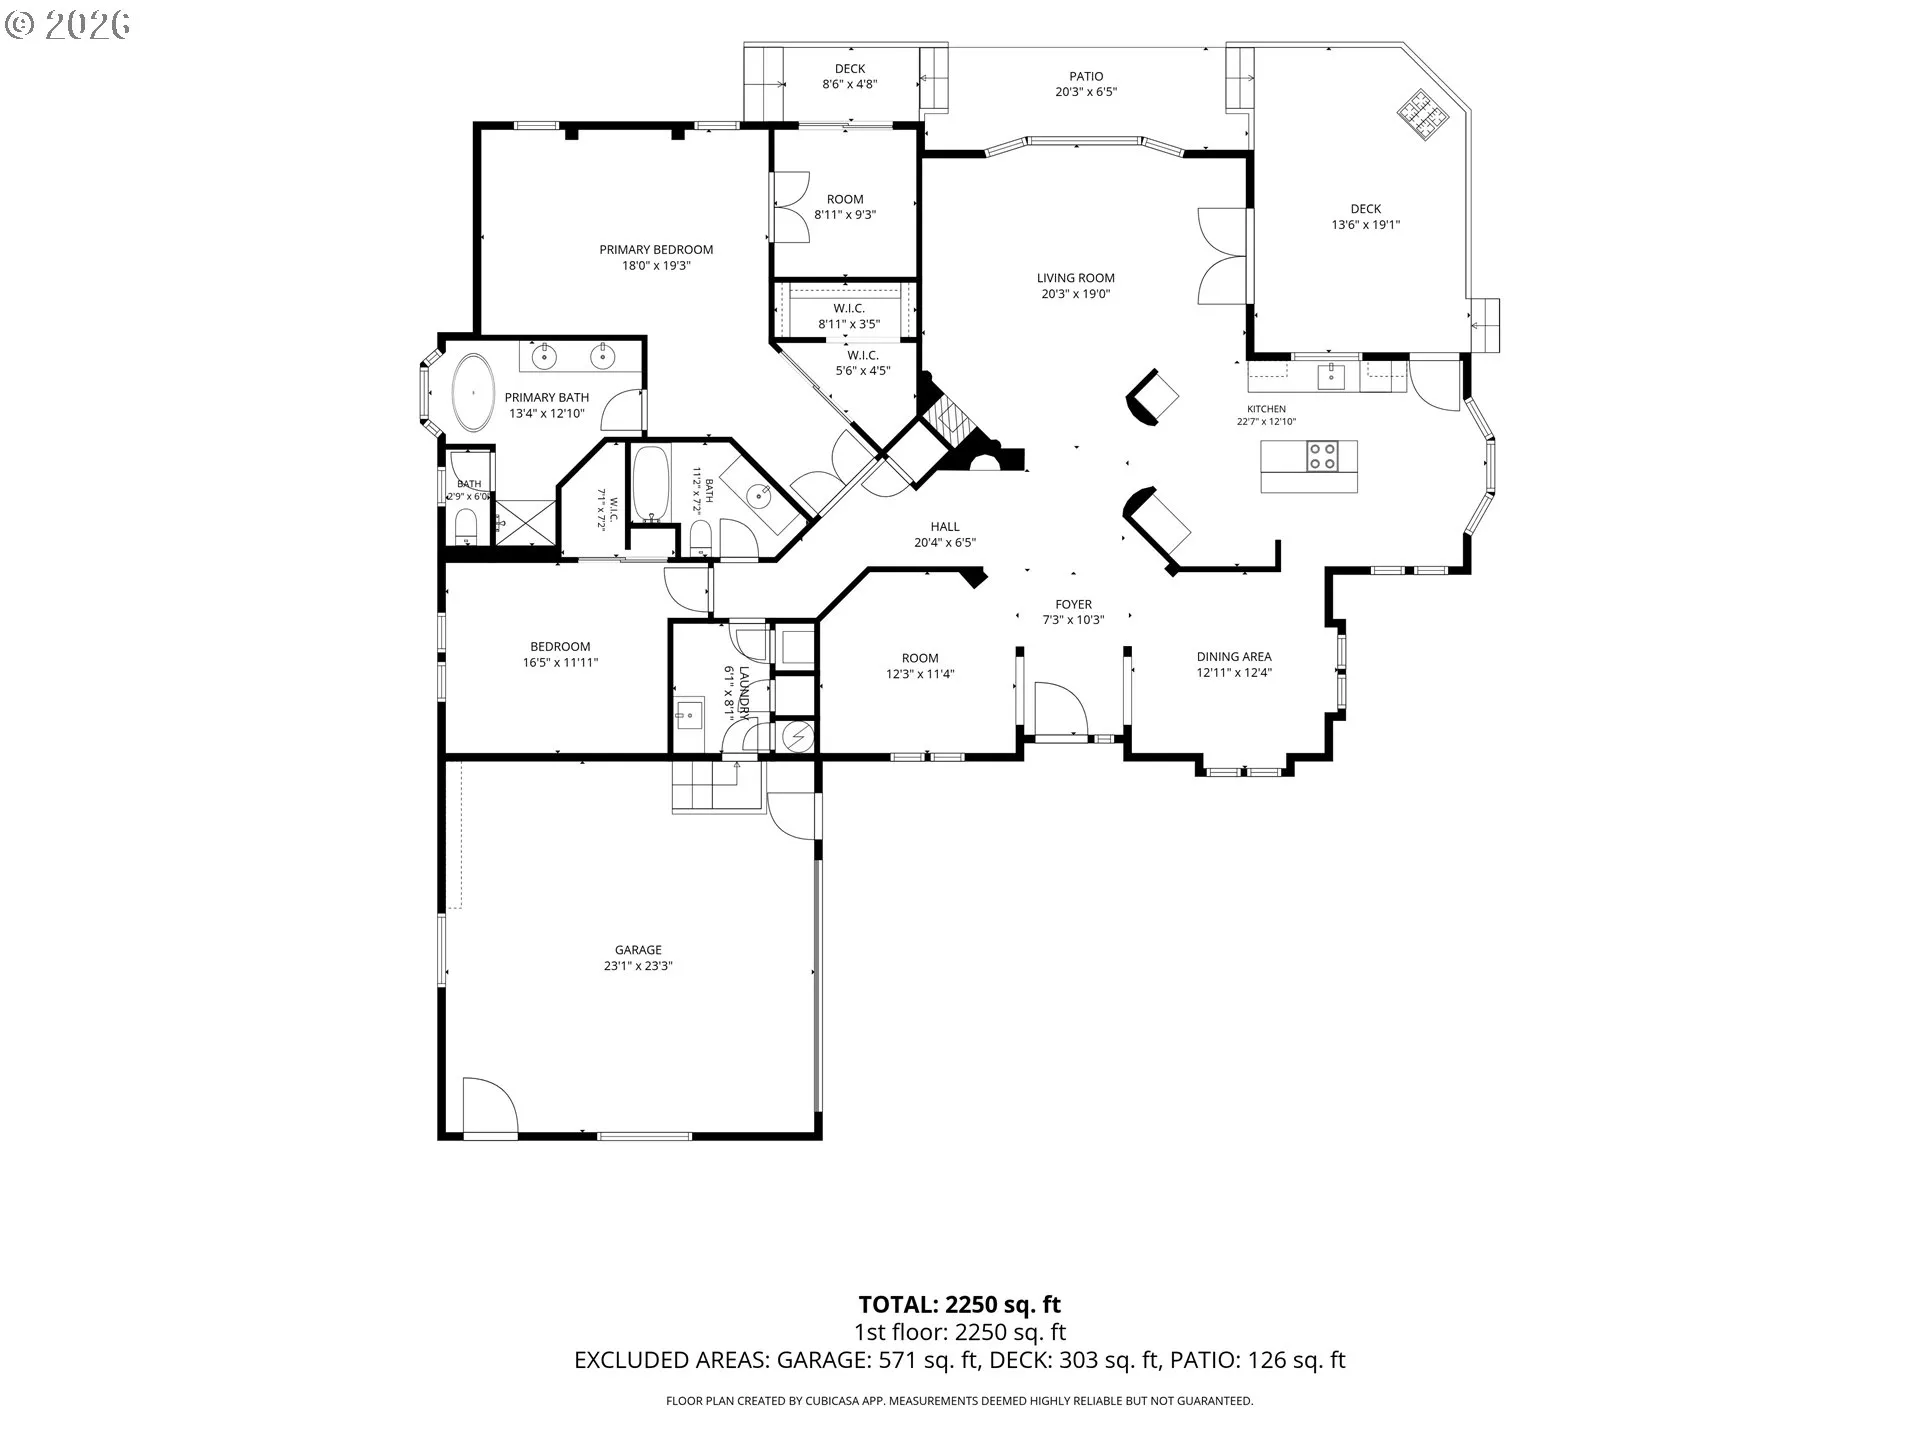
Discover the possibilities in Florence’s desirable gated Florentine Estates 55+ community! This spacious 2-bedroom, 2-bath home offers approximately 2, 011 square feet of living space on a private .28-acre lot with the home set back off the road for added privacy. Recent improvements include new luxury vinyl plank flooring, carpeting, and stainless steel appliances! The inviting floor plan features vaulted ceilings, skylights, a spacious kitchen with island, formal dining area, and cozy pellet stove. The generous primary suite features a private bathroom with a relaxing soaking tub, plus a separate bonus room ideal for a home office, craft room, or additional sitting area. French doors lead to the deck, while the oversized attached two-car garage offers plenty of room for storage, hobbies, or a workshop. RV parking and RV hook-ups. Enjoy community amenities including a clubhouse, swimming pool, hot tub, fitness center, sauna, tennis courts, library, and gathering spaces. With many interior updates already completed, this home offers a wonderful opportunity for its next owner to complete the remaining repairs and add their personal touches. Enjoy coastal living in this established gated community!
Details
Updated on October 22, 2026 at 11:19 pm-
MLS# 774010977
-
Price $449,900
-
Property Size 2011 Sqft
-
Land Area 0.28 Acres
-
Bedrooms 2
-
Bathrooms 2
-
Car Garage 2.0
-
Garage Size x x
-
Year Built 1995
-
Property Type ManufacturedHomeonRealProperty, Residential
-
Property Status Active
-
Office Name ICON Real Estate Group
-
Agent Name Sandra Boyst
-
Office Phone 541-915-2080
Additional details
-
Listing Terms Cash, Conventional
-
Association Fee 145.0
-
Roof Composition
-
Sewer Public Sewer
-
Cooling Mini Split
-
Heating Ductless
-
County Lane
-
Property Type Residential
-
Parking Driveway
-
Elementary School Siuslaw
-
Middle School Siuslaw
-
High School Siuslaw
-
Architectural Style Manufactured Home
Walkscore
Mortgage Calculator
-
Down Payment
-
Loan Amount
-
Monthly Mortgage Payment
-
PMI
-
Monthly HOA Fees
Contact Information
Similar Listings
- SingleFamilyResidence, Residential
- $749,900
- $799,900

- ManufacturedHomeonRealProperty, Residential
- $449,900
- SingleFamilyResidence, Land
- $25,000
 The listings you see here are pulled from the RMLS IDX feed and are meant exclusively for your personal, non-commercial snooping pleasure. You can’t use this info to build a Zillow clone, stalk your ex’s new house, or anything shady. It’s just here to help you find your next place to live. The data is considered reliable, but let’s be real—mistakes happen, and RMLS doesn’t guarantee it's 100% accurate. Double-check the details before you fall in love with that “3-bedroom charmer” that turns out to be a 1-bedroom with a sketchy garage conversion.
IDX information is provided exclusively for consumers’ personal, non-commercial use, it may not be used for any purpose other than to identify prospective properties consumers may be interested in purchasing, data is deemed reliable but is not guaranteed accurate by RMLS. All information provided is deemed reliable, but is not guaranteed and should be independently verified.