

8615 Sw Rebecca Ln, Beaverton, Oregon 97008
- $719,000
- $739,000


8615 Sw Rebecca Ln, Beaverton, Oregon 97008
- $719,000
- $739,000
Overview
- 4
- 3
- 2.0
- 2312 Sqft
- 1973
- SingleFamilyResidence, Residential
- 774235075
- 0.18 Acres
- Oregon First
- Bryan Durk
Description
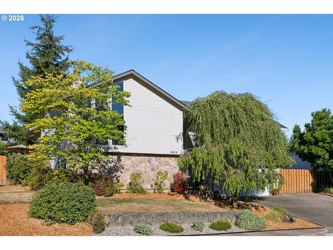
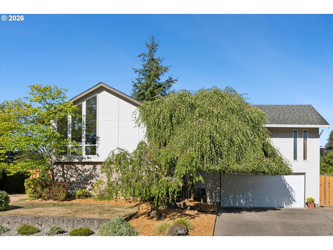
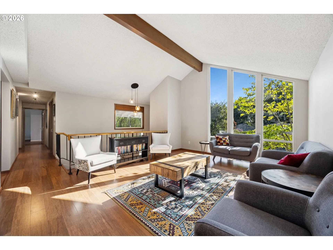
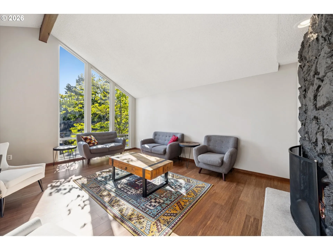
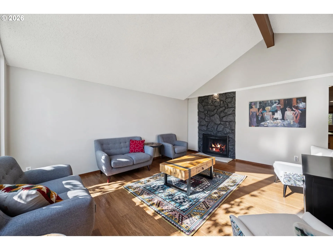
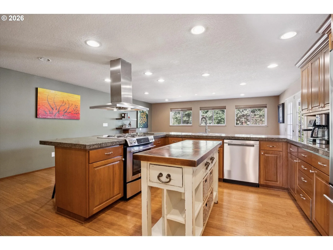
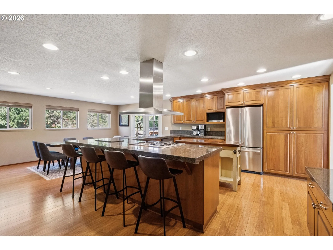
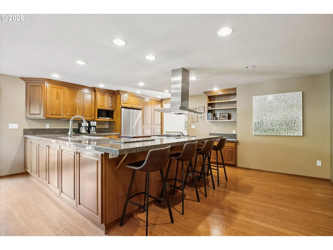
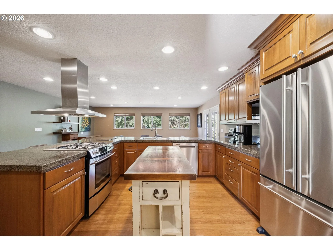
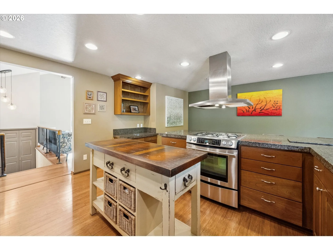
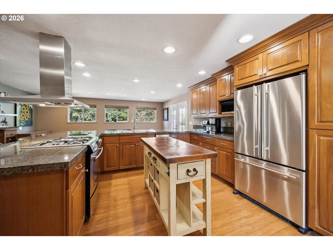
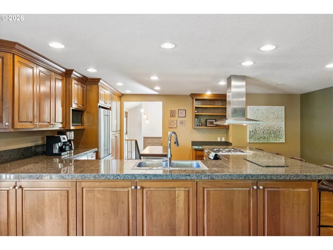
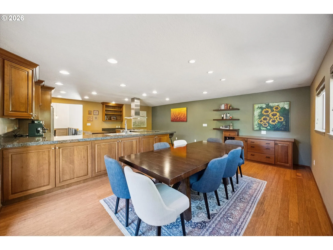
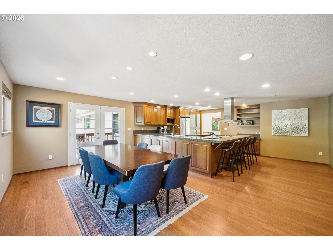
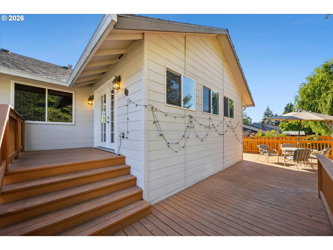
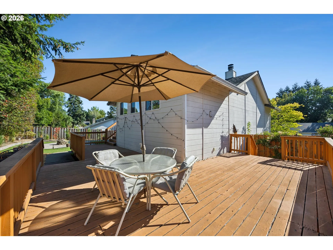
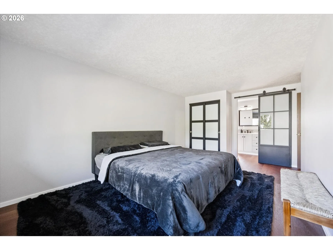
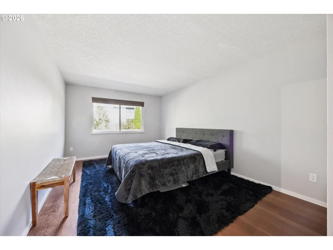
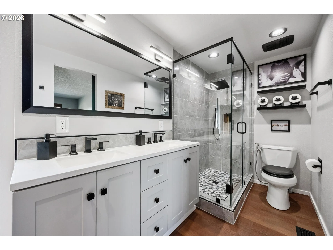
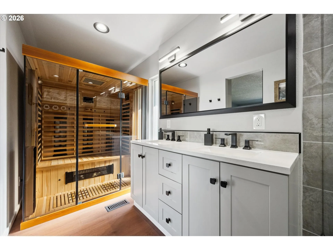
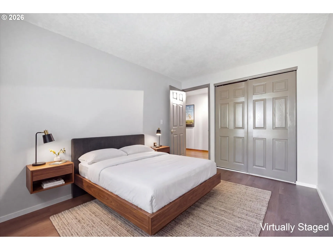
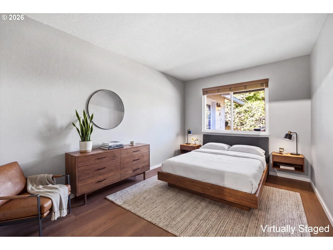
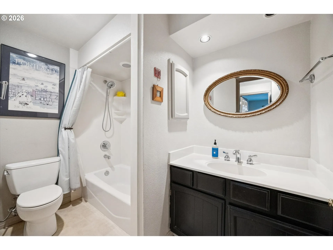
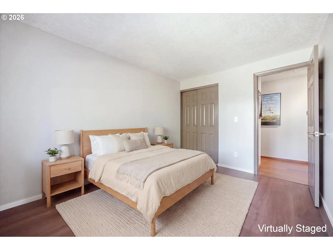
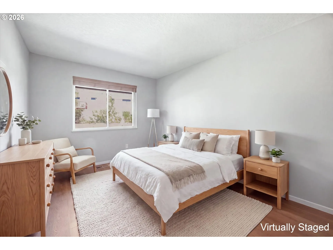
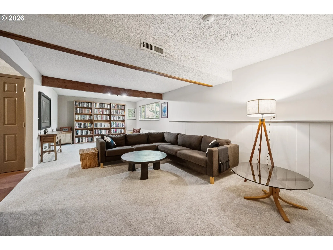
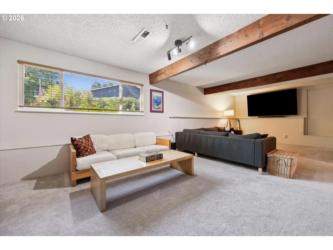
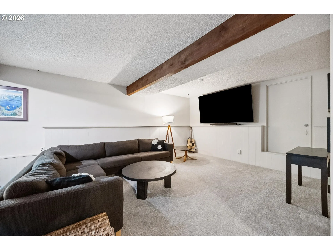
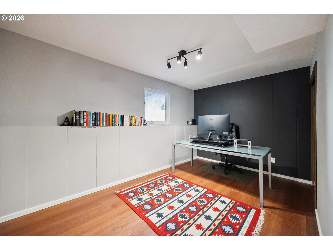
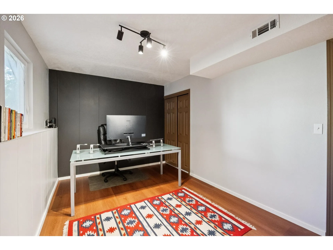
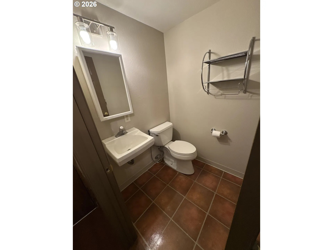
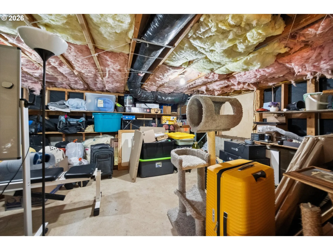
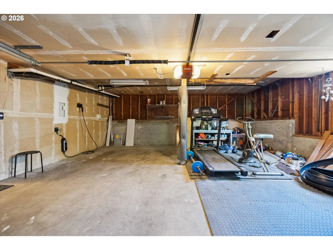
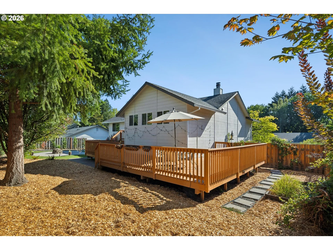
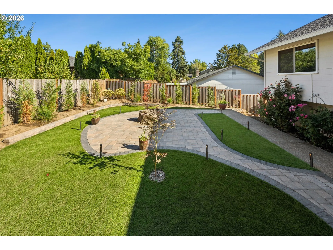
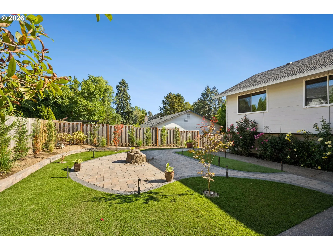
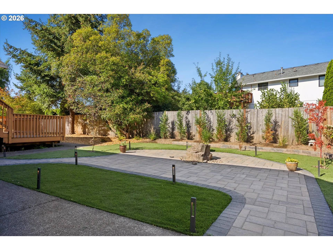
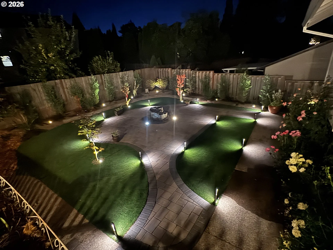
Wonderfully maintained spacious Greenway 4-bedroom home on a large level lot. Gorgeous upgrades throughout the home! Step inside to find tall vaulted ceilings and floor-to-ceiling windows that immerse the rooms in natural light. The natural stone fireplace is as beautiful as it is cozy. The kitchen is a standout, very large, and features granite countertops, lots of cabinets, a pantry, newer stainless & gas appliances, a floating range hood, and a large eating bar, plus room for a breakfast nook. The dining room is spacious; open the French doors and your dinner party or barbecue flows to a large back deck. The fully fenced backyard has been professionally landscaped with artificial turf and a soothing fountain, plus extensive outdoor lighting, perfect for evening entertaining. The primary suite has been recently fully remodeled with all-new, high-end, modern finishes, including a Finnish dry sauna, double sinks, and a walk-in shower. The family room is gigantic and a perfect setup for your home theater. The house was recently re-piped with PEX, so no old plumbing! A new electric panel with a car charger has also been added. Newer hardwood flooring runs through the majority of the house, all interior doors have been replaced and upgraded to solid core, the home has been freshly painted, and vinyl windows are installed throughout. There is a large storage room and oversized 2-car garage. Act fast to make this lovely home your own!
Details
Updated on October 13, 2026 at 2:56 pm-
MLS# 774235075
-
Price $719,000
-
Property Size 2312 Sqft
-
Land Area 0.18 Acres
-
Bedrooms 4
-
Bathrooms 3
-
Car Garage 2.0
-
Garage Size x x
-
Year Built 1973
-
Property Type SingleFamilyResidence, Residential
-
Property Status Active
-
Office Name Oregon First
-
Agent Name Bryan Durk
-
Office Phone 503-646-5006
Additional details
-
Listing Terms Cash, Conventional, VALoan
-
Roof Composition
-
Sewer Public Sewer
-
Cooling Central Air
-
Heating Forced Air
-
County Washington
-
Property Type Residential
-
Parking Driveway
-
Elementary School Greenway
-
Middle School Conestoga
-
High School Southridge
-
Architectural Style Split
Walkscore
Mortgage Calculator
-
Down Payment
-
Loan Amount
-
Monthly Mortgage Payment
-
PMI
-
Monthly HOA Fees
Contact Information
Similar Listings
- Condominium, Residential
- $360,000
- $375,000


- SingleFamilyResidence, Residential
- $530,000
- $540,000

- Attached, Residential
- $349,000
- $360,000
 The listings you see here are pulled from the RMLS IDX feed and are meant exclusively for your personal, non-commercial snooping pleasure. You can’t use this info to build a Zillow clone, stalk your ex’s new house, or anything shady. It’s just here to help you find your next place to live. The data is considered reliable, but let’s be real—mistakes happen, and RMLS doesn’t guarantee it's 100% accurate. Double-check the details before you fall in love with that “3-bedroom charmer” that turns out to be a 1-bedroom with a sketchy garage conversion.
IDX information is provided exclusively for consumers’ personal, non-commercial use, it may not be used for any purpose other than to identify prospective properties consumers may be interested in purchasing, data is deemed reliable but is not guaranteed accurate by RMLS. All information provided is deemed reliable, but is not guaranteed and should be independently verified.
The listings you see here are pulled from the RMLS IDX feed and are meant exclusively for your personal, non-commercial snooping pleasure. You can’t use this info to build a Zillow clone, stalk your ex’s new house, or anything shady. It’s just here to help you find your next place to live. The data is considered reliable, but let’s be real—mistakes happen, and RMLS doesn’t guarantee it's 100% accurate. Double-check the details before you fall in love with that “3-bedroom charmer” that turns out to be a 1-bedroom with a sketchy garage conversion.
IDX information is provided exclusively for consumers’ personal, non-commercial use, it may not be used for any purpose other than to identify prospective properties consumers may be interested in purchasing, data is deemed reliable but is not guaranteed accurate by RMLS. All information provided is deemed reliable, but is not guaranteed and should be independently verified. 
